4 卧室
2 浴室
700 - 1100 sqft
平房
中央空调
风热取暖
$1,100,000
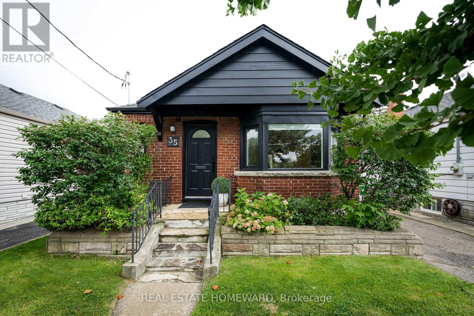
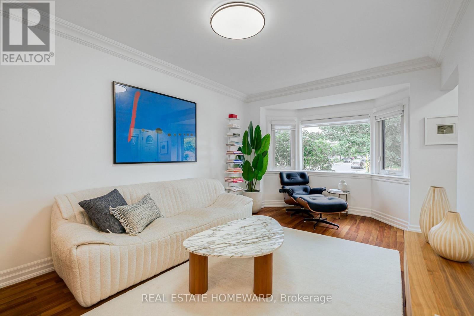
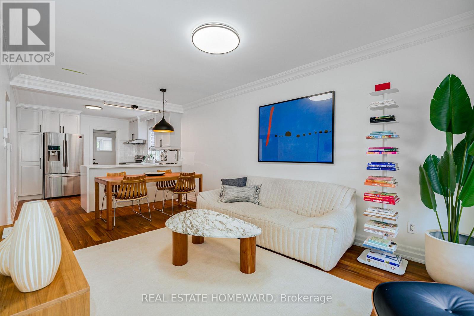
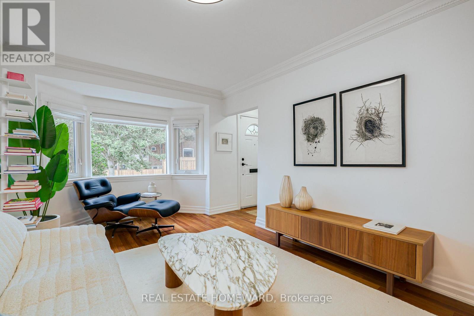
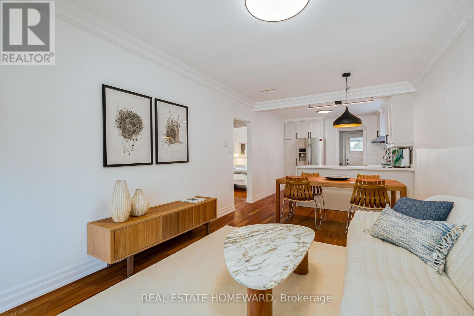
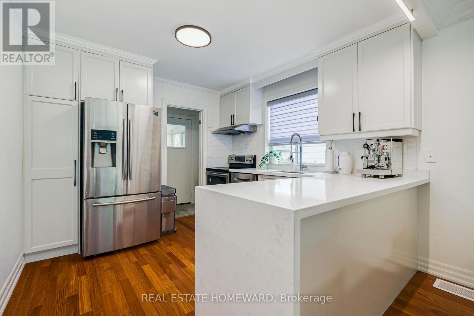
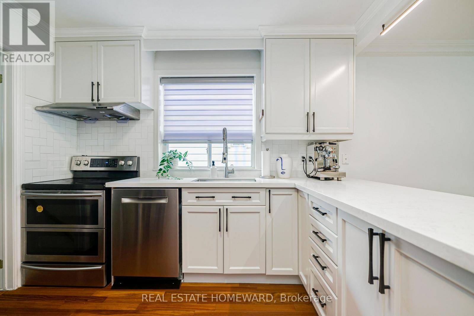
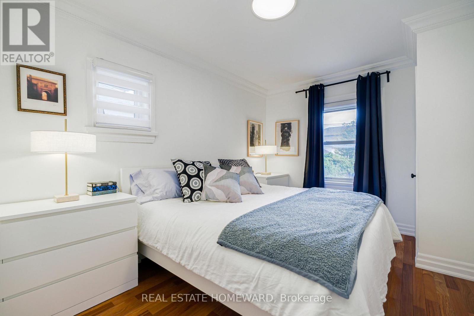
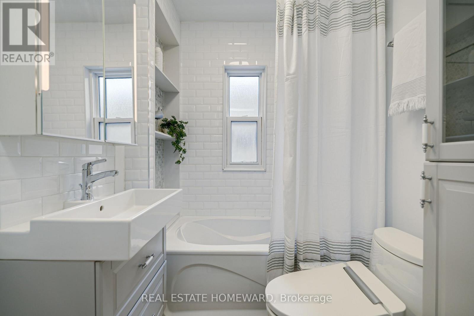
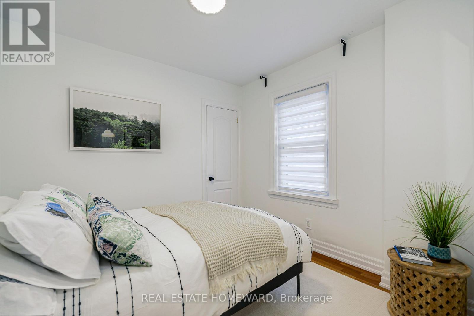
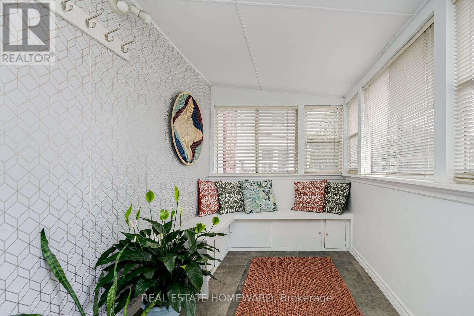
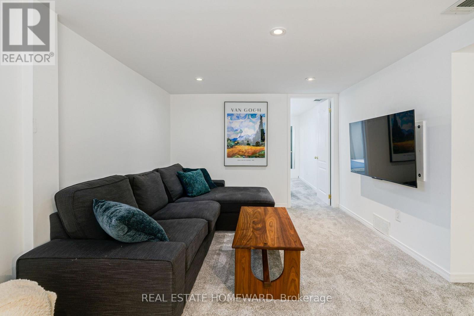
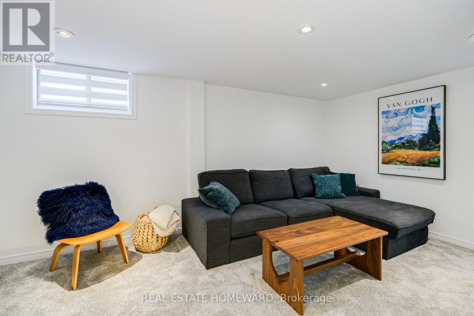
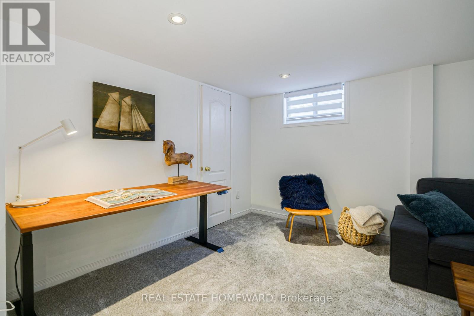
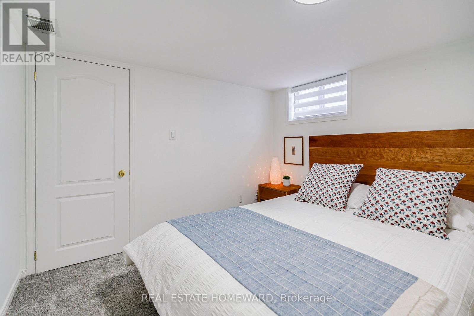
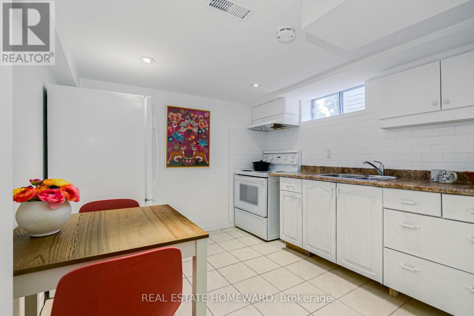
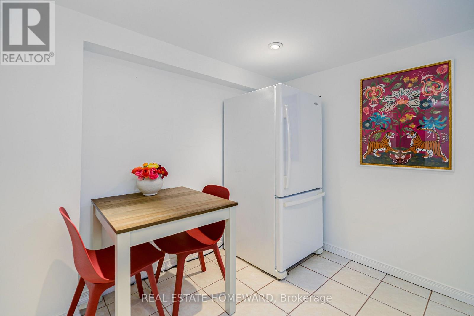
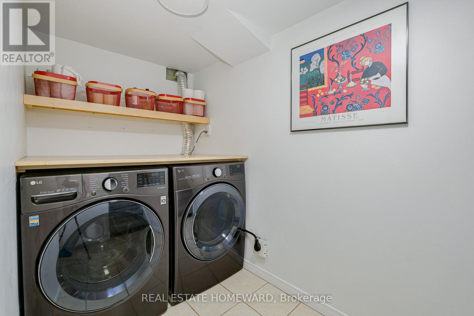
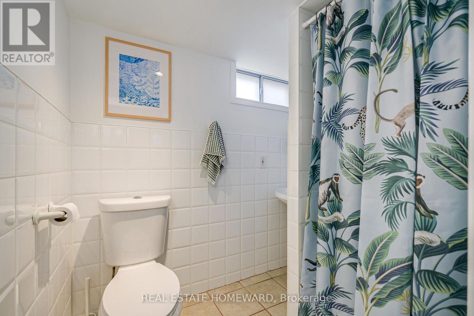
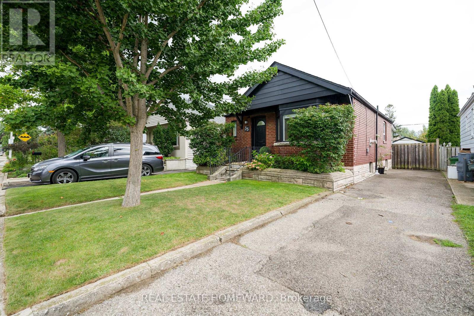
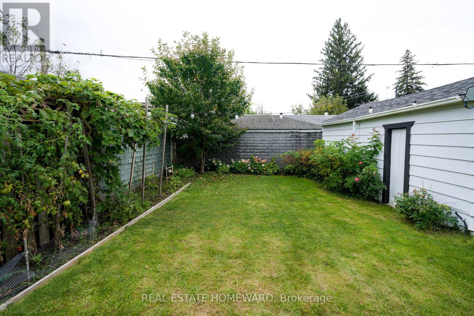
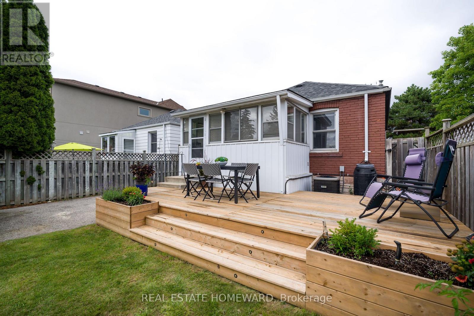
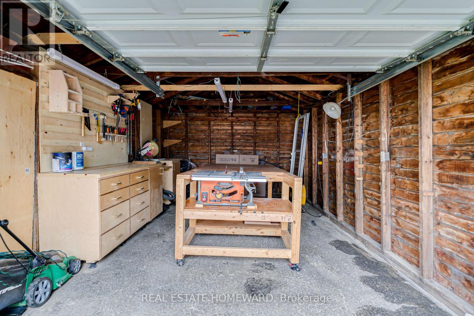
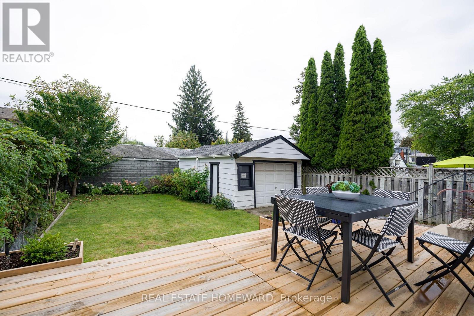
Sometimes the perfect home just comes along. Welcome to 35 Memorial Park Avenue, a cool and charming detached bungalow sitting on a fabulous 33' by 100' lot, in a family friendly neighbourhood with great schools, tons of green space and easy access to all parts of the city. This home has been beautifully renovated with solid hardwood floors throughout the main floor, stone countertops in the modern, open concept kitchen, top of the line appliances, excellent blinds and modern lighting. Need a touch of charm? Check out the gorgeous crown moulding. A bonus sunroom with plenty of space for your morning coffee overlooks the stunning garden with a brand new deck, flowers and fruit trees. A lovely renovated bath and two super bright bedrooms with closets complete the main floor. Need space for the in-laws, a nanny, guests or potential tenants? The basement features a large family room, a full kitchen, 3 piece bath and a separate bedroom with tons of storage, along with a large laundry room, and is accessible with its own private entrance. The detached garage is a carpenter's dream, with workbench and storage, or it can happily accommodate your car. And the private drive has space for 4 more! 35 Memorial Park Avenue is a true gem, whether you are looking for your first home, downsizing, or looking for a house with potential rental income and room to expand. (id:43681)
房源概要
|
MLS® Number
|
E13713054 |
|
房源类型
|
民宅 |
|
社区名字
|
Danforth Village-East York |
|
设备类型
|
热水器 |
|
特征
|
无地毯 |
|
总车位
|
5 |
|
租赁设备类型
|
热水器 |
详 情
|
浴室
|
2 |
|
地上卧房
|
2 |
|
地下卧室
|
2 |
|
总卧房
|
4 |
|
Age
|
51 To 99 Years |
|
家电类
|
Water Meter, Blinds, 洗碗机, 烘干机, Hood 电扇, Range, 洗衣机, Whirlpool, 冰箱 |
|
建筑风格
|
平房 |
|
地下室进展
|
已装修 |
|
地下室功能
|
Separate Entrance |
|
地下室类型
|
N/a (finished), N/a |
|
施工种类
|
独立屋 |
|
空调
|
中央空调 |
|
外墙
|
砖 |
|
Flooring Type
|
Hardwood, Ceramic, Carpeted |
|
地基类型
|
混凝土 |
|
供暖方式
|
天然气 |
|
供暖类型
|
压力热风 |
|
储存空间
|
1 |
|
内部尺寸
|
700 - 1100 Sqft |
|
类型
|
独立屋 |
|
设备间
|
市政供水 |
车 位
土地
|
英亩数
|
无 |
|
污水道
|
Sanitary Sewer |
|
土地深度
|
100 Ft |
|
土地宽度
|
33 Ft ,8 In |
|
不规则大小
|
33.7 X 100 Ft |
|
规划描述
|
住宅 |
房 间
| 楼 层 |
类 型 |
长 度 |
宽 度 |
面 积 |
|
Lower Level |
家庭房 |
4.88 m |
3.05 m |
4.88 m x 3.05 m |
|
Lower Level |
第三卧房 |
3.05 m |
3.02 m |
3.05 m x 3.02 m |
|
Lower Level |
厨房 |
3 m |
3.23 m |
3 m x 3.23 m |
|
Lower Level |
洗衣房 |
2.74 m |
1.45 m |
2.74 m x 1.45 m |
|
一楼 |
客厅 |
5.82 m |
3.12 m |
5.82 m x 3.12 m |
|
一楼 |
餐厅 |
5.82 m |
3.12 m |
5.82 m x 3.12 m |
|
一楼 |
厨房 |
3.15 m |
3.25 m |
3.15 m x 3.25 m |
|
一楼 |
卧室 |
3.66 m |
2.74 m |
3.66 m x 2.74 m |
|
一楼 |
第二卧房 |
2.82 m |
2.74 m |
2.82 m x 2.74 m |
|
一楼 |
Sunroom |
3 m |
1.93 m |
3 m x 1.93 m |
设备间
https://www.realtor.ca/real-estate/30198247/35-memorial-park-avenue-toronto-danforth-village-east-york-danforth-village-east-york