
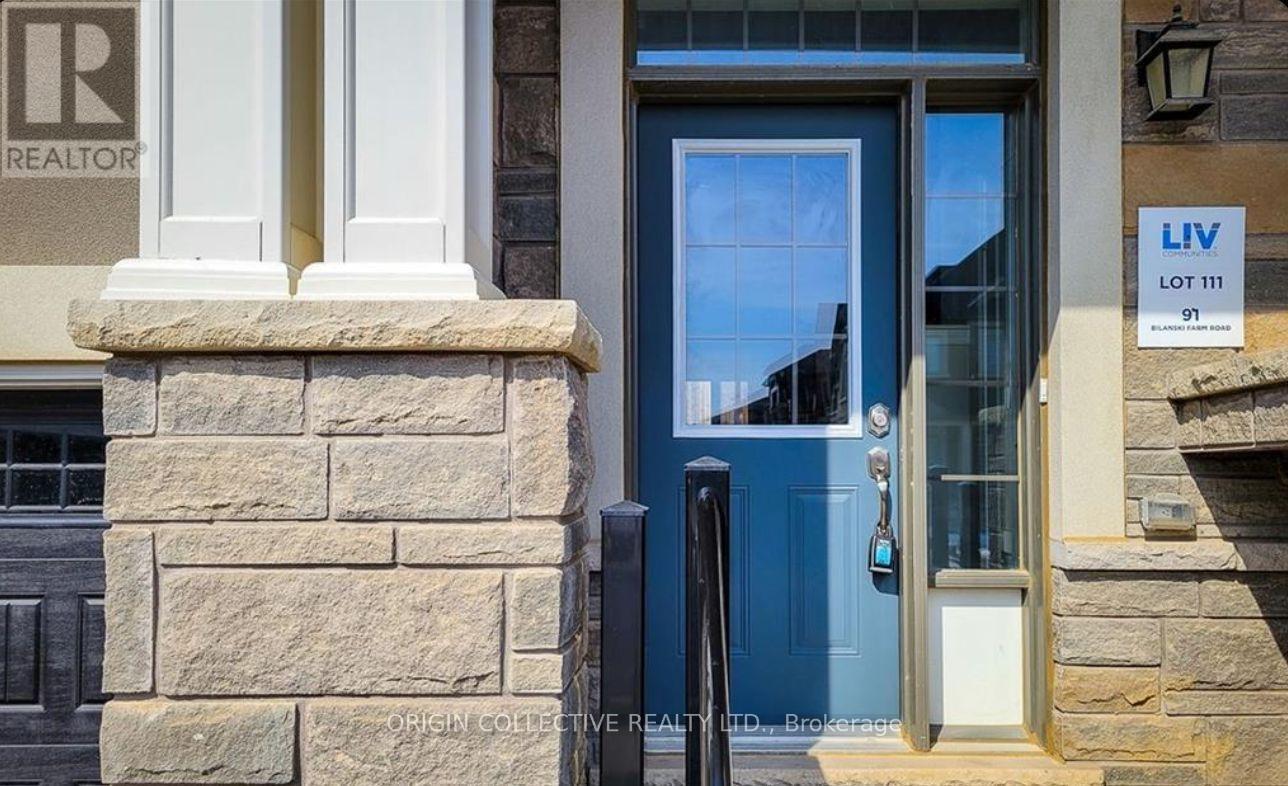
91 Bilanski Farm Road Brantford, Ontario N3S 0J4


$2,300 Monthly
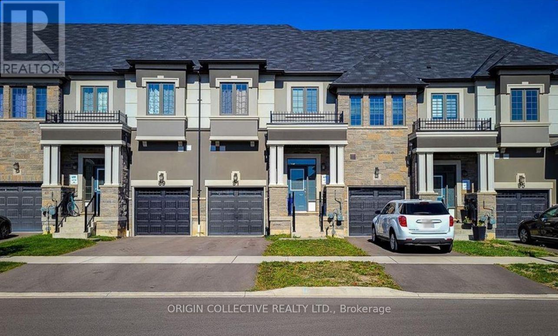
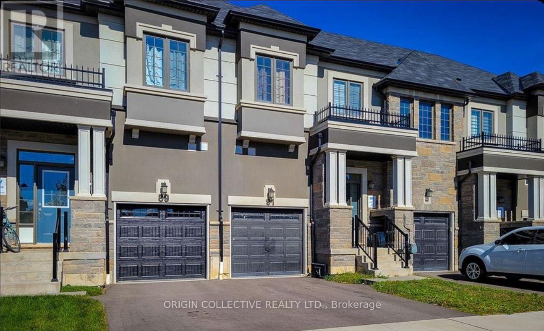
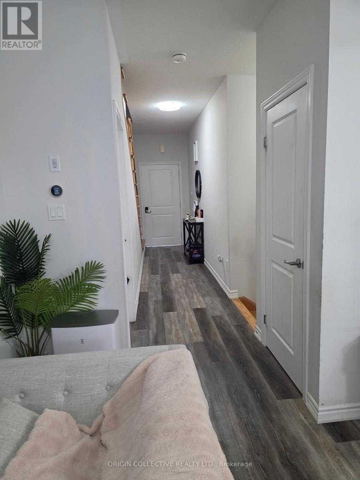
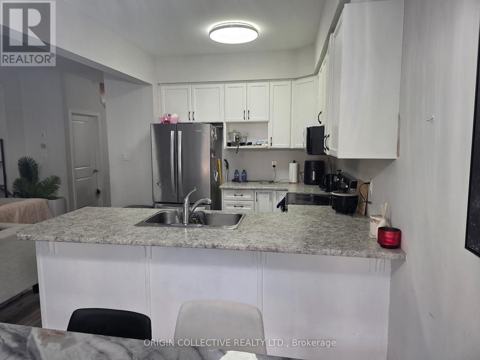
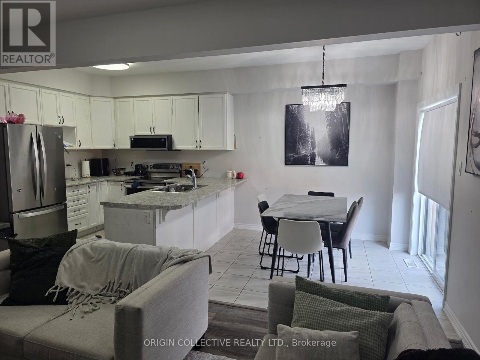
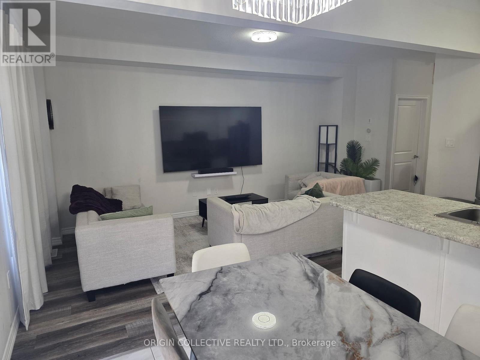
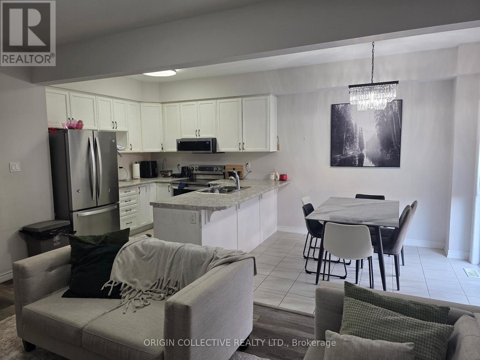
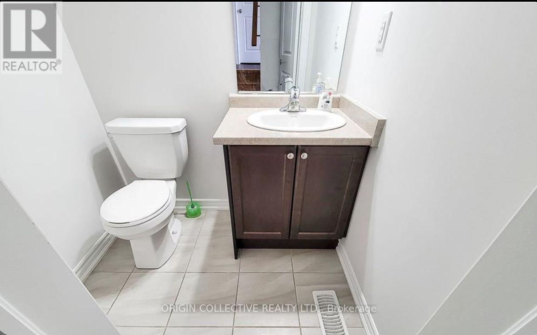
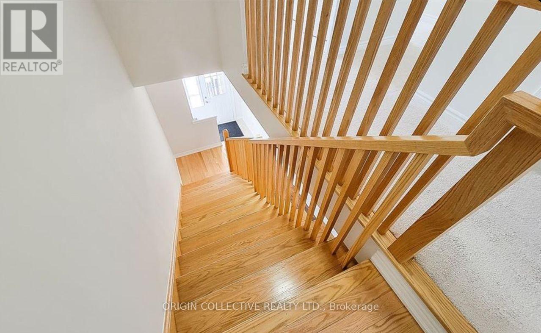
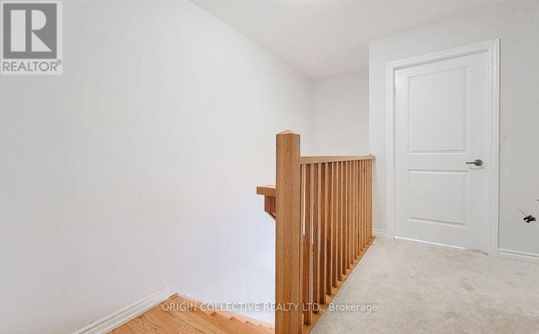
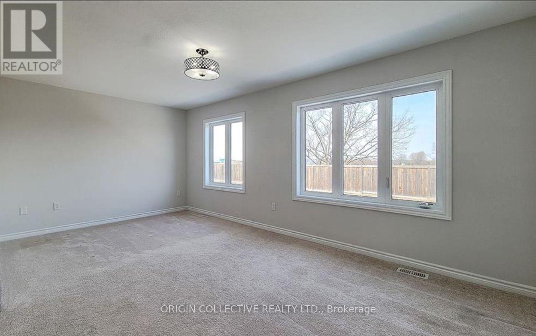
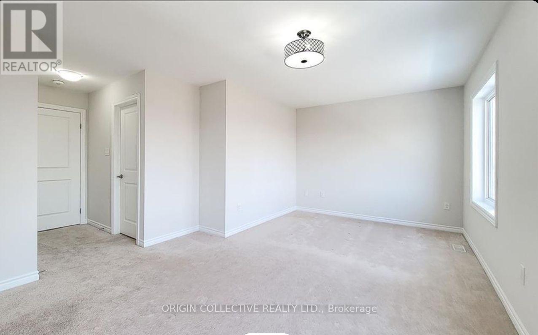
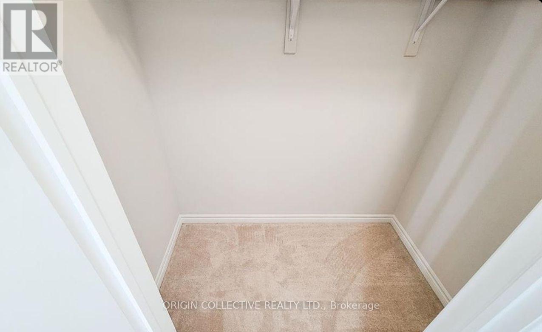
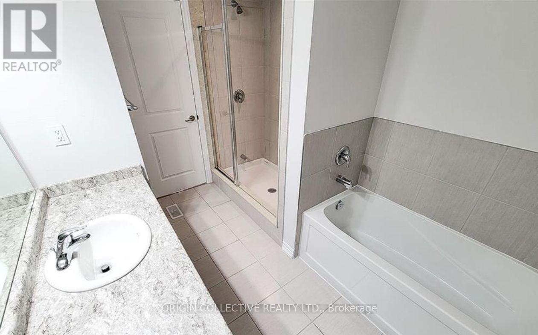
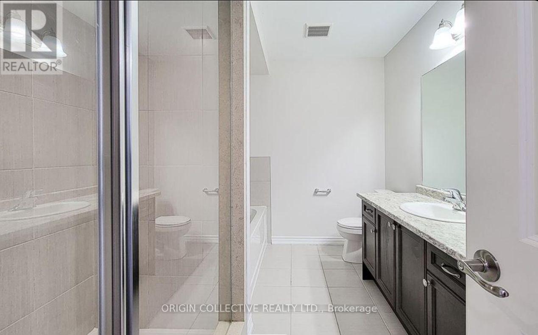
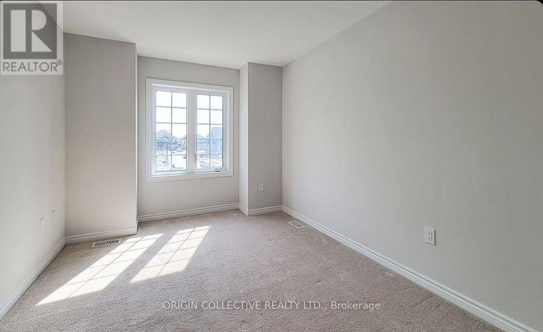
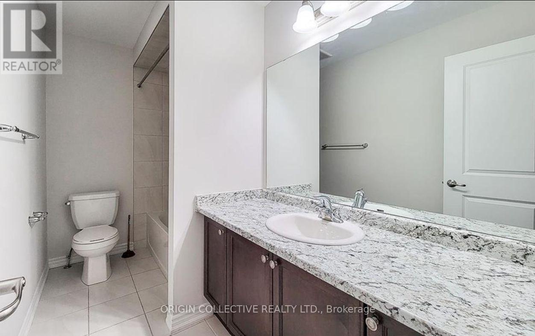
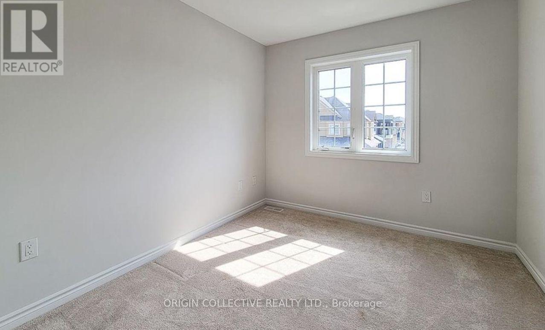
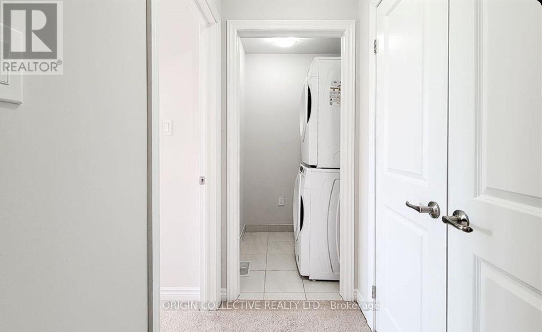
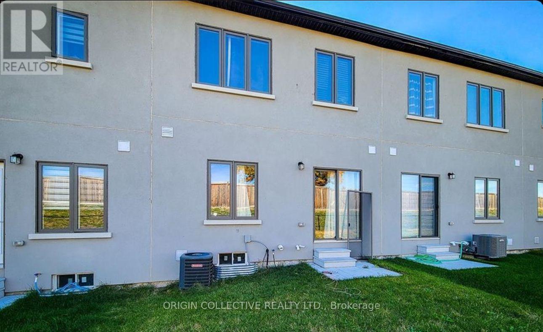
Welcome to 91 Bilanski Farm Rd! This beautiful and spacious executive townhome offers approximately 1,600 sq. ft. of comfortable living space across the MAIN & SECOND FLOORS, featuring 3 generously sized bedrooms and 2.5 bathrooms. Step inside to a bright, open-concept layout highlighted by 9-ft ceilings, an inviting living and dining area, and a functional kitchen that's perfect for everyday living and entertaining. Upstairs, you'll find three well-proportioned bedrooms, including a spacious primary retreat with walk-in closet and private ensuite, plus the convenience of second-floor laundry. Enjoy the added privacy of a backyard backing onto open space with no immediate rear neighbour. Ideally located in a desirable Brantford community close to schools, parks, shopping, public transit and everyday amenities, with quick access to Hwy 403-perfect for commuters. Offered at only $2,350/month. A wonderful opportunity for professionals, couples or families looking for a modern, well-located place to call home. MAIN & SECOND FLOORS ONLY. Don't miss it-book your private showing today! (id:43681)
房源概要
| MLS® Number | X13713056 |
| 房源类型 | 民宅 |
| 设备类型 | Hrv, 热水器 |
| 总车位 | 2 |
| 租赁设备类型 | Hrv, 热水器 |
详 情
| 浴室 | 3 |
| 地上卧房 | 3 |
| 总卧房 | 3 |
| 地下室功能 | Apartment In Basement |
| 地下室类型 | N/a |
| 施工种类 | 附加的 |
| 空调 | Central Air Conditioning, 换气机 |
| 外墙 | 石, 灰泥 |
| Flooring Type | Vinyl, Tile |
| 地基类型 | 混凝土 |
| 客人卫生间(不包含洗浴) | 1 |
| 供暖方式 | 天然气 |
| 供暖类型 | 压力热风 |
| 储存空间 | 2 |
| 内部尺寸 | 1500 - 2000 Sqft |
| 类型 | 联排别墅 |
| 设备间 | 市政供水 |
车 位
| Garage |
土地
| 英亩数 | 无 |
| 污水道 | Sanitary Sewer |
| 土地深度 | 30.48 M |
| 土地宽度 | 6.1 M |
| 不规则大小 | 6.1 X 30.5 M |
房 间
| 楼 层 | 类 型 | 长 度 | 宽 度 | 面 积 |
|---|---|---|---|---|
| 二楼 | 主卧 | 2.73 m | 2.92 m | 2.73 m x 2.92 m |
| 二楼 | 第二卧房 | 2.73 m | 2.9 m | 2.73 m x 2.9 m |
| 二楼 | 第三卧房 | 2.75 m | 280 m | 2.75 m x 280 m |
| 二楼 | 洗衣房 | 2.54 m | 1.5 m | 2.54 m x 1.5 m |
| 一楼 | 客厅 | 3.35 m | 5.8 m | 3.35 m x 5.8 m |
| 一楼 | 厨房 | 24 m | 3.03 m | 24 m x 3.03 m |
| 一楼 | 餐厅 | 2.44 m | 2.44 m | 2.44 m x 2.44 m |
https://www.realtor.ca/real-estate/30198306/91-bilanski-farm-road-brantford

The trademarks REALTOR®, REALTORS®, and the REALTOR® logo are controlled by The Canadian Real Estate Association (CREA) and identify real estate professionals who are members of CREA. The trademarks MLS®, Multiple Listing Service® and the associated logos are owned by The Canadian Real Estate Association (CREA) and identify the quality of services provided by real estate professionals who are members of CREA. The trademark DDF® is owned by The Canadian Real Estate Association (CREA) and identifies CREA's Data Distribution Facility (DDF®)
Toronto Real Estate Board
Origin Collective Realty Ltd.
August 26 2026 02:03:27
