
7059 Parkside Road Niagara Falls (Forestview), Ontario L2H 3L6


$799,900
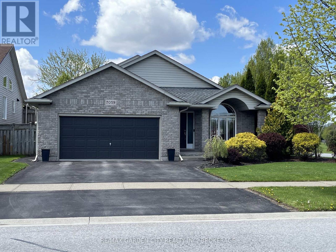
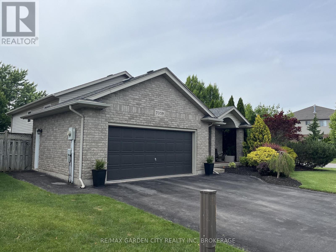
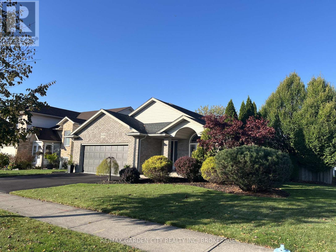
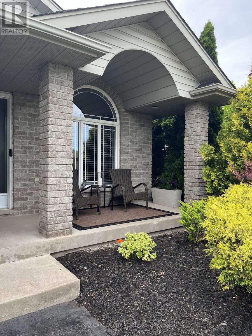
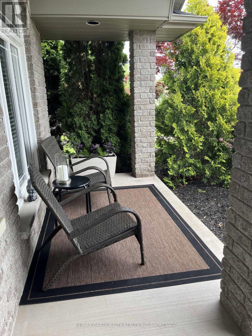
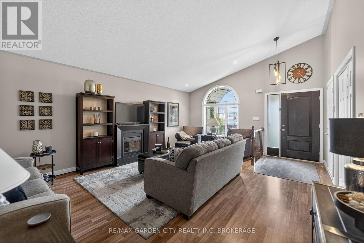
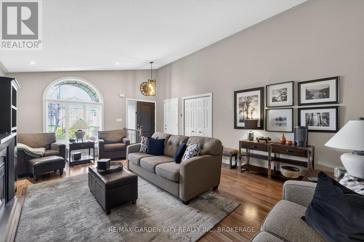
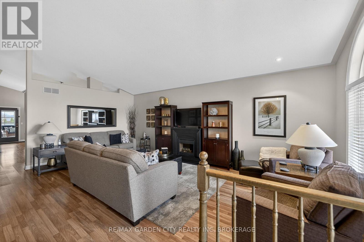
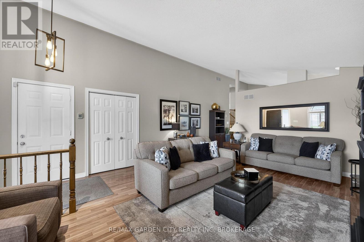
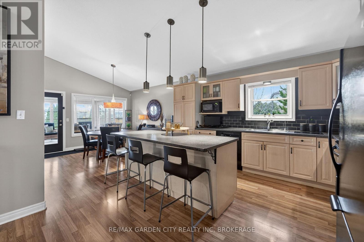
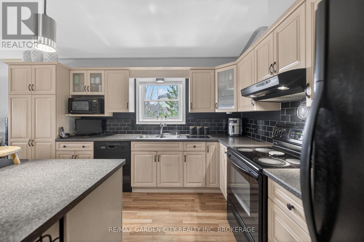
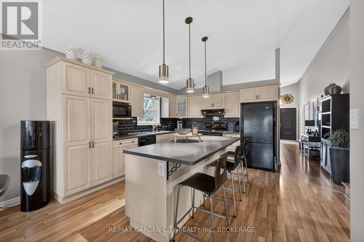
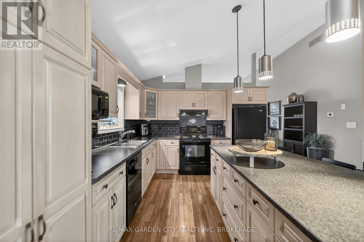
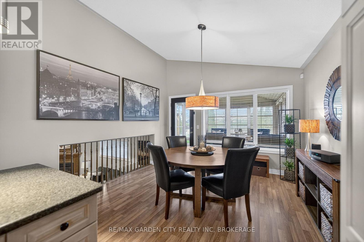
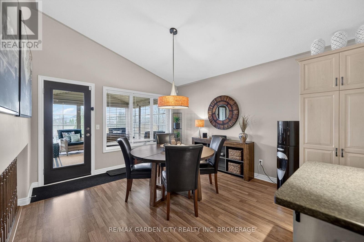
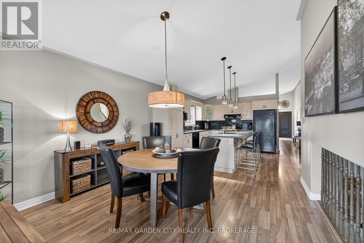
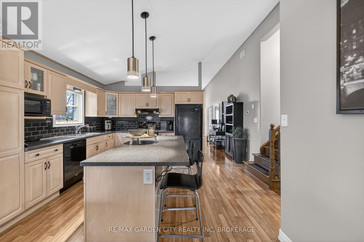
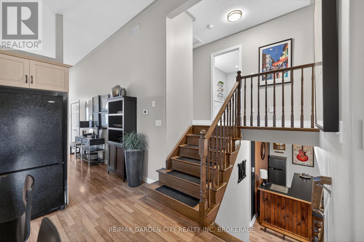
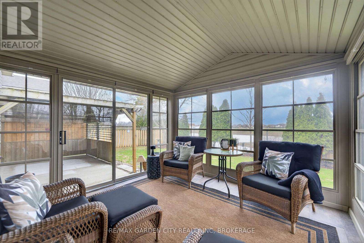
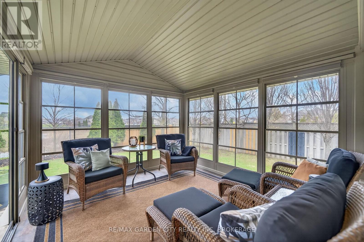
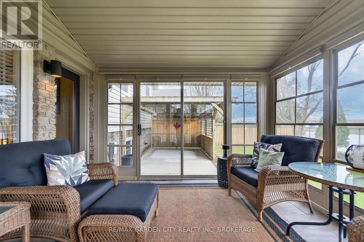
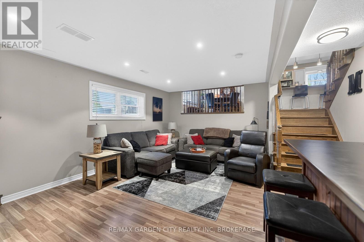
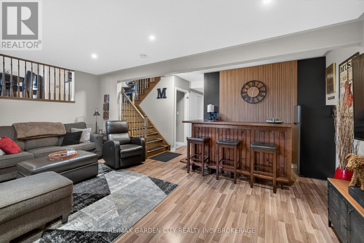
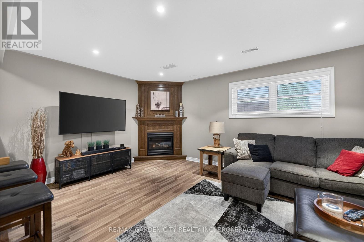
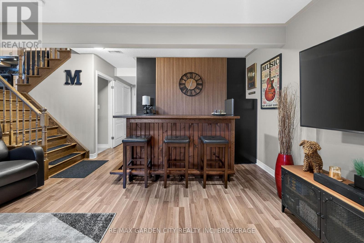
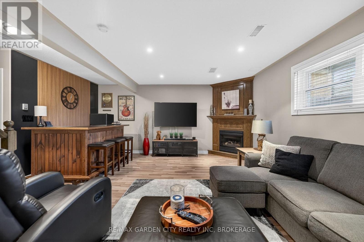
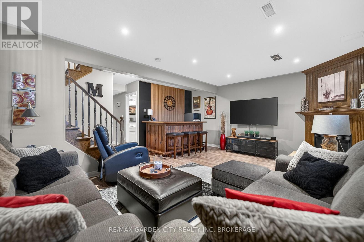
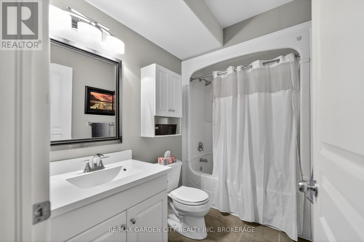
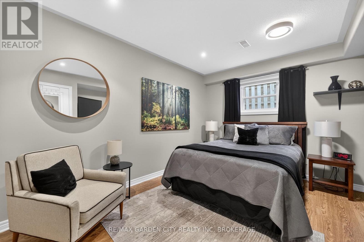
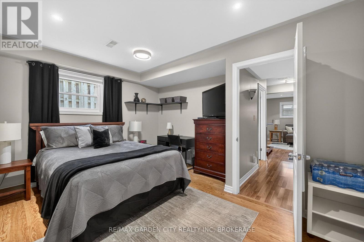
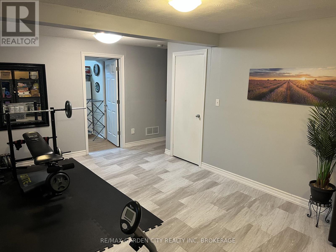
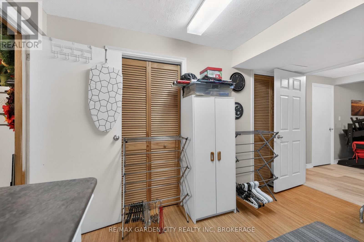
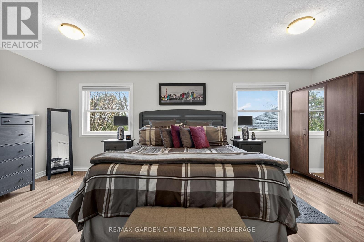
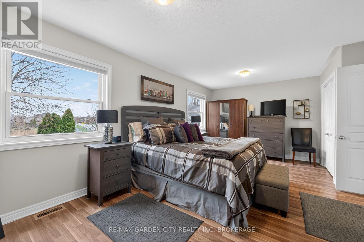
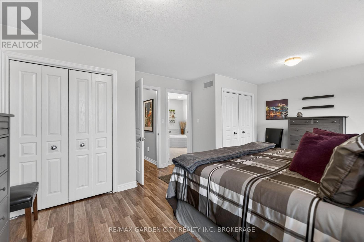
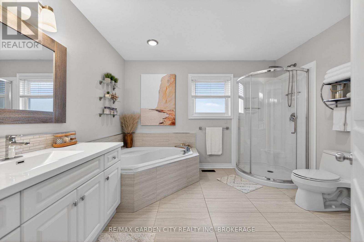
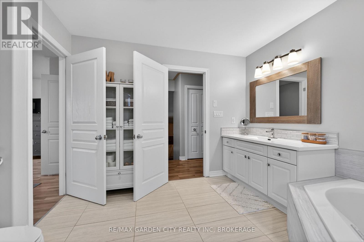
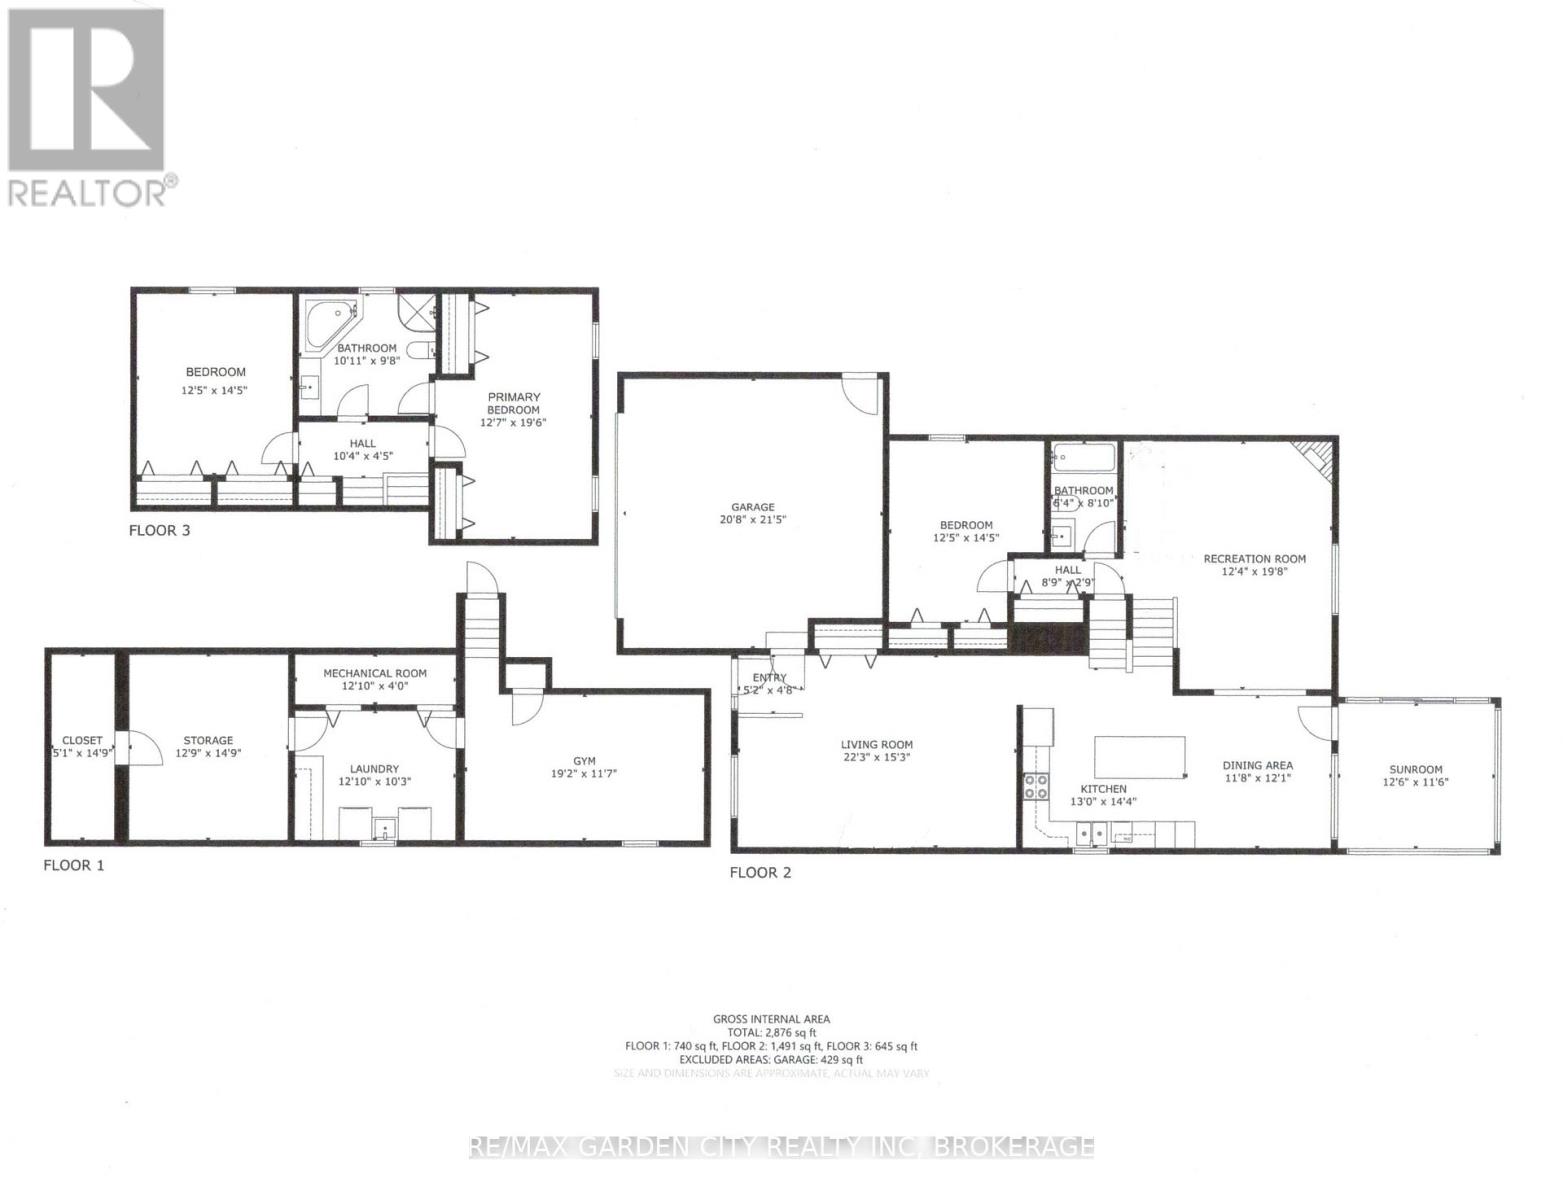
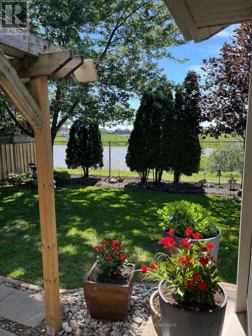
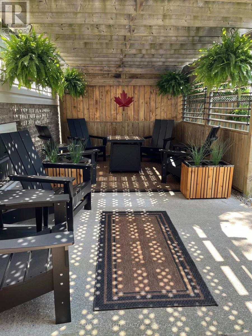
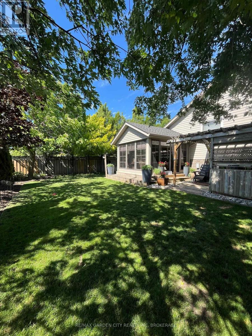
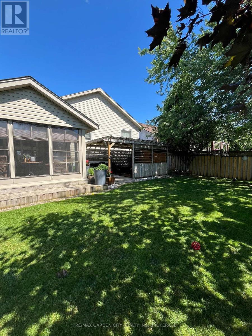
Welcome to a home that offers more than just beautiful living space - it offers a lifestyle. Exceptionally maintained and truly move-in ready, this bright, carpet-free home combines comfortable everyday living with an outdoor setting that is increasingly difficult to find. The spacious main floor feels open and inviting, with an easy flow between the kitchen, dining and living areas. The kitchen features generous cabinetry, abundant counter space and a large 7' center island with seating, creating a natural gathering place for family and friends. An open staircase connects the levels while adding to the home's airy, welcoming feel. The finished lower levels provides valuable additional living space with a large recreation room and full bathroom, offering endless possibilities for a family room, home theatre, games area, gym, guest space, teenager's retreat or home office. Upstairs, the generous semi-ensuite bathroom offers a relaxing escape with a separate soaker tub and walk-in shower. Then step outside - where this property truly stands apart. With no rear neighbors, mature trees and thoughtfully landscaped grounds, the backyard offers exceptional privacy and a peaceful setting for everyday enjoyment. Entertain beneath the impressive covered patio with adjustable louvers, relax with friends in the shaded outdoor seating area, or enjoy the three-season Aztec sunroom with its expansive windows and views of the yard. From morning coffee to summer evenings and family gatherings, there are multiple spaces here designed to be enjoyed. The attractive exterior, double garage and generous driveway add to the home's curb appeal and everyday functionality. Recent improvements include the furnace, central air conditioner, on-demand hot water system and most windows, offering added comfort and peace of mind. Beautifully maintained inside and out, this is a home where the work has been done, the outdoor space is ready to enjoy, and all that is left to do is move in. (id:43681)
房源概要
| MLS® Number | X13712882 |
| 房源类型 | 民宅 |
| 社区名字 | 219 - Forestview |
| 附近的便利设施 | 公园, 学校 |
| 设备类型 | 热水器 - Tankless |
| 特征 | Flat Site |
| 总车位 | 4 |
| 租赁设备类型 | 热水器 - Tankless |
| 结构 | Porch, Patio(s) |
详 情
| 浴室 | 2 |
| 地上卧房 | 3 |
| 总卧房 | 3 |
| Age | 16 To 30 Years |
| 家电类 | Garage Door Opener Remote(s), Water Heater - Tankless, Water Meter, 洗碗机, 微波炉, 炉子, 冰箱 |
| 地下室进展 | 已装修 |
| 地下室类型 | 全完工 |
| 施工种类 | 独立屋 |
| Construction Style Split Level | Sidesplit |
| 空调 | 中央空调 |
| 外墙 | 砖, 乙烯基壁板 |
| Fire Protection | Alarm System |
| 壁炉 | 有 |
| 地基类型 | 混凝土浇筑 |
| 供暖方式 | 天然气 |
| 供暖类型 | 压力热风 |
| 内部尺寸 | 1500 - 2000 Sqft |
| 类型 | 独立屋 |
| 设备间 | 市政供水 |
车 位
| 附加车库 | |
| Garage |
土地
| 英亩数 | 无 |
| 围栏类型 | Fenced Yard |
| 土地便利设施 | 公园, 学校 |
| Landscape Features | Landscaped |
| 污水道 | Sanitary Sewer |
| 土地深度 | 115 Ft ,1 In |
| 土地宽度 | 58 Ft |
| 不规则大小 | 58 X 115.1 Ft ; Irregular |
| 规划描述 | R1e |
房 间
| 楼 层 | 类 型 | 长 度 | 宽 度 | 面 积 |
|---|---|---|---|---|
| 地下室 | Exercise Room | 5.85 m | 3.57 m | 5.85 m x 3.57 m |
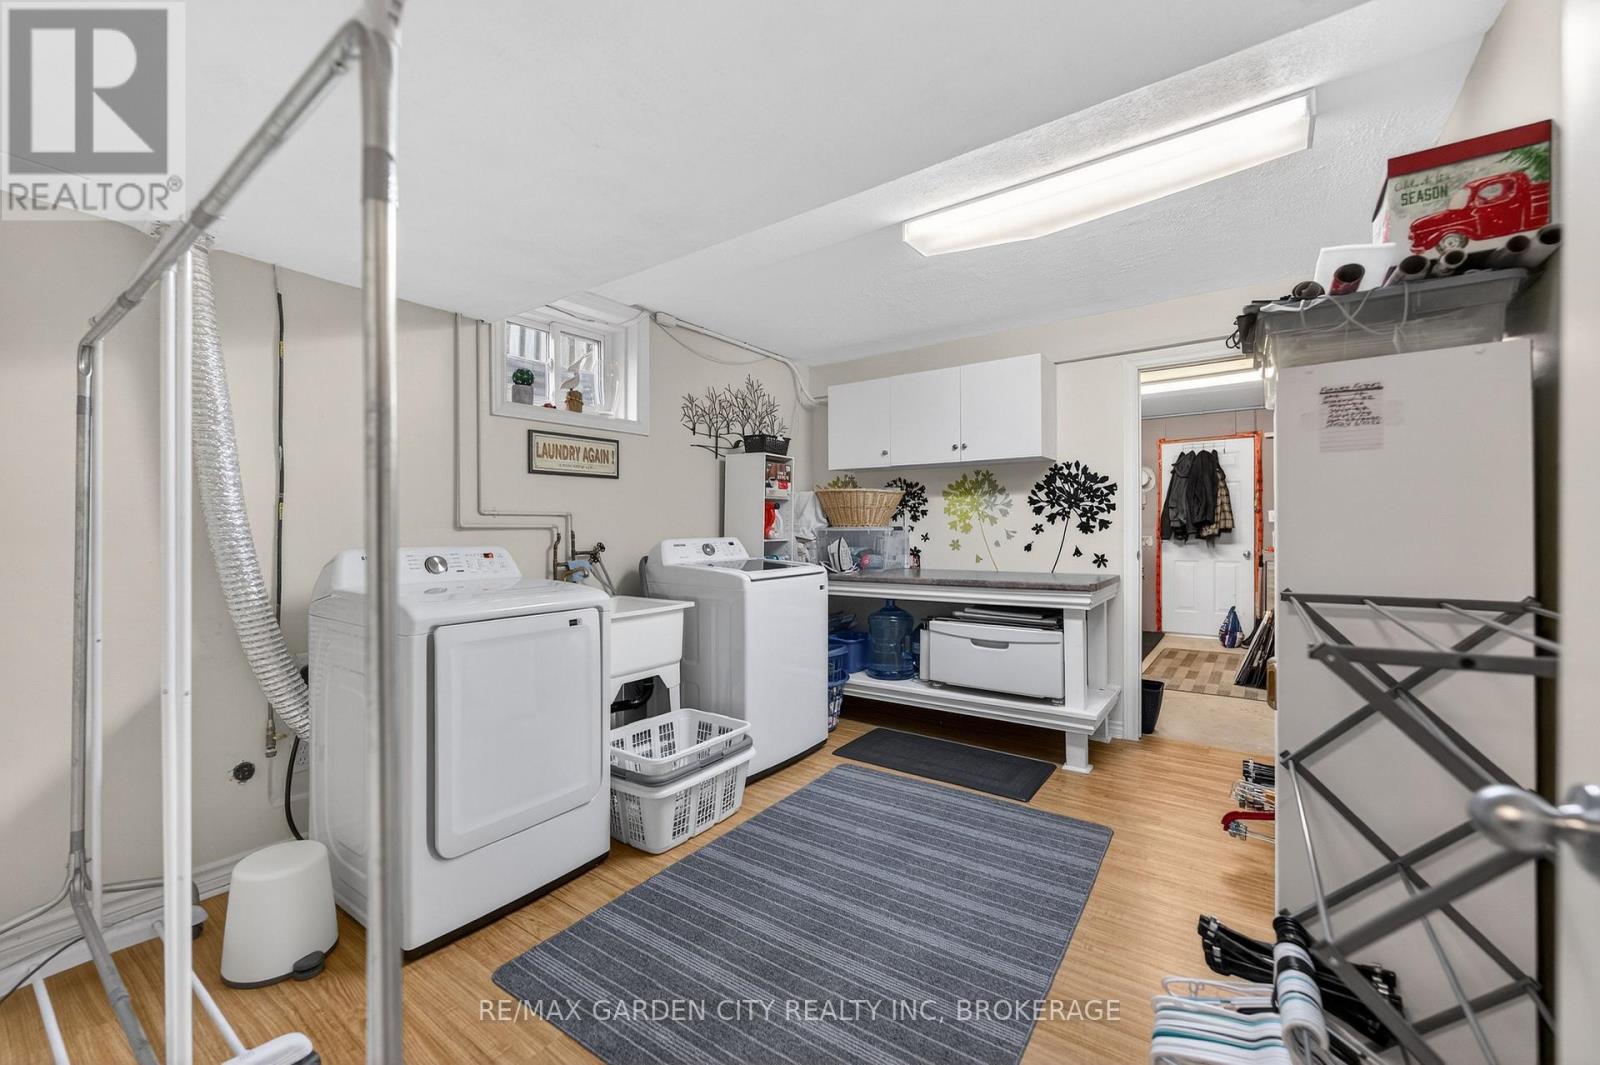
| 地下室 | 洗衣房 | 3.69 m | 3.14 m | 3.69 m x 3.14 m |
| 地下室 | 设备间 | 3.69 m | 1.22 m | 3.69 m x 1.22 m |
| 地下室 | 其它 | 3.93 m | 3.94 m | 3.93 m x 3.94 m |
| 地下室 | 其它 | 1.55 m | 4.54 m | 1.55 m x 4.54 m |
| Lower Level | 卧室 | 3.81 m | 4.42 m | 3.81 m x 4.42 m |
| Lower Level | 浴室 | 1.95 m | 2.47 m | 1.95 m x 2.47 m |
| Lower Level | 娱乐,游戏房 | 3.78 m | 6.04 m | 3.78 m x 6.04 m |
| 一楼 | 客厅 | 6.8 m | 4.66 m | 6.8 m x 4.66 m |
| 一楼 | 厨房 | 3.96 m | 4.39 m | 3.96 m x 4.39 m |
| 一楼 | 餐厅 | 3.6 m | 3.69 m | 3.6 m x 3.69 m |
| 一楼 | Sunroom | 3.84 m | 3.54 m | 3.84 m x 3.54 m |
| Upper Level | 卧室 | 3.81 m | 4.42 m | 3.81 m x 4.42 m |
| Upper Level | 浴室 | 3.08 m | 2.99 m | 3.08 m x 2.99 m |
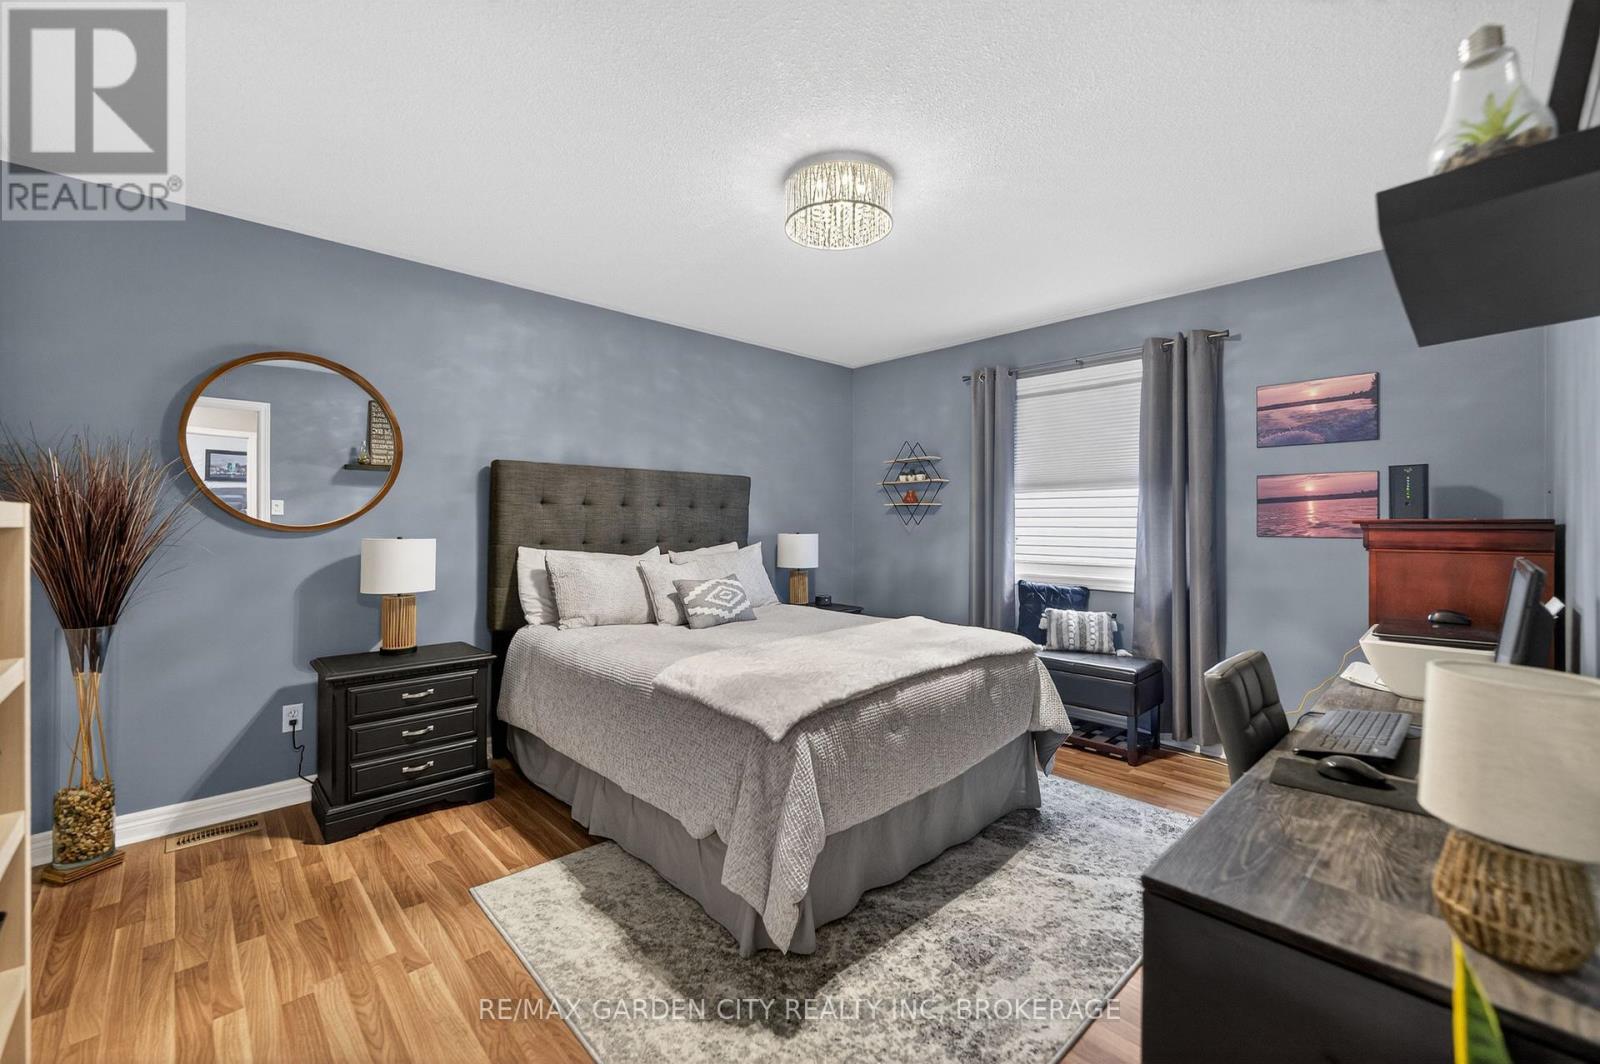
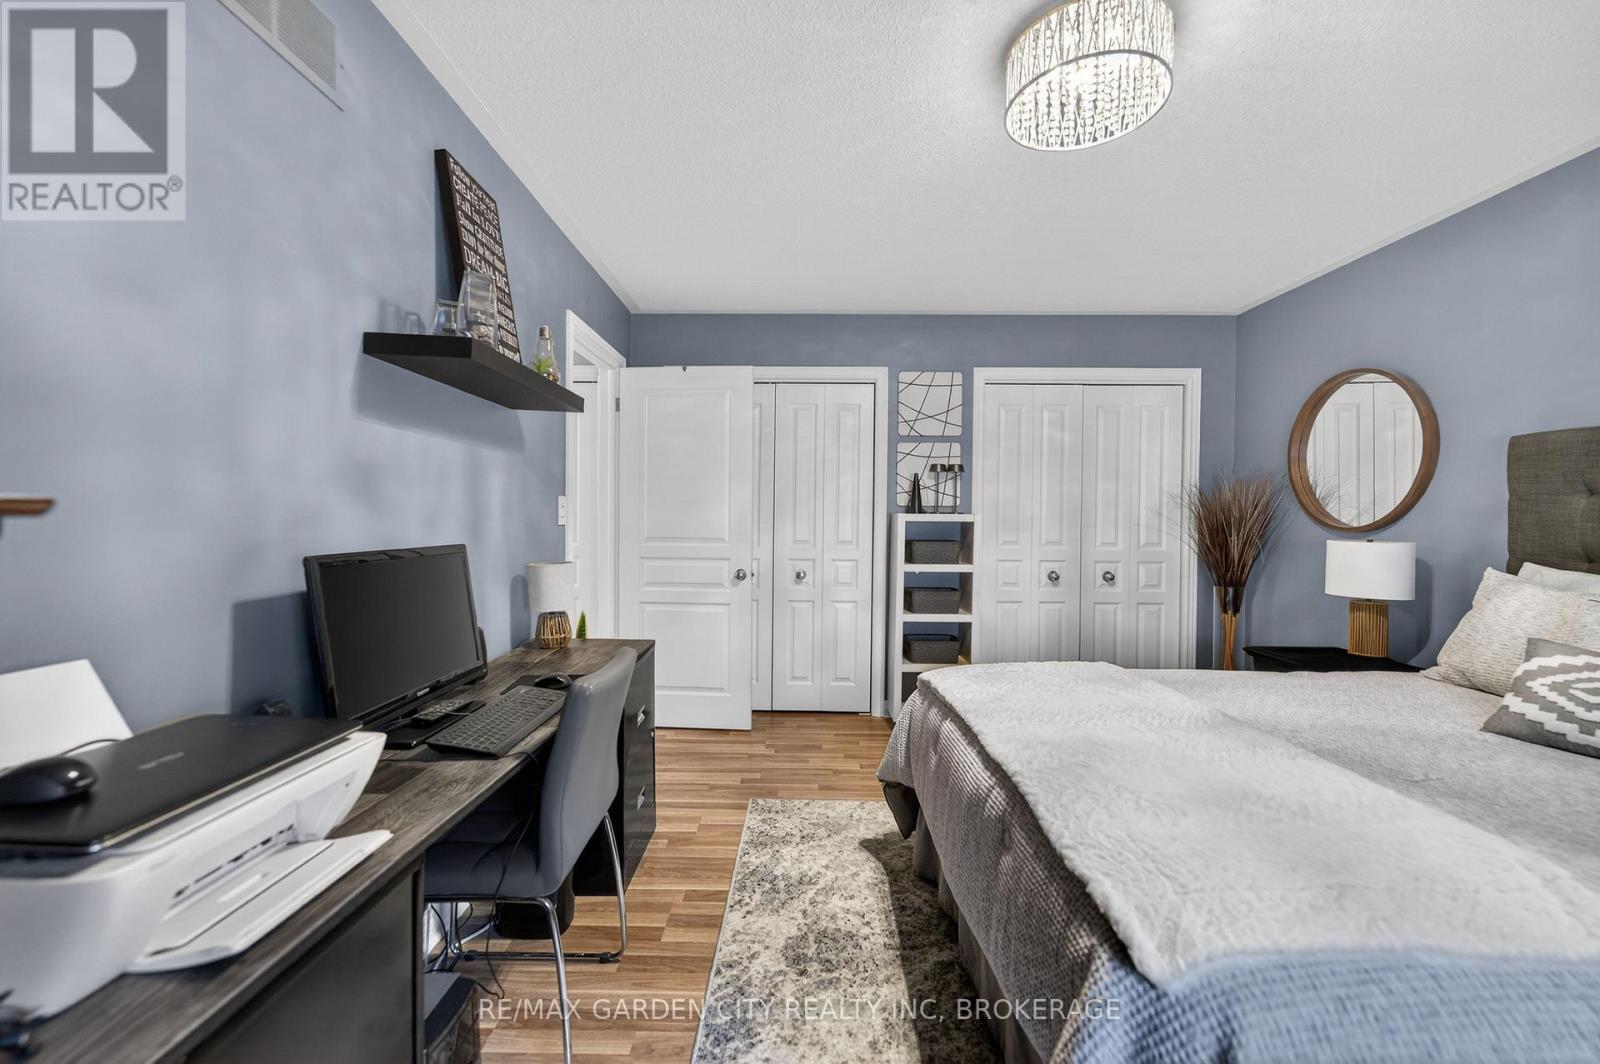
| Upper Level | 卧室 | 3.87 m | 5.97 m | 3.87 m x 5.97 m |

The trademarks REALTOR®, REALTORS®, and the REALTOR® logo are controlled by The Canadian Real Estate Association (CREA) and identify real estate professionals who are members of CREA. The trademarks MLS®, Multiple Listing Service® and the associated logos are owned by The Canadian Real Estate Association (CREA) and identify the quality of services provided by real estate professionals who are members of CREA. The trademark DDF® is owned by The Canadian Real Estate Association (CREA) and identifies CREA's Data Distribution Facility (DDF®)
Niagara Association of REALTORS®
RE/MAX Garden City Realty Inc, Brokerage
October 13 2026 06:53:45
