
307 - 208 Silvercreek Parkway N Guelph (Junction/onward Willow), Ontario N1H 8H2


$355,000管理费,Water, Parking, Common Area Maintenance, Insurance
$927 每月
管理费,Water, Parking, Common Area Maintenance, Insurance
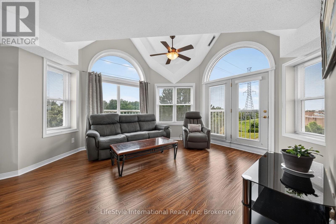
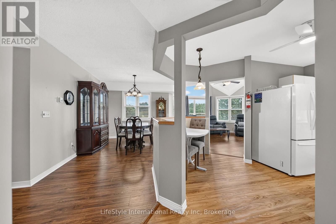
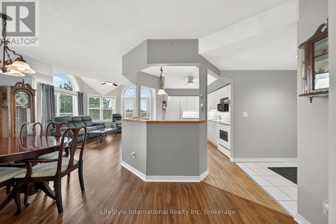
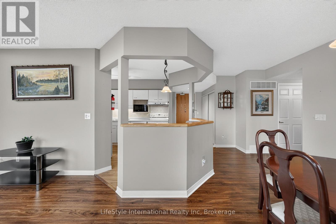
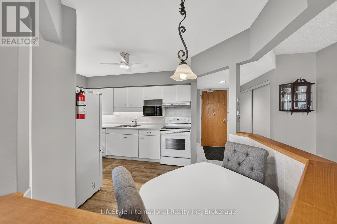
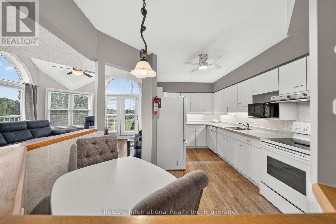
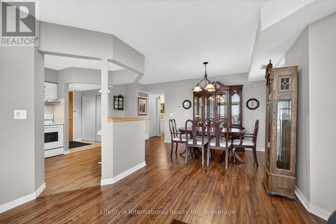
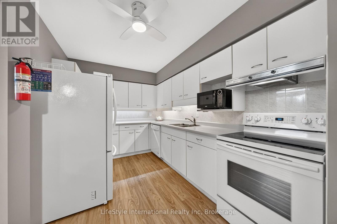
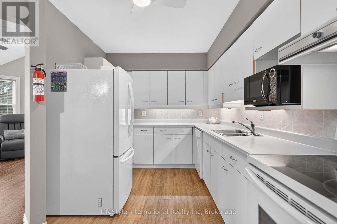
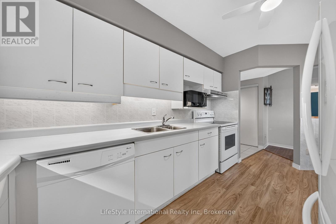
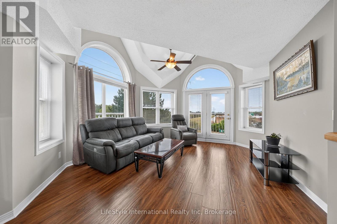
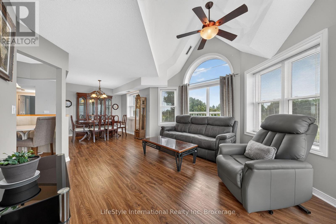
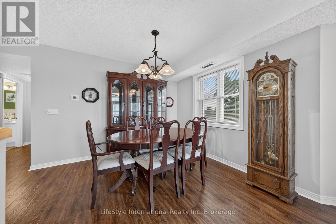
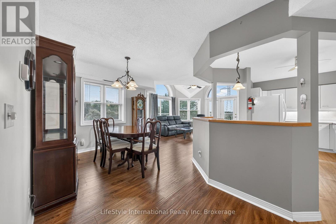
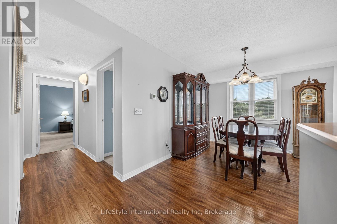
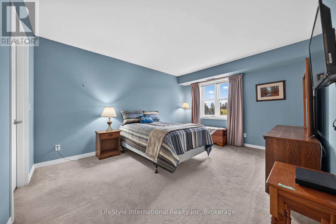
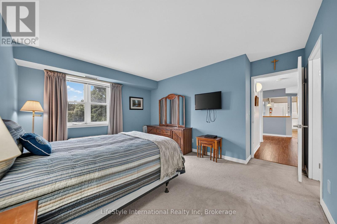
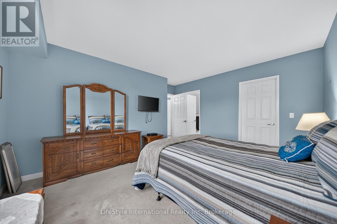
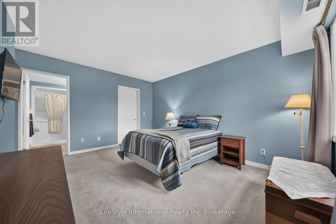
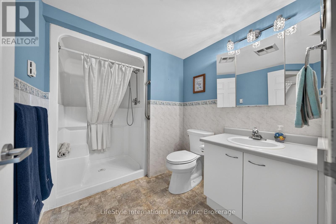
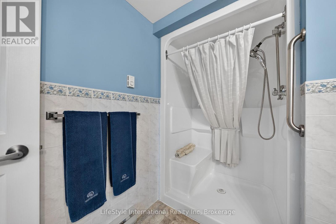
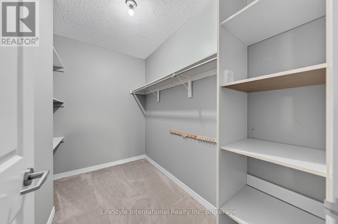
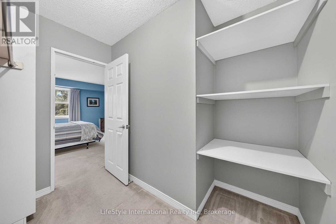
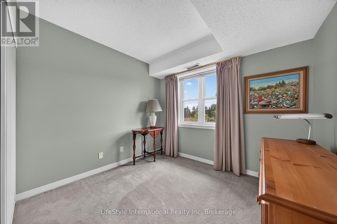
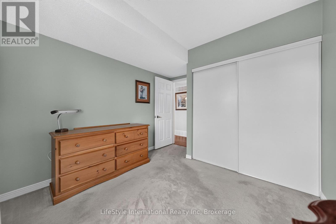
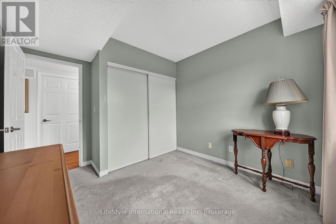
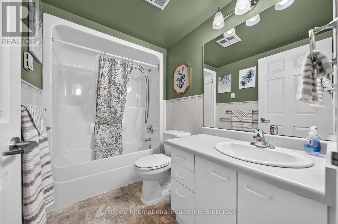
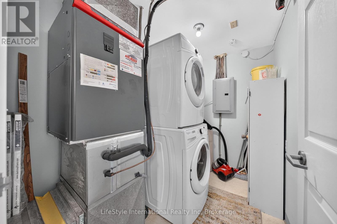
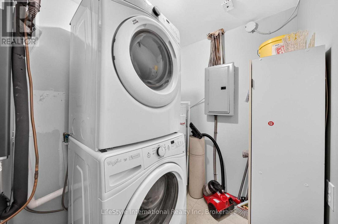
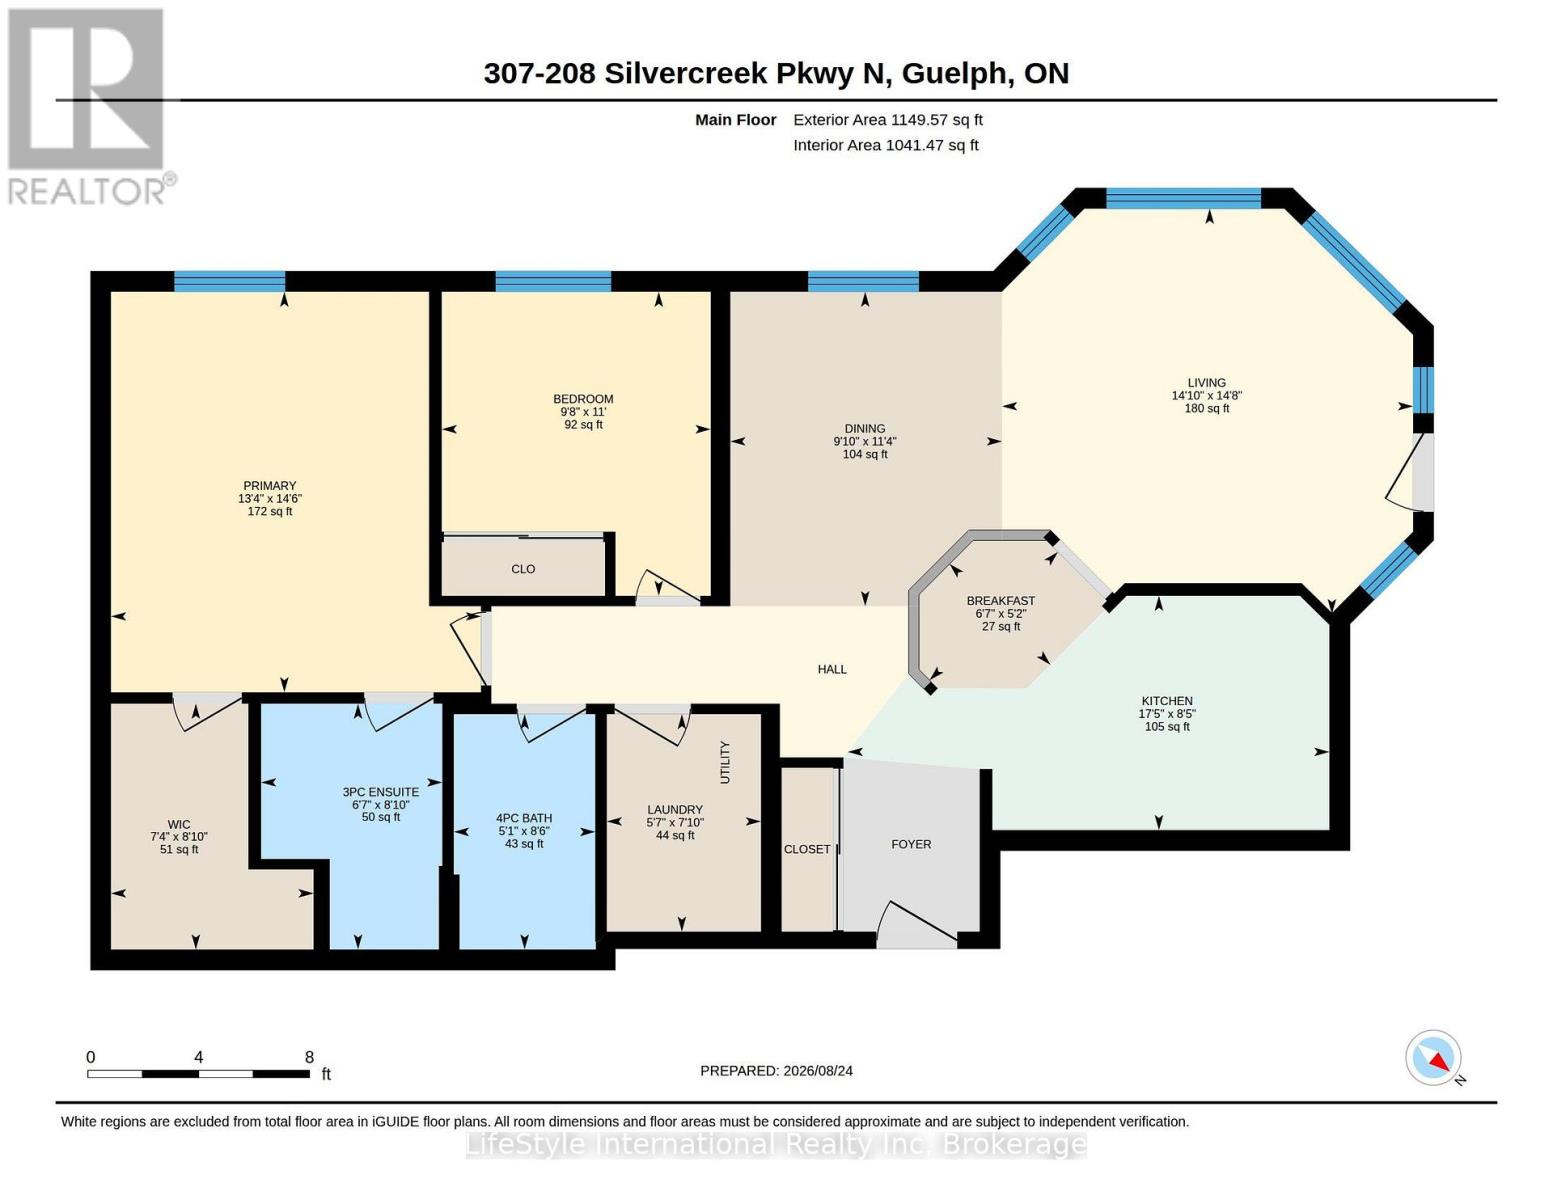
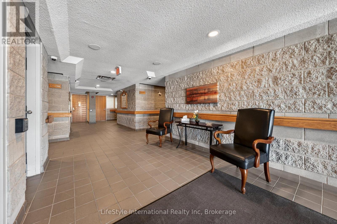
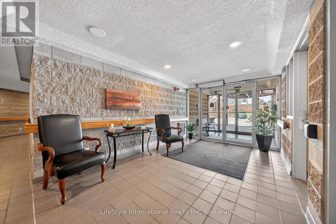
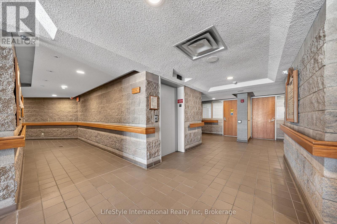
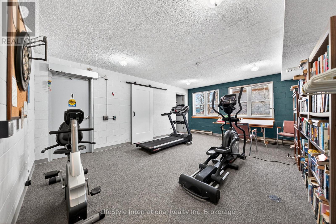
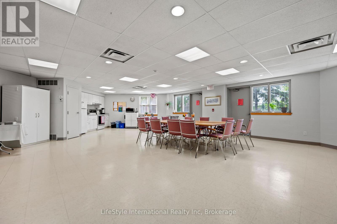
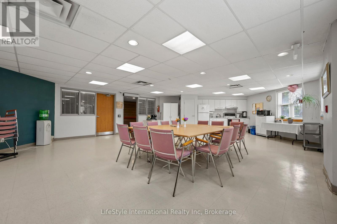
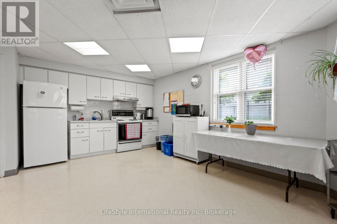
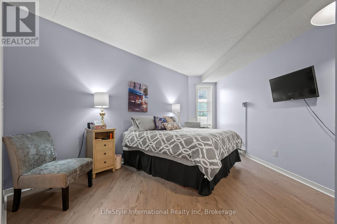
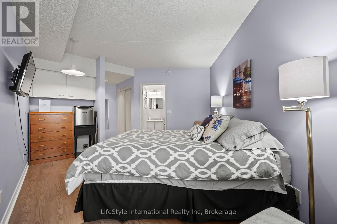
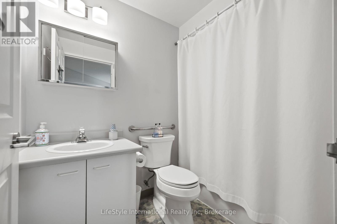
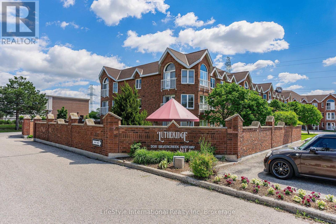
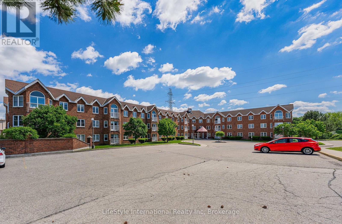
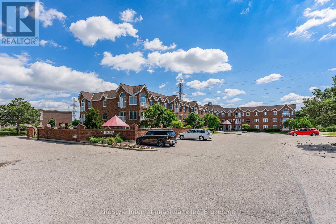
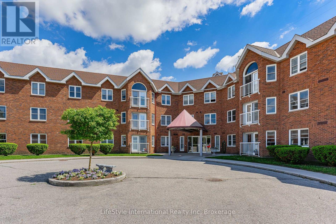
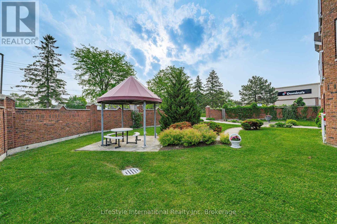
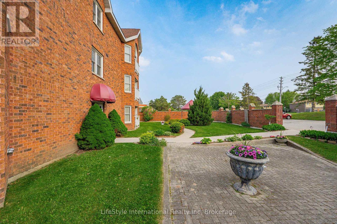
$927 每月Welcome home to this bright, top floor, two bedroom unit that has over 1,100 square feet of finished living space. This third floor unit is drenched in light from the bright lunette windows, and cathedral ceilings, only featured in the top floor units. This unit features a spacious living room, as well as a formal dining room, and an eat-in dinette in the kitchen, which makes this a wonderful unit for entertaining family and guests. This primary bedroom features a large walk-in closet, and your own private 3-piece washroom. As well as a second bedroom, and a four-piece washroom with a tub/shower combo. In addition to the bedroom closets you have added storage space in the foyer closet, as well as the utility room, which features your own in-suite laundry. When you require additional space for large gatherings you can use the common room, and for overnight or out of town guests, for a small fee you can rent the guest suite. You also have 24/7 access to the gym, library, and a fully stocked workshop for all your mending and tinkering needs. LSRC's intent is to provide quality, reasonably priced senior lifestyle living for those living in Guelph. Its aim is to foster an atmosphere of positivity, and community for the benefit of all its residents. Lutheridge is a non-smoking building. This property is a Life Lease building, and requires cash only offers as no mortgage can be registered against a life lease, however no land transfer tax, or legal fees are paid on closing. The monthly fee includes property taxes and municipal water. (id:43681)
房源概要
| MLS® Number | X13712530 |
| 房源类型 | 民宅 |
| 社区名字 | Junction/Onward Willow |
| 社区特征 | Pets Allowed With Restrictions |
| 特征 | 阳台, In Suite Laundry, Guest Suite |
| 总车位 | 1 |
详 情
| 浴室 | 2 |
| 地上卧房 | 2 |
| 总卧房 | 2 |
| Age | 31 To 50 Years |
| 家电类 | Intercom, Water Heater, 洗碗机, 烘干机, Hood 电扇, 炉子, 洗衣机, 窗帘, 冰箱 |
| 地下室类型 | 没有 |
| 空调 | 中央空调 |
| 外墙 | 混凝土, 混凝土块 |
| Fire Protection | Controlled Entry |
| 地基类型 | 水泥 |
| 供暖方式 | 电 |
| 供暖类型 | 压力热风 |
| 内部尺寸 | 1000 - 1199 Sqft |
| 类型 | 公寓 |
车 位
| 附加车库 | |
| 没有车库 |
土地
| 英亩数 | 无 |
| Landscape Features | Landscaped |
| 规划描述 | 1-i-4 |
房 间
| 楼 层 | 类 型 | 长 度 | 宽 度 | 面 积 |
|---|---|---|---|---|
| 一楼 | 厨房 | 2.58 m | 5.3 m | 2.58 m x 5.3 m |
| 一楼 | 客厅 | 4.46 m | 4.52 m | 4.46 m x 4.52 m |
| 一楼 | 餐厅 | 3.46 m | 2.99 m | 3.46 m x 2.99 m |
| 一楼 | 主卧 | 4.41 m | 4.07 m | 4.41 m x 4.07 m |
| 一楼 | 卧室 | 3.35 m | 2.96 m | 3.35 m x 2.96 m |
| 一楼 | 浴室 | 2.59 m | 1.56 m | 2.59 m x 1.56 m |
| 一楼 | 浴室 | 2.71 m | 1.99 m | 2.71 m x 1.99 m |
| 一楼 | 其它 | 2.71 m | 2.23 m | 2.71 m x 2.23 m |
| 一楼 | 洗衣房 | 2.39 m | 1.7 m | 2.39 m x 1.7 m |

The trademarks REALTOR®, REALTORS®, and the REALTOR® logo are controlled by The Canadian Real Estate Association (CREA) and identify real estate professionals who are members of CREA. The trademarks MLS®, Multiple Listing Service® and the associated logos are owned by The Canadian Real Estate Association (CREA) and identify the quality of services provided by real estate professionals who are members of CREA. The trademark DDF® is owned by The Canadian Real Estate Association (CREA) and identifies CREA's Data Distribution Facility (DDF®)
Muskoka Haliburton Orillia – The Lakelands Association of REALTORS®
Lifestyle International Realty Inc
October 27 2026 05:33:59
