
77 Nash Drive Toronto (Downsview-Roding-Cfb), Ontario M3M 2L6


$1,158,000
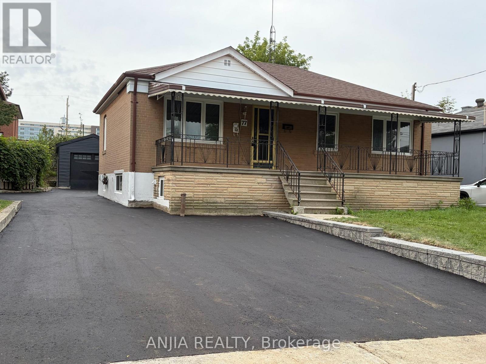
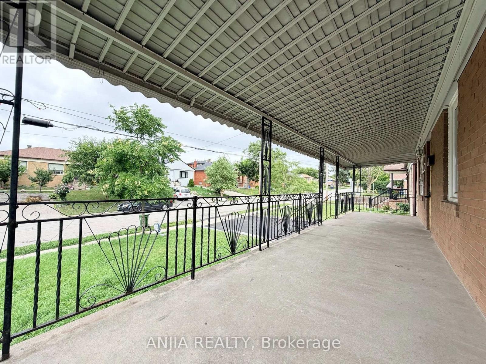
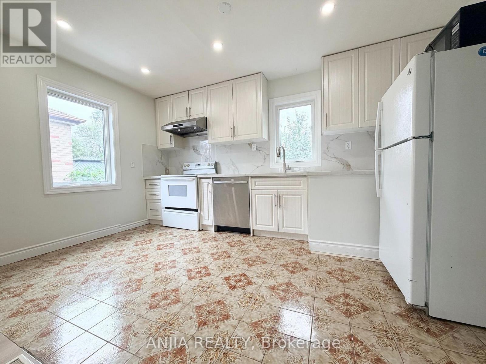
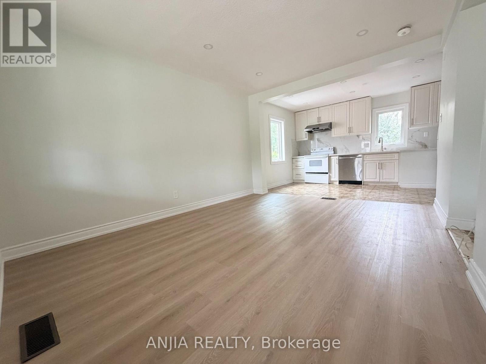
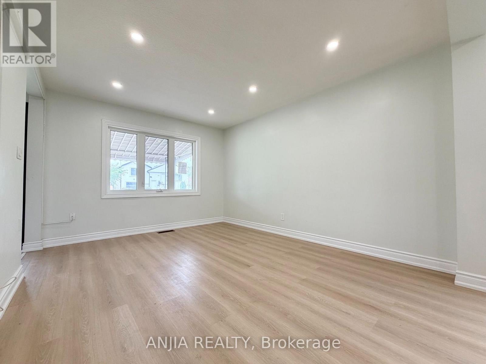
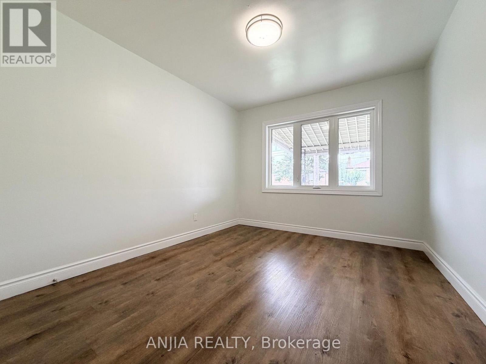
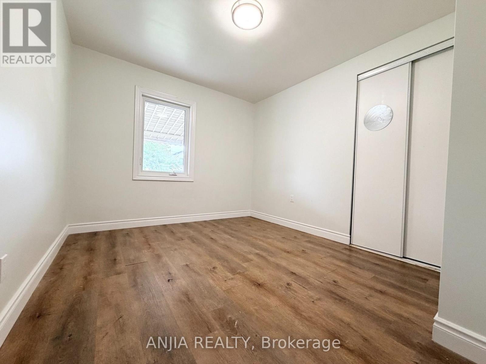
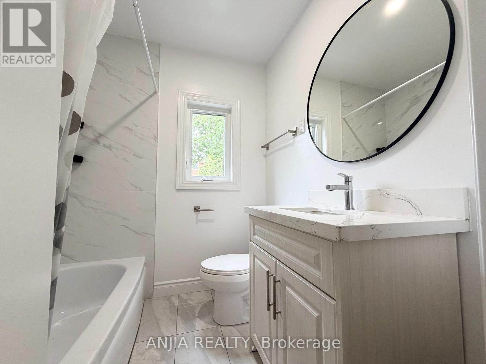
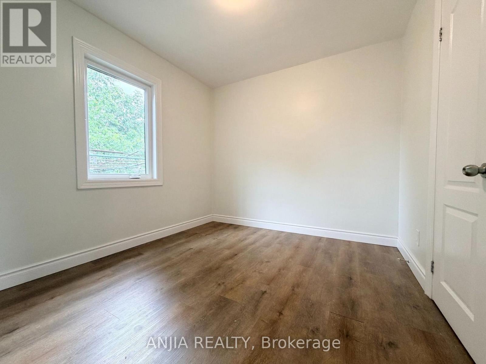
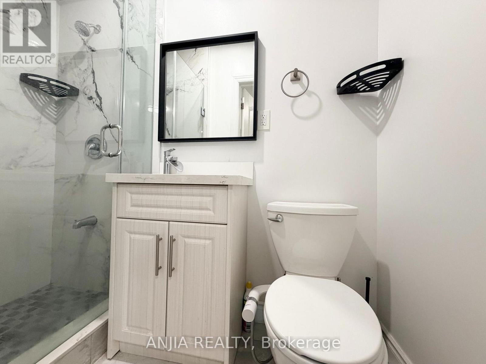
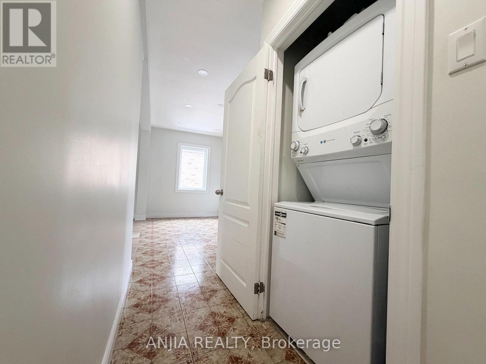
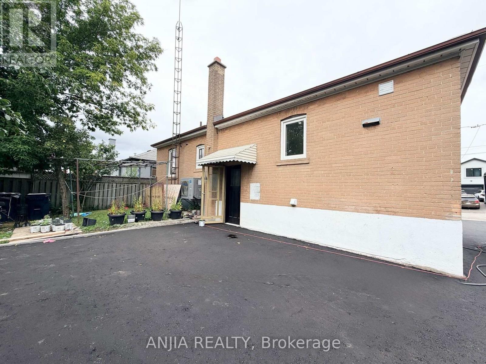
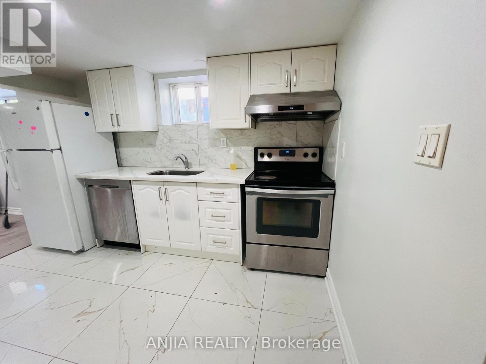
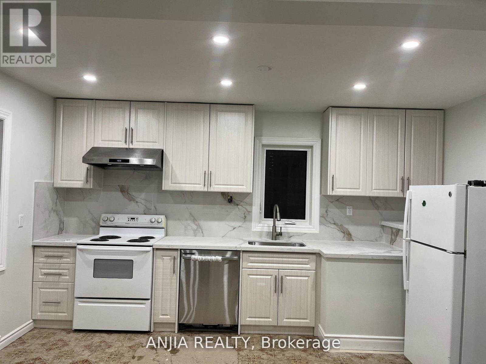
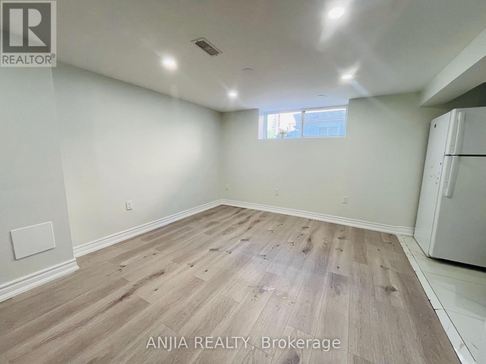
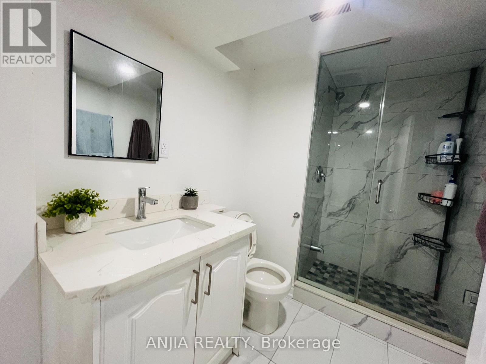
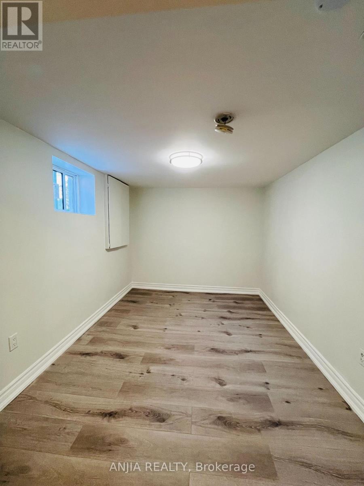
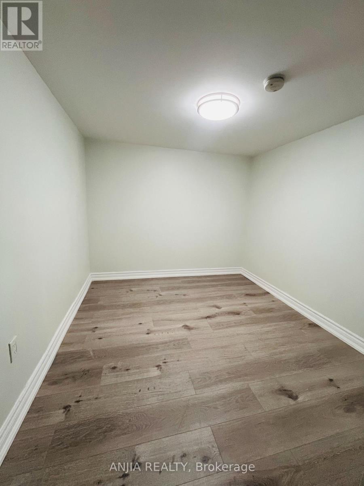
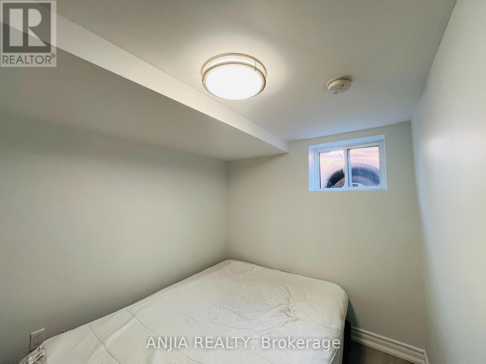
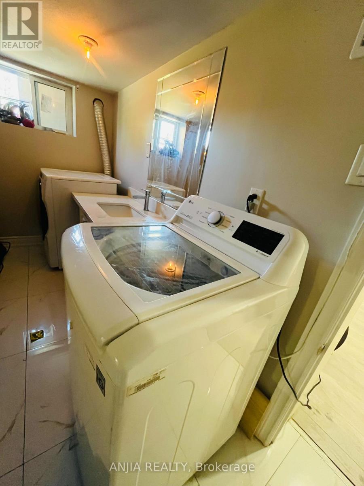
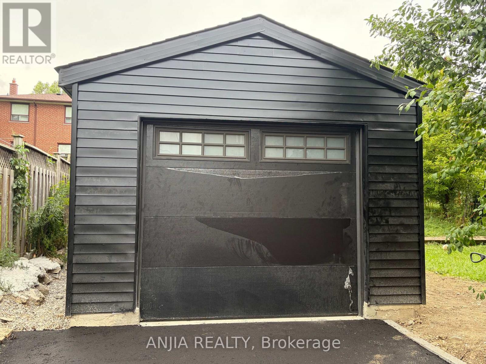
An exceptional turnkey opportunity for investors and end-users alike! This newly updated bungalow features fully renovated upper and lower levels with high cash-flow potential. Offers a legally registered basement apartment-ideal for multi-generational living or generating dual rental income. Flexibility at its best: the main floor laundry can easily be removed to reopen direct indoor stair access to the basement. Highlights include a brand-new detached garage, a newly paved asphalt driveway, and a large, welcoming front porch. Conveniently located near HWYs 401/400, public transit, parks, and top amenities. Live in one and rent the other, or hold as a prime investment property! (id:43681)
房源概要
| MLS® Number | W13712514 |
| 房源类型 | 民宅 |
| 社区名字 | Downsview-Roding-CFB |
| 总车位 | 4 |
详 情
| 浴室 | 3 |
| 地上卧房 | 3 |
| 地下卧室 | 2 |
| 总卧房 | 5 |
| 家电类 | Garage Door Opener Remote(s), 烘干机, 炉子, 洗衣机, 冰箱 |
| 建筑风格 | 平房 |
| 地下室进展 | 已装修 |
| 地下室功能 | Apartment In Basement, Walk Out |
| 地下室类型 | N/a, N/a (finished) |
| 施工种类 | 独立屋 |
| 空调 | 没有 |
| 外墙 | 砖 |
| Flooring Type | Ceramic |
| 地基类型 | 水泥 |
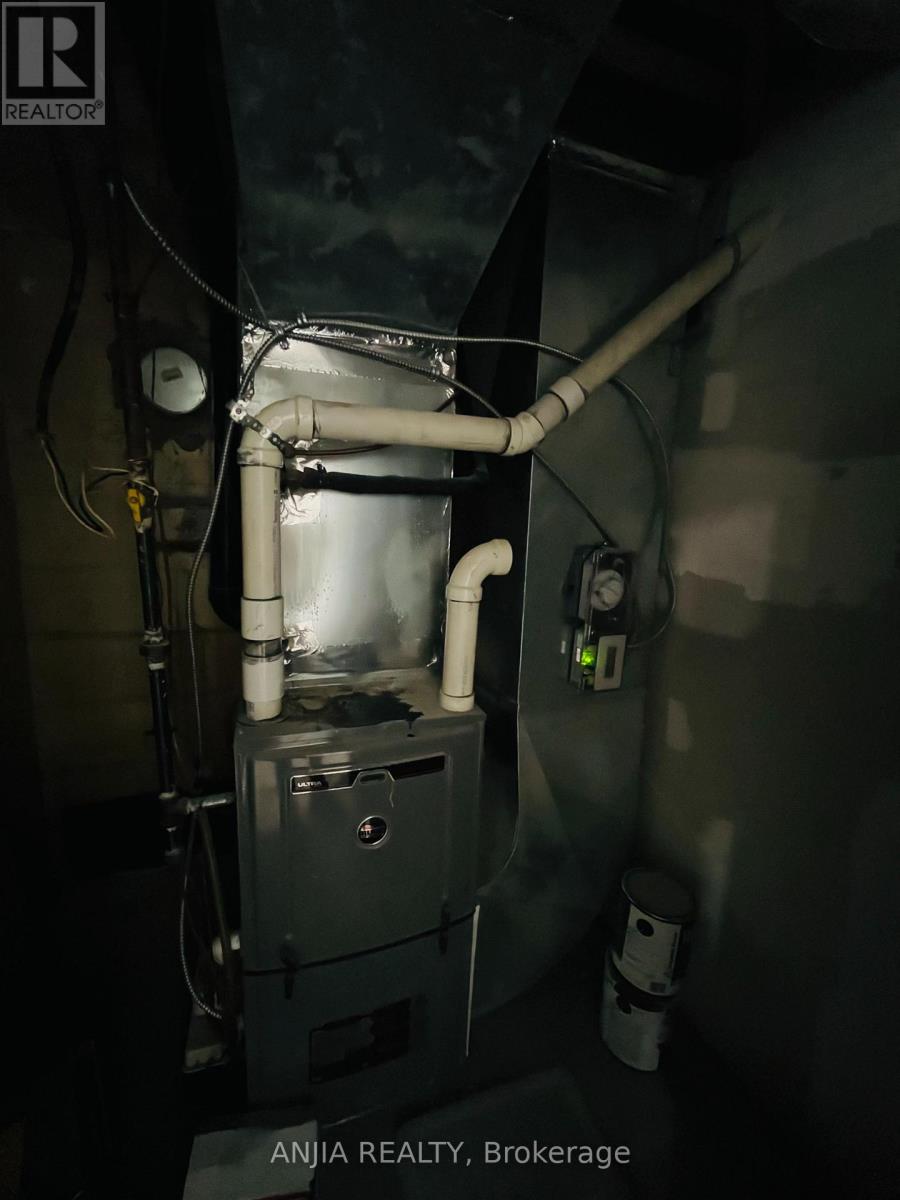
| 供暖方式 | 天然气 |
| 供暖类型 | 压力热风 |
| 储存空间 | 1 |
| 内部尺寸 | 700 - 1100 Sqft |
| 类型 | 独立屋 |
| 设备间 | 市政供水 |
车 位
| Detached Garage | |
| Garage |
土地
| 英亩数 | 无 |
| 污水道 | Sanitary Sewer |
| 土地深度 | 127 Ft ,1 In |
| 土地宽度 | 50 Ft |
| 不规则大小 | 50 X 127.1 Ft |
| 规划描述 | 住宅 |
房 间
| 楼 层 | 类 型 | 长 度 | 宽 度 | 面 积 |
|---|---|---|---|---|
| 地下室 | 厨房 | 3.71 m | 2.29 m | 3.71 m x 2.29 m |
| 地下室 | 洗衣房 | 4.14 m | 1.58 m | 4.14 m x 1.58 m |
| 地下室 | 客厅 | 4.95 m | 3.3 m | 4.95 m x 3.3 m |
| 地下室 | Cold Room | 1.91 m | 4.32 m | 1.91 m x 4.32 m |
| 地下室 | Furnace | 2.36 m | 1.73 m | 2.36 m x 1.73 m |
| 地下室 | 卧室 | 3.58 m | 2.62 m | 3.58 m x 2.62 m |
| 地下室 | 第二卧房 | 3.43 m | 2.21 m | 3.43 m x 2.21 m |
| 地下室 | Office | 3.56 m | 2.64 m | 3.56 m x 2.64 m |
| 地下室 | 主卧 | 3.56 m | 2.64 m | 3.56 m x 2.64 m |
| 地下室 | 第二卧房 | 3.58 m | 2.62 m | 3.58 m x 2.62 m |
| 地下室 | 第三卧房 | 3.43 m | 2.21 m | 3.43 m x 2.21 m |
| 地下室 | 浴室 | 4.9 m | 1.73 m | 4.9 m x 1.73 m |
| 地下室 | 厨房 | 3.71 m | 2.29 m | 3.71 m x 2.29 m |
| 地下室 | 客厅 | 4.95 m | 3.3 m | 4.95 m x 3.3 m |
| 地下室 | 卧室 | 2.62 m | 1.73 m | 2.62 m x 1.73 m |
| 一楼 | 浴室 | 1.93 m | 1.78 m | 1.93 m x 1.78 m |

The trademarks REALTOR®, REALTORS®, and the REALTOR® logo are controlled by The Canadian Real Estate Association (CREA) and identify real estate professionals who are members of CREA. The trademarks MLS®, Multiple Listing Service® and the associated logos are owned by The Canadian Real Estate Association (CREA) and identify the quality of services provided by real estate professionals who are members of CREA. The trademark DDF® is owned by The Canadian Real Estate Association (CREA) and identifies CREA's Data Distribution Facility (DDF®)
Toronto Real Estate Board
Anjia Realty
October 31 2026 01:33:04
