
183 Cameron Avenue Toronto (Lansing-Westgate), Ontario M2N 1E6


$6,000 Monthly
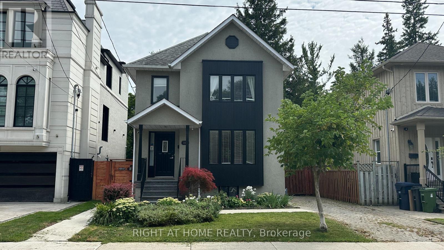
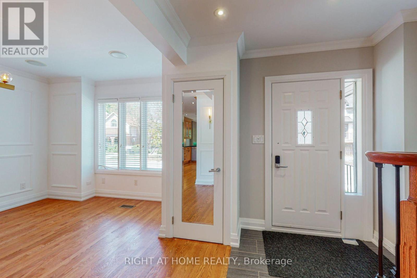
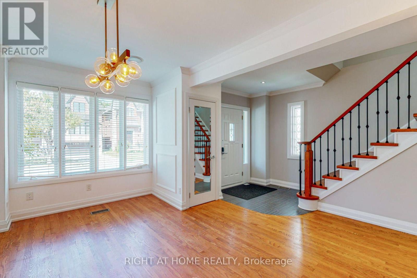
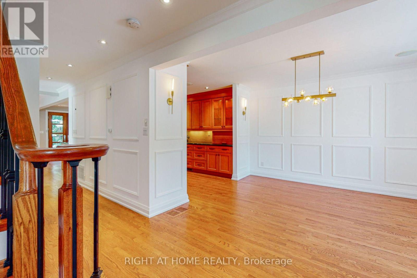
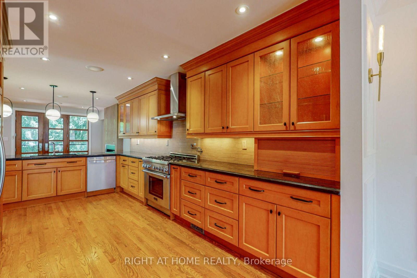
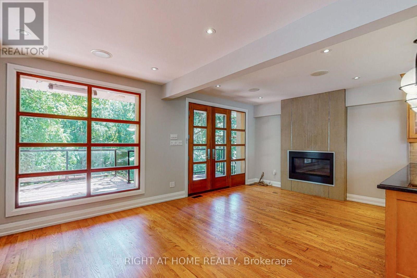
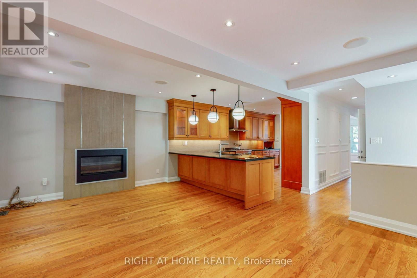
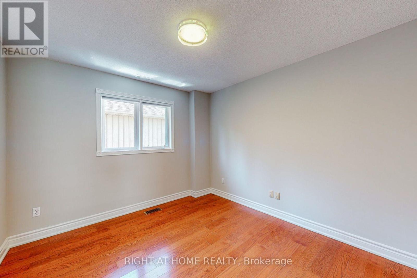
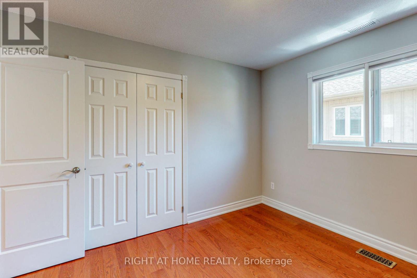
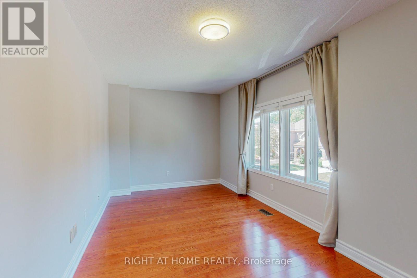
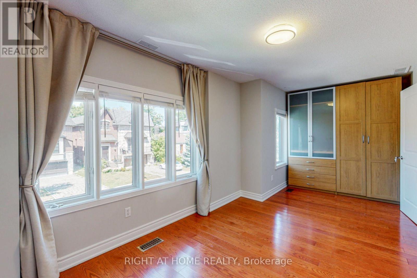
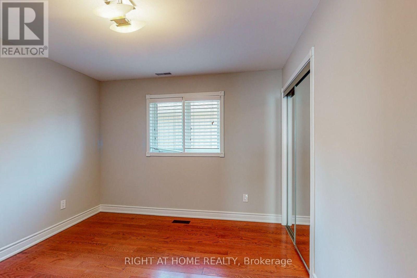
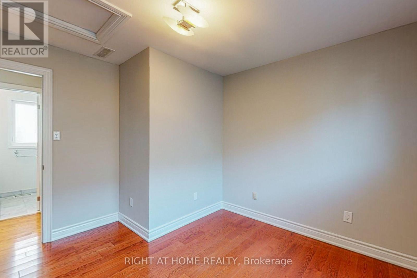
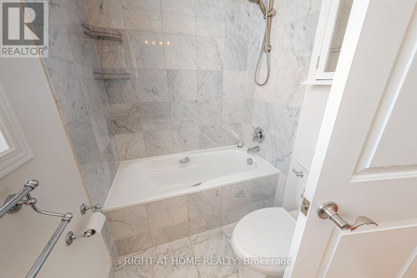
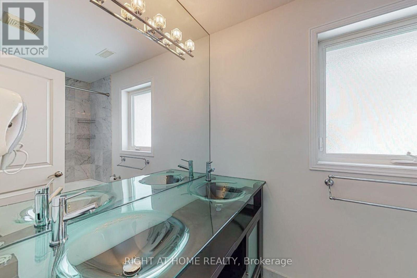
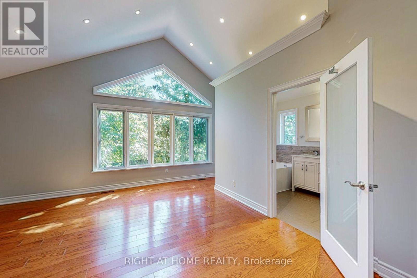
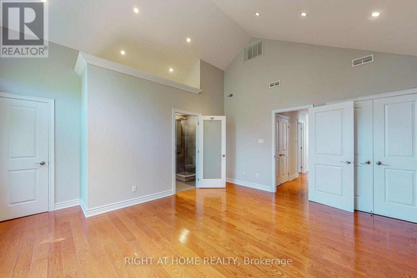
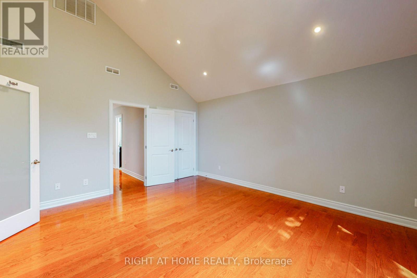
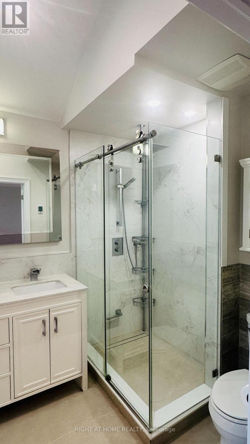
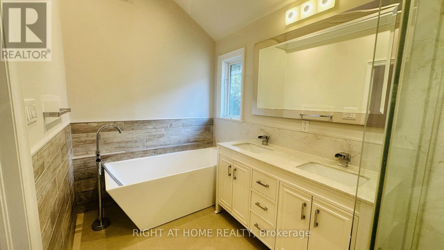
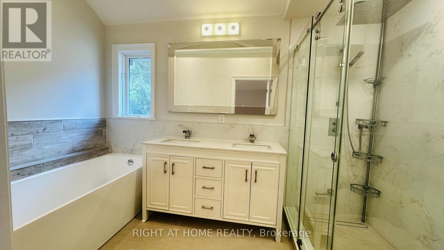
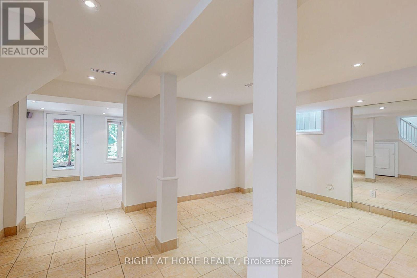
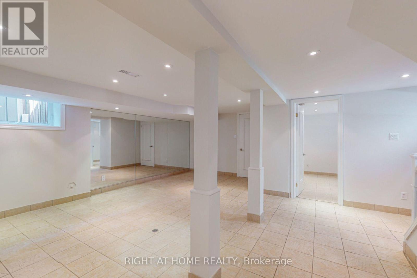
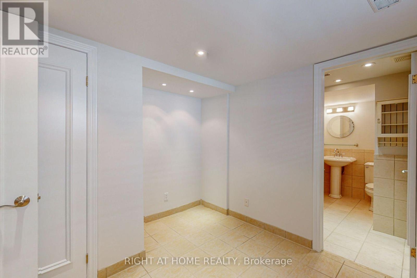
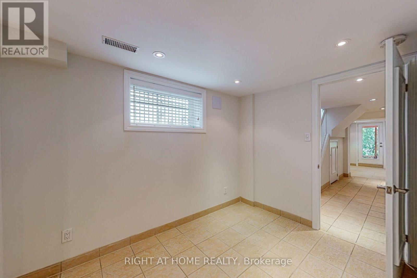
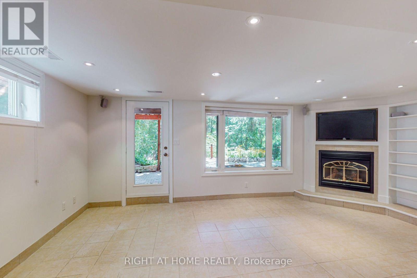
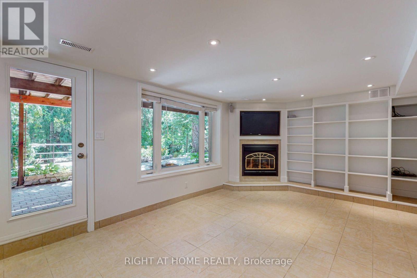
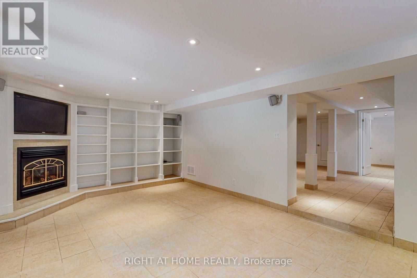
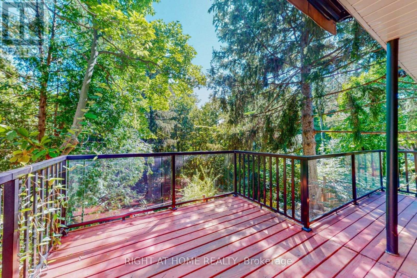
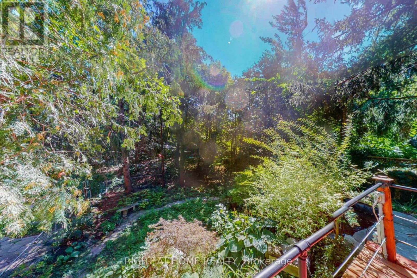
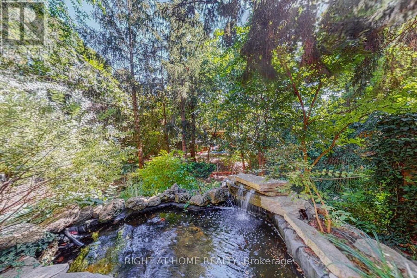
Unique urban oasis detached, stunning home in the best pocket of Sheppard and Yonge Enclave. This Home features a gourmet kitchen with granite counter tops, 6 burner Thermador stove with supersized oven. Living room has large windows overlooking the ravine and a magnificent Magnolia tree. The family room has a fireplace with walk-out to a gorgeous, wooded ravine and pond with waterfall. 4 bedrooms and 4 bathrooms. Deluxe master with spa like ensuite, vaulted ceiling overlooking deep wooded yard for nature loving urbanites. Nanny suite in the basement with ensuite and steam sauna. (id:43681)
房源概要
| MLS® Number | C13712526 |
| 房源类型 | 民宅 |
| 社区名字 | Lansing-Westgate |
| 附近的便利设施 | 近高尔夫球场, 公共交通, 公园 |
| 特征 | Ravine, Backs On Greenbelt, Paved Yard, Sauna |
| 总车位 | 2 |
| 结构 | Deck, 棚 |
详 情
| 浴室 | 10 |
| 地上卧房 | 4 |
| 地下卧室 | 1 |
| 总卧房 | 5 |
| 家电类 | Garburator, Water Heater |
| 地下室进展 | 已装修 |
| 地下室类型 | 全完工 |
| 施工种类 | 独立屋 |
| 空调 | 中央空调 |
| 外墙 | 灰泥 |
| 壁炉 | 有 |
| Flooring Type | Hardwood, Tile |
| 地基类型 | 水泥 |
| 客人卫生间(不包含洗浴) | 3 |
| 供暖方式 | 天然气 |
| 供暖类型 | 压力热风 |
| 储存空间 | 2 |
| 内部尺寸 | 2000 - 2500 Sqft |
| 类型 | 独立屋 |
| 设备间 | 市政供水 |
车 位
| 没有车库 |
土地
| 英亩数 | 无 |
| 围栏类型 | Fully Fenced, Fenced Yard |
| 土地便利设施 | 近高尔夫球场, 公共交通, 公园 |
| 污水道 | Sanitary Sewer |
| 土地深度 | 126 Ft ,6 In |
| 土地宽度 | 40 Ft |
| 不规则大小 | 40 X 126.5 Ft |
| 地表水 | Pond Or Stream |
房 间
| 楼 层 | 类 型 | 长 度 | 宽 度 | 面 积 |
|---|---|---|---|---|
| 二楼 | 卧室 | 4.84 m | 4.25 m | 4.84 m x 4.25 m |
| 二楼 | 第二卧房 | 3.42 m | 3.24 m | 3.42 m x 3.24 m |
| 二楼 | 第三卧房 | 3.52 m | 3.1 m | 3.52 m x 3.1 m |
| 二楼 | Bedroom 4 | 6.38 m | 2.84 m | 6.38 m x 2.84 m |
| 地下室 | 娱乐,游戏房 | 5.56 m | 5.1 m | 5.56 m x 5.1 m |
| 地下室 | 卧室 | 3.1 m | 3 m | 3.1 m x 3 m |
| 地下室 | 家庭房 | 5.93 m | 3.77 m | 5.93 m x 3.77 m |
| 一楼 | 餐厅 | 3.92 m | 3.2 m | 3.92 m x 3.2 m |
| 一楼 | 厨房 | 5.6 m | 3.2 m | 5.6 m x 3.2 m |
| 一楼 | 客厅 | 6 m | 4.5 m | 6 m x 4.5 m |
| 一楼 | 家庭房 | 6 m | 3.54 m | 6 m x 3.54 m |

The trademarks REALTOR®, REALTORS®, and the REALTOR® logo are controlled by The Canadian Real Estate Association (CREA) and identify real estate professionals who are members of CREA. The trademarks MLS®, Multiple Listing Service® and the associated logos are owned by The Canadian Real Estate Association (CREA) and identify the quality of services provided by real estate professionals who are members of CREA. The trademark DDF® is owned by The Canadian Real Estate Association (CREA) and identifies CREA's Data Distribution Facility (DDF®)
Toronto Real Estate Board
Right At Home Realty
August 26 2026 03:24:23
