
66 Neff Street Port Colborne (Main Street), Ontario L3K 3T1


$498,000
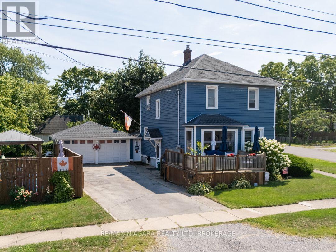
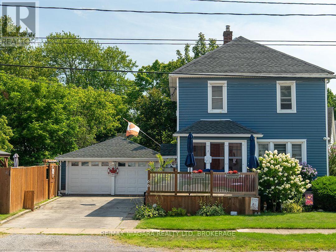
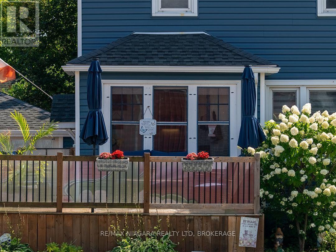
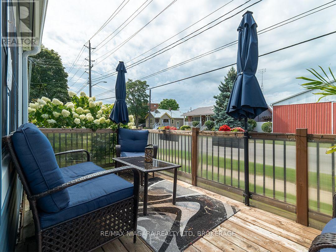
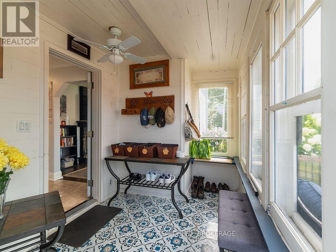
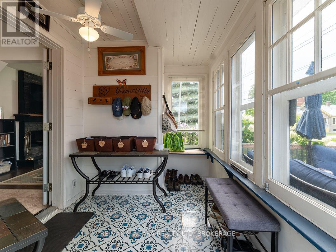
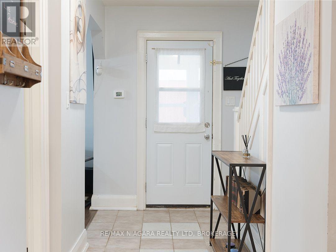
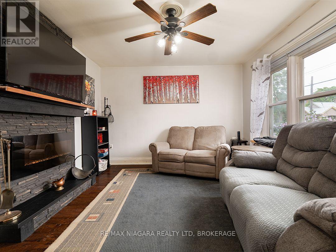
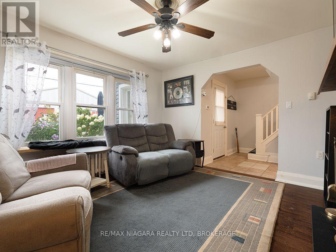
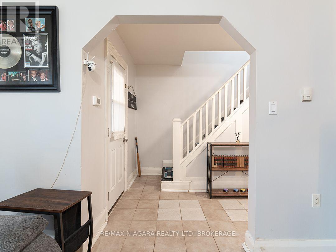
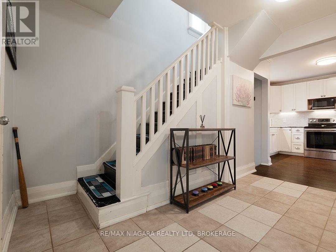
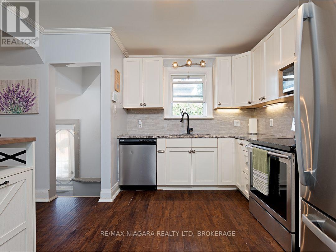
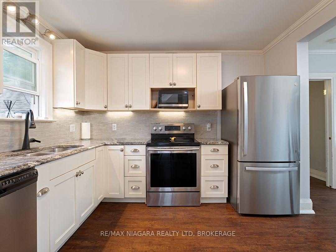
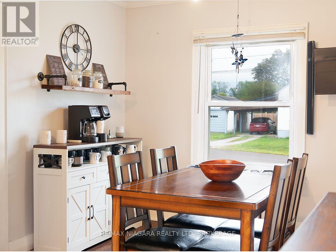
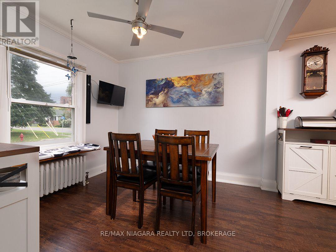
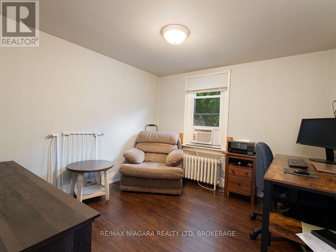
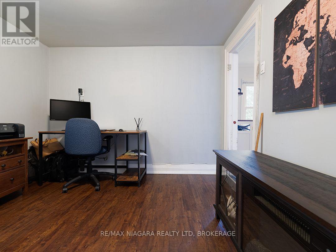
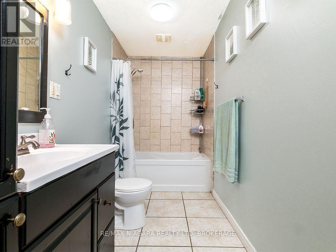
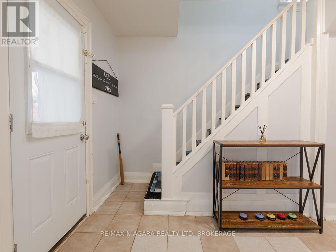
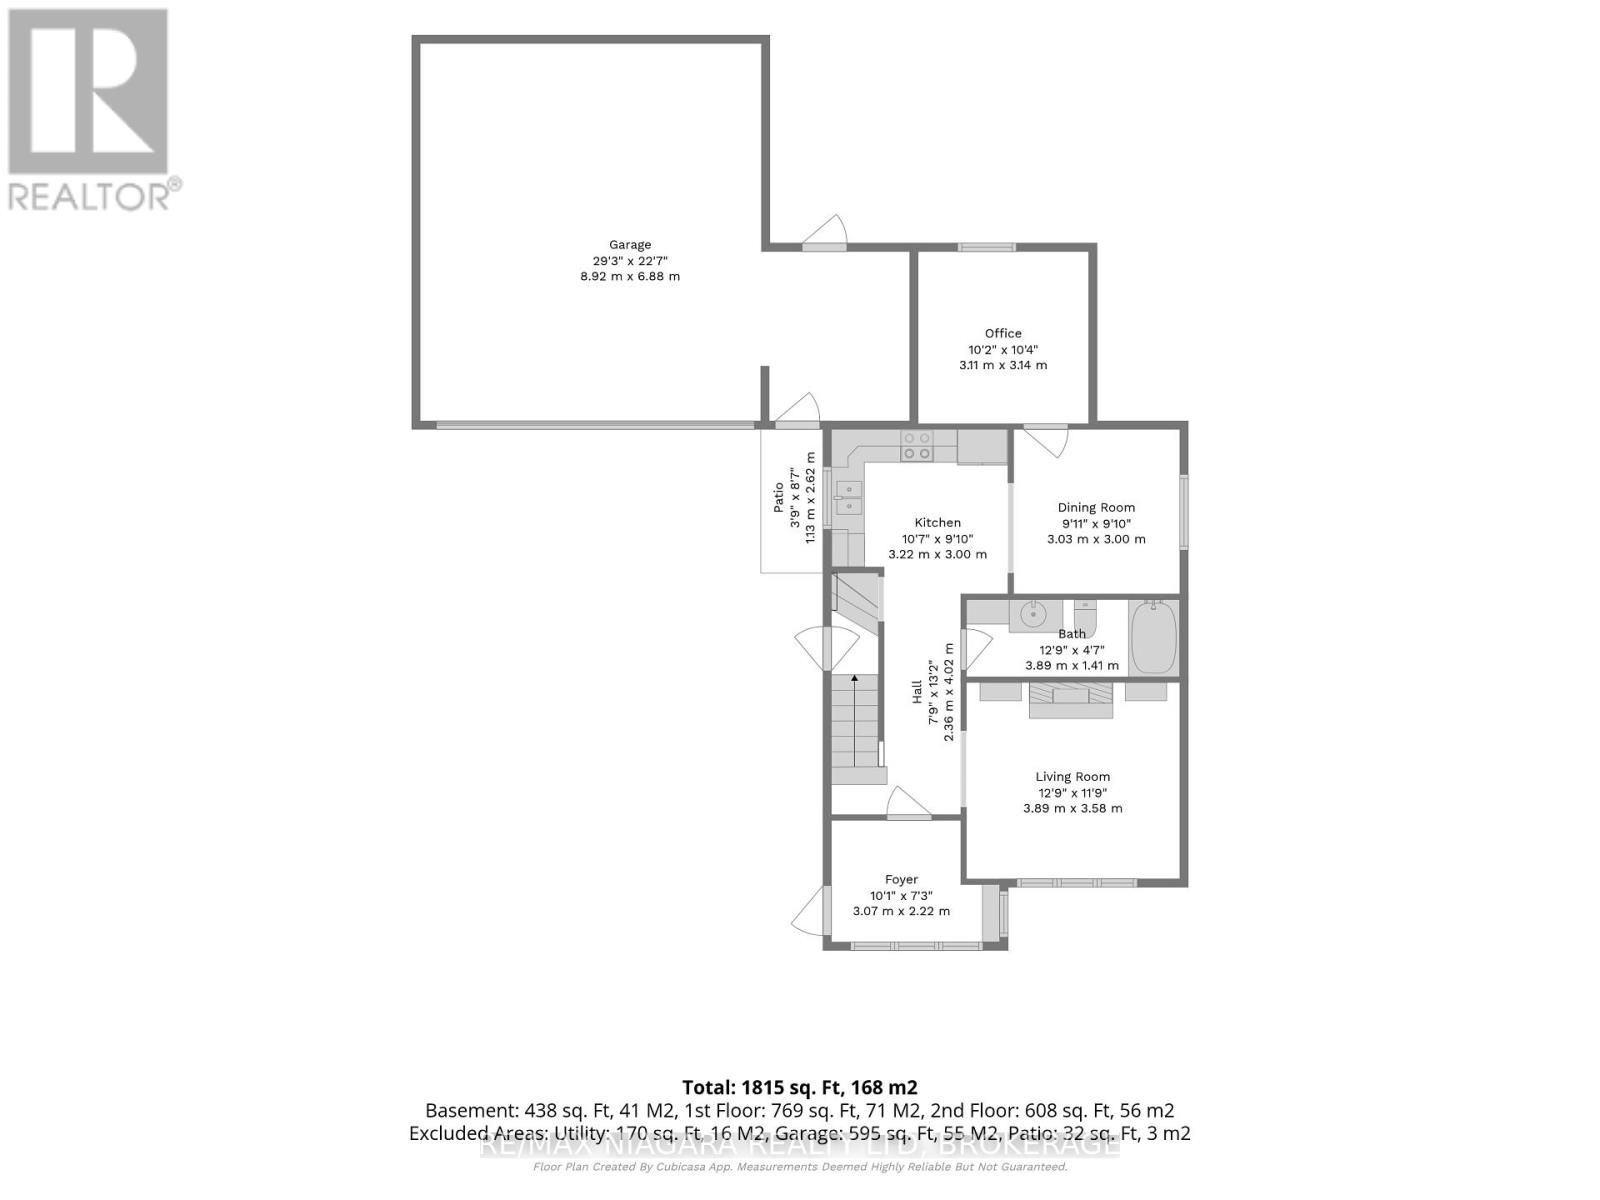
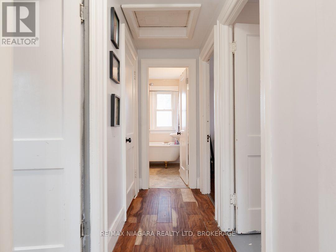
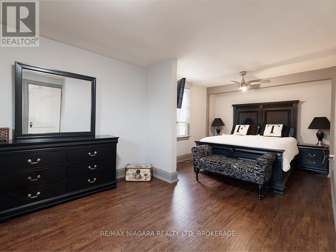
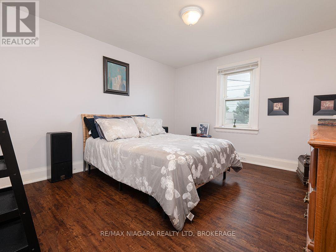
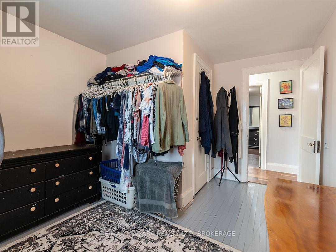
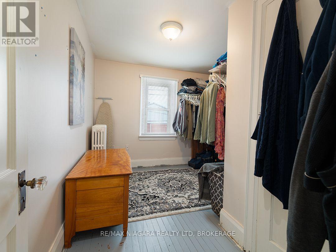
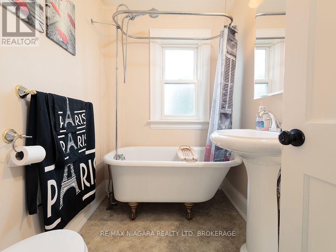
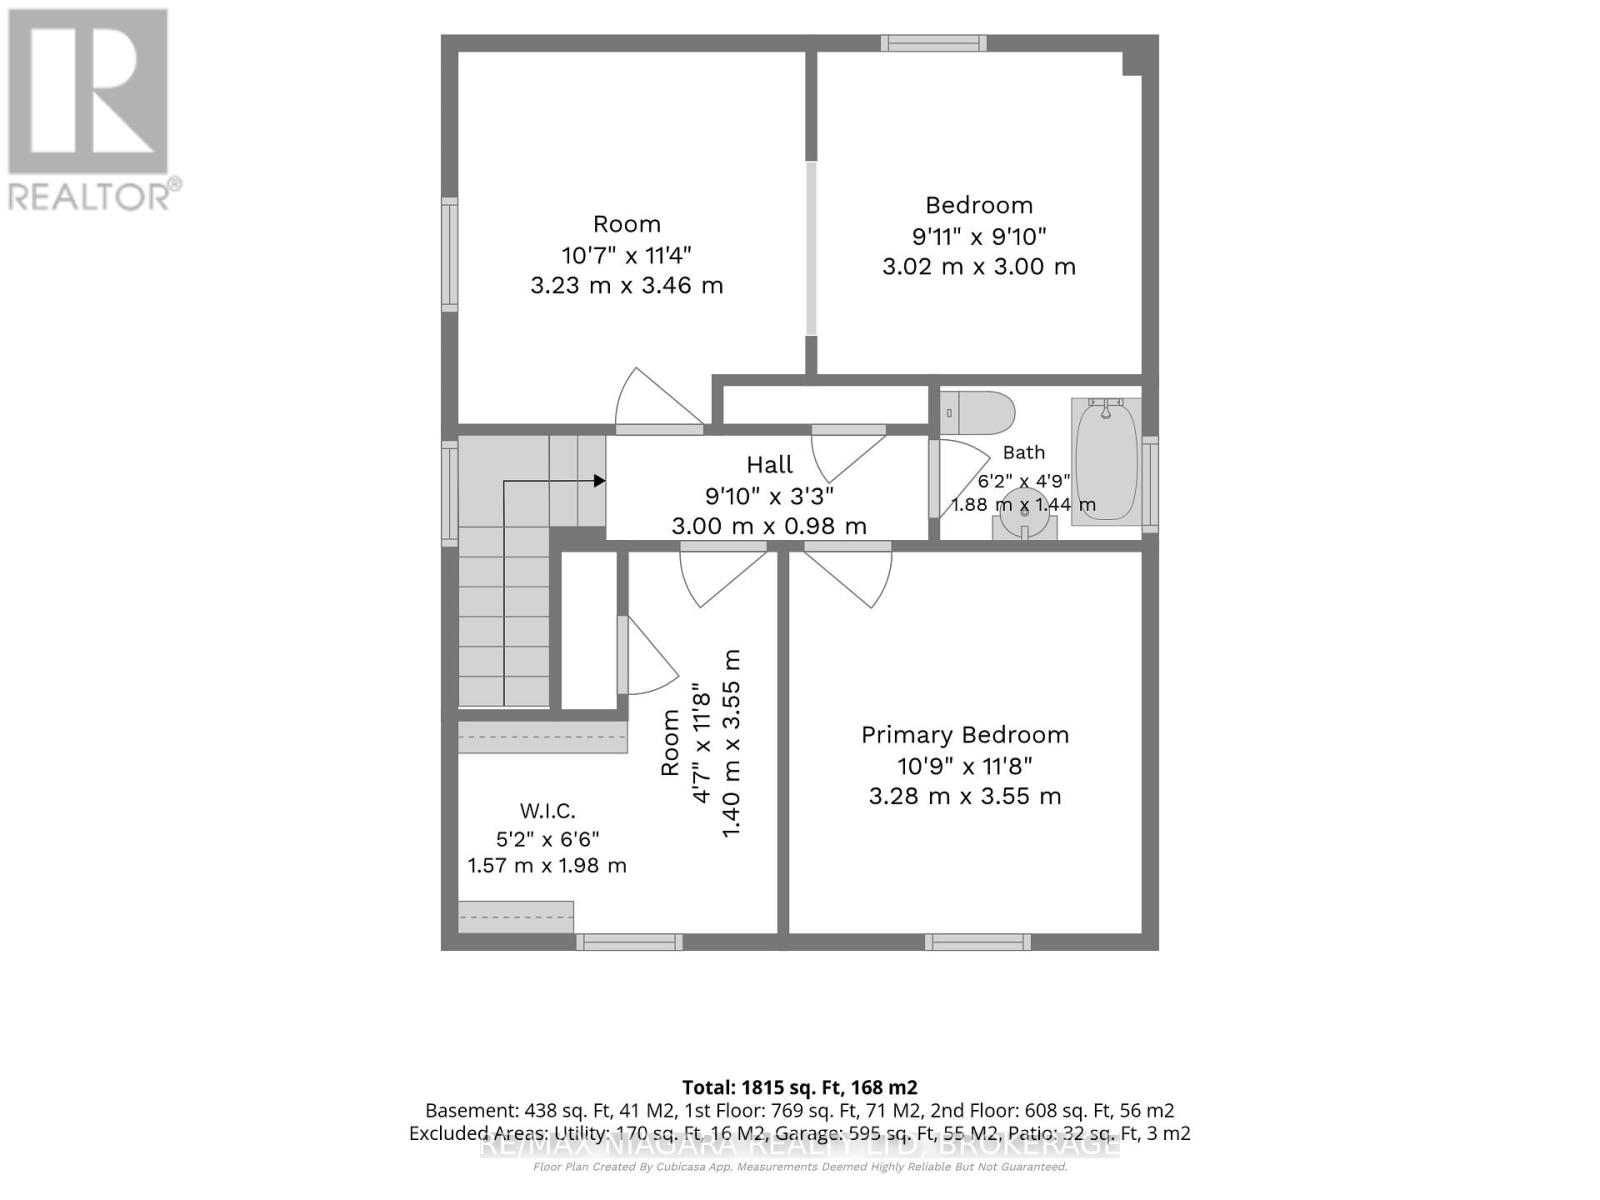
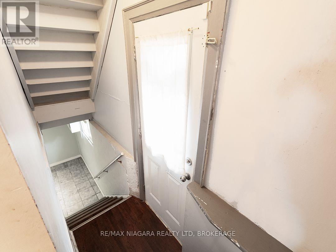
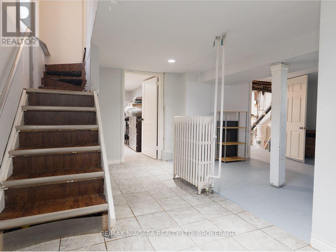
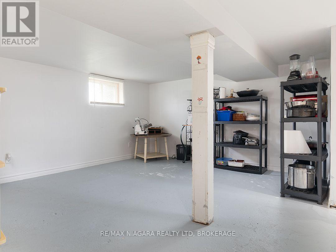
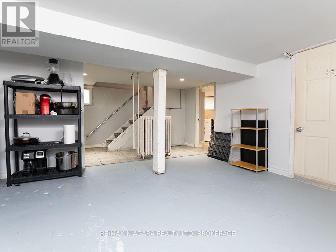
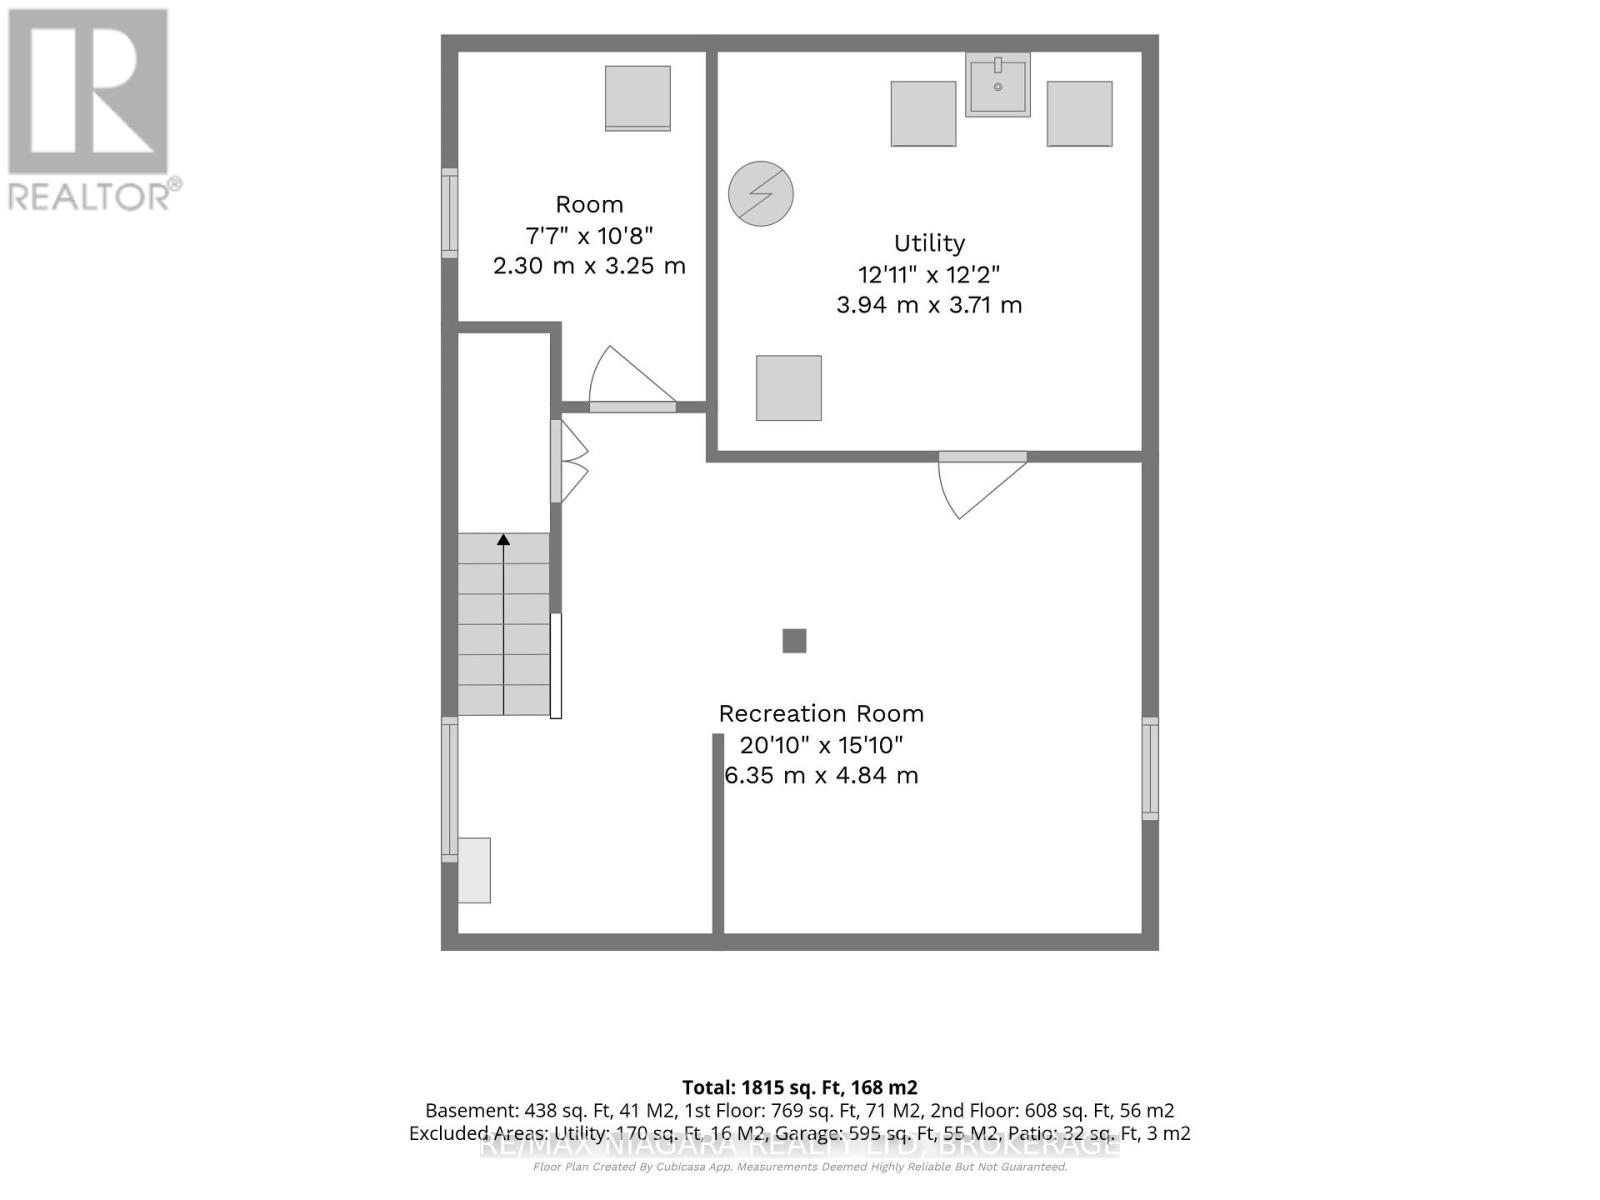
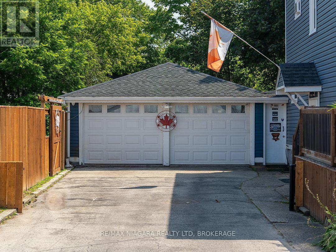
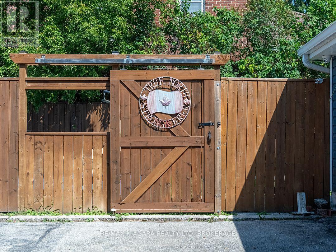
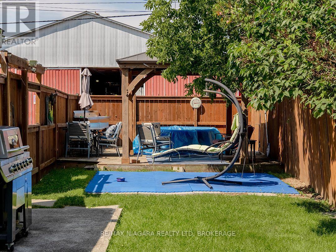
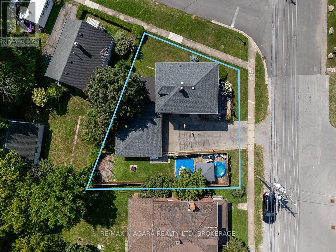
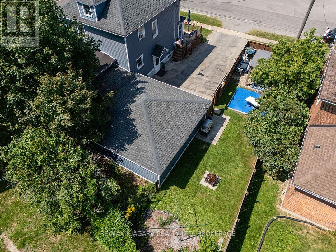
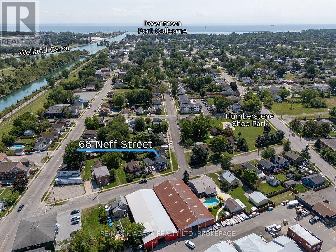
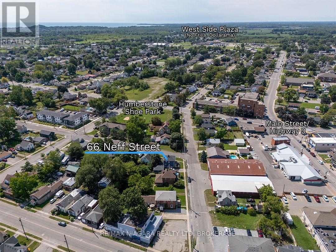
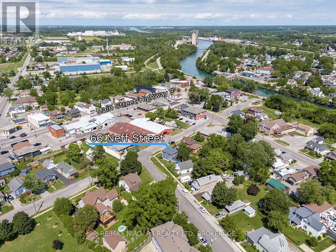
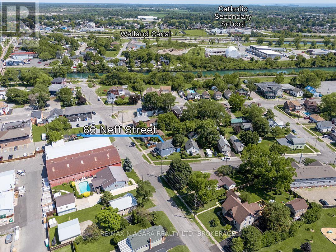
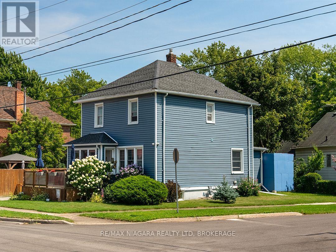
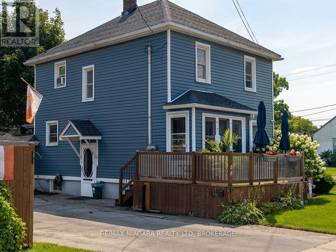
From the enclosed front porch to the classic staircase inside, this full two-storey home has plenty of character. Offering 1,294 sq. ft., three to four bedrooms and two full bathrooms, it is right down the street from Humberstone Shoe Playground and a short walk to Main Street shops and eateries. A large front deck is a great place to watch the neighbourhood and leads to the front entrance. An enclosed front porch opens to the living room with an electric fireplace and a classic staircase leading upstairs. The updated kitchen features granite countertops, and the main floor also includes a four-piece bathroom and an office that could serve as a fourth bedroom. Upstairs are three bedrooms, A double-sized primary bedroom, one currently used as a walk-in closet, and a second four-piece bathroom with an original clawfoot tub. The partially finished basement has a separate side entrance, additional living space, storage and a laundry and utility room. Outside, the private, fully fenced side yard includes a patio, a deck with a gazebo and a gate off the driveway. A large shed in the back yard offers extra storage options and the attached double garage with hydro and a natural gas line provides plenty of room for vehicles, a workshop or hobbies. The roof was redone approximately 10 years ago. (id:43681)
房源概要
| MLS® Number | X13712320 |
| 房源类型 | 民宅 |
| 社区名字 | 877 - Main Street |
| 附近的便利设施 | 公园, 礼拜场所 |
| 设备类型 | 没有 |
| 特征 | Irregular Lot Size, 无地毯, Gazebo |
| 总车位 | 6 |
| 租赁设备类型 | 没有 |
| 结构 | Deck, Patio(s), Porch, 棚 |
详 情
| 浴室 | 2 |
| 地上卧房 | 4 |
| 总卧房 | 4 |
| Age | 51 To 99 Years |
| 公寓设施 | Fireplace(s) |
| 家电类 | Water Heater, 烘干机, 炉子, 洗衣机, Window Air Conditioner, 冰箱 |
| 地下室进展 | 部分完成 |
| 地下室类型 | 全部完成 |
| 施工种类 | 独立屋 |
| 空调 | Window Air Conditioner |
| 外墙 | 乙烯基壁板 |
| 壁炉 | 有 |
| Fireplace Total | 1 |
| 地基类型 | 水泥 |
| 供暖方式 | 天然气 |
| 储存空间 | 2 |
| 内部尺寸 | 1100 - 1500 Sqft |
| 类型 | 独立屋 |
| 设备间 | 市政供水 |
车 位
| 附加车库 | |
| Garage |
土地
| 英亩数 | 无 |
| 围栏类型 | 部分围栏, Fenced Yard |
| 土地便利设施 | 公园, 宗教场所 |
| Landscape Features | Landscaped |
| 污水道 | Sanitary Sewer |
| 土地深度 | 90 Ft ,8 In |
| 土地宽度 | 66 Ft |
| 不规则大小 | 66 X 90.7 Ft |
| 规划描述 | R2 |
房 间
| 楼 层 | 类 型 | 长 度 | 宽 度 | 面 积 |
|---|---|---|---|---|
| 二楼 | 主卧 | 6.25 m | 3.46 m | 6.25 m x 3.46 m |
| 二楼 | 第二卧房 | 3.55 m | 3.38 m | 3.55 m x 3.38 m |
| 二楼 | 第三卧房 | 3.28 m | 3.55 m | 3.28 m x 3.55 m |
| 地下室 | 其它 | 2.3 m | 3.25 m | 2.3 m x 3.25 m |
| 地下室 | 娱乐,游戏房 | 6.35 m | 4.84 m | 6.35 m x 4.84 m |
| 地下室 | 设备间 | 3.94 m | 3.71 m | 3.94 m x 3.71 m |
| 一楼 | 门厅 | 3.07 m | 2.22 m | 3.07 m x 2.22 m |
| 一楼 | 客厅 | 3.89 m | 3.58 m | 3.89 m x 3.58 m |
| 一楼 | 厨房 | 3.22 m | 3 m | 3.22 m x 3 m |
| 一楼 | 餐厅 | 3.03 m | 3 m | 3.03 m x 3 m |
| 一楼 | Bedroom 4 | 3.11 m | 3.14 m | 3.11 m x 3.14 m |
https://www.realtor.ca/real-estate/30197406/66-neff-street-port-colborne-main-street-877-main-street

The trademarks REALTOR®, REALTORS®, and the REALTOR® logo are controlled by The Canadian Real Estate Association (CREA) and identify real estate professionals who are members of CREA. The trademarks MLS®, Multiple Listing Service® and the associated logos are owned by The Canadian Real Estate Association (CREA) and identify the quality of services provided by real estate professionals who are members of CREA. The trademark DDF® is owned by The Canadian Real Estate Association (CREA) and identifies CREA's Data Distribution Facility (DDF®)
Niagara Association of REALTORS®
RE/MAX Niagara Realty Ltd, Brokerage
August 27 2026 12:23:24
