
807 - 2480 Prince Michael Drive Oakville (Jc Joshua Creek), Ontario L6H 0H1


$999,997管理费,Heat, Water, Common Area Maintenance, Parking, Insurance
$1,233.17 每月
管理费,Heat, Water, Common Area Maintenance, Parking, Insurance
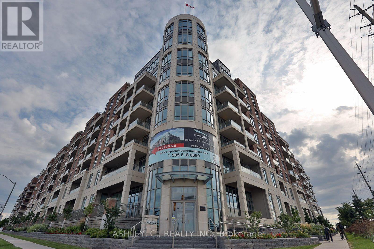
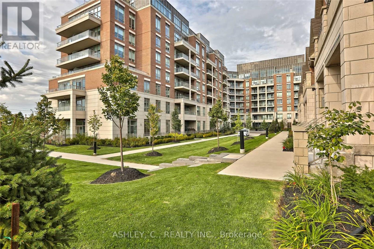
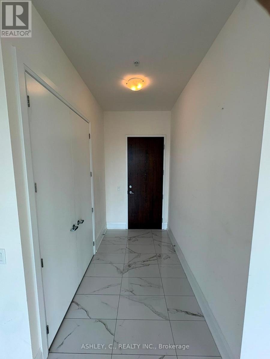
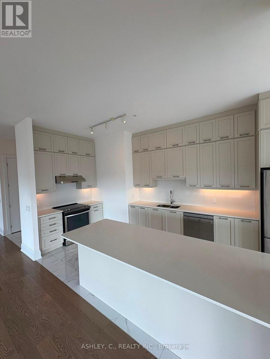
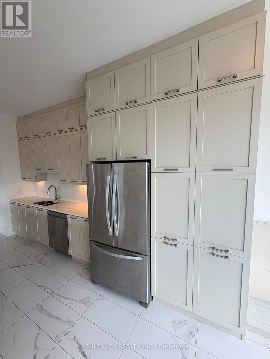
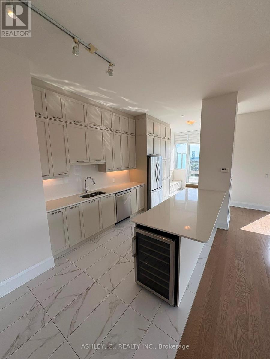
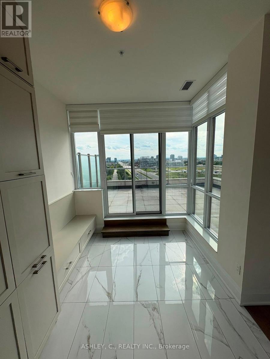
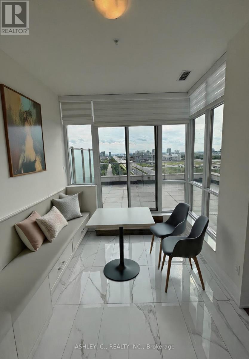
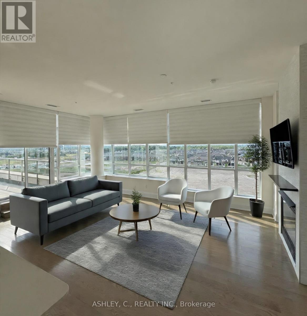
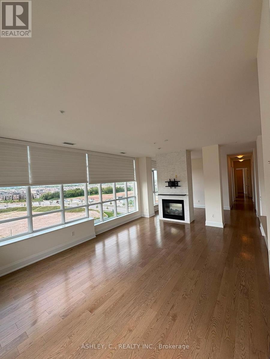
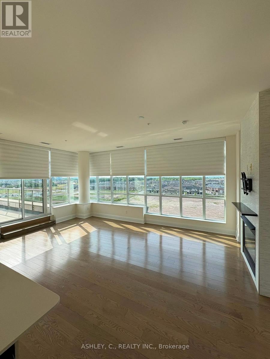
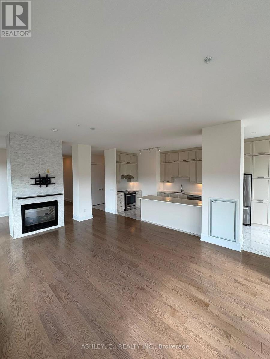
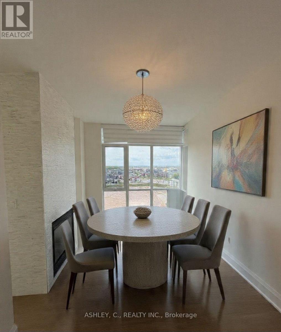
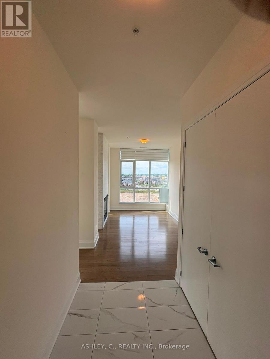
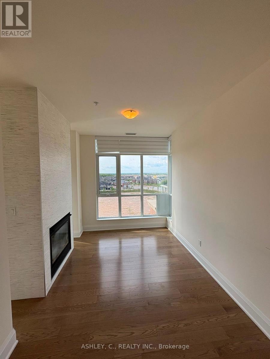
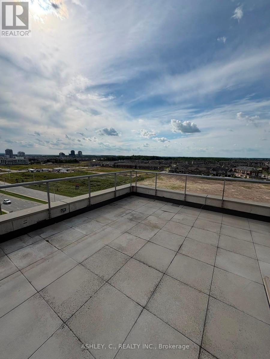
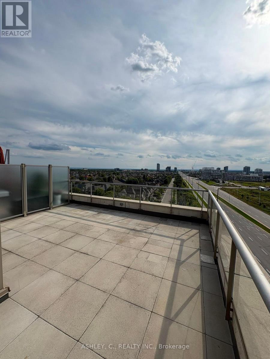
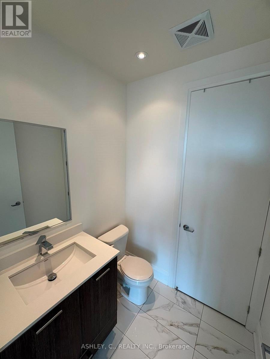
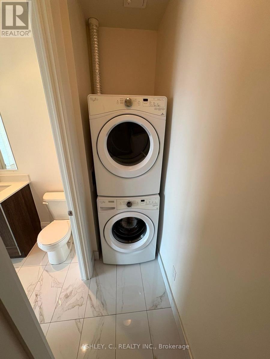
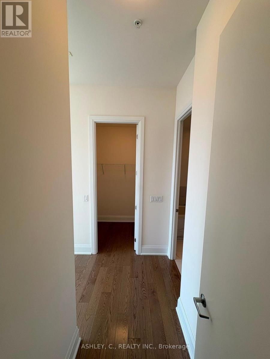
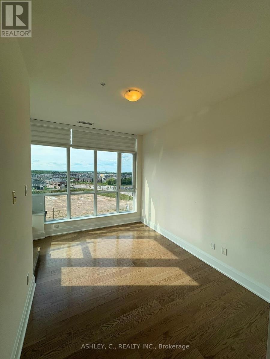
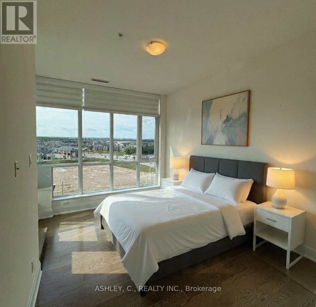
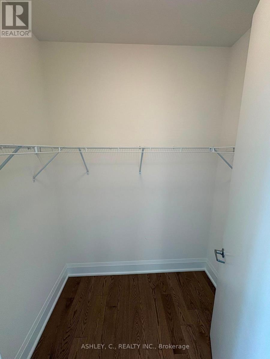
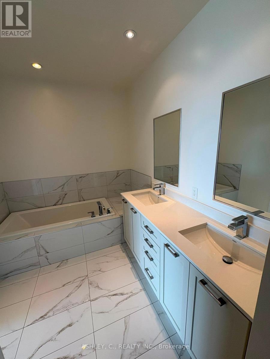
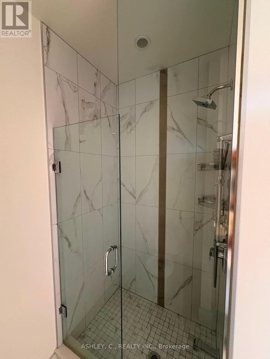
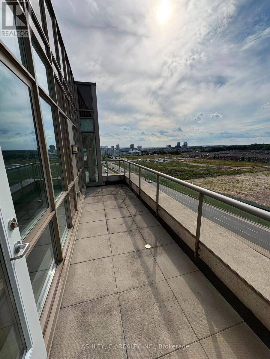
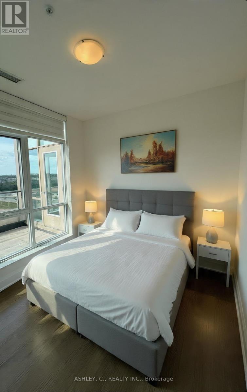
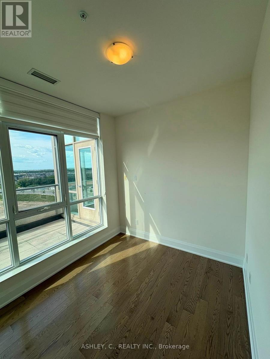
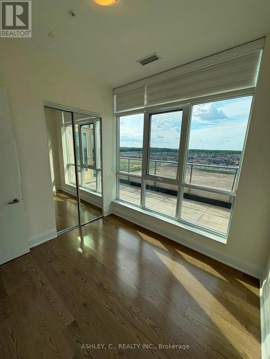
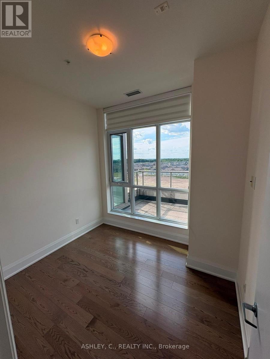
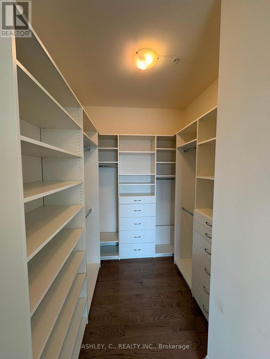
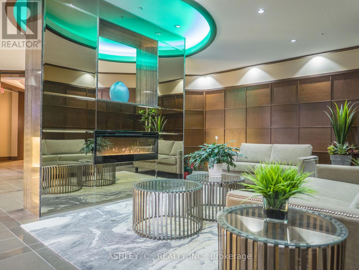
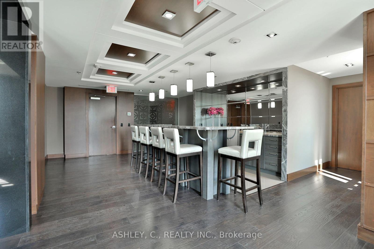
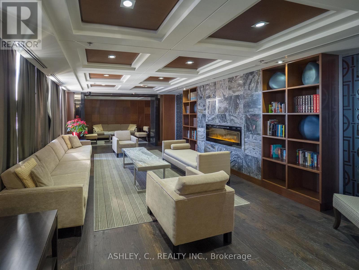
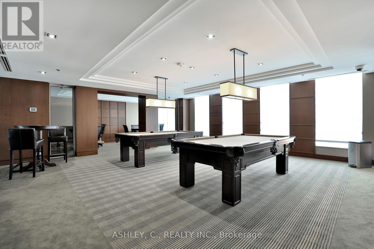
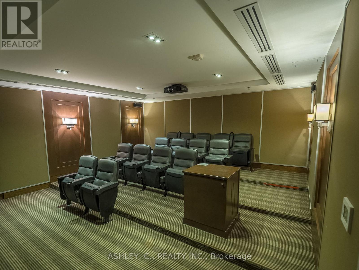
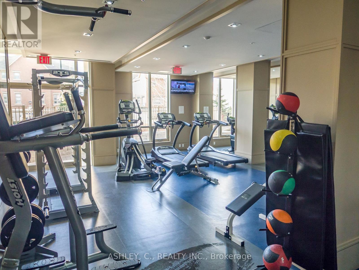

$1,233.17 每月Luxurious, 1730 sq.ft. penthouse unit featuring 3 bedrooms plus a den and 3 washrooms in the upscale Joshua Creek neighbourhood. This spacious suite features 10-ft ceilings and floor-to-ceiling windows, filling the home with abundant natural light. The open-concept living and dining area offers a comfortable layout with two sided gas fireplace and walk-out to a private balcony, ideal for enjoying open views and outdoor space. The kitchen features quartz countertops, a breakfast bar, ample cabinetry, stainless steel appliances and breakfast banquette. The den features custom built ins for additional storage. The primary bedroom includes a walk-in closet and a deluxe 5-piece ensuite w/ double sinks, a whirlpool tub, and a separate glass shower. Additional features include a two piece powder room and in-suite laundry with front laundry washer and dryer. 2 side-by-side underground parking spaces + 1 locker included. Building features hotel style amenities which include indoor pool and sauna, exercise room, party/meeting room, movie theatre room, and guest suites. Conveniently located close to parks, high-ranked schools, shopping, and dining, with very easy access to highways and transit. An ideal option for those looking for a comfortable, low-maintenance lifestyle in one of Oakville's most sought-after neighbourhoods. (id:43681)
房源概要
| MLS® Number | W13712068 |
| 房源类型 | 民宅 |
| 社区名字 | 1009 - JC Joshua Creek |
| 社区特征 | Pets Allowed With Restrictions |
| 特征 | In Suite Laundry |
| 总车位 | 2 |
详 情
| 浴室 | 3 |
| 地上卧房 | 3 |
| 总卧房 | 3 |
| 公寓设施 | Fireplace(s), Separate 电ity Meters, Storage - Locker |
| 家电类 | 洗碗机, 烘干机, Hood 电扇, 微波炉, 炉子, 洗衣机, 窗帘, Wine Fridge, 冰箱 |
| 地下室类型 | 没有 |
| 外墙 | 砖 |
| 壁炉 | 有 |
| 客人卫生间(不包含洗浴) | 1 |
| 供暖方式 | Other |
| 供暖类型 | Other |
| 内部尺寸 | 1600 - 1799 Sqft |
| 类型 | 公寓 |
车 位
| 地下 | |
| Garage |
土地
| 英亩数 | 无 |
房 间
| 楼 层 | 类 型 | 长 度 | 宽 度 | 面 积 |
|---|---|---|---|---|
| Flat | 厨房 | 2.72 m | 4.55 m | 2.72 m x 4.55 m |
| Flat | Eating Area | 2.8 m | 3.78 m | 2.8 m x 3.78 m |
| Flat | 客厅 | 4.75 m | 9.7 m | 4.75 m x 9.7 m |
| Flat | 餐厅 | 4.79 m | 9.7 m | 4.79 m x 9.7 m |
| Flat | 卧室 | 2.99 m | 4.21 m | 2.99 m x 4.21 m |
| Flat | 第二卧房 | 2.77 m | 3.11 m | 2.77 m x 3.11 m |
| Flat | 第三卧房 | 2.77 m | 3.05 m | 2.77 m x 3.05 m |
| Flat | 衣帽间 | 2.13 m | 2.64 m | 2.13 m x 2.64 m |

The trademarks REALTOR®, REALTORS®, and the REALTOR® logo are controlled by The Canadian Real Estate Association (CREA) and identify real estate professionals who are members of CREA. The trademarks MLS®, Multiple Listing Service® and the associated logos are owned by The Canadian Real Estate Association (CREA) and identify the quality of services provided by real estate professionals who are members of CREA. The trademark DDF® is owned by The Canadian Real Estate Association (CREA) and identifies CREA's Data Distribution Facility (DDF®)
Toronto Real Estate Board
Ashley, C., Realty Inc.
August 25 2026 10:32:37
