
3 Governors Drive Kawartha Lakes (Bobcaygeon), Ontario K0M 1A0




$745,000
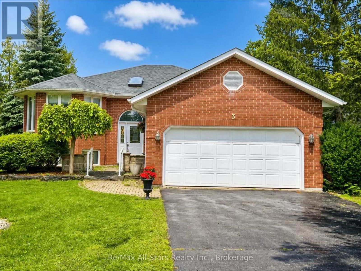
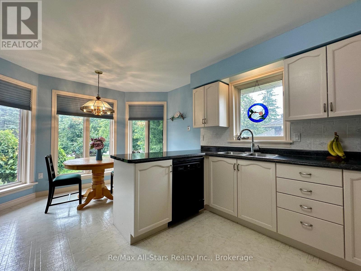
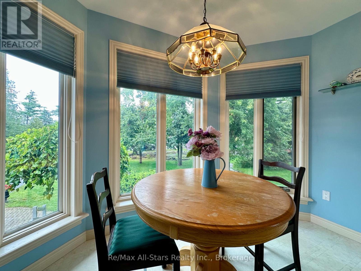
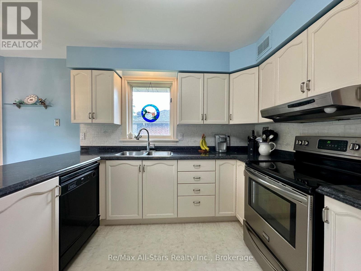
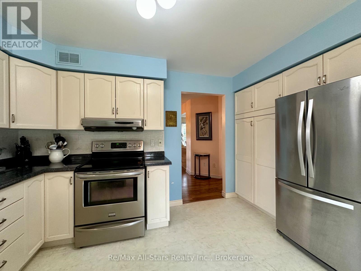
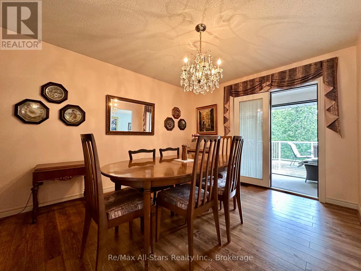
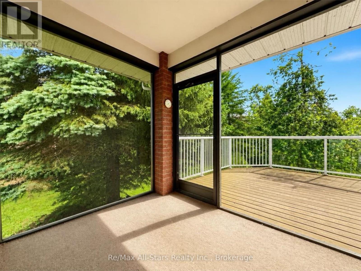
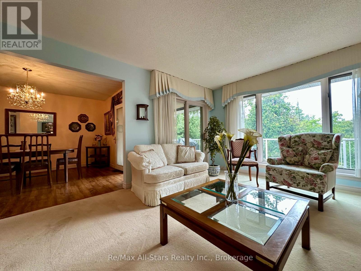
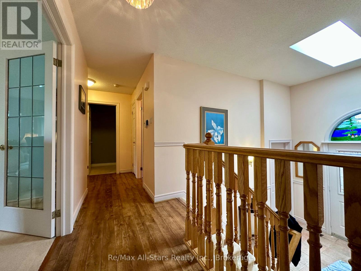
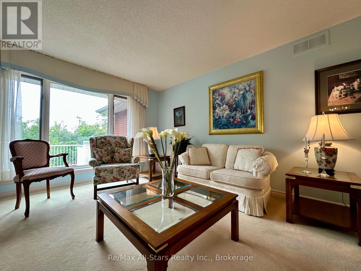
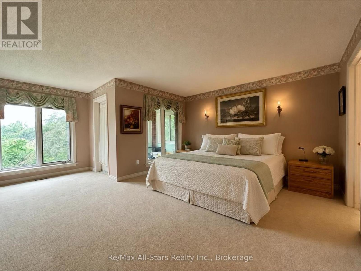
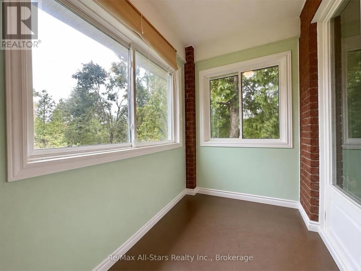
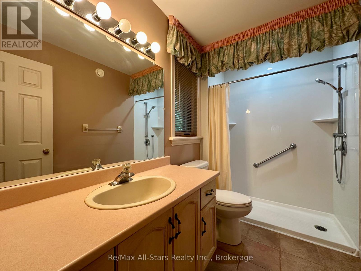
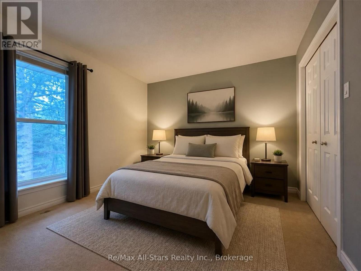
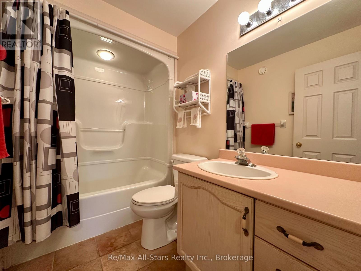
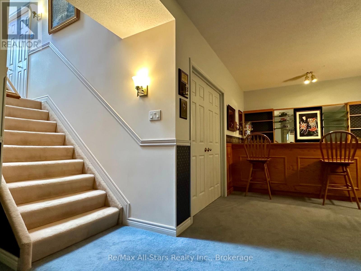
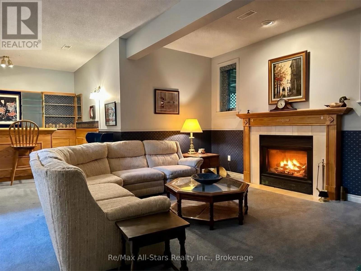
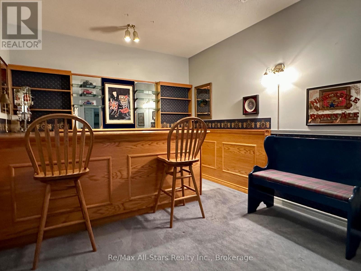
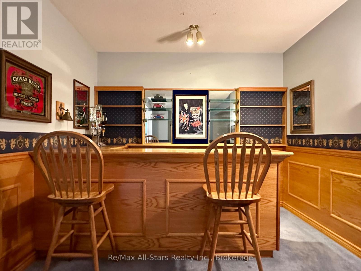
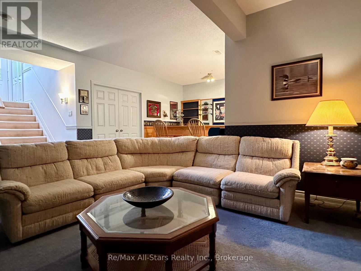
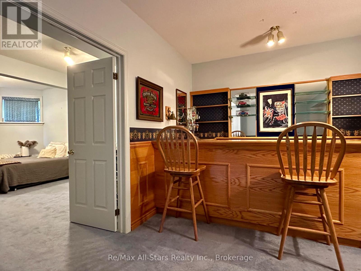
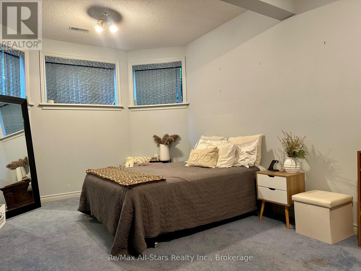
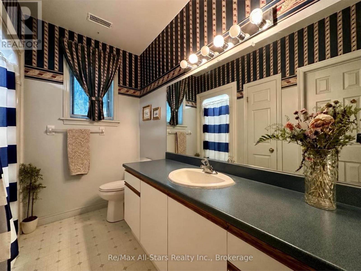
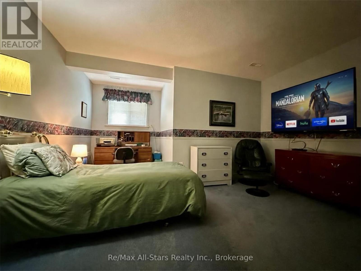
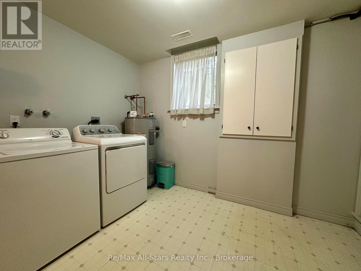
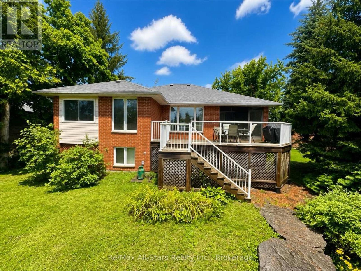
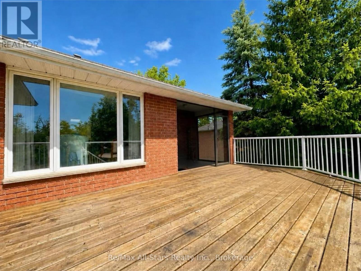
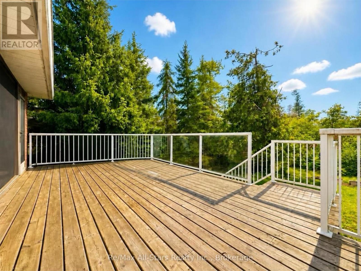
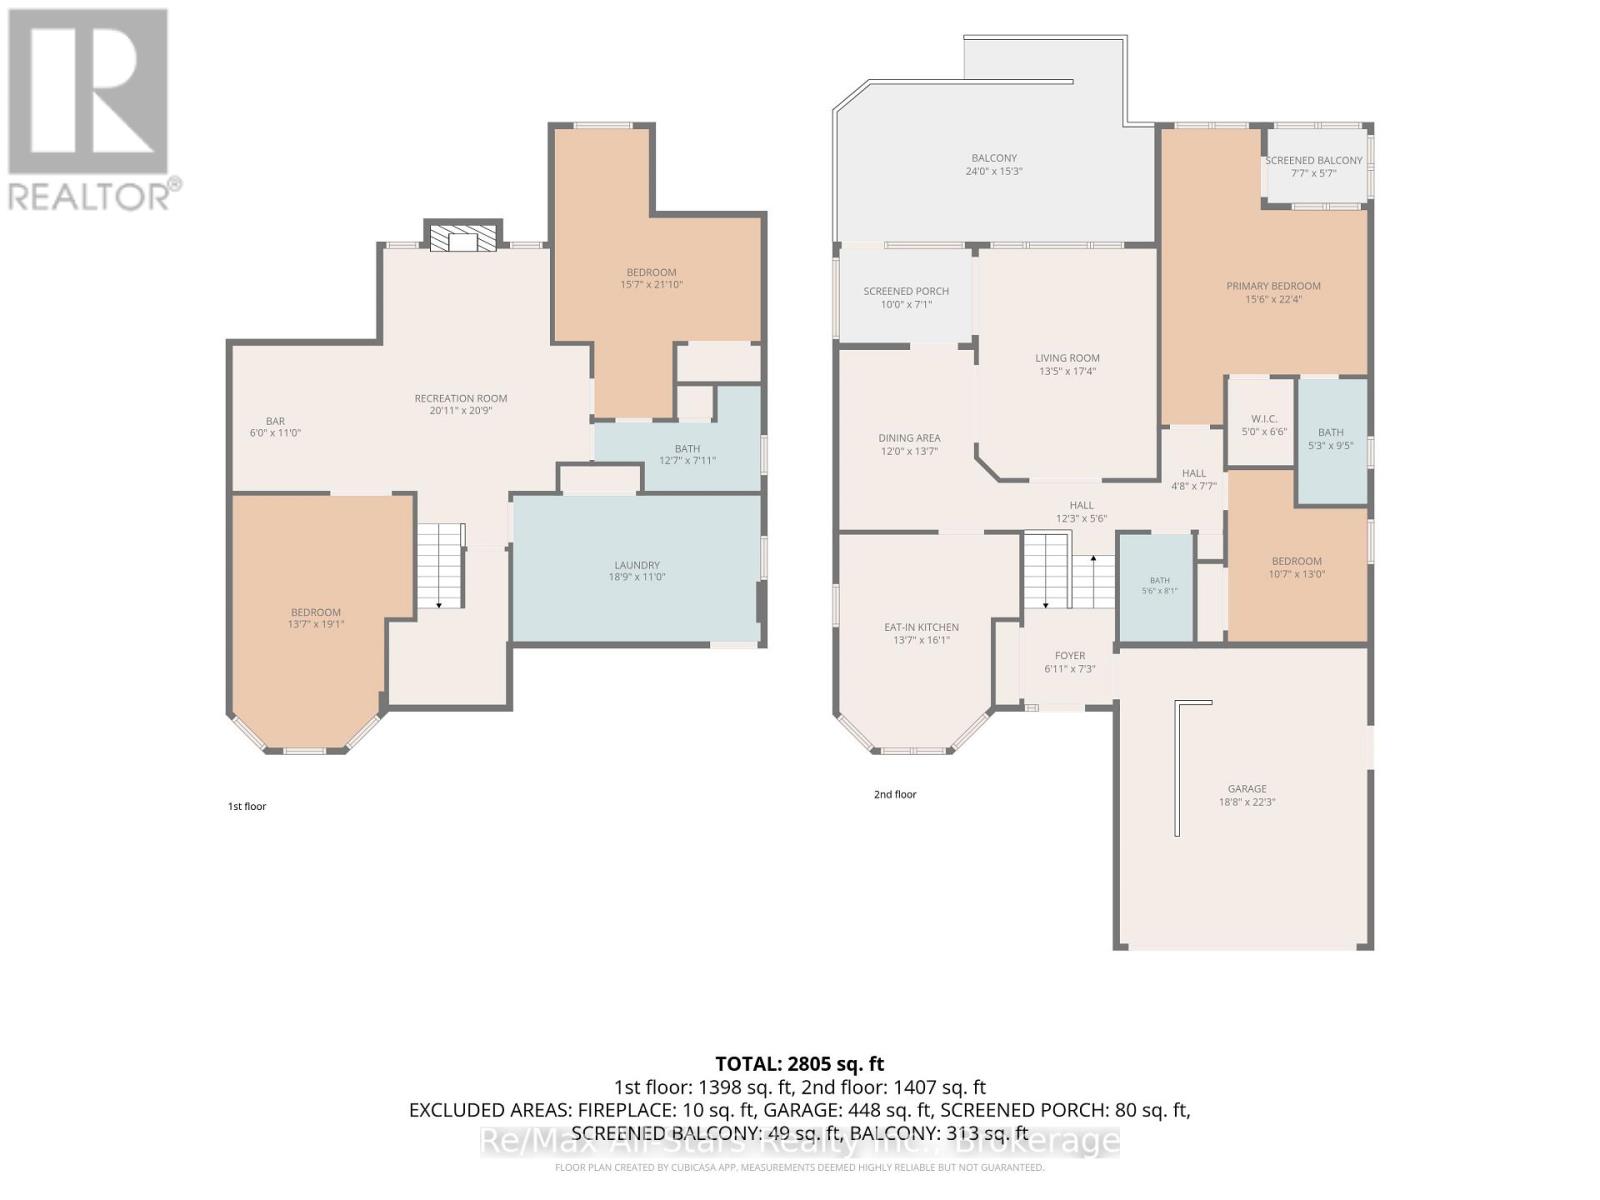
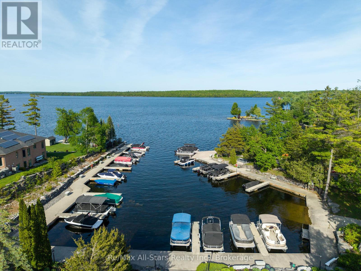
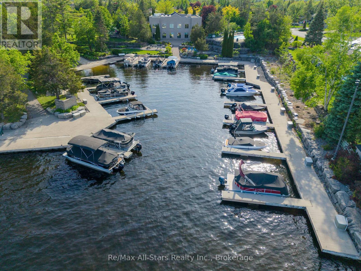
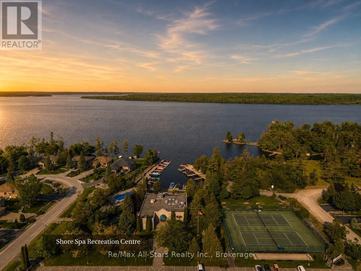
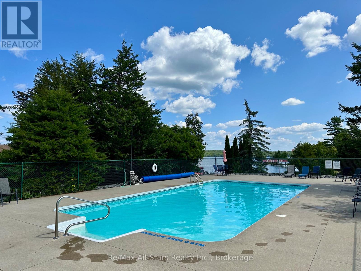
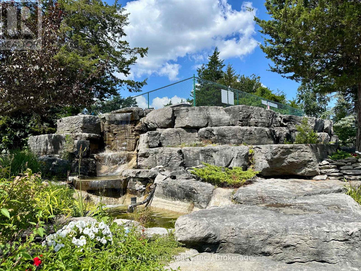
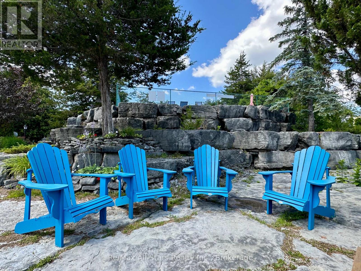
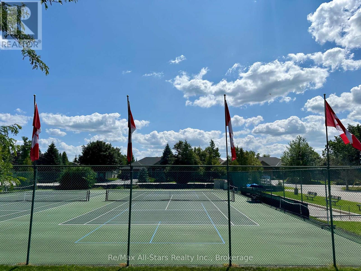
Welcome to Port 32, one of Bobcaygeon's most sought-after communities, where an exceptional collection of amenities and a welcoming neighbourhood setting create a truly special lifestyle. This spacious 4-bedroom, 3-bathroom home offers plenty of room for everyday living and entertaining, complete with an attached double-car garage and a private backyard. The primary bedroom features a full ensuite and adjoining sunroom, providing a comfortable space to relax and unwind. The large dining room connects to a screened-in porch with a walkout to the expansive back deck, extending the living space outdoors and creating an ideal setting for dining, entertaining, or enjoying the privacy of the backyard. The fully finished lower level provides additional living space with a generous recreation room featuring a propane fireplace, built-in bar, additional bedrooms, bathroom, and a large laundry room. Ownership includes exclusive Shore Spa membership, providing access to an impressive collection of amenities including the clubhouse, fitness centre, outdoor pool, tennis and pickleball courts, walking trails throughout the community, Pigeon Lake access, and the exclusive Water Garden on Pigeon Lake. Enjoy everything the Port 32 lifestyle has to offer, from recreation and waterfront access to a strong sense of community, all just minutes from the shops, restaurants, services, and charm of downtown Bobcaygeon. (id:43681)
房源概要
| MLS® Number | X13712186 |
| 房源类型 | 民宅 |
| 社区名字 | Bobcaygeon |
| 附近的便利设施 | 近高尔夫球场, 学校, 公园 |
| 社区特征 | 社区活动中心 |
| 设备类型 | Propane Tank |
| 特征 | 树木繁茂的地区, Dry |
| 总车位 | 8 |
| 租赁设备类型 | Propane Tank |
| 结构 | Deck |
详 情
| 浴室 | 3 |
| 地上卧房 | 2 |
| 地下卧室 | 2 |
| 总卧房 | 4 |
| Age | 31 To 50 Years |
| 公寓设施 | Fireplace(s) |
| 家电类 | Water Heater, 洗碗机, 烘干机, Garage Door Opener, 炉子, 洗衣机, 冰箱 |
| 建筑风格 | Raised Bungalow |
| 地下室进展 | 已装修 |
| 地下室类型 | 全完工 |
| 施工种类 | 独立屋 |
| 空调 | 中央空调 |
| 外墙 | 砖 |
| Fire Protection | Smoke Detectors |
| 壁炉 | 有 |
| Fireplace Total | 1 |
| 地基类型 | 混凝土浇筑 |
| 供暖方式 | Propane |
| 供暖类型 | 压力热风 |
| 储存空间 | 1 |
| 内部尺寸 | 2500 - 3000 Sqft |
| 类型 | 独立屋 |
| 设备间 | 市政供水 |
车 位
| 附加车库 | |
| Garage |
土地
| 英亩数 | 无 |
| 土地便利设施 | 近高尔夫球场, 学校, 公园 |
| 污水道 | Sanitary Sewer |
| 土地深度 | 187 Ft ,9 In |
| 土地宽度 | 72 Ft ,2 In |
| 不规则大小 | 72.2 X 187.8 Ft |
| 规划描述 | R1-s1 |
房 间
| 楼 层 | 类 型 | 长 度 | 宽 度 | 面 积 |
|---|---|---|---|---|
| Lower Level | 娱乐,游戏房 | 6.13 m | 6.37 m | 6.13 m x 6.37 m |
| Lower Level | 第三卧房 | 4.79 m | 6.43 m | 4.79 m x 6.43 m |
| Lower Level | Bedroom 4 | 4.18 m | 5.82 m | 4.18 m x 5.82 m |
| Lower Level | 洗衣房 | 5.76 m | 3.35 m | 5.76 m x 3.35 m |
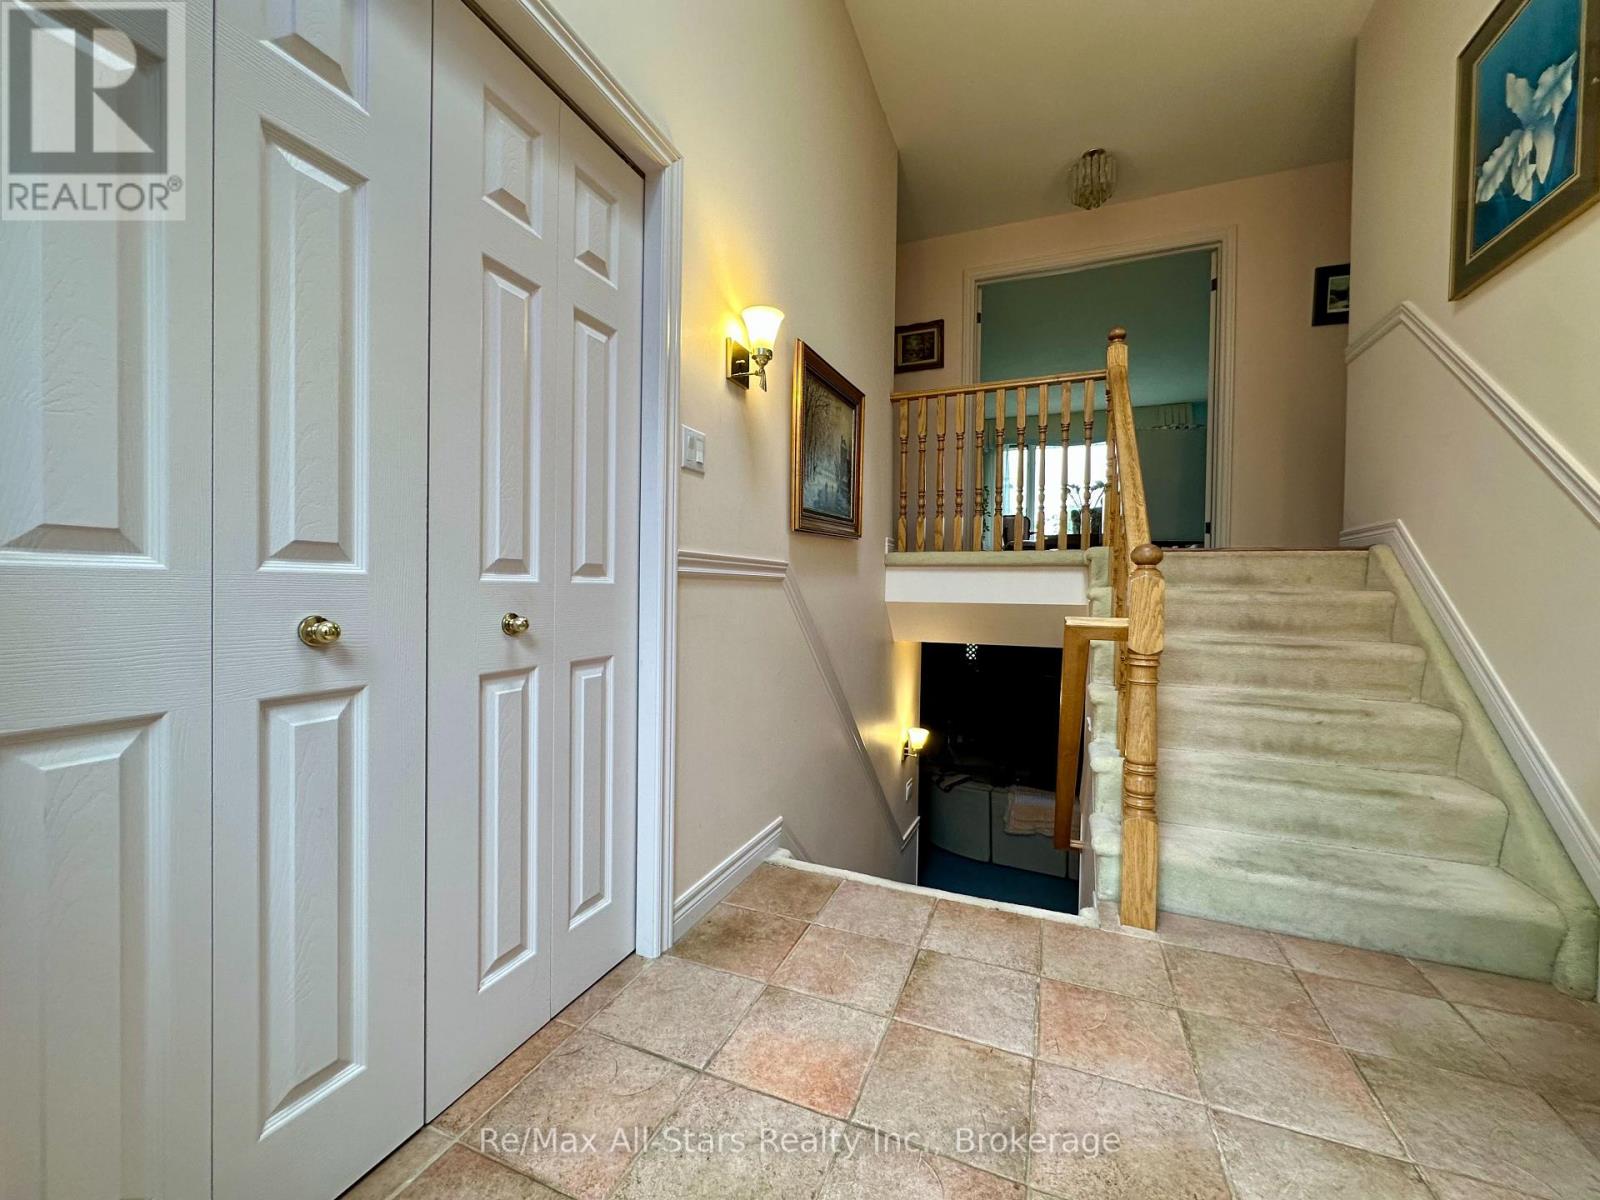
| 一楼 | 门厅 | 1.86 m | 2.23 m | 1.86 m x 2.23 m |
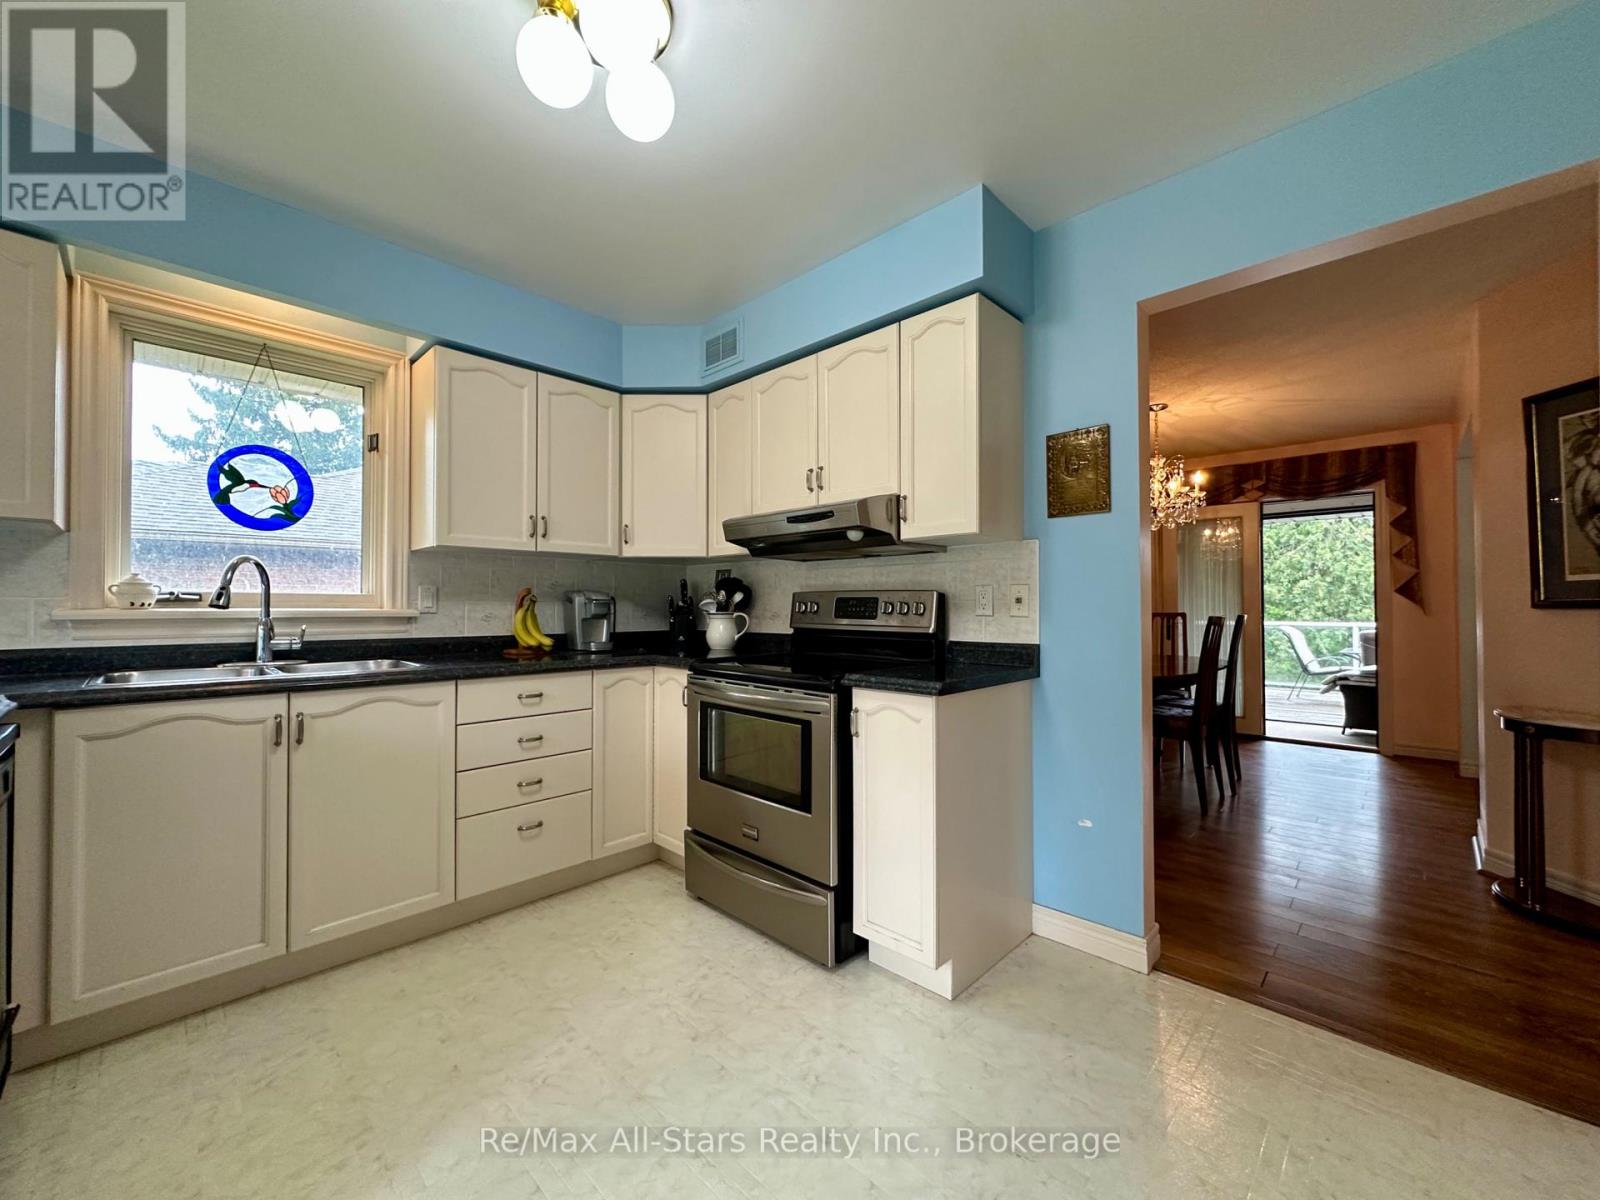
| 一楼 | 厨房 | 4.18 m | 4.91 m | 4.18 m x 4.91 m |
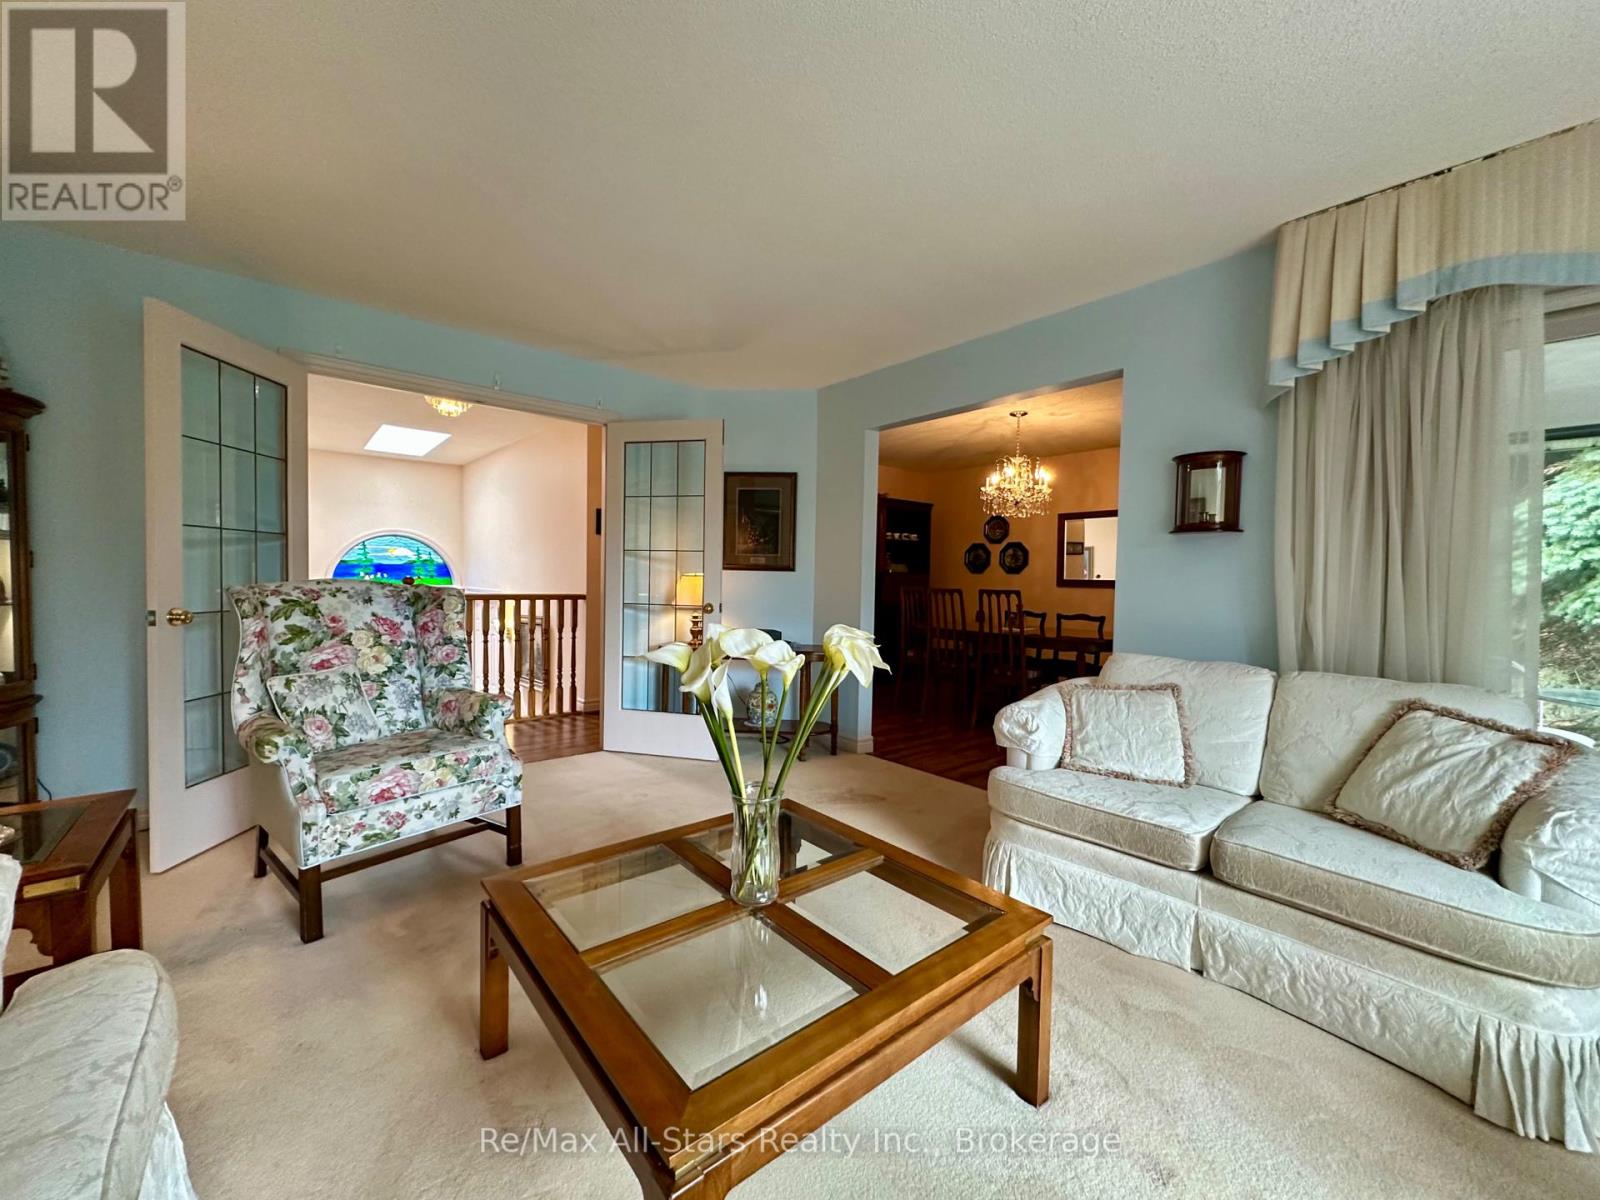
| 一楼 | 客厅 | 4.12 m | 5.3 m | 4.12 m x 5.3 m |
| 一楼 | 餐厅 | 3.66 m | 4.18 m | 3.66 m x 4.18 m |
| 一楼 | 主卧 | 4.76 m | 6.83 m | 4.76 m x 6.83 m |
| 一楼 | 第二卧房 | 3.26 m | 3.96 m | 3.26 m x 3.96 m |
设备间
| 有线电视 | 已安装 |
| 配电箱 | 已安装 |
| 污水道 | 已安装 |
https://www.realtor.ca/real-estate/30197153/3-governors-drive-kawartha-lakes-bobcaygeon-bobcaygeon

The trademarks REALTOR®, REALTORS®, and the REALTOR® logo are controlled by The Canadian Real Estate Association (CREA) and identify real estate professionals who are members of CREA. The trademarks MLS®, Multiple Listing Service® and the associated logos are owned by The Canadian Real Estate Association (CREA) and identify the quality of services provided by real estate professionals who are members of CREA. The trademark DDF® is owned by The Canadian Real Estate Association (CREA) and identifies CREA's Data Distribution Facility (DDF®)
Durham Region Association of REALTORS®
RE/MAX All-Stars Realty Inc.
August 25 2026 10:49:40
