
10 - 2 Slessor Boulevard Grimsby (Grimsby West), Ontario L3M 5J4



$689,999管理费,Heat, Electricity, Water, Common Area Maintenance, Insurance, Parking
$220 每月
管理费,Heat, Electricity, Water, Common Area Maintenance, Insurance, Parking
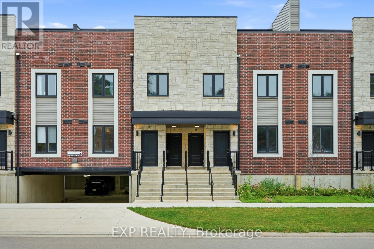
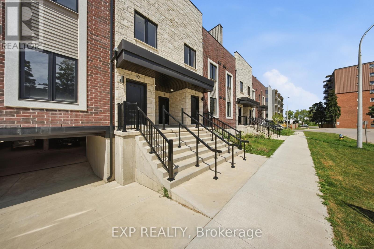
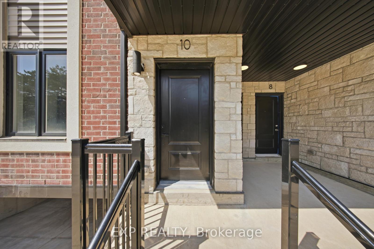
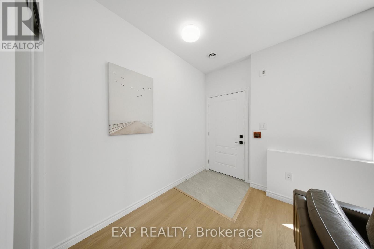
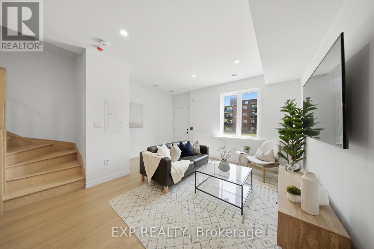
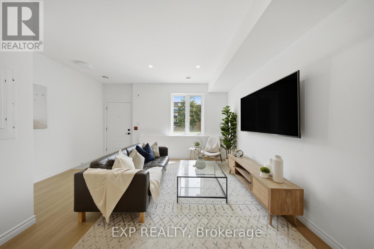
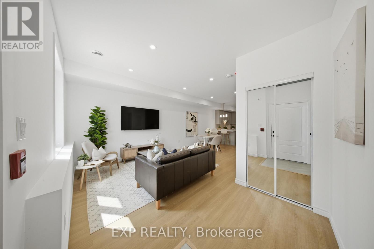
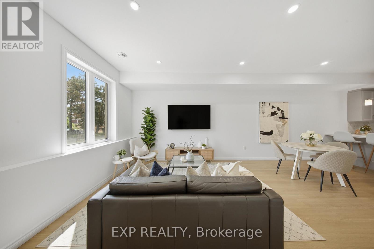
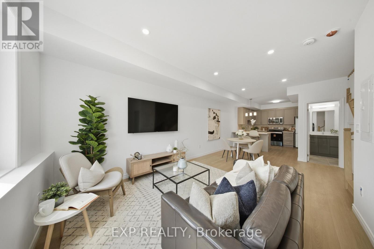
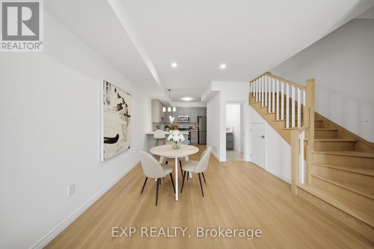
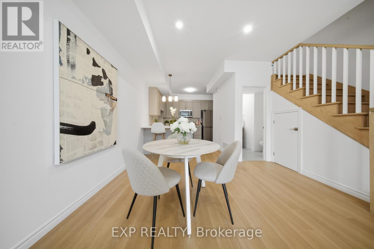
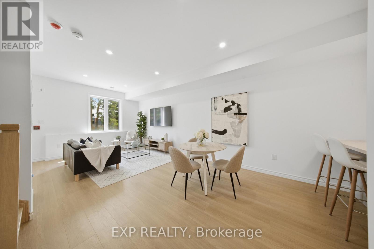
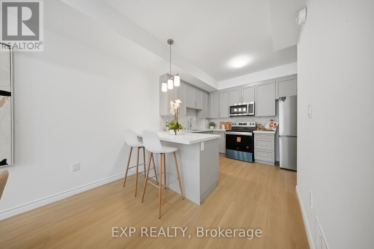
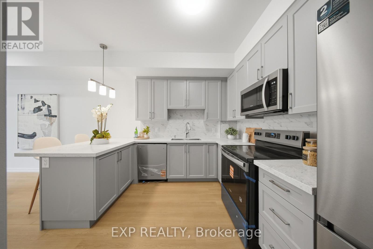
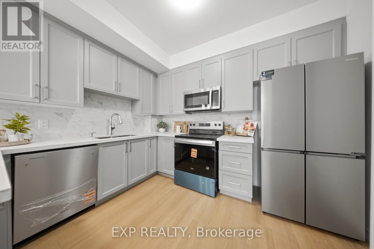
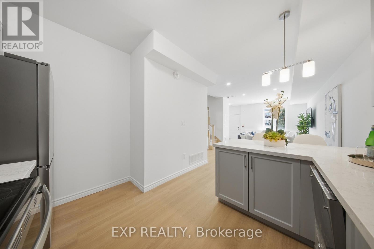
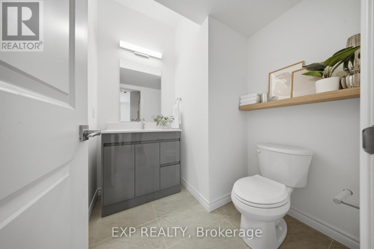
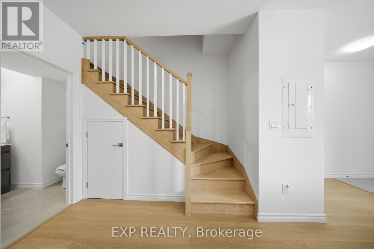
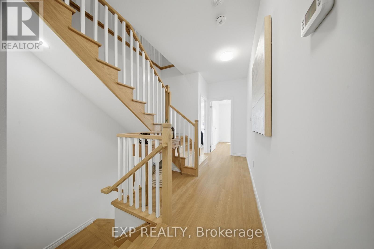
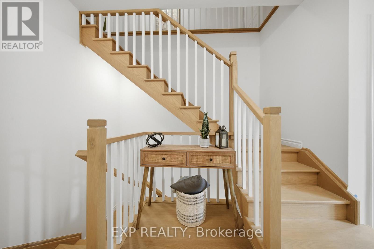
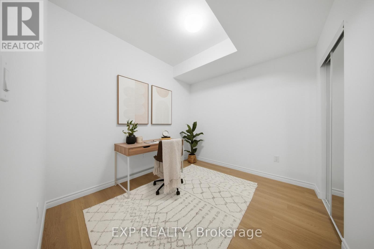
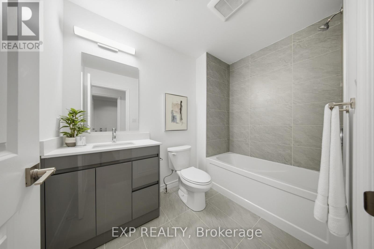
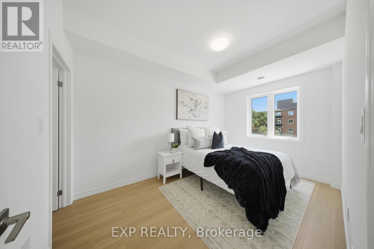
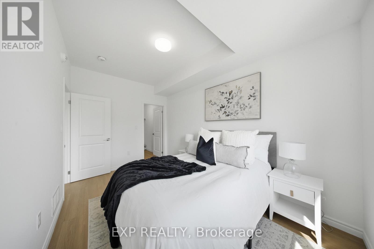
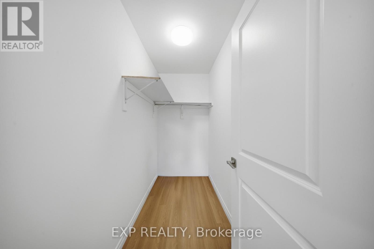
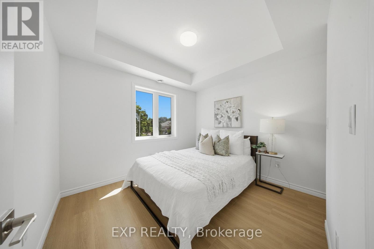
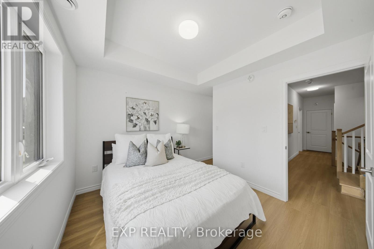
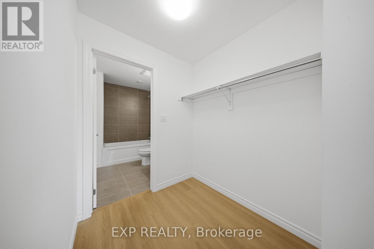
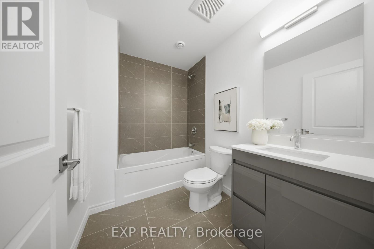
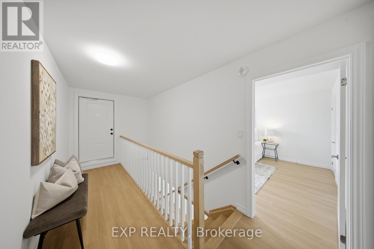
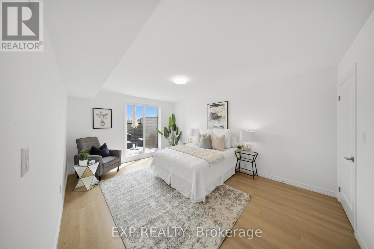
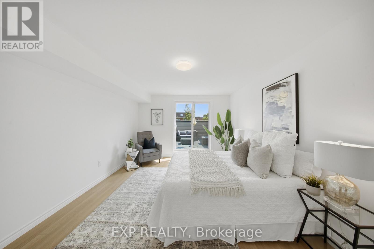
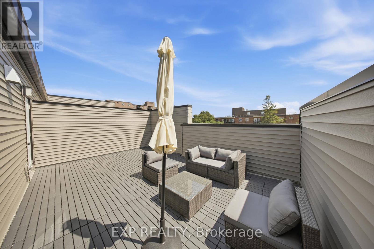
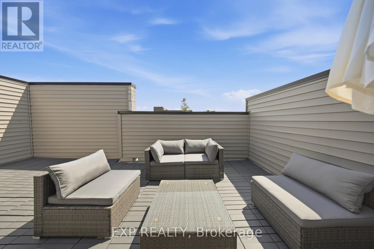
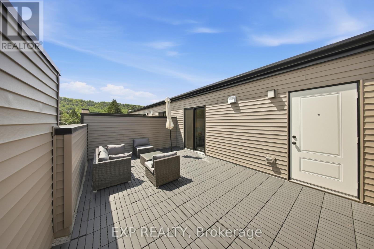
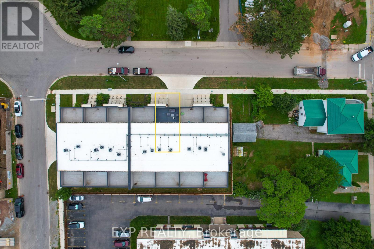
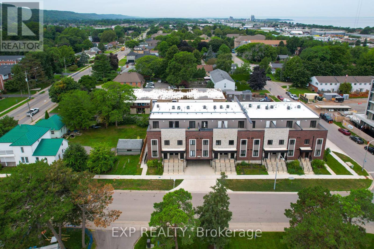
$220 每月BUILDER IS PAYING THE HST! Thoughtful design, refined finishes, and effortless lifestyle come together. This is Sky Terraces. A brand-new 3-level townhome in the heart of downtown Grimsby, thoughtfully designed for those who appreciate modern design, quality craftsmanship, and the freedom of low-maintenance living. Offering approximately 1,601 sq.ft. of beautifully finished living space, this exceptional home features 3 bedrooms, a versatile den, and 2.5 bathrooms, with a bright, open-concept layout created for both everyday comfort and stylish entertaining. Expansive windows fill the interiors with natural light, while pot lighting and durable high-end laminate flooring create a polished, sophisticated atmosphere. At the heart of the home, the sleek kitchen combines quartz countertops, contemporary cabinetry, stainless steel appliances, and a generous breakfast bar. A space equally suited to quiet mornings and lively gatherings. The bathrooms continue the elevated aesthetic with large-format porcelain tile and clean, modern finishes that bring a sense of understated luxury. And then there is the outdoor experience: step upstairs to your private rooftop terrace, an ideal retreat for morning coffee, evening dinners, entertaining friends, or simply enjoying the views and fresh air.Designed with convenience in mind, this home also offers ground-level entry, underground parking with a dedicated parking space, and a private locker. Shops, cafés, restaurants, parks, schools, and everyday amenities are all within easy reach, while the shores of Lake Ontario are just minutes away. Spend your morning exploring the neighbourhood, enjoy a leisurely afternoon by the lake, and come home to a beautifully crafted space that feels distinctly your own. Brand new, beautifully designed, and exceptionally well positioned. (id:43681)
房源概要
| MLS® Number | X13712144 |
| 房源类型 | 民宅 |
| 社区名字 | 541 - Grimsby West |
| 社区特征 | Pets Not Allowed |
| 设备类型 | 热水器 |
| 特征 | 无地毯 |
| 总车位 | 1 |
| 租赁设备类型 | 热水器 |
详 情
| 浴室 | 3 |
| 地上卧房 | 3 |
| 地下卧室 | 1 |
| 总卧房 | 4 |
| Age | 0 To 5 Years |
| 公寓设施 | Separate Heating Controls, Separate 电ity Meters, Storage - Locker |
| 家电类 | Garage Door Opener Remote(s), 洗碗机, 微波炉, 炉子, 冰箱 |
| 地下室类型 | 没有 |
| 空调 | 中央空调 |
| 外墙 | 砖 |
| 客人卫生间(不包含洗浴) | 1 |
| 供暖方式 | 天然气 |
| 供暖类型 | 压力热风 |
| 储存空间 | 3 |
| 内部尺寸 | 1600 - 1799 Sqft |
| 类型 | 联排别墅 |
车 位
| 地下 | |
| Garage |
土地
| 英亩数 | 无 |
| 规划描述 | Rm3 |
房 间
| 楼 层 | 类 型 | 长 度 | 宽 度 | 面 积 |
|---|---|---|---|---|
| 二楼 | 浴室 | 2.68 m | 1.76 m | 2.68 m x 1.76 m |
| 二楼 | 衣帽间 | 2.75 m | 3.01 m | 2.75 m x 3.01 m |
| 二楼 | 卧室 | 3.97 m | 2.61 m | 3.97 m x 2.61 m |
| 二楼 | 第二卧房 | 2.98 m | 3.25 m | 2.98 m x 3.25 m |
| 二楼 | 浴室 | 2.48 m | 1.77 m | 2.48 m x 1.77 m |
| 三楼 | 第三卧房 | 4.87 m | 3.73 m | 4.87 m x 3.73 m |
| 一楼 | 客厅 | 3.42 m | 4.69 m | 3.42 m x 4.69 m |
| 一楼 | 餐厅 | 2.65 m | 3.73 m | 2.65 m x 3.73 m |
| 一楼 | 厨房 | 3.95 m | 3.36 m | 3.95 m x 3.36 m |
| 一楼 | 浴室 | 1.92 m | 1.74 m | 1.92 m x 1.74 m |

The trademarks REALTOR®, REALTORS®, and the REALTOR® logo are controlled by The Canadian Real Estate Association (CREA) and identify real estate professionals who are members of CREA. The trademarks MLS®, Multiple Listing Service® and the associated logos are owned by The Canadian Real Estate Association (CREA) and identify the quality of services provided by real estate professionals who are members of CREA. The trademark DDF® is owned by The Canadian Real Estate Association (CREA) and identifies CREA's Data Distribution Facility (DDF®)
Toronto Real Estate Board
Exp Realty
August 25 2026 11:02:45
