
1349 Highway 56 Haldimand, Ontario N3W 1T1


$1,149,000
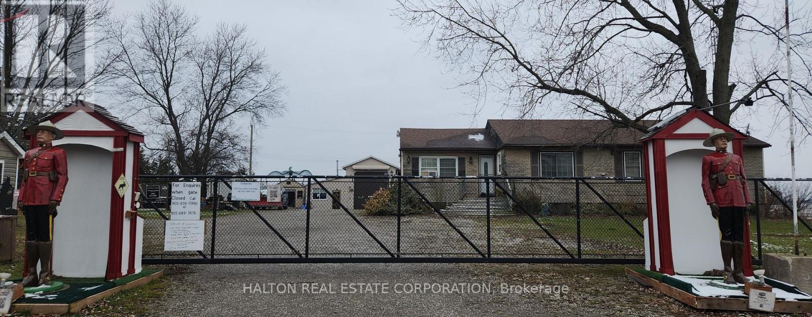
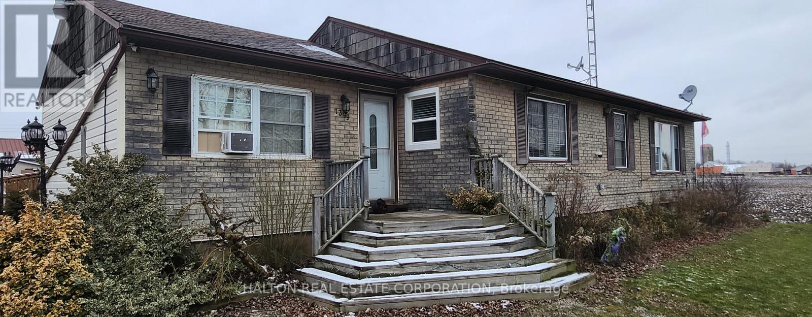
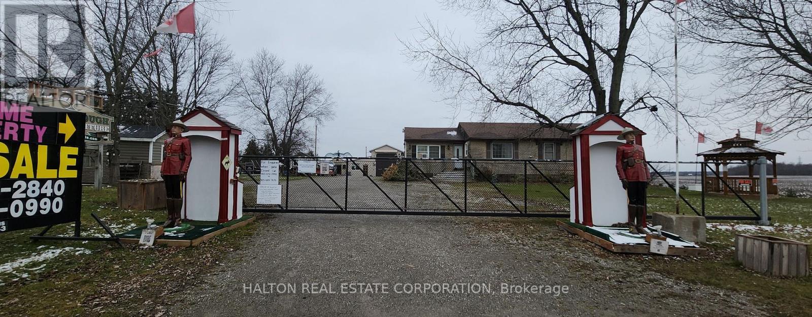
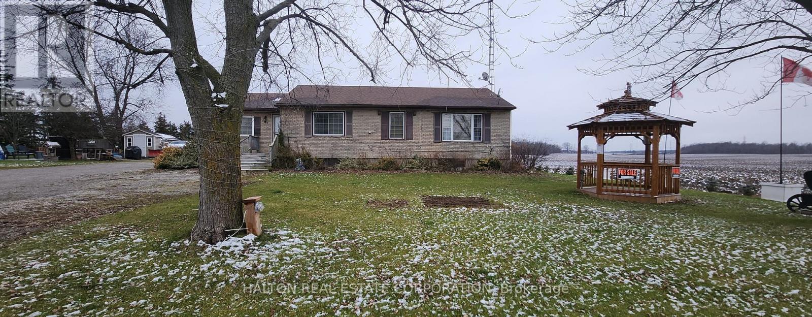
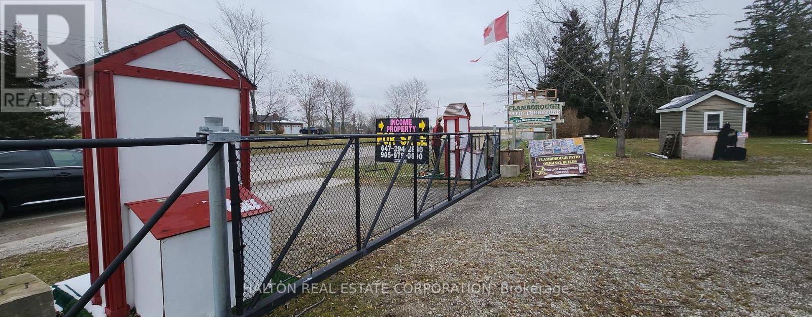
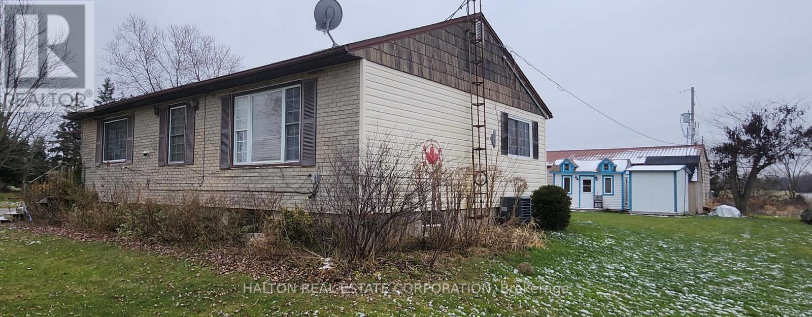
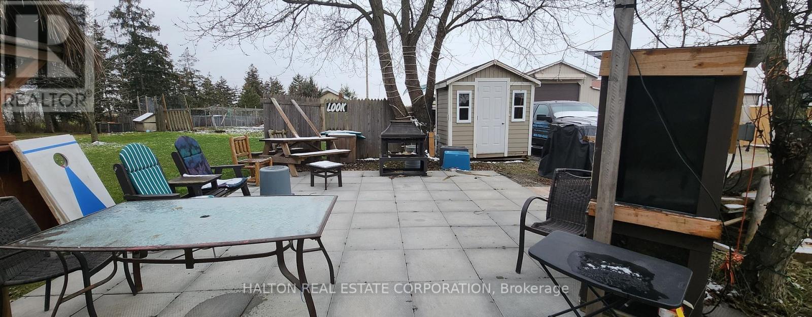
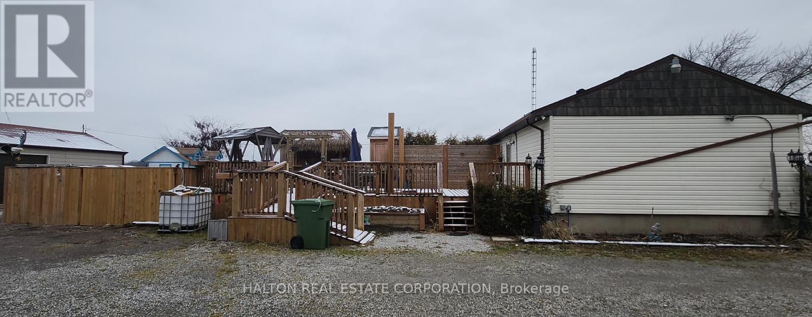
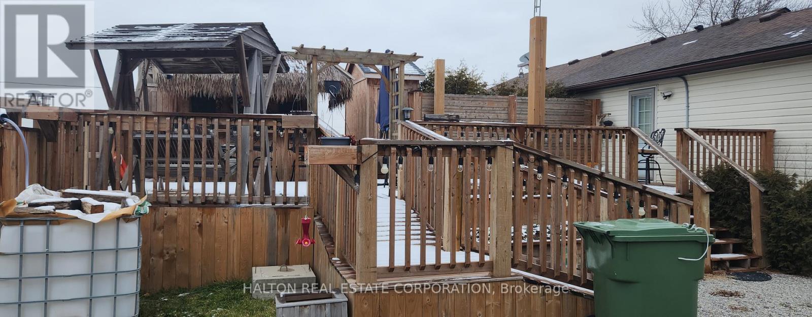
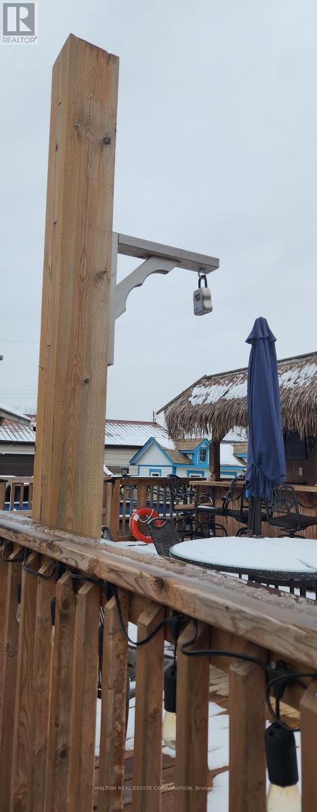
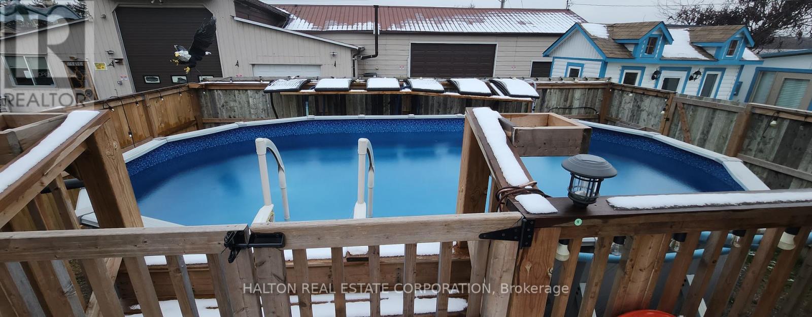
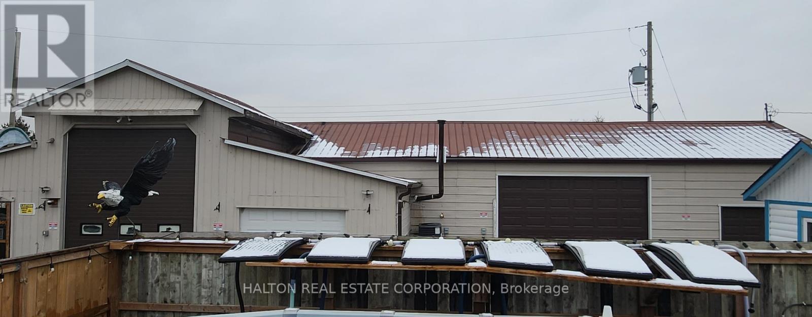
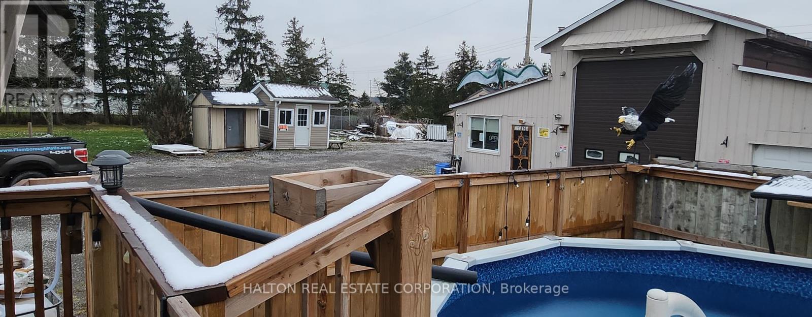
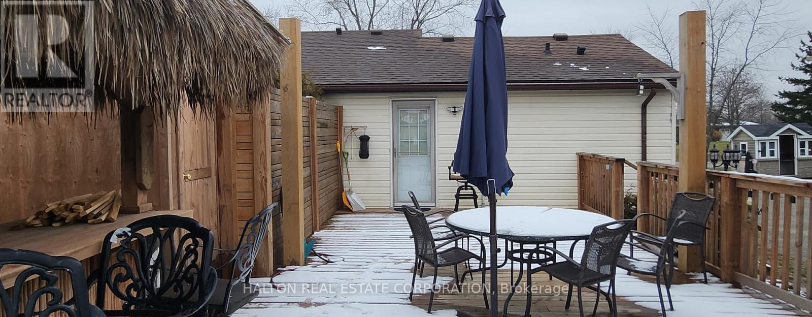
A beautiful, one-acre paradise right in town! This rare property offers an excellent live-work opportunity, combining a stunning residential home with a fully equipped commercial workshop-perfect for a patio furniture business or tradesperson. The well-maintained 5-bedroom, 5-bathroom home boasts over 3,000 square feet of comfortable living space featuring a new bar in the living room, alongside extensive modern upgrades to the kitchen, bathrooms, flooring, and windows.The outdoor space is an absolute entertainer's dream, complete with a beautiful cedar deck, a custom Tiki bar, and an above-ground pool. For your business or hobbies, the massive workshop/garage is fully insulated, air-conditioned, and features radiant floor heating, a new built-in office, and a 14-foot high bay door. This unique property truly must be seen to be believed! (id:43681)
房源概要
| MLS® Number | X13712156 |
| 房源类型 | 民宅 |
| 社区名字 | Haldimand |
| 总车位 | 20 |
| 泳池类型 | Above Ground Pool |
| 结构 | 棚, Workshop |
详 情
| 浴室 | 5 |
| 地上卧房 | 3 |
| 地下卧室 | 2 |
| 总卧房 | 5 |
| Age | 51 To 99 Years |
| 建筑风格 | 平房 |
| 地下室进展 | 已装修 |
| 地下室功能 | Separate Entrance |
| 地下室类型 | N/a, N/a (finished) |
| 施工种类 | 独立屋 |
| 空调 | 中央空调 |
| 外墙 | 砖, 混凝土 |
| 地基类型 | 混凝土, 水泥 |
| 客人卫生间(不包含洗浴) | 3 |
| 供暖方式 | 天然气 |
| 供暖类型 | 压力热风 |
| 储存空间 | 1 |
| 内部尺寸 | 1100 - 1500 Sqft |
| 类型 | 独立屋 |
| 设备间 | Cistern |
车 位
| Detached Garage | |
| Garage |
土地
| 英亩数 | 无 |
| 污水道 | Septic System |
| 土地深度 | 219 Ft |
| 土地宽度 | 200 Ft |
| 不规则大小 | 200 X 219 Ft |
| 规划描述 | Resi |
房 间
| 楼 层 | 类 型 | 长 度 | 宽 度 | 面 积 |
|---|---|---|---|---|
| 地下室 | 浴室 | 2 m | 1 m | 2 m x 1 m |
| 地下室 | 浴室 | 2 m | 1 m | 2 m x 1 m |
| 地下室 | Bedroom 4 | 3.01 m | 2.67 m | 3.01 m x 2.67 m |
| 地下室 | Bedroom 4 | 3.25 m | 2.69 m | 3.25 m x 2.69 m |
| 地下室 | 大型活动室 | 5.56 m | 3.25 m | 5.56 m x 3.25 m |
| 一楼 | 卧室 | 4.52 m | 3.45 m | 4.52 m x 3.45 m |
| 一楼 | 第二卧房 | 3.51 m | 4.04 m | 3.51 m x 4.04 m |
| 一楼 | 第三卧房 | 4.5 m | 4.04 m | 4.5 m x 4.04 m |
| 一楼 | 厨房 | 7.54 m | 4.04 m | 7.54 m x 4.04 m |
| 一楼 | 浴室 | 2 m | 1 m | 2 m x 1 m |
| 一楼 | 浴室 | 2 m | 1 m | 2 m x 1 m |
| 一楼 | 家庭房 | 7.54 m | 4.04 m | 7.54 m x 4.04 m |
设备间
| 有线电视 | 已安装 |
| 配电箱 | 已安装 |
https://www.realtor.ca/real-estate/30197211/1349-highway-56-haldimand-haldimand

The trademarks REALTOR®, REALTORS®, and the REALTOR® logo are controlled by The Canadian Real Estate Association (CREA) and identify real estate professionals who are members of CREA. The trademarks MLS®, Multiple Listing Service® and the associated logos are owned by The Canadian Real Estate Association (CREA) and identify the quality of services provided by real estate professionals who are members of CREA. The trademark DDF® is owned by The Canadian Real Estate Association (CREA) and identifies CREA's Data Distribution Facility (DDF®)
Toronto Real Estate Board
Halton Real Estate Corporation
August 25 2026 11:02:45
