
24 Wakely Boulevard Caledon (Bolton West), Ontario L7E 2G9

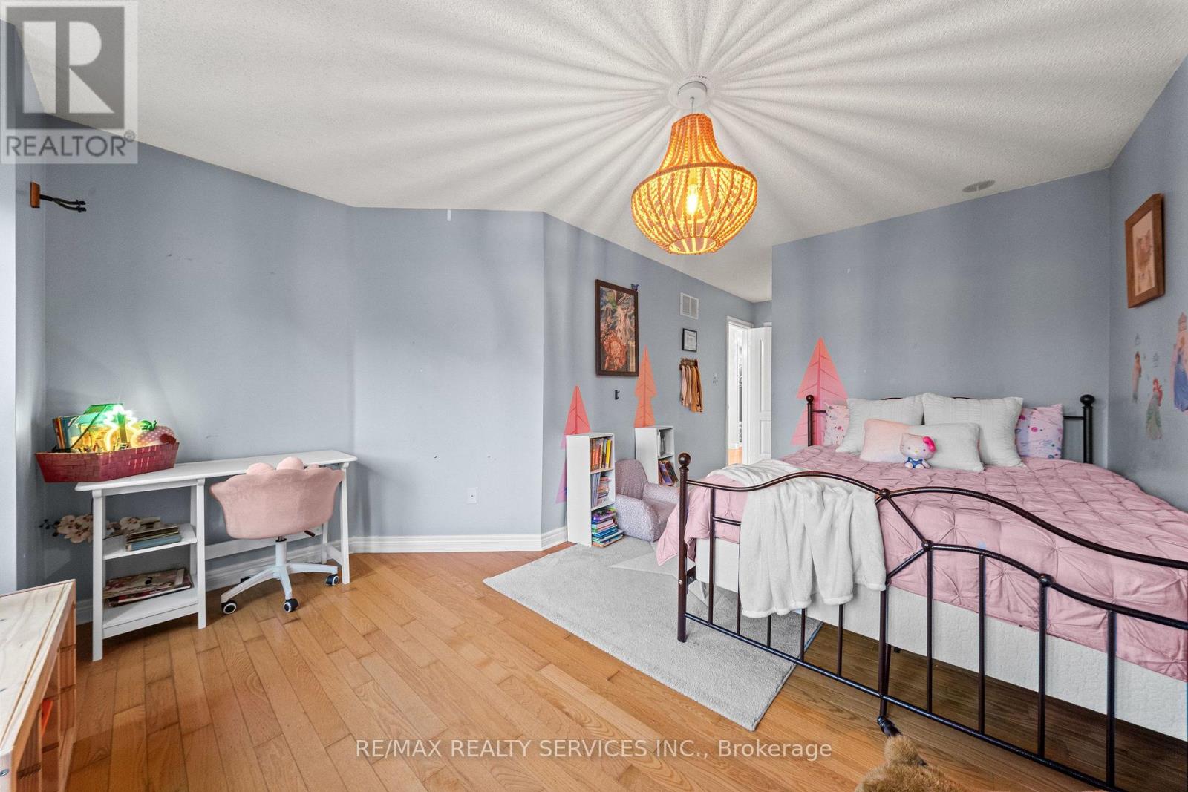
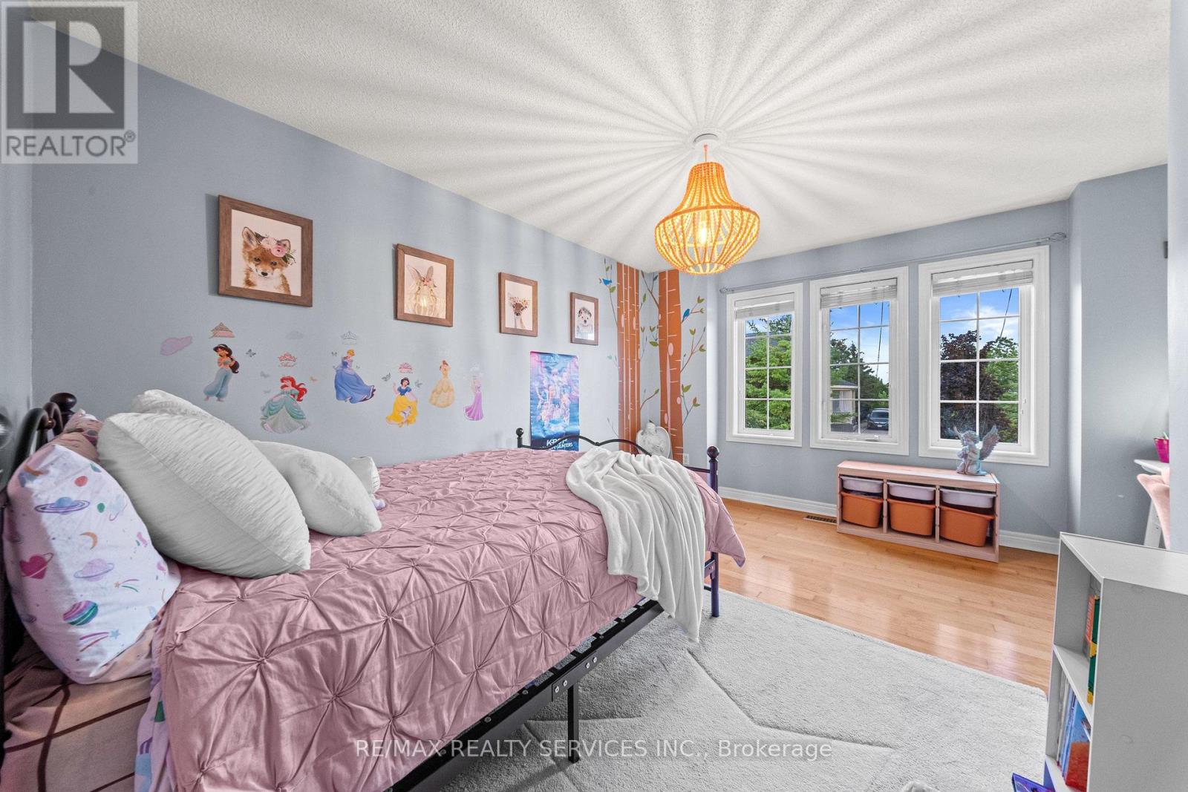
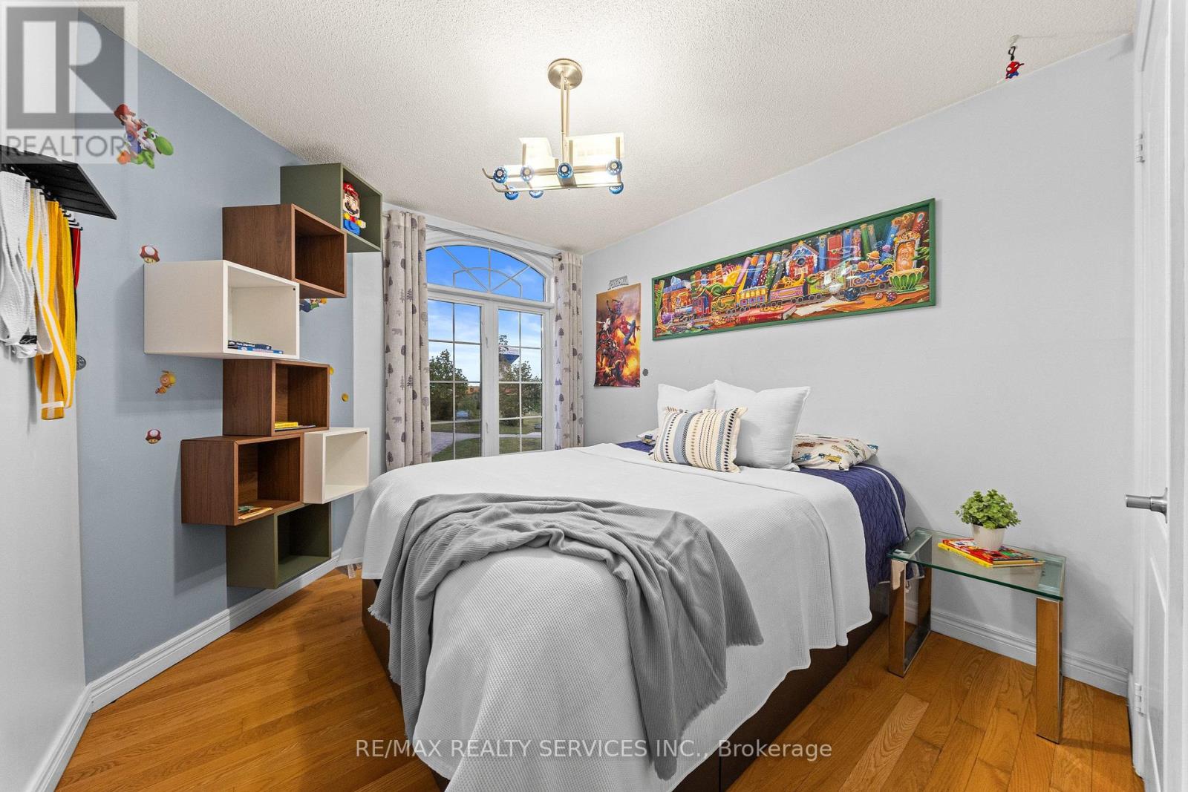
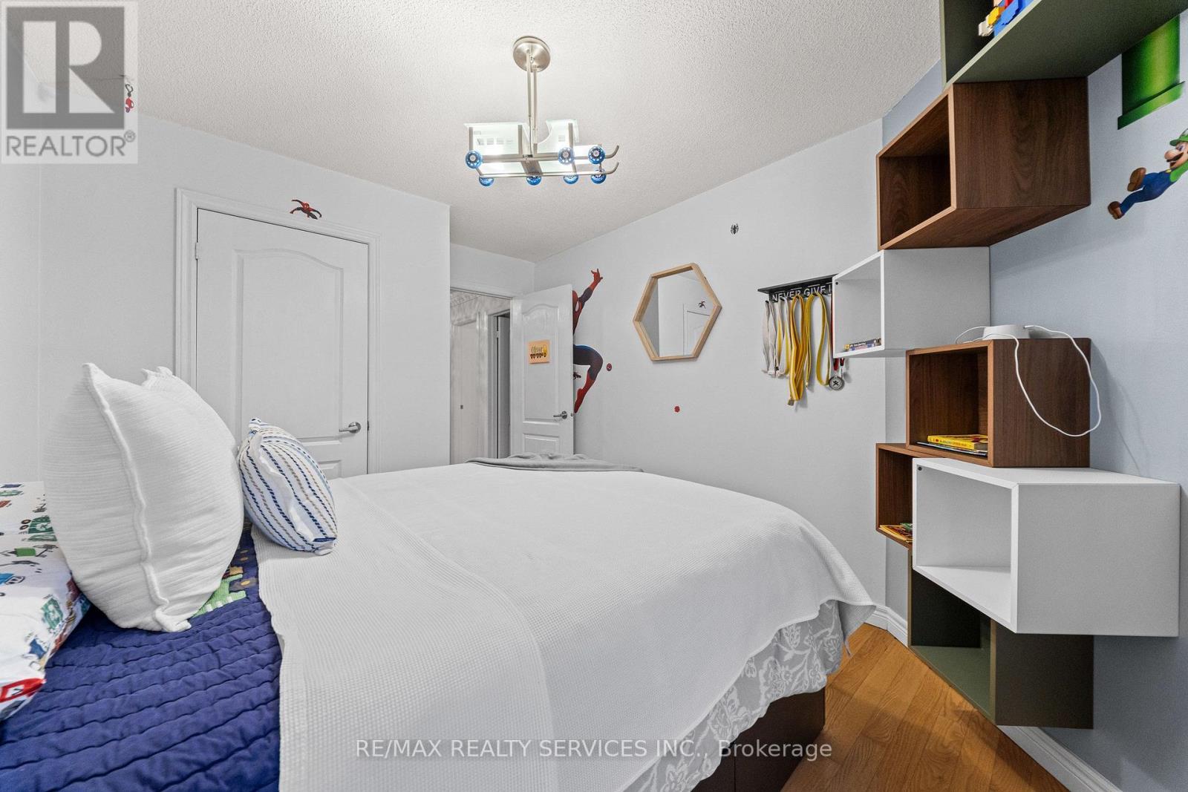

$897,000
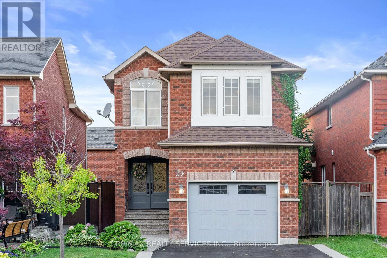
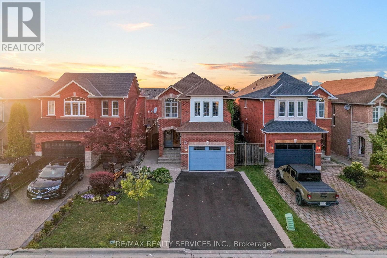
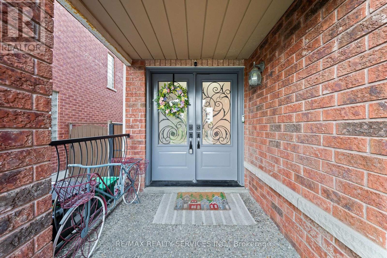
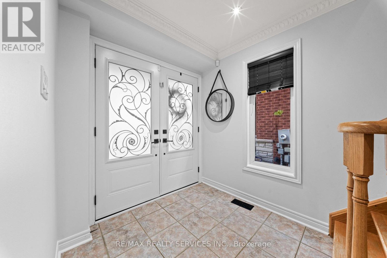
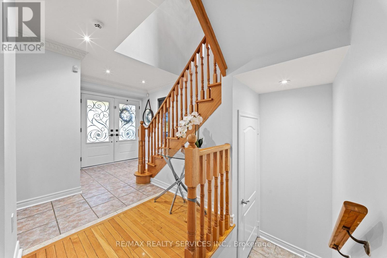
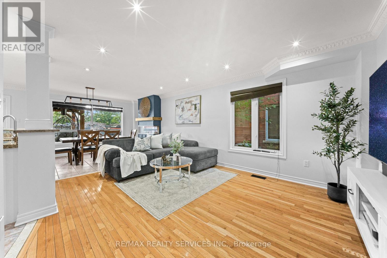
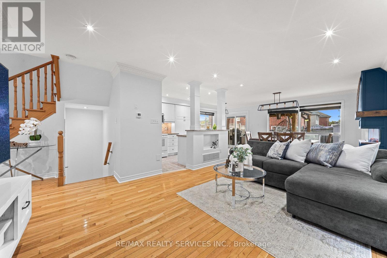
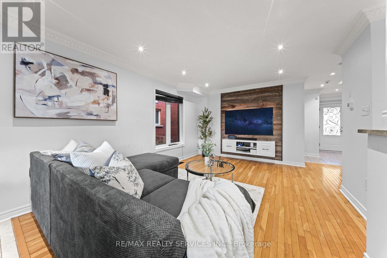
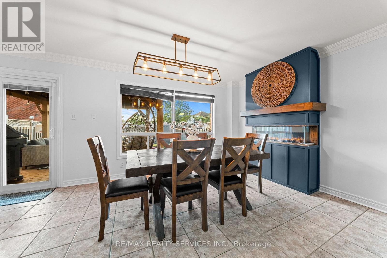
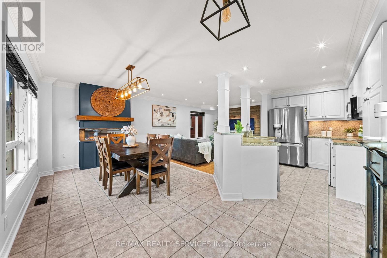
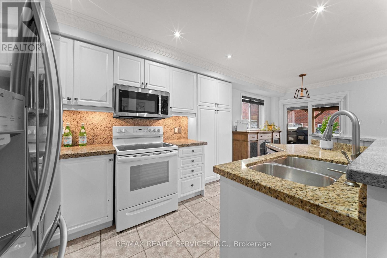
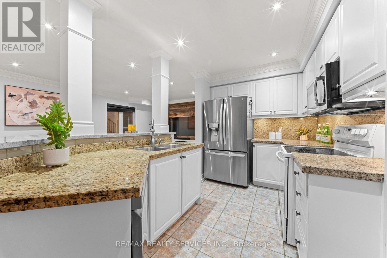
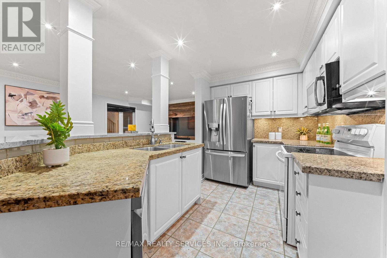
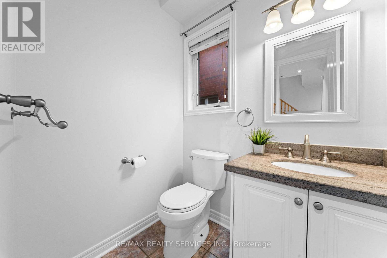
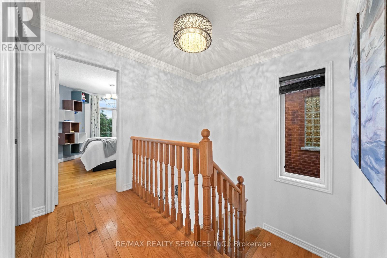
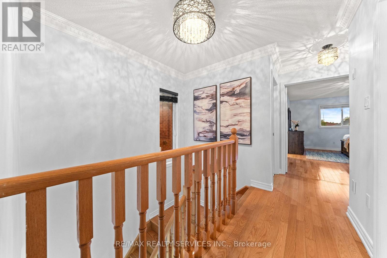
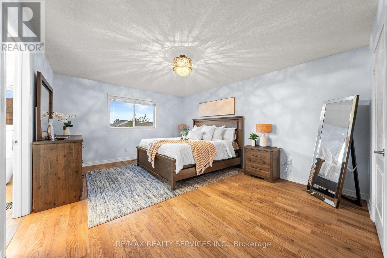
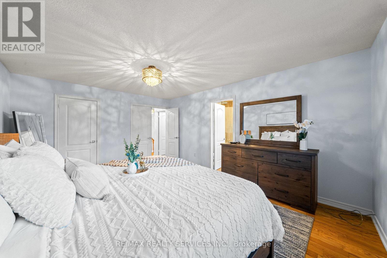
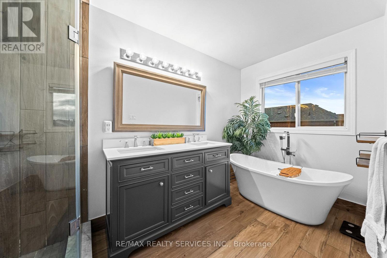
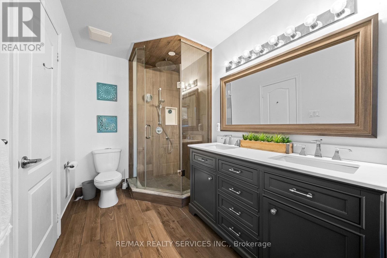
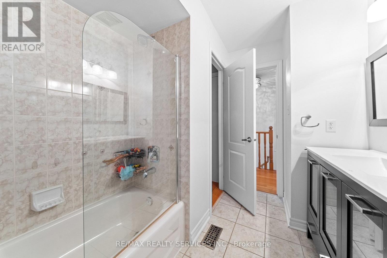
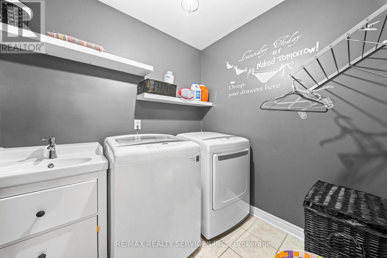
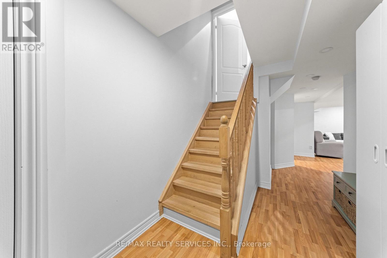
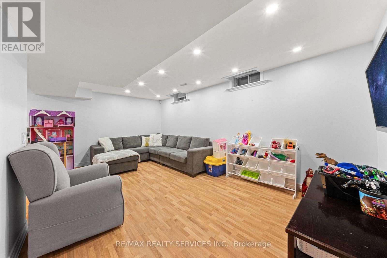
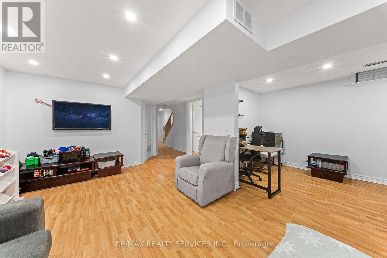
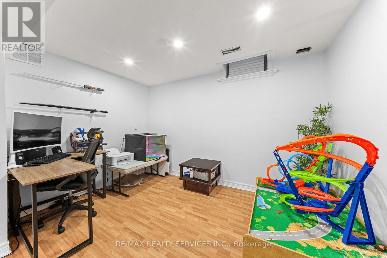
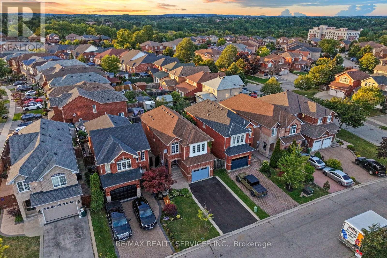
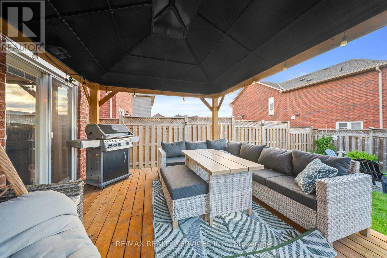
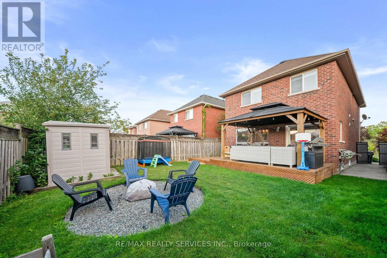
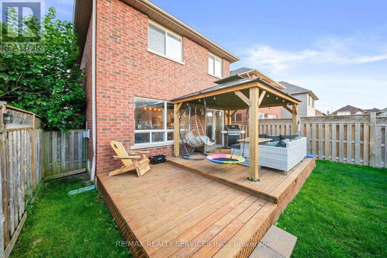
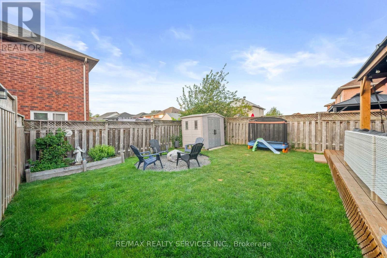
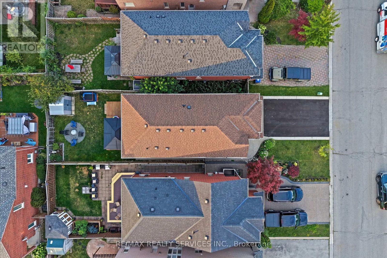
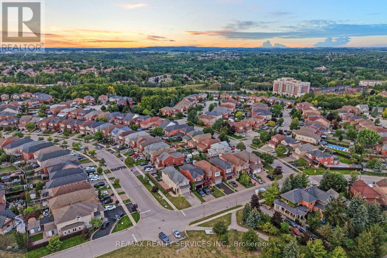
Welcome to 24 Wakely Blvd, a beautifully well-cared-for family home with 3+1 Bed ,4Bath offering approx. 2,539 sq. ft. of total living space in the highly sought-after Bolton West community. Featuring a double-door entry, 1.5-car garage and no sidewalk, this home offers the perfect combination of space, modern upgrades and family-friendly living. Step inside to a bright, completely carpet-free interior featuring smooth ceilings, pot lights and an inviting open-concept living and dining area enhanced by a stylish feature wall. The main floor also offers a cozy fireplace and an updated kitchen with a functional layout, ideal for everyday living and entertaining. An updated patio door leads to a good-sized backyard with a gazebo, perfect for outdoor dining and relaxing. Numerous upgrades completed over the last couple of years include a modern 5-piece primary ensuite (2019), front door & patio door(2020), pot lights (2020), furnace (2019), A/C (2025), driveway (2026), fireplace(2023), living-room feature wall(2018) and backyard gazebo(2024), Backyard Deck (2020), Fence (2021- left side) -showcasing true pride of ownership. Upstairs, the spacious primary bedroom offers a walk-in closet and upgraded 5-piece ensuite, while second-floor laundry adds everyday convenience. The finished basement with a full bathroom provides valuable additional living space for extended family, guests, recreation or a home office. Potential for a separate side entrance to the basement adds future flexibility. Family-friendly location with a park directly across from the home and school-bus service along the route. Conveniently located close to schools, parks, trails, shopping, restaurants and everyday amenities, with easy access to major commuter routes. A fantastic opportunity to own a well-maintained, thoughtfully upgraded and move-in-ready home in an established Bolton West neighbourhood where space, convenience and family lifestyle come together. (id:43681)
Open House
现在这个房屋大家可以去Open House参观了!
2:00 pm
结束于:4:00 pm
2:00 pm
结束于:4:00 pm
房源概要
| MLS® Number | W13711864 |
| 房源类型 | 民宅 |
| 社区名字 | Bolton West |
| 总车位 | 5 |
详 情
| 浴室 | 4 |
| 地上卧房 | 3 |
| 地下卧室 | 1 |
| 总卧房 | 4 |
| 家电类 | Water Heater, All |
| 地下室进展 | 已装修 |
| 地下室类型 | N/a (finished) |
| 施工种类 | 独立屋 |
| 空调 | 中央空调 |
| 外墙 | 砖 |
| 壁炉 | 有 |
| Flooring Type | Hardwood, Ceramic |
| 地基类型 | Unknown |
| 客人卫生间(不包含洗浴) | 2 |
| 供暖方式 | 天然气 |
| 供暖类型 | 压力热风 |
| 储存空间 | 2 |
| 内部尺寸 | 1500 - 2000 Sqft |
| 类型 | 独立屋 |
| 设备间 | 市政供水 |
车 位
| 附加车库 | |
| Garage |
土地
| 英亩数 | 无 |
| 污水道 | Sanitary Sewer |
| 土地深度 | 108 Ft ,7 In |
| 土地宽度 | 30 Ft ,9 In |
| 不规则大小 | 30.8 X 108.6 Ft |
房 间
| 楼 层 | 类 型 | 长 度 | 宽 度 | 面 积 |
|---|---|---|---|---|
| 二楼 | 主卧 | 5 m | 3.9 m | 5 m x 3.9 m |
| 二楼 | 第二卧房 | 3.2 m | 2.9 m | 3.2 m x 2.9 m |
| 二楼 | 第三卧房 | 4.4 m | 2.9 m | 4.4 m x 2.9 m |
| 地下室 | 大型活动室 | 4.6 m | 3.6 m | 4.6 m x 3.6 m |
| 地下室 | 其它 | 2.3 m | 2.6 m | 2.3 m x 2.6 m |
| 一楼 | 客厅 | 4.6 m | 3.6 m | 4.6 m x 3.6 m |
| 一楼 | 餐厅 | 3.2 m | 3.2 m | 3.2 m x 3.2 m |
| 一楼 | 厨房 | 4 m | 2.6 m | 4 m x 2.6 m |
| 一楼 | Eating Area | 2.3 m | 2.6 m | 2.3 m x 2.6 m |
https://www.realtor.ca/real-estate/30196763/24-wakely-boulevard-caledon-bolton-west-bolton-west

The trademarks REALTOR®, REALTORS®, and the REALTOR® logo are controlled by The Canadian Real Estate Association (CREA) and identify real estate professionals who are members of CREA. The trademarks MLS®, Multiple Listing Service® and the associated logos are owned by The Canadian Real Estate Association (CREA) and identify the quality of services provided by real estate professionals who are members of CREA. The trademark DDF® is owned by The Canadian Real Estate Association (CREA) and identifies CREA's Data Distribution Facility (DDF®)
Toronto Real Estate Board
RE/MAX Realty Services Inc.
August 25 2026 09:33:26
