
75 Robinson Road Cambridge, Ontario N1R 5S7


$1,895,000
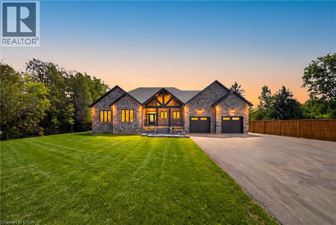
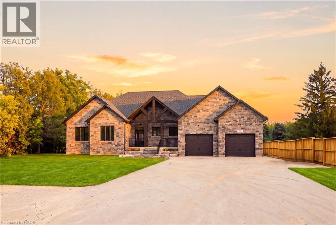
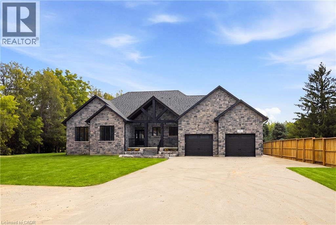
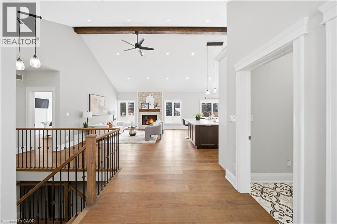
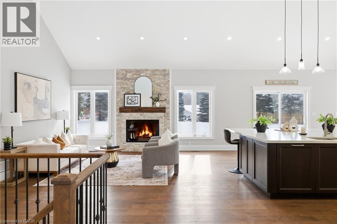
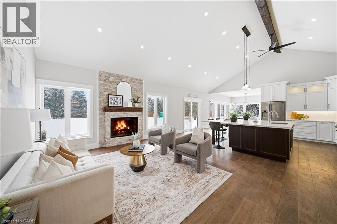
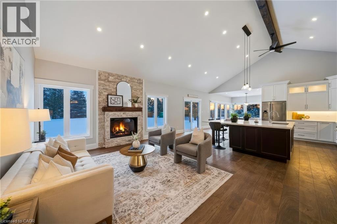
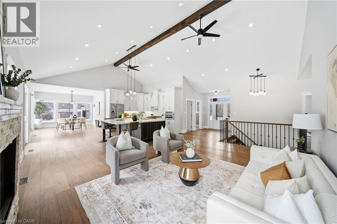
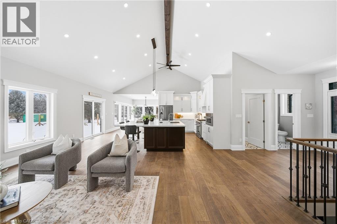
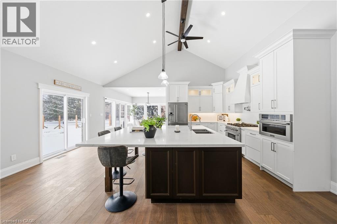
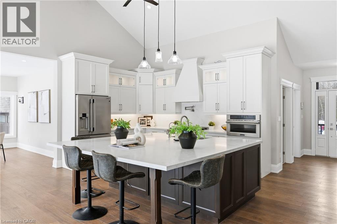
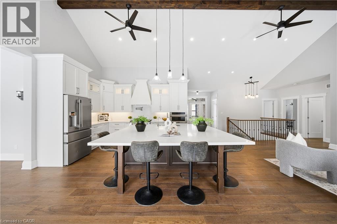
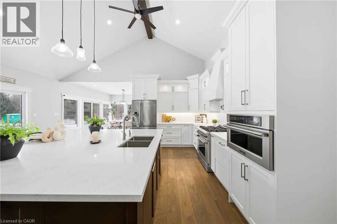
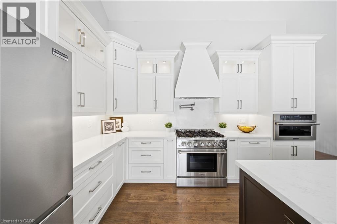
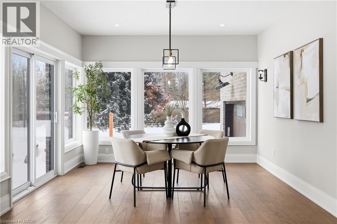
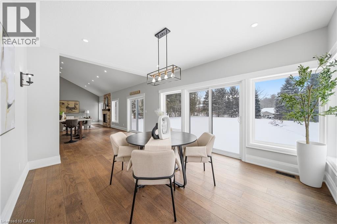
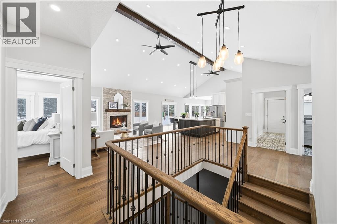
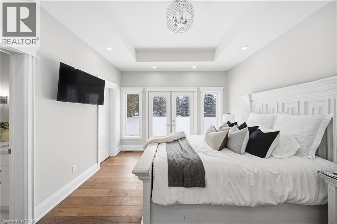
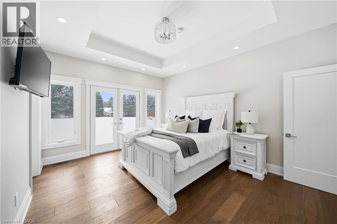
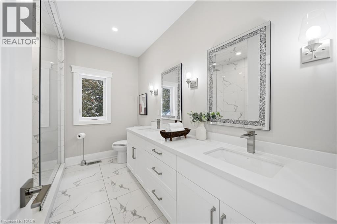
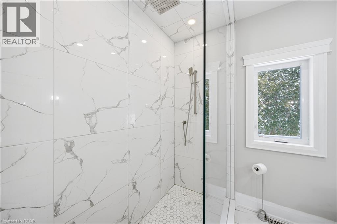
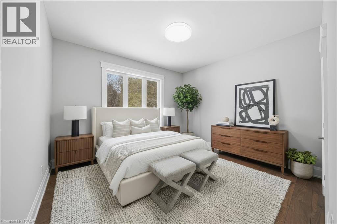
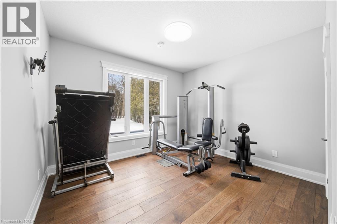
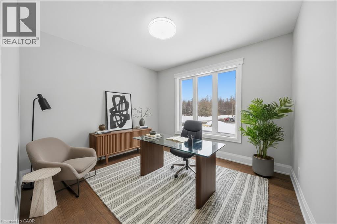
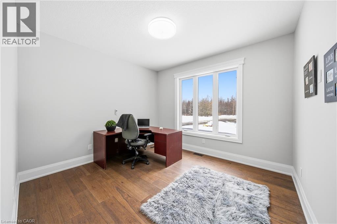
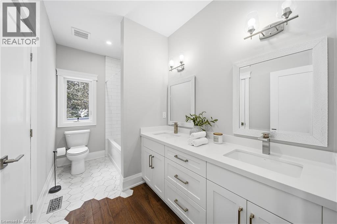
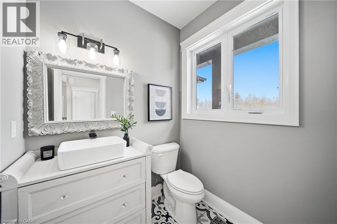
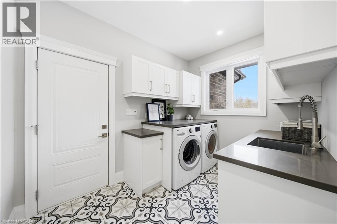
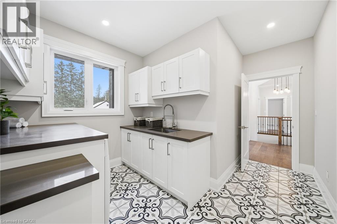
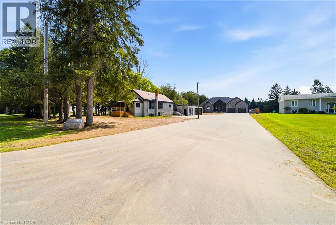
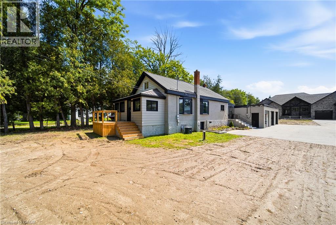
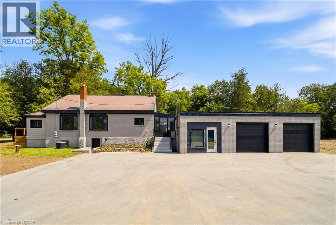
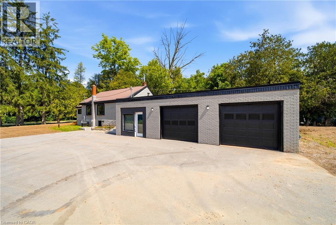
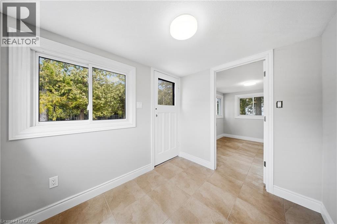
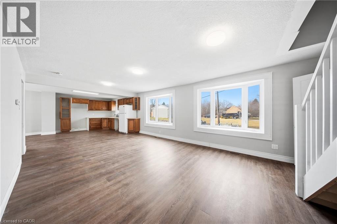
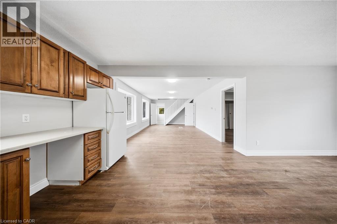
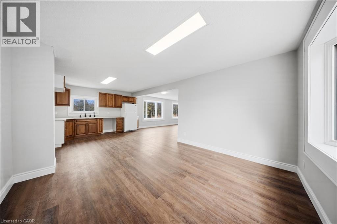
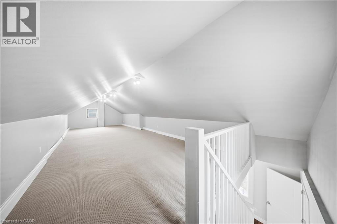
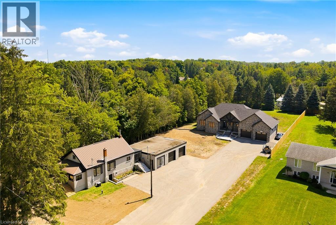
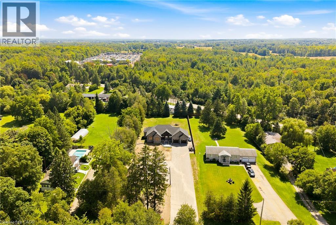
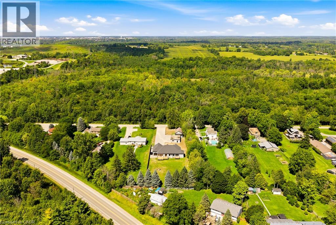
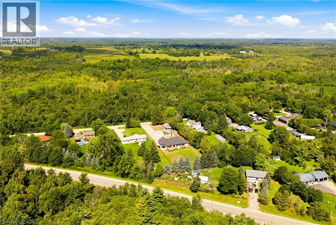
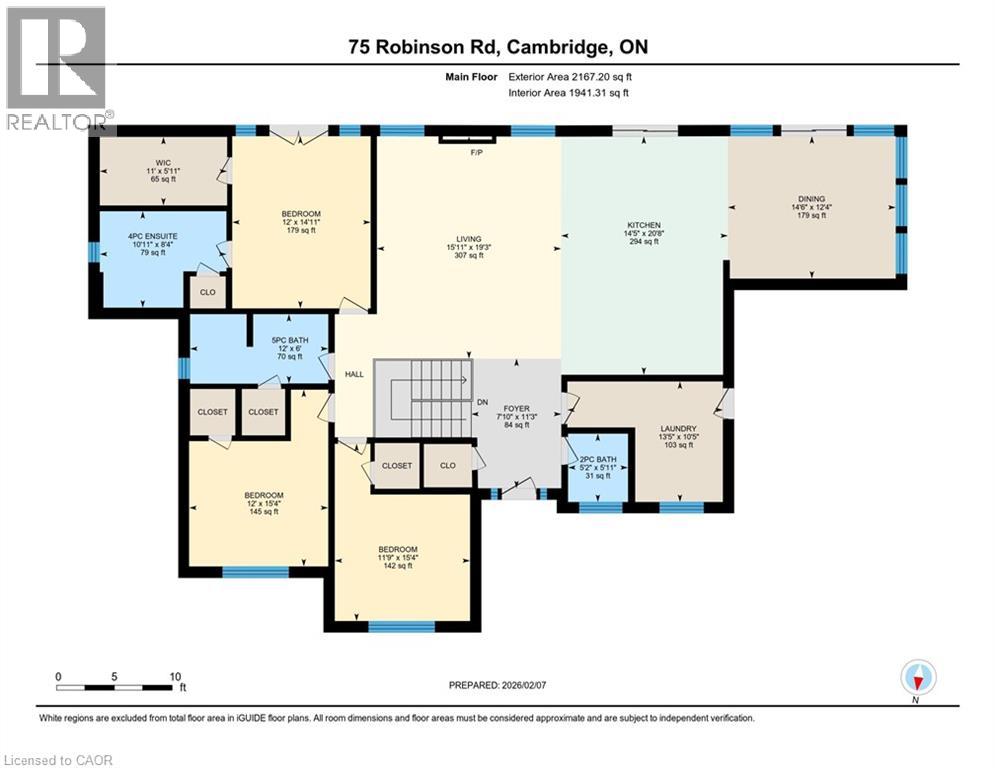
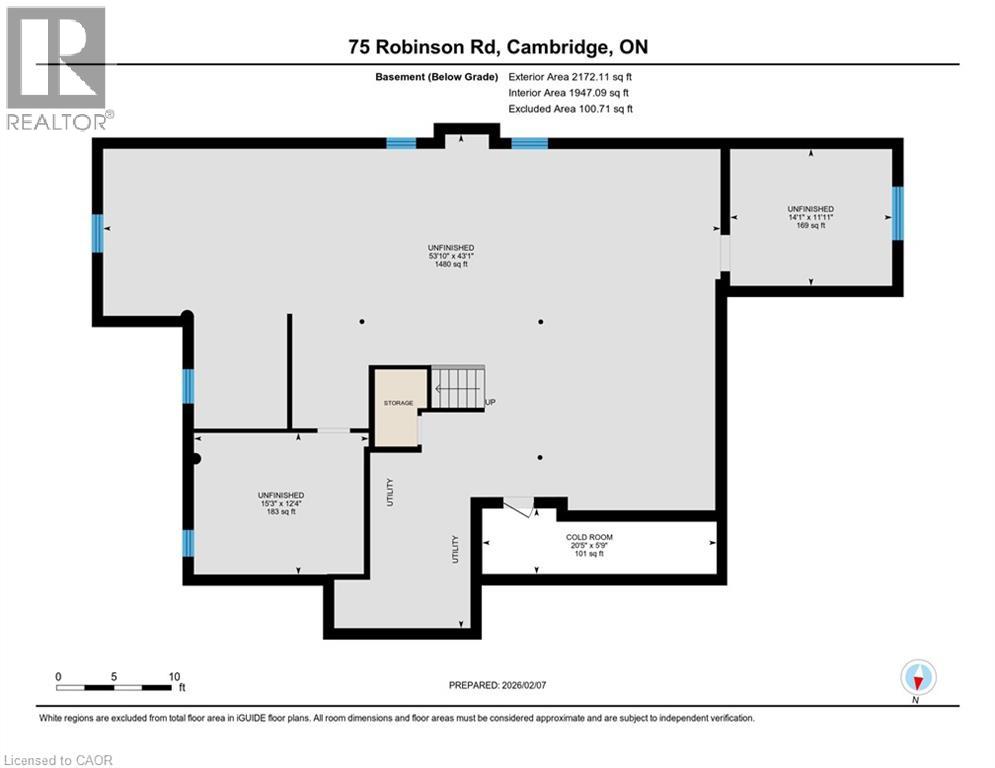
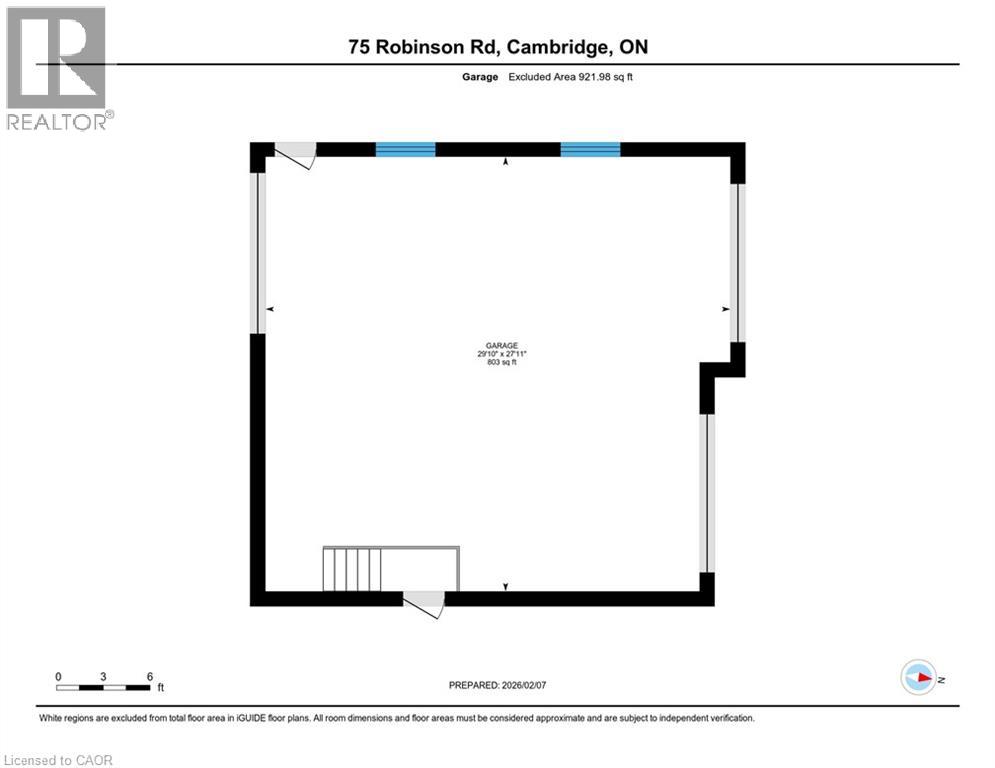
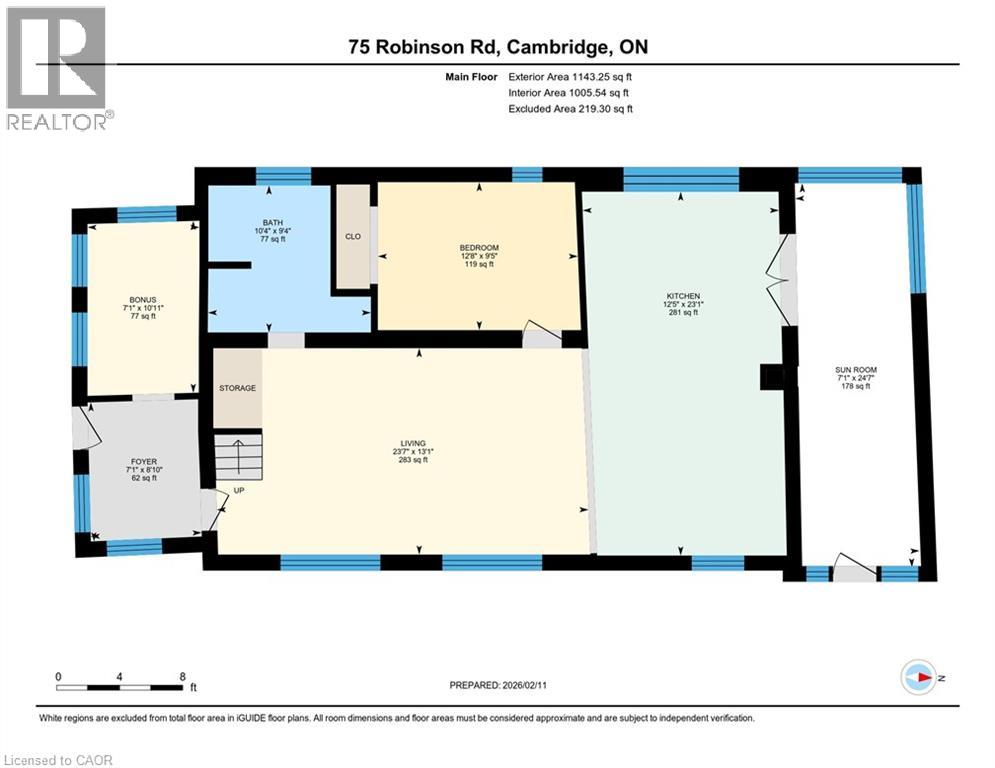
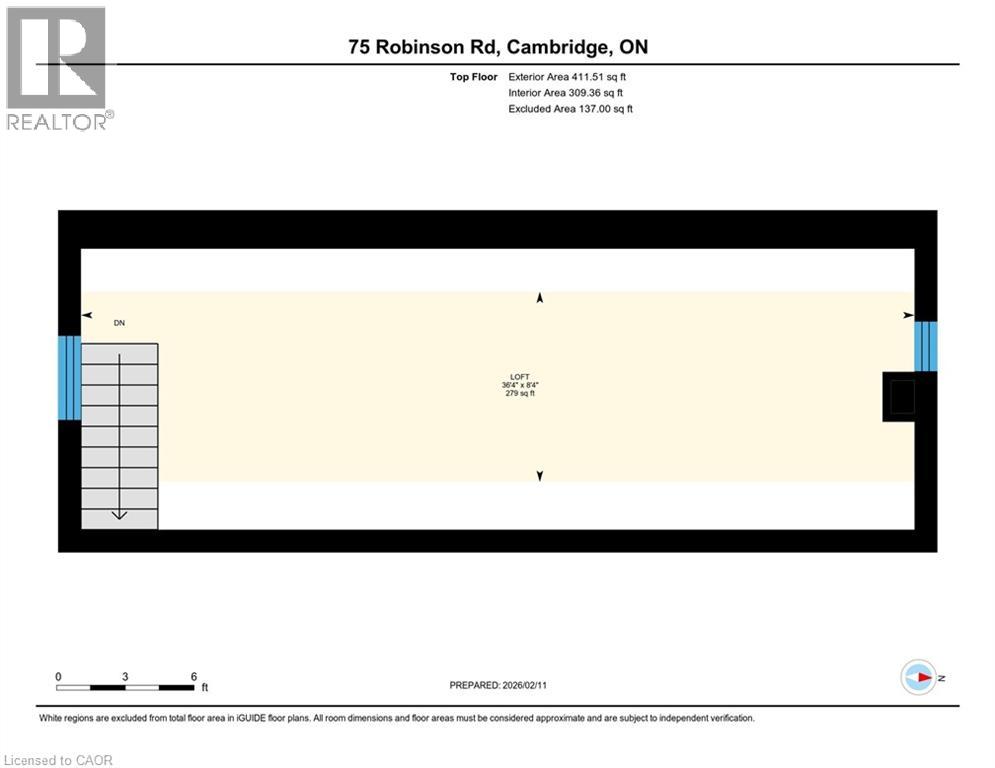
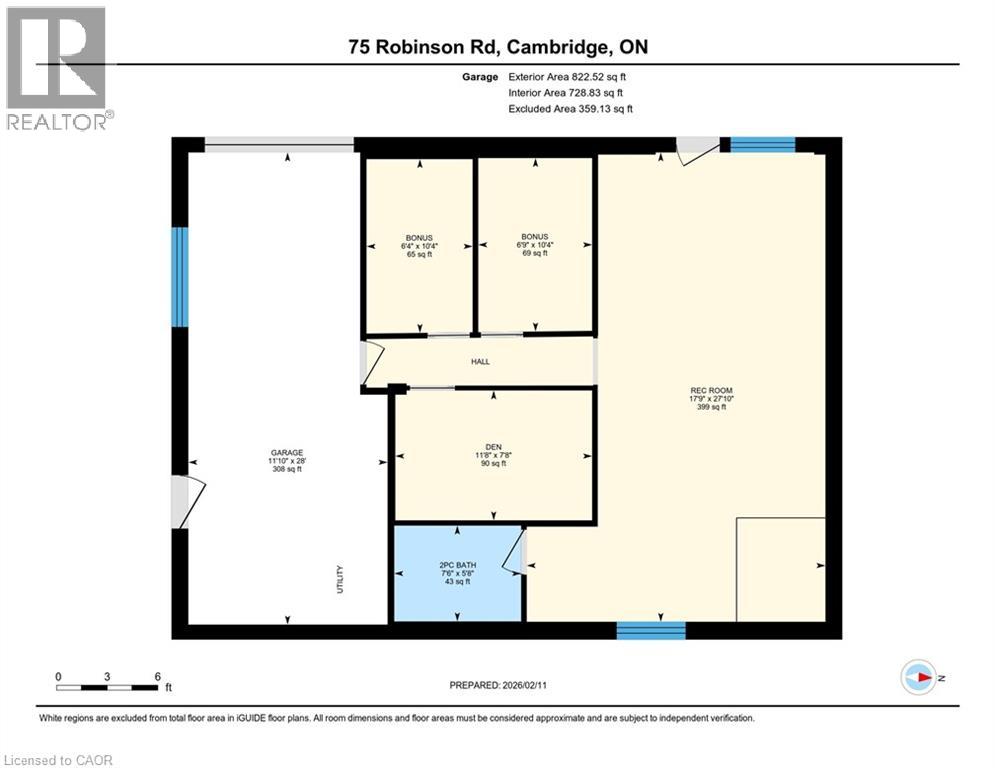
Set on a private, flat one-acre lot minutes east of Cambridge, 75 Robinson Road offers a genuinely uncommon opportunity: a newly built 2025 custom stone bungalow together with separate, self-contained second residence and attached 1200 sq. ft workshop, approached by a fully paved driveway with parking for 16. Few properties accommodate this many possibilities. Multi-generational families gain a true second home - its own entrance, kitchen, laundry and driveway access - allowing parents, adult children or extended family to live independently while remaining on the same property. The second dwelling and workshop also lend themselves to a home-based business or trade, hobby farm on the acre, long-term income property, or short-term accommodation. The principal residence offers three bedrooms and two and a half bathrooms across a thoughtfully designed single-storey plan. Vaulted ceilings rise above the open-concept living, dining and kitchen areas, where oversized windows, engineered hardwood flooring and wood-beam detailing establish a warm, well-crafted interior. The kitchen is anchored by a generous eat-in island and finished with custom cabinetry, under-cabinet lighting and glass doors opening to the rear yard. The primary suite occupies its own wing with walk-in closet, ensuite and direct backyard access. Two further bedrooms, a full bath, powder room and large laundry with interior garage entry complete the main level. Below, 2,172 sq. ft of unfinished basement offers exceptional scope. With its own grade-level potential and generous proportions, it presents an opportunity to create a fully self-contained in-law or rental suite - bringing the property to three independent residences. The second residence is completely detached and fully serviced, with its own kitchen, full basement, central air conditioning, forced-air gas heating and natural gas fireplace. The attached workshop offers high ceilings, durable flooring, wide entry points and abundant natural light. (id:43681)
房源概要
| MLS® Number | 40858300 |
| 房源类型 | 民宅 |
| 附近的便利设施 | 近高尔夫球场, 公园, 礼拜场所, 学校, 购物 |
| Communication Type | High Speed Internet |
| 社区特征 | 社区活动中心 |
| 特征 | Country Residential |
| 总车位 | 16 |
| 结构 | Porch |
详 情
| 浴室 | 3 |
| 地上卧房 | 3 |
| 总卧房 | 3 |
| 家电类 | 烘干机, 冰箱, 炉子, Water Purifier, 洗衣机, Hood 电扇, Garage Door Opener |
| 建筑风格 | 平房 |
| 地下室进展 | 已完成 |
| 地下室类型 | Full (unfinished) |
| 施工日期 | 2025 |
| 施工种类 | 独立屋 |
| 空调 | 中央空调 |
| 外墙 | 石 |
| Fire Protection | Smoke Detectors |
| 壁炉 | 有 |
| Fireplace Total | 1 |
| 地基类型 | 混凝土浇筑 |
| 客人卫生间(不包含洗浴) | 1 |
| 供暖方式 | 天然气 |
| 供暖类型 | 压力热风 |
| 储存空间 | 1 |
| 内部尺寸 | 3721 Sqft |
| 类型 | 独立屋 |
| 设备间 | Well |
车 位
| 附加车库 |
土地
| 入口类型 | Highway Access, Highway Nearby |
| 英亩数 | 有 |
| 土地便利设施 | 近高尔夫球场, 公园, 宗教场所, 学校, 购物 |
| 污水道 | Septic System |
| 土地深度 | 396 Ft |
| 土地宽度 | 119 Ft |
| 不规则大小 | 1.08 |
| Size Total | 1.08 Ac|1/2 - 1.99 Acres |
| 规划描述 | R1 |
房 间
| 楼 层 | 类 型 | 长 度 | 宽 度 | 面 积 |
|---|---|---|---|---|
| 一楼 | 客厅 | 19'3'' x 15'11'' | ||
| 一楼 | 洗衣房 | 10'5'' x 13'5'' | ||
| 一楼 | 厨房 | 20'8'' x 14'5'' | ||
| 一楼 | 门厅 | 11'3'' x 7'10'' | ||
| 一楼 | 餐厅 | 12'4'' x 14'6'' | ||
| 一楼 | 卧室 | 15'4'' x 11'9'' | ||
| 一楼 | 主卧 | 14'11'' x 12'0'' | ||
| 一楼 | 卧室 | 15'4'' x 12'0'' | ||
| 一楼 | 5pc Bathroom | 6'0'' x 12'0'' | ||
| 一楼 | Ensuite | 8'4'' x 10'11'' | ||
| 一楼 | 两件套卫生间 | 5'11'' x 5'2'' |
设备间
| 配电箱 | 可用 |
| 天然气 | 可用 |
| Telephone | 可用 |
https://www.realtor.ca/real-estate/30196828/75-robinson-road-cambridge

The trademarks REALTOR®, REALTORS®, and the REALTOR® logo are controlled by The Canadian Real Estate Association (CREA) and identify real estate professionals who are members of CREA. The trademarks MLS®, Multiple Listing Service® and the associated logos are owned by The Canadian Real Estate Association (CREA) and identify the quality of services provided by real estate professionals who are members of CREA. The trademark DDF® is owned by The Canadian Real Estate Association (CREA) and identifies CREA's Data Distribution Facility (DDF®)
REALTORS® Association of Hamilton-Burlington
The Agency
August 26 2026 01:59:33
