
49 Wayland Avenue Toronto (East End-Danforth), Ontario M4E 3C8


$2,199,888
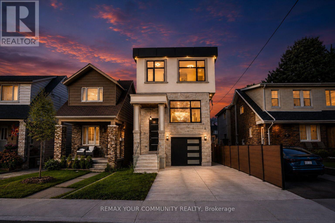
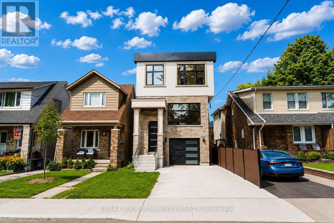
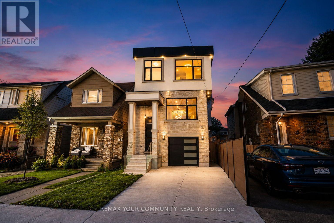
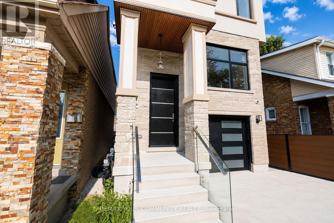
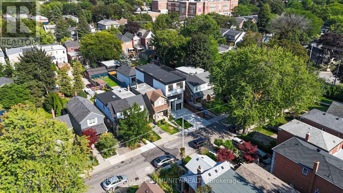
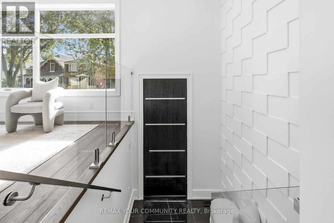
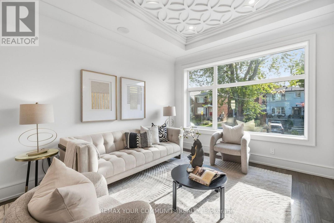
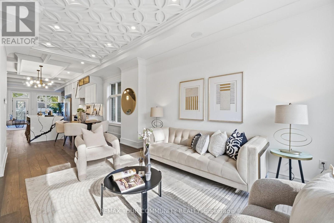
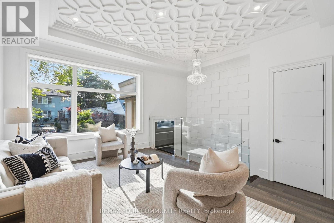
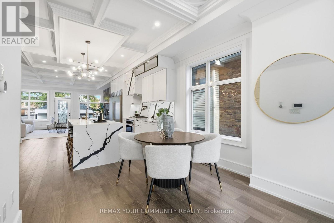
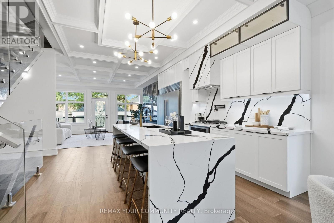
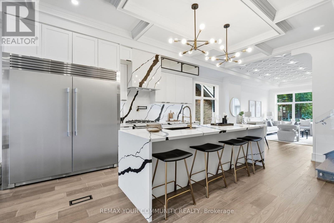
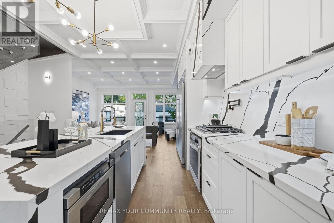
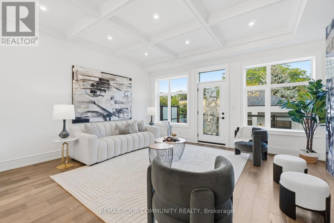
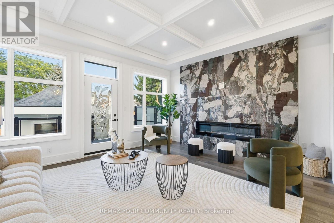
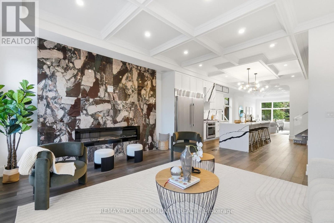
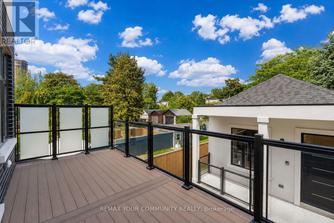
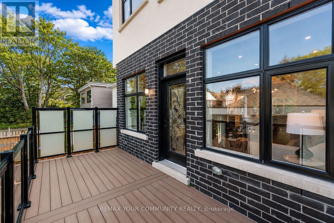
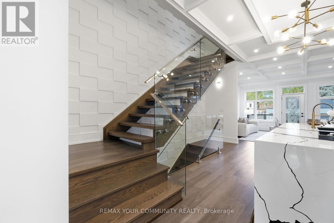
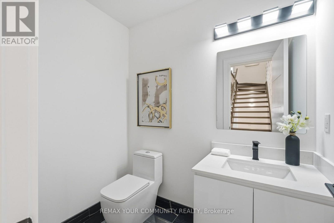
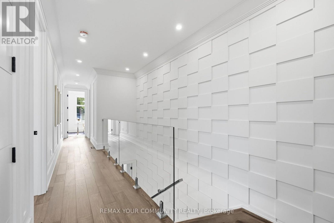
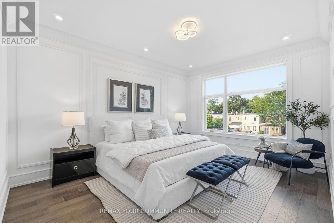
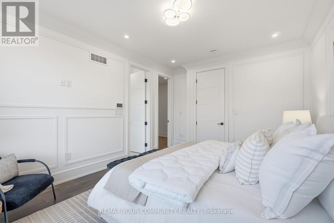
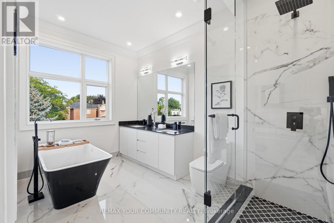
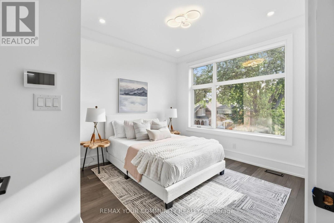
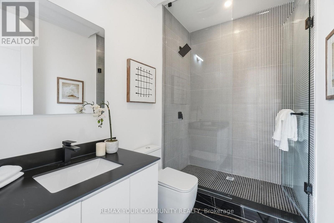
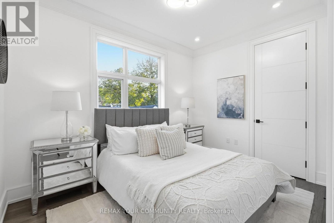
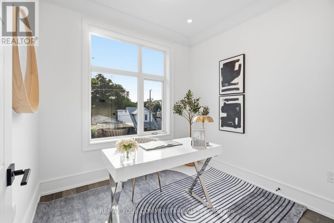
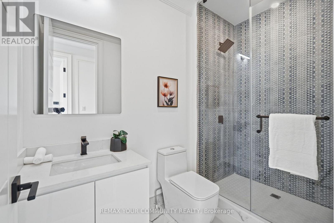
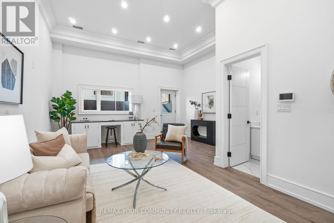
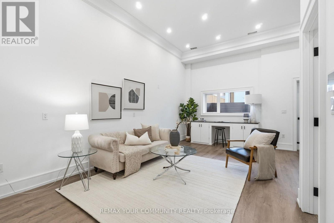
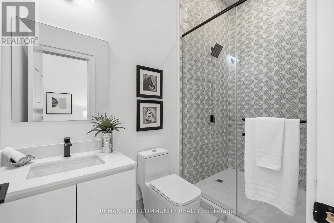
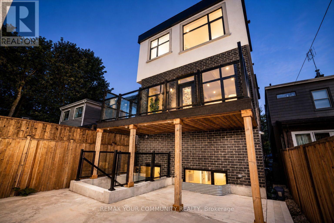
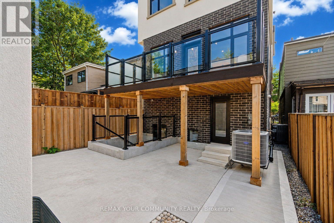
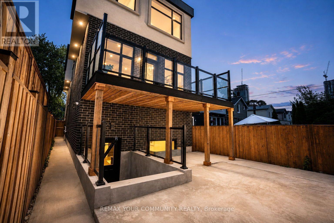
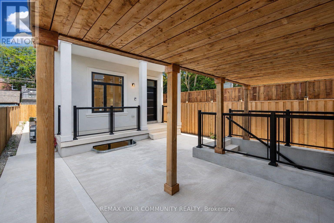
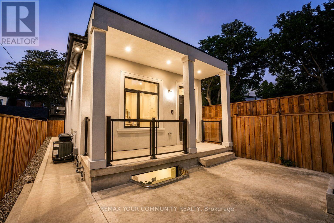
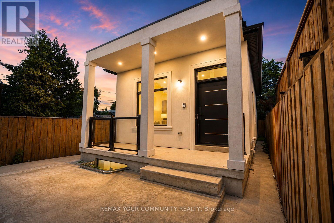
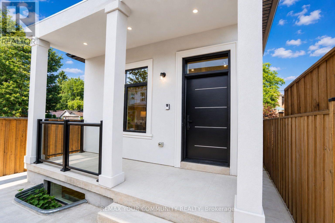
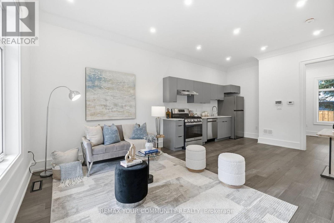
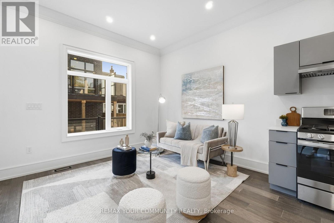
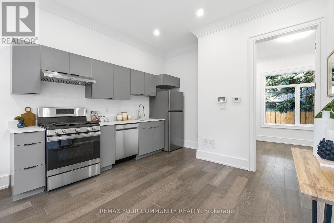
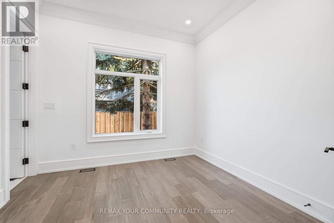
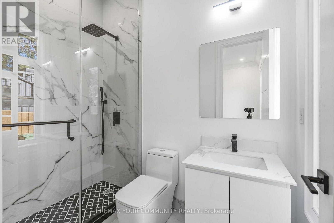
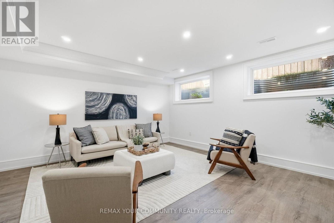
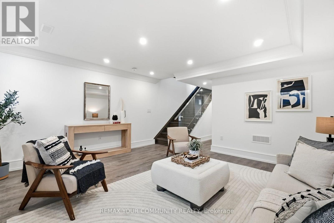
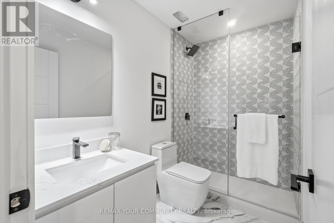
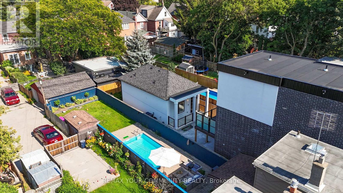
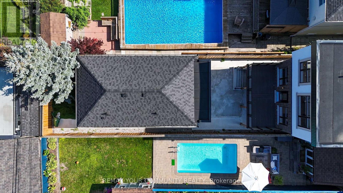
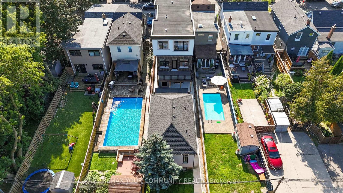
Welcome to 49 Wayland Avenue, an exceptional modern residence offering sophisticated design, impressive living space and the rare added benefit of a separate coach house. Thoughtfully designed with a focus on style, functionality and natural light, this stunning home showcases contemporary finishes, generous principal rooms and a seamless layout ideal for both everyday family living and entertaining. The open-concept main level is anchored by a beautifully appointed kitchen and flows effortlessly into the living and dining spaces, creating a warm yet refined atmosphere. Upstairs, spacious bedrooms provide comfortable private retreats, while the finished lower level adds valuable additional living space with incredible flexibility for family, guests, recreation or a home office. Outside, the property continues to impress with its private outdoor space and detached coach house, an outstanding feature offering tremendous versatility for extended family, guests, a private office or additional living space. Ideally situated in one of Toronto's most desirable east-end neighbourhoods, in proximity to excellent schools, parks, transit, shops, restaurants and the vibrant amenities of The Beaches and Kingston Road Village. A rare opportunity to enjoy the benefits of a newer, beautifully designed home combined with the versatility of a coach house in an established Toronto neighbourhood. 49 Wayland is truly a home that needs to be experienced.**In ROOMS/DETAILS the Level referring to FLAT is the Coach Souse** (id:43681)
房源概要
| MLS® Number | E13712036 |
| 房源类型 | 民宅 |
| 社区名字 | East End-Danforth |
| 附近的便利设施 | 公园, 礼拜场所, 公共交通 |
| 设备类型 | 热水器 |
| 特征 | 无地毯 |
| 总车位 | 2 |
| 租赁设备类型 | 热水器 |
详 情
| 浴室 | 5 |
| 地上卧房 | 4 |
| 地下卧室 | 1 |
| 总卧房 | 5 |
| Age | New Building |
| 家电类 | Garage Door Opener Remote(s) |
| 地下室进展 | 已装修 |
| 地下室功能 | Separate Entrance, Walk-up |
| 地下室类型 | N/a, N/a, N/a (finished) |
| 施工种类 | 独立屋 |
| 空调 | 中央空调 |
| 外墙 | 砖, 灰泥 |
| 壁炉 | 有 |
| Flooring Type | Hardwood |
| 地基类型 | 混凝土 |
| 客人卫生间(不包含洗浴) | 1 |
| 供暖方式 | 天然气 |
| 供暖类型 | 压力热风 |
| 储存空间 | 2 |
| 内部尺寸 | 2000 - 2500 Sqft |
| 类型 | 独立屋 |
| 设备间 | 市政供水 |
车 位
| 附加车库 | |
| Garage |
土地
| 英亩数 | 无 |
| 围栏类型 | Fenced Yard |
| 土地便利设施 | 公园, 宗教场所, 公共交通 |
| 污水道 | Sanitary Sewer |
| 土地深度 | 140 Ft ,2 In |
| 土地宽度 | 25 Ft |
| 不规则大小 | 25 X 140.2 Ft |
房 间
| 楼 层 | 类 型 | 长 度 | 宽 度 | 面 积 |
|---|---|---|---|---|
| 二楼 | 卧室 | 3.59 m | 4.92 m | 3.59 m x 4.92 m |
| 二楼 | 第二卧房 | 2.67 m | 3.66 m | 2.67 m x 3.66 m |
| 二楼 | 第三卧房 | 3.29 m | 3.8 m | 3.29 m x 3.8 m |
| 二楼 | Office | 2.72 m | 2.49 m | 2.72 m x 2.49 m |
| 地下室 | 设备间 | 2.71 m | 3.28 m | 2.71 m x 3.28 m |
| 地下室 | 衣帽间 | 1.52 m | 5.77 m | 1.52 m x 5.77 m |
| 地下室 | 娱乐,游戏房 | 5.11 m | 7.11 m | 5.11 m x 7.11 m |
| Flat | 厨房 | 3.72 m | 3.72 m | 3.72 m x 3.72 m |
| Flat | 客厅 | 5.07 m | 3.1 m | 5.07 m x 3.1 m |
| Flat | 主卧 | 3.37 m | 3.14 m | 3.37 m x 3.14 m |
| Flat | 娱乐,游戏房 | 4.75 m | 4.76 m | 4.75 m x 4.76 m |
| Flat | Bedroom 5 | 2.59 m | 4.08 m | 2.59 m x 4.08 m |
| 一楼 | 餐厅 | 3.43 m | 3.25 m | 3.43 m x 3.25 m |
| 一楼 | 家庭房 | 5.28 m | 4.74 m | 5.28 m x 4.74 m |
| 一楼 | 厨房 | 5.31 m | 4.06 m | 5.31 m x 4.06 m |
| 一楼 | 客厅 | 3.37 m | 4.39 m | 3.37 m x 4.39 m |

The trademarks REALTOR®, REALTORS®, and the REALTOR® logo are controlled by The Canadian Real Estate Association (CREA) and identify real estate professionals who are members of CREA. The trademarks MLS®, Multiple Listing Service® and the associated logos are owned by The Canadian Real Estate Association (CREA) and identify the quality of services provided by real estate professionals who are members of CREA. The trademark DDF® is owned by The Canadian Real Estate Association (CREA) and identifies CREA's Data Distribution Facility (DDF®)
Toronto Real Estate Board
RE/MAX Your Community Realty
August 25 2026 09:55:44
