
8 Panter Circle Belleville (Belleville Ward), Ontario K8P 4S7


$524,900
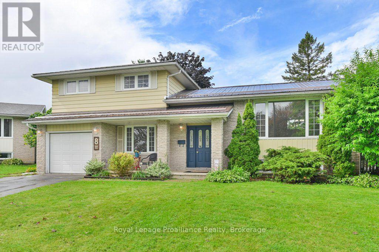
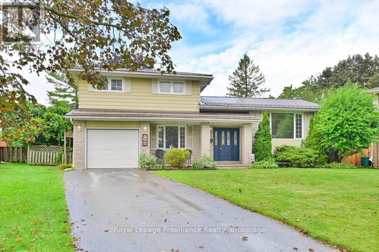
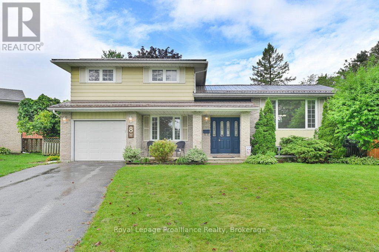
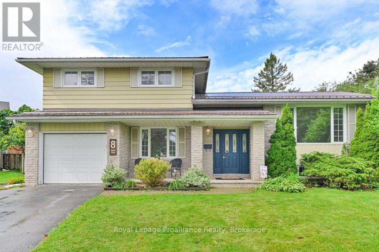
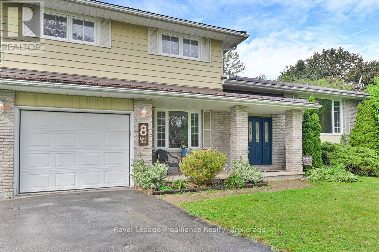
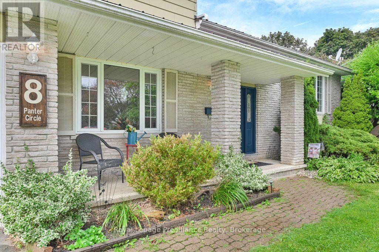
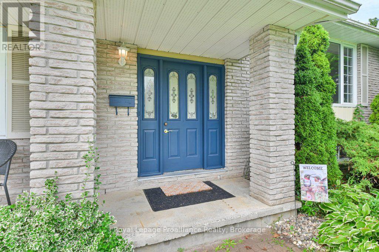
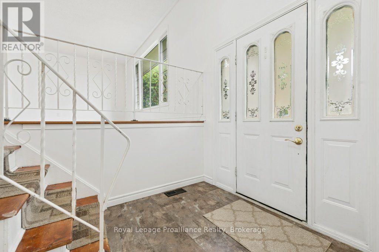
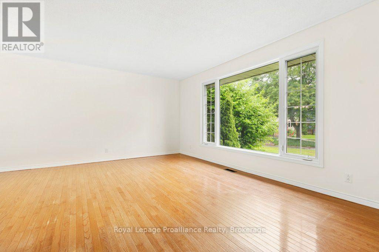
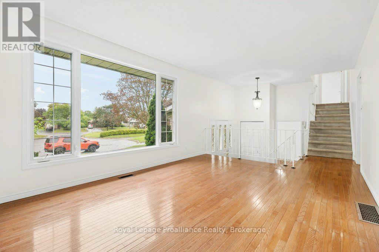
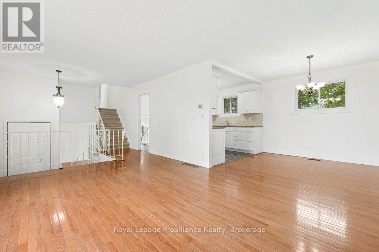
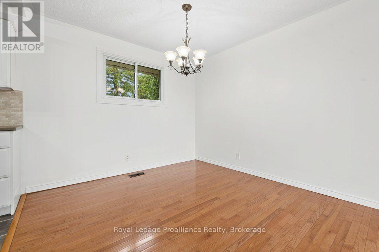
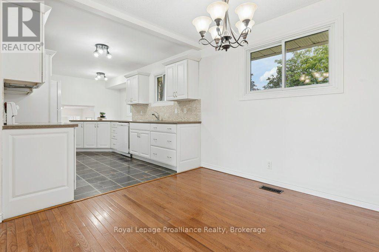
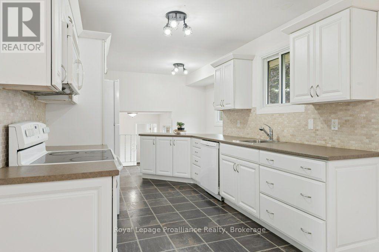
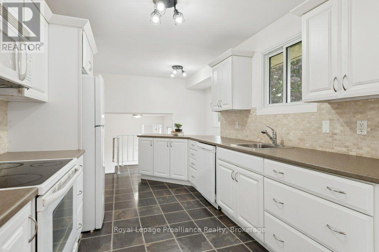
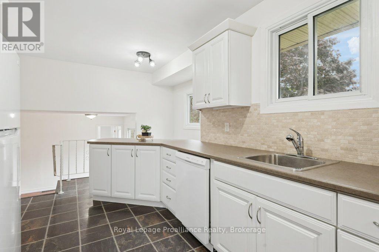
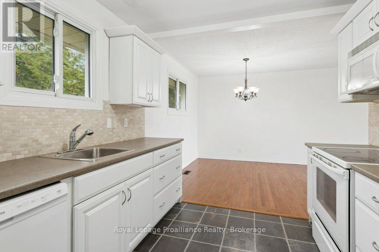
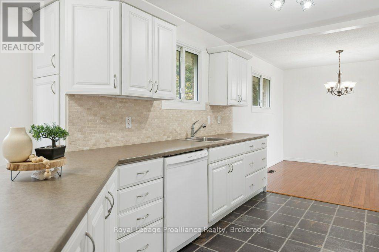
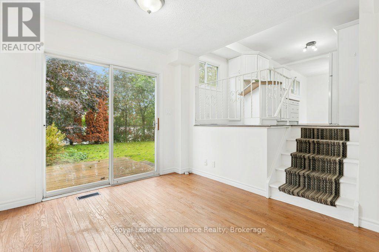
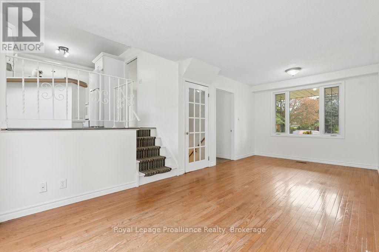
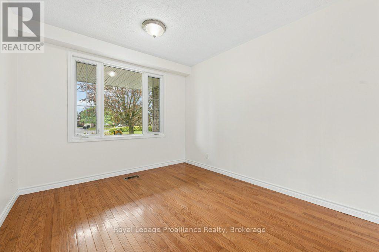
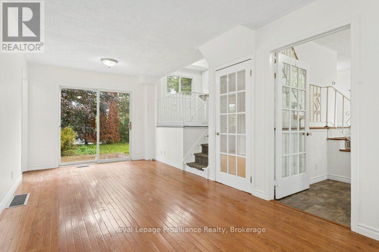
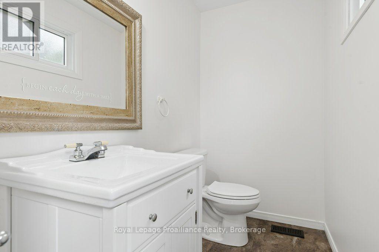
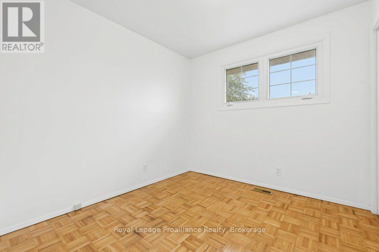
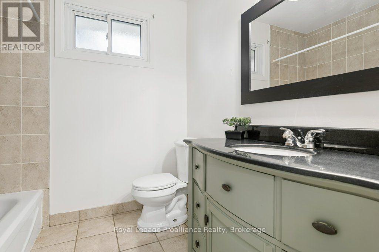
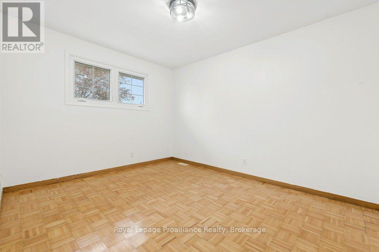
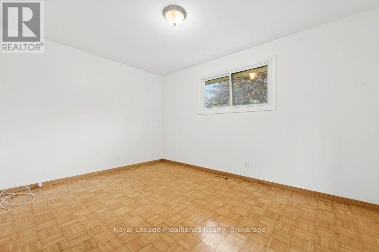
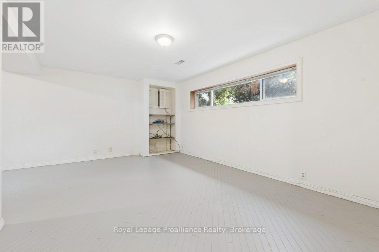
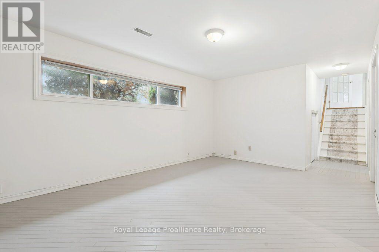
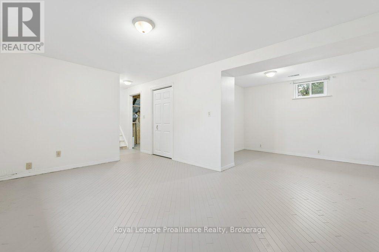
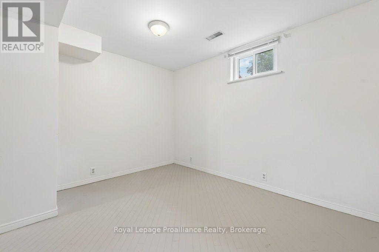
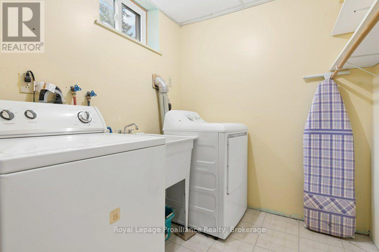
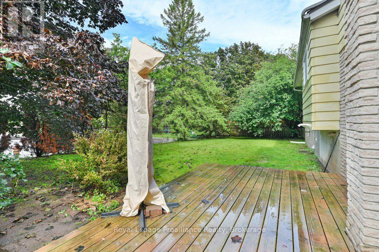
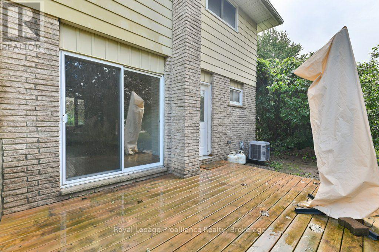
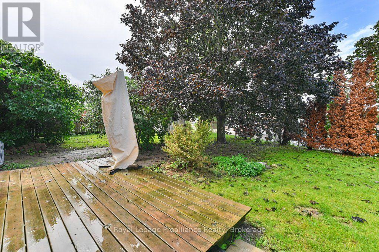
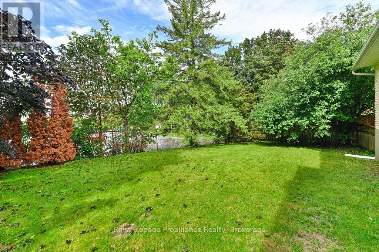
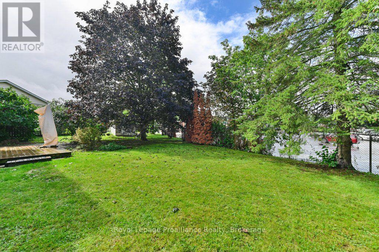
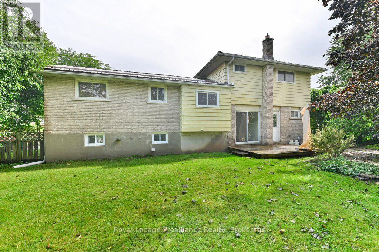
Still looking for that perfect family home? Check out this charming four-level split nestled at the quiet end of a desirable, family-friend cul-de-sac in central Belleville. Vacant, freshly painted throughout, and updated with modern light fixture and some new appliances, this turnkey property is ready for its next family to move right in. The bright interior boasts gleaming hardwood floors, three comfortable bedrooms, -1.5 baths, and an oversized kitchen perfect for family meal prep and hosting. Outside, the expansive, fully fenced backyard offers a safe private haven for kids and pets to play. The durable metal roof gives peace of mind. Situated in a close-knit, welcoming neighborhood just across the fence from the local elementary school, close to parks and shopping, this home delivers the ultimate blend of comfort, community and convenience. (id:43681)
房源概要
| MLS® Number | X13711466 |
| 房源类型 | 民宅 |
| 社区名字 | Belleville Ward |
| 附近的便利设施 | 公园, 礼拜场所, 学校 |
| 总车位 | 3 |
详 情
| 浴室 | 2 |
| 地上卧房 | 3 |
| 总卧房 | 3 |
| Age | 31 To 50 Years |
| 家电类 | 洗碗机, 烘干机, 微波炉, Range, 炉子, 洗衣机, 冰箱 |
| 地下室进展 | 已装修 |
| 地下室类型 | Partial (finished) |
| 施工种类 | 独立屋 |
| Construction Style Split Level | Sidesplit |
| 空调 | 中央空调 |
| 外墙 | 砖, 乙烯基壁板 |
| 地基类型 | 水泥 |
| 客人卫生间(不包含洗浴) | 1 |
| 供暖方式 | 天然气 |
| 供暖类型 | 压力热风 |
| 内部尺寸 | 1100 - 1500 Sqft |
| 类型 | 独立屋 |
| 设备间 | 市政供水 |
车 位
| 附加车库 | |
| Garage |
土地
| 英亩数 | 无 |
| 围栏类型 | Fully Fenced |
| 土地便利设施 | 公园, 宗教场所, 学校 |
| 污水道 | Sanitary Sewer |
| 土地深度 | 90 Ft |
| 土地宽度 | 41 Ft ,6 In |
| 不规则大小 | 41.5 X 90 Ft |
| 规划描述 | R1 |
房 间
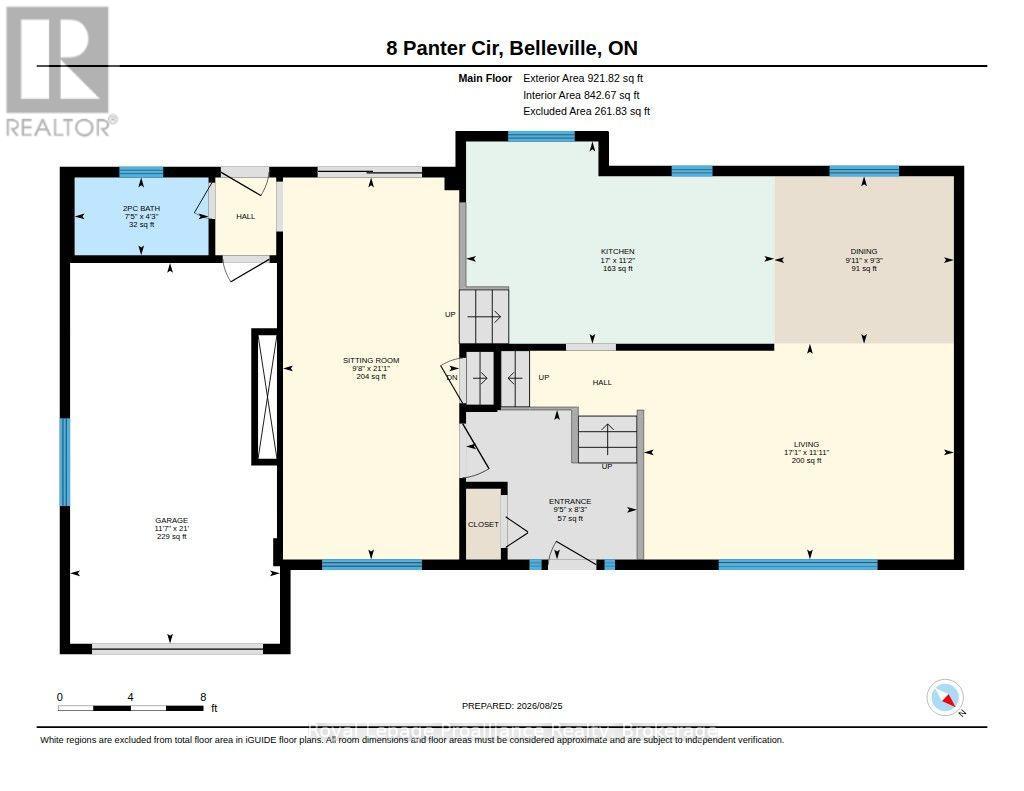
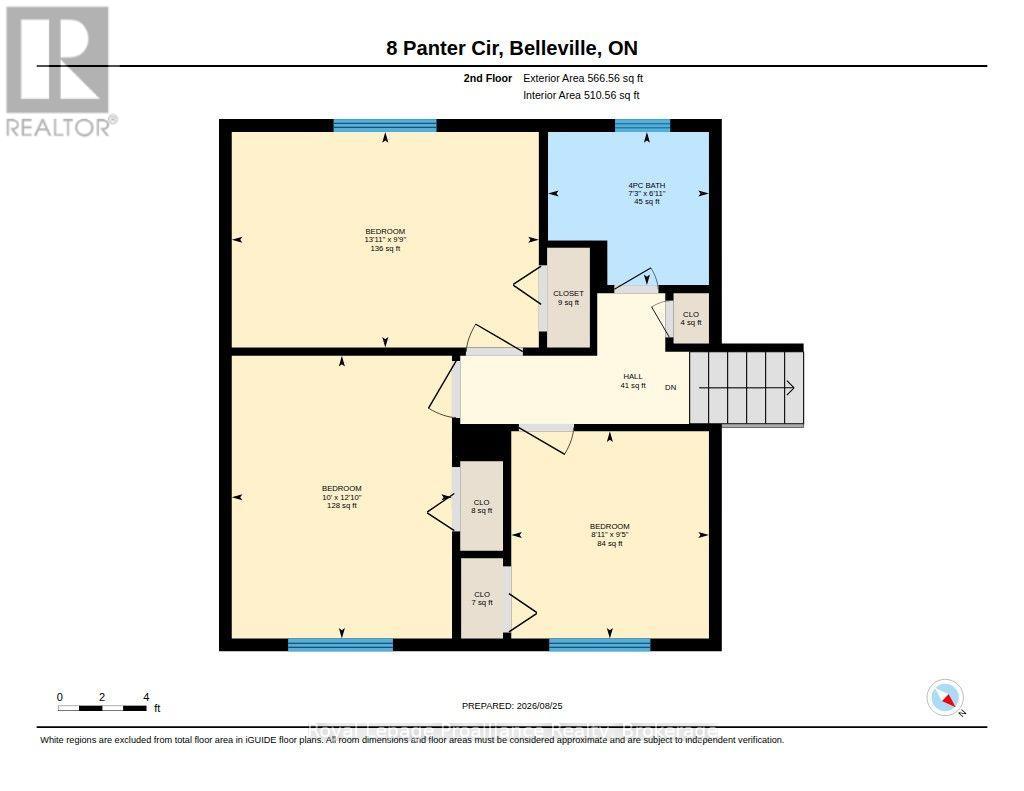
| 楼 层 | 类 型 | 长 度 | 宽 度 | 面 积 |
|---|---|---|---|---|
| 二楼 | 主卧 | 4.24 m | 2.98 m | 4.24 m x 2.98 m |
| 二楼 | 第二卧房 | 3.04 m | 3.91 m | 3.04 m x 3.91 m |
| 二楼 | 第三卧房 | 2.73 m | 2.86 m | 2.73 m x 2.86 m |
| 二楼 | 浴室 | 2.22 m | 2.12 m | 2.22 m x 2.12 m |
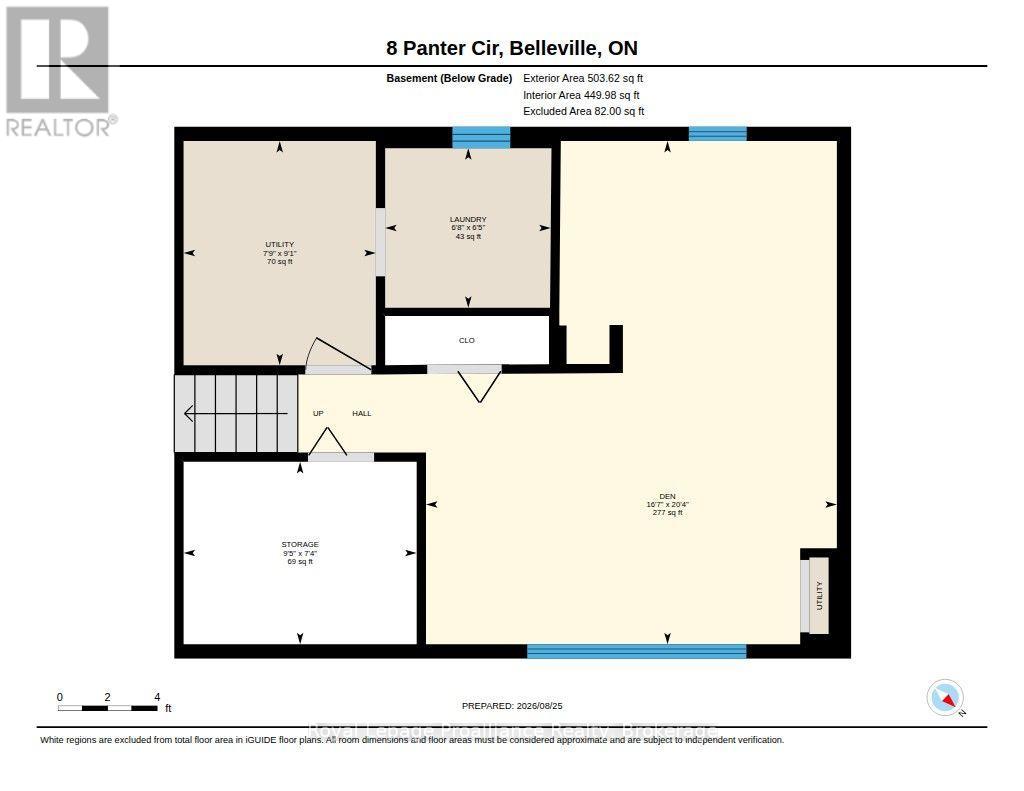
| Lower Level | 洗衣房 | 2.04 m | 1.96 m | 2.04 m x 1.96 m |
| Lower Level | 衣帽间 | 5.05 m | 6.19 m | 5.05 m x 6.19 m |
| 一楼 | 客厅 | 5.21 m | 3.62 m | 5.21 m x 3.62 m |
| 一楼 | 餐厅 | 3.02 m | 2.81 m | 3.02 m x 2.81 m |
| 一楼 | 厨房 | 5.18 m | 3.4 m | 5.18 m x 3.4 m |
| 一楼 | 起居室 | 2.96 m | 6.341 m | 2.96 m x 6.341 m |
| 一楼 | 浴室 | 2.25 m | 1.31 m | 2.25 m x 1.31 m |

The trademarks REALTOR®, REALTORS®, and the REALTOR® logo are controlled by The Canadian Real Estate Association (CREA) and identify real estate professionals who are members of CREA. The trademarks MLS®, Multiple Listing Service® and the associated logos are owned by The Canadian Real Estate Association (CREA) and identify the quality of services provided by real estate professionals who are members of CREA. The trademark DDF® is owned by The Canadian Real Estate Association (CREA) and identifies CREA's Data Distribution Facility (DDF®)
Durham Region Association of REALTORS®
Royal LePage Proalliance Realty
September 27 2026 04:30:14
