
2 Sutherland Avenue Toronto (Crescent Town), Ontario M4C 1R9


$899,000
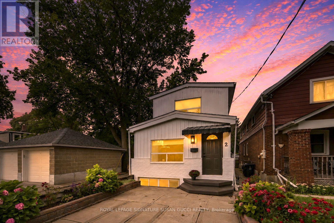
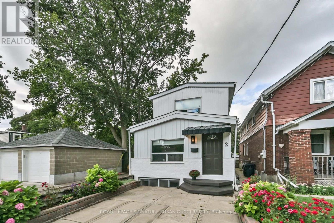
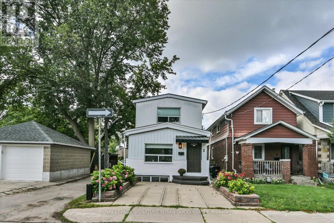
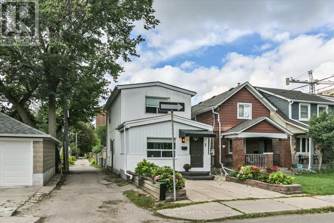
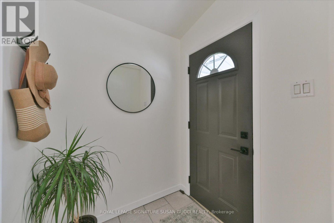
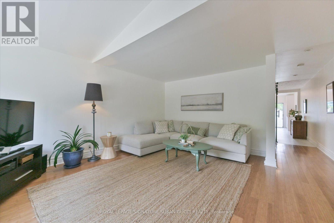
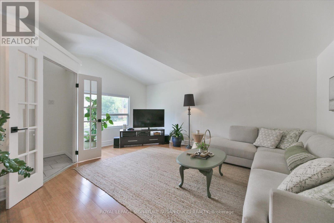
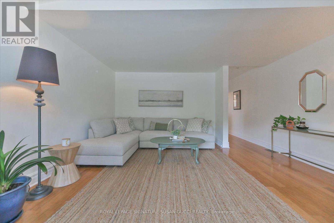
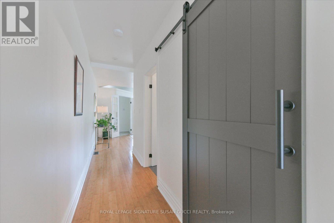
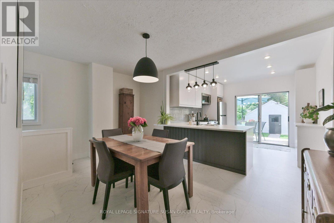
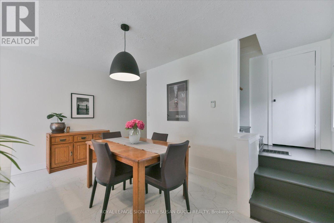
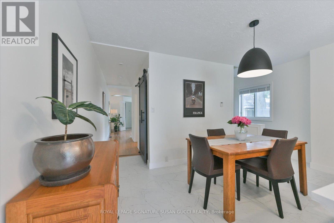
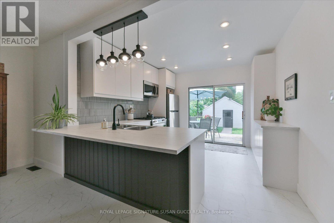
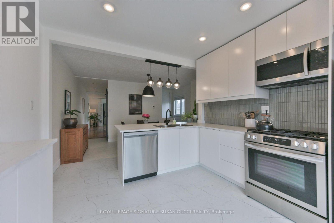
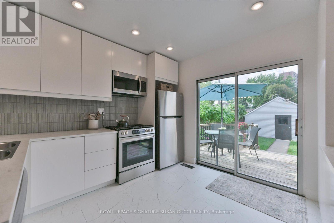
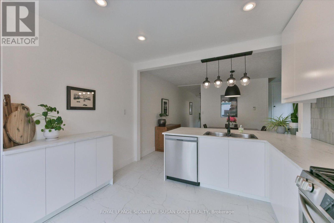
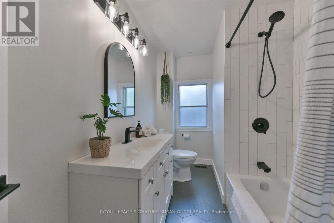
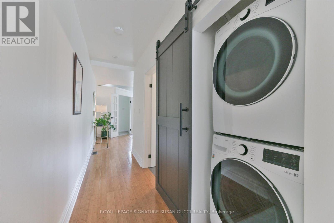
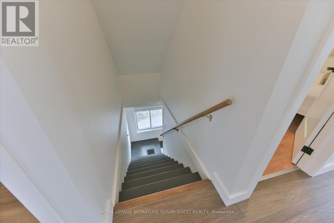
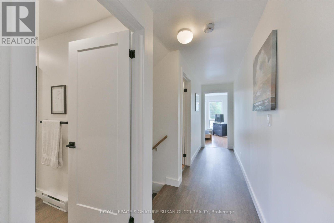
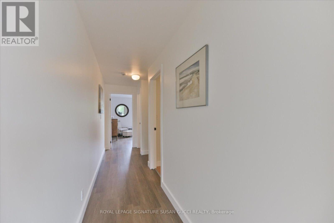
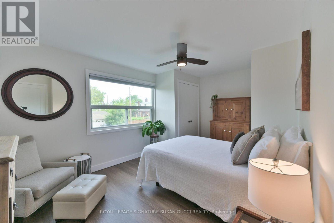
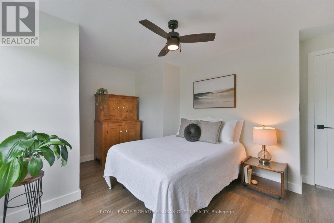
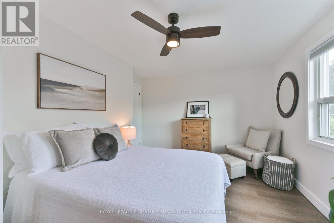
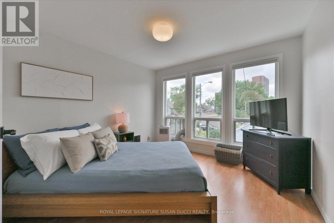
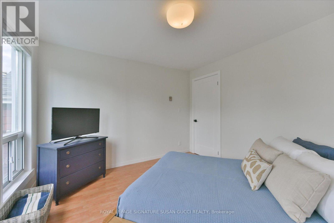
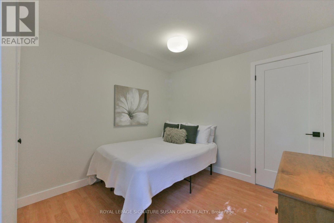
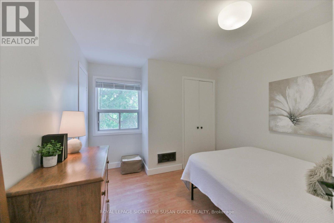
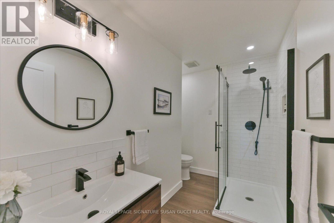
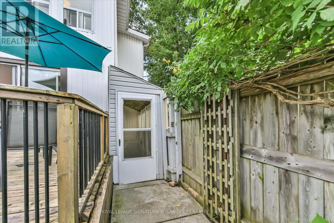
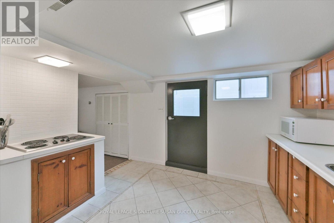
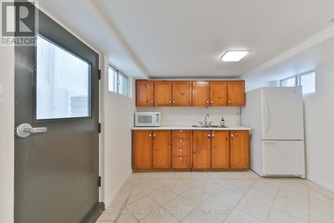
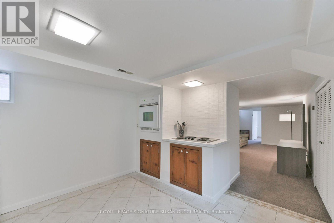
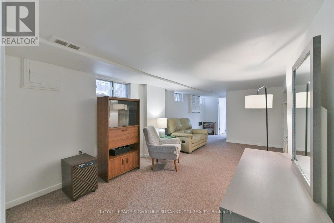
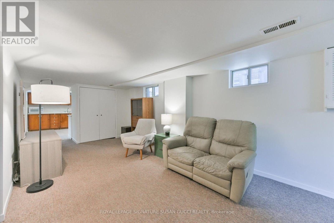
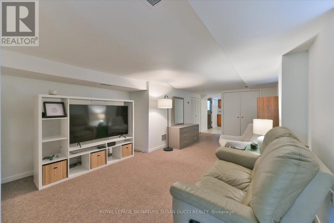
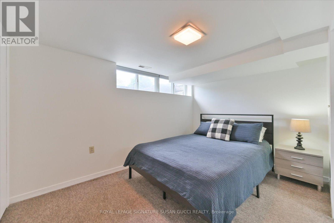
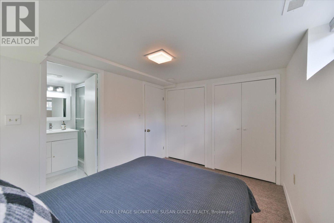
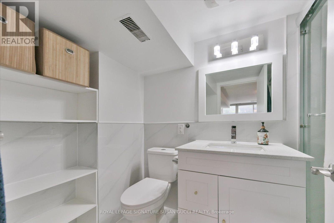
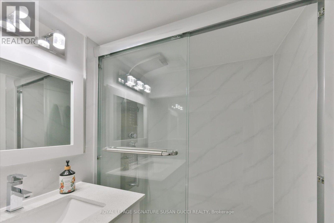
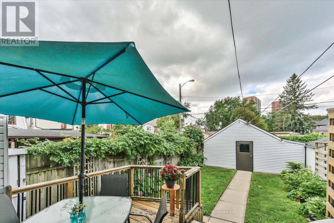
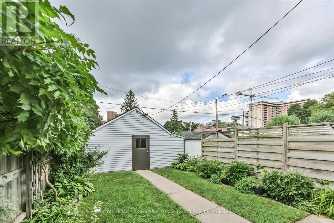
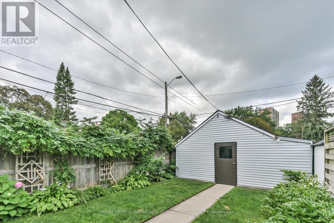
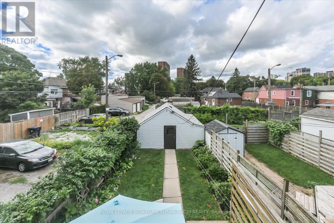
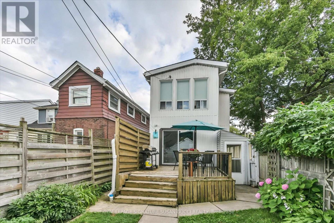
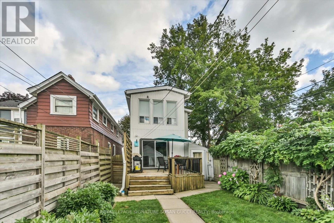
This is the one! A charming, fully detached 2-storey 3+1 bedroom home just steps from the subway and all the shops, cafés and conveniences of the Danforth. With an incredible walk score, you can walk to everything you need-and when you want a change of scenery, the Beach and boardwalk are just a quick jaunt away. Move-in ready with nothing to do but enjoy. Thoughtfully renovated and meticulously maintained, featuring a new kitchen, new bathrooms and fresh paint throughout. Bright, comfortable and filled with the warmth and character that make a house feel like home.The separate 1-bedroom basement apartment has its own private entrance, bright living space and good ceiling height-perfect as a mortgage helper, a comfortable space for extended family, or an opportunity for friends or family to live together while maintaining their own independent space. This home offers flexibility for young families, multigenerational living, down sizers seeking a car-free lifestyle, or friends looking to share the investment while enjoying separate living spaces.Location, location, location. A vibrant community close to transit, shops, restaurants, parks and everything you need day to day. Leave the car behind and enjoy the freedom of having it all at your doorstep. Location. Lifestyle. Flexibility. This is the kind of home you can grow into, share with family, or simply love coming home to. **OPEN HOUSE SAT AUG 29 AND SUN AUG 30, 2:00-4:00PM** (id:43681)
Open House
现在这个房屋大家可以去Open House参观了!
2:00 pm
结束于:4:00 pm
2:00 pm
结束于:4:00 pm
房源概要
| MLS® Number | E13711536 |
| 房源类型 | 民宅 |
| 社区名字 | Crescent Town |
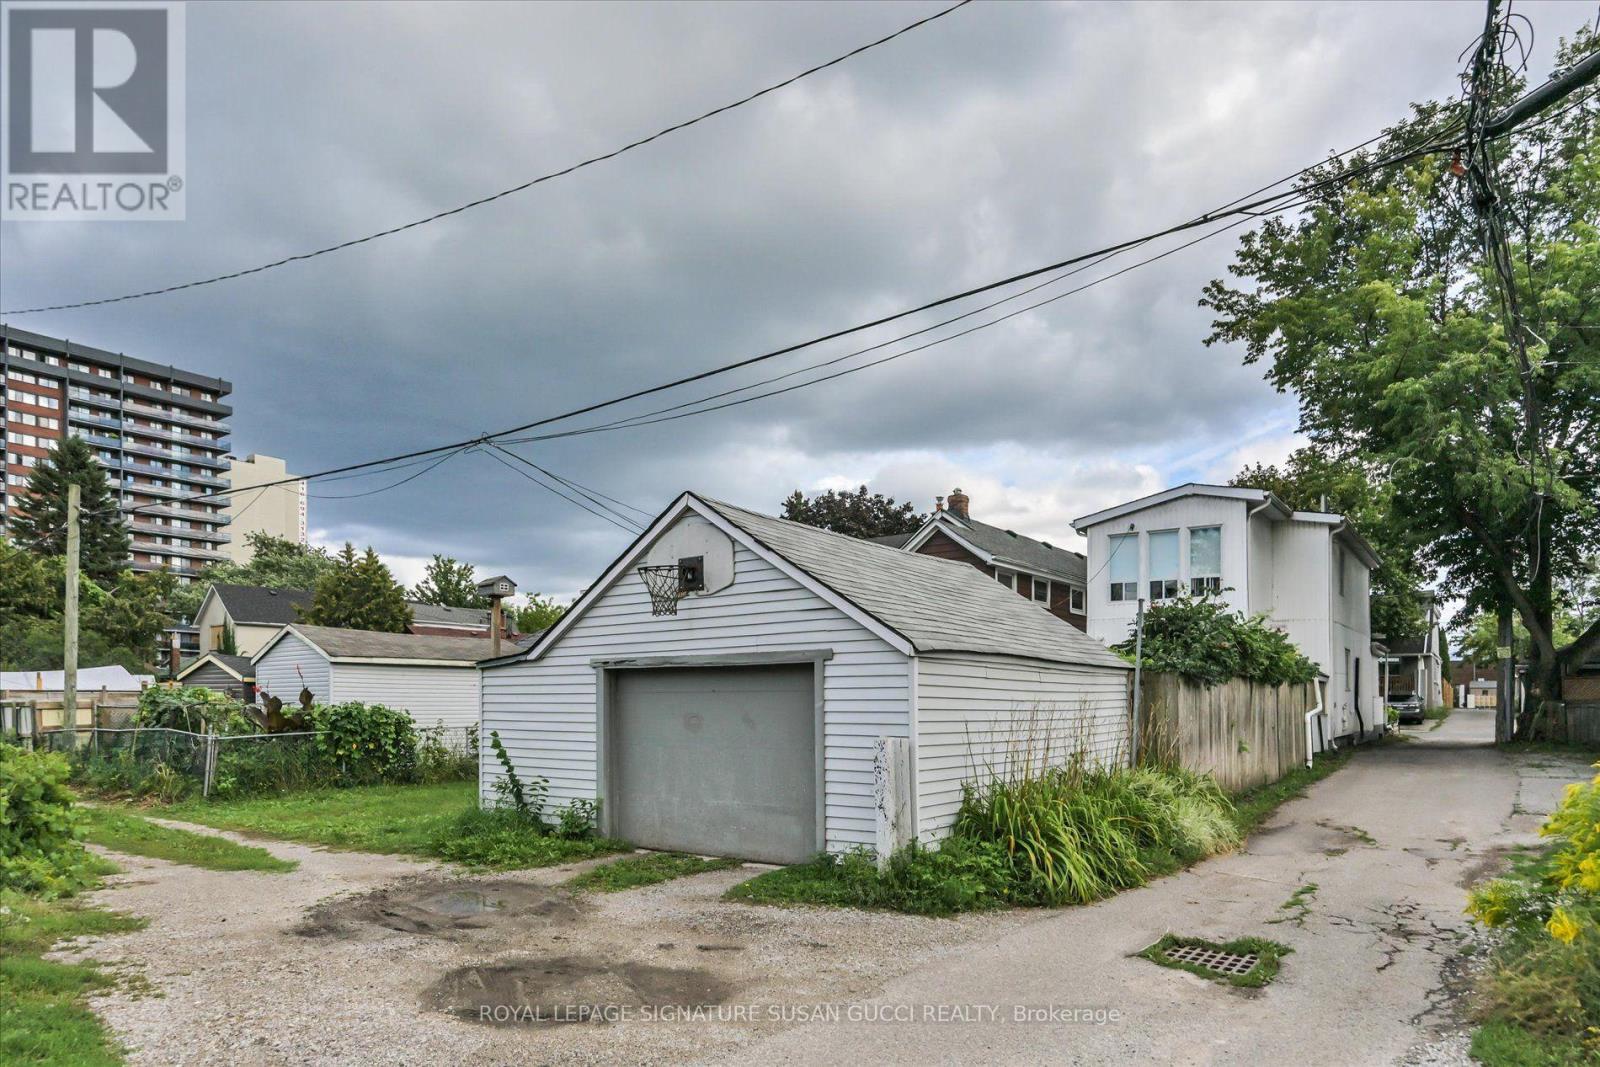
| 总车位 | 1 |
详 情
| 浴室 | 3 |
| 地上卧房 | 3 |
| 地下卧室 | 1 |
| 总卧房 | 4 |
| 家电类 | Garage Door Opener Remote(s) |
| 地下室功能 | Apartment In Basement, Separate Entrance |
| 地下室类型 | N/a, N/a |
| 施工种类 | 独立屋 |
| 空调 | 没有 |
| 外墙 | 铝壁板 |
| Flooring Type | Bamboo, Vinyl, Carpeted, Tile |
| 地基类型 | 混凝土 |
| 供暖方式 | 天然气 |
| 供暖类型 | 压力热风 |
| 储存空间 | 2 |
| 内部尺寸 | 1100 - 1500 Sqft |
| 类型 | 独立屋 |
| 设备间 | 市政供水 |
车 位
| Detached Garage | |
| Garage |
土地
| 英亩数 | 无 |
| 污水道 | Sanitary Sewer |
| 土地深度 | 115 Ft |
| 土地宽度 | 21 Ft |
| 不规则大小 | 21 X 115 Ft |
房 间
| 楼 层 | 类 型 | 长 度 | 宽 度 | 面 积 |
|---|---|---|---|---|
| 二楼 | 主卧 | 3.11 m | 4.65 m | 3.11 m x 4.65 m |
| 二楼 | 第二卧房 | 2.95 m | 2.78 m | 2.95 m x 2.78 m |
| 二楼 | 第三卧房 | 3.23 m | 3.32 m | 3.23 m x 3.32 m |
| 地下室 | 卧室 | 2.63 m | 3.68 m | 2.63 m x 3.68 m |
| 地下室 | 客厅 | 5.72 m | 3.02 m | 5.72 m x 3.02 m |
| 地下室 | 厨房 | 3.67 m | 3.26 m | 3.67 m x 3.26 m |
| 一楼 | 客厅 | 5.3 m | 4.65 m | 5.3 m x 4.65 m |
| 一楼 | 餐厅 | 2.94 m | 4.31 m | 2.94 m x 4.31 m |
| 一楼 | 厨房 | 3.23 m | 3.34 m | 3.23 m x 3.34 m |
https://www.realtor.ca/real-estate/30196198/2-sutherland-avenue-toronto-crescent-town-crescent-town

The trademarks REALTOR®, REALTORS®, and the REALTOR® logo are controlled by The Canadian Real Estate Association (CREA) and identify real estate professionals who are members of CREA. The trademarks MLS®, Multiple Listing Service® and the associated logos are owned by The Canadian Real Estate Association (CREA) and identify the quality of services provided by real estate professionals who are members of CREA. The trademark DDF® is owned by The Canadian Real Estate Association (CREA) and identifies CREA's Data Distribution Facility (DDF®)
Toronto Real Estate Board
Royal LePage Signature Susan Gucci Realty
August 25 2026 09:28:09
