
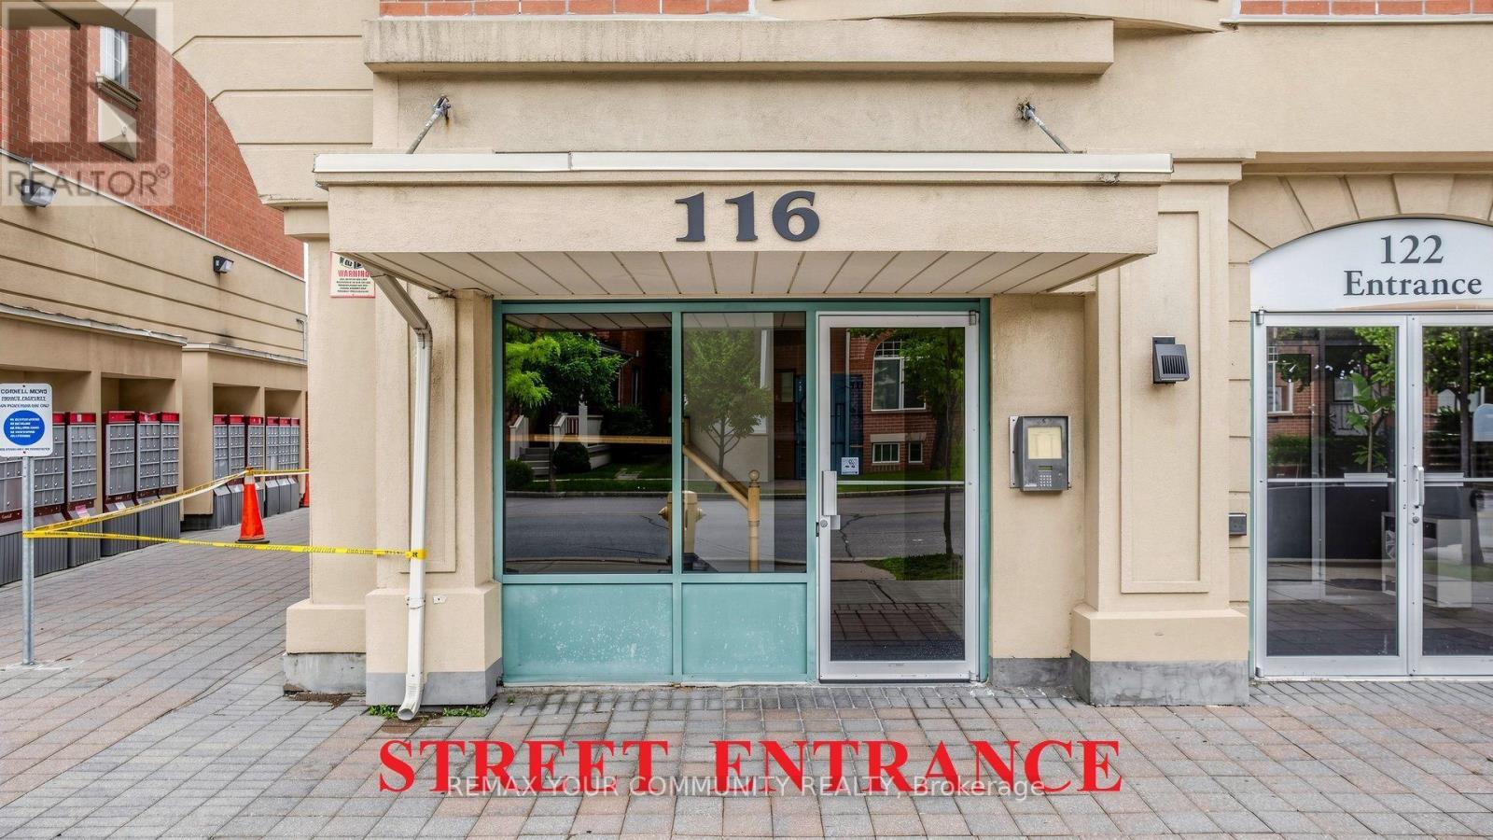
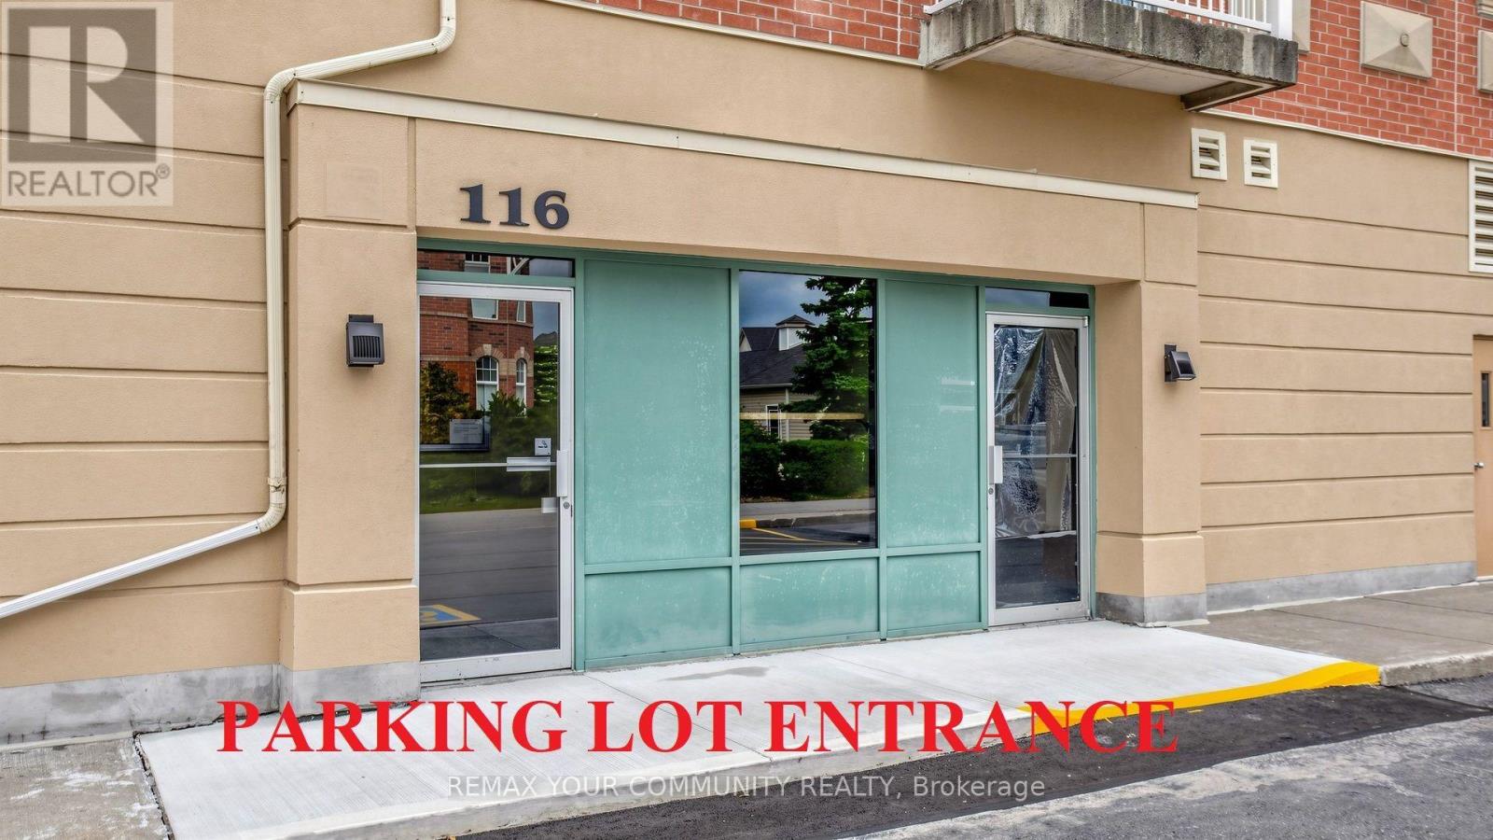
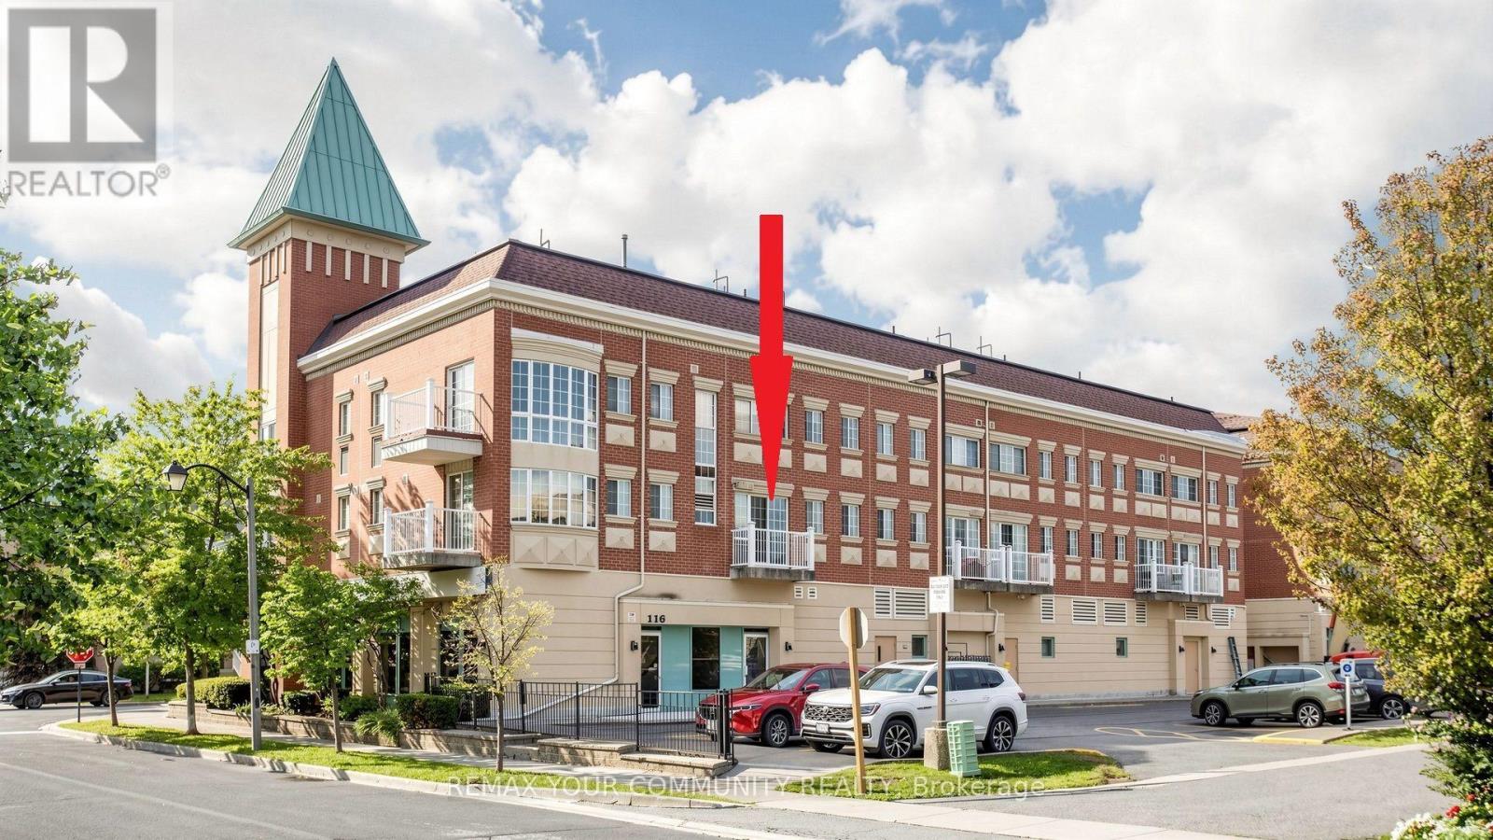
D210 - 116 Cornell Park Avenue Markham (Cornell), Ontario L6B 1B6


$2,100 Monthly
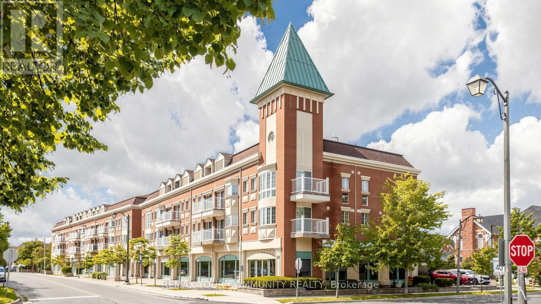
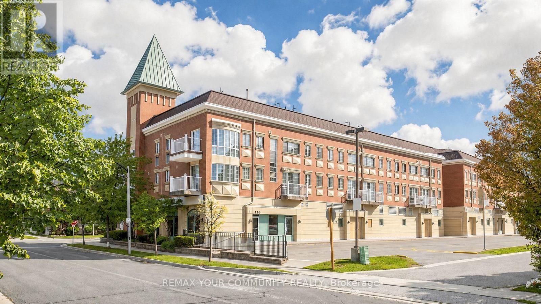
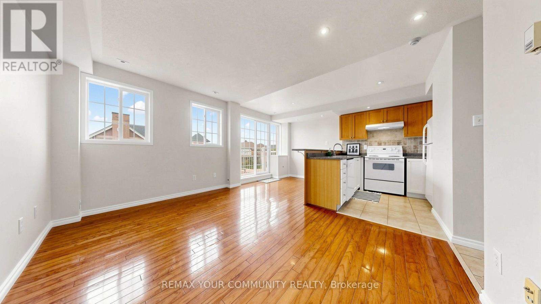
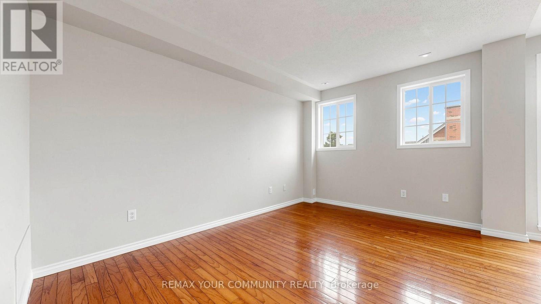
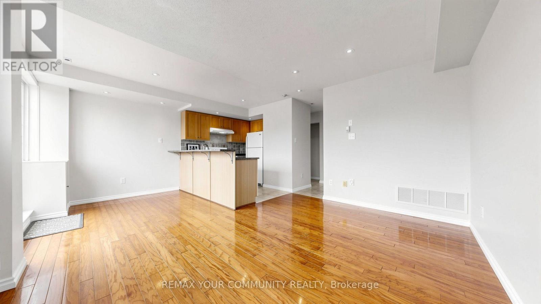
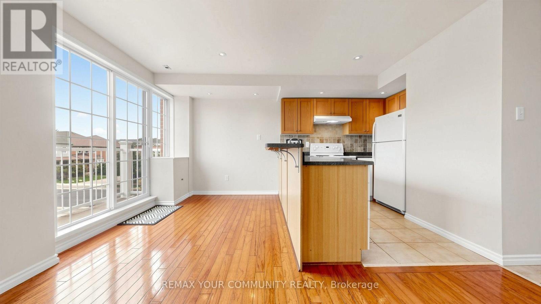
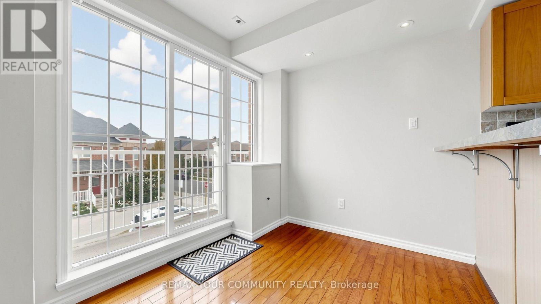
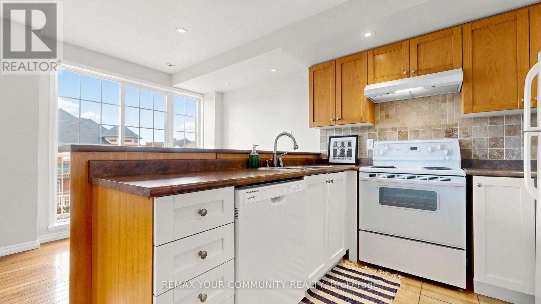
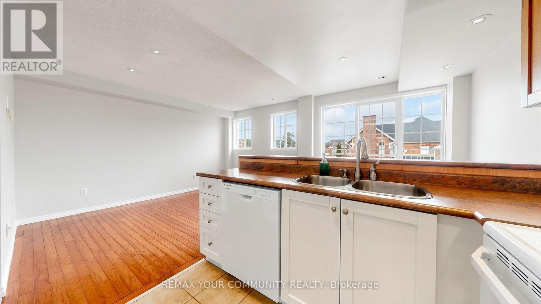
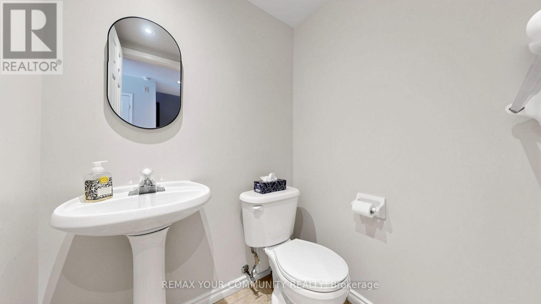
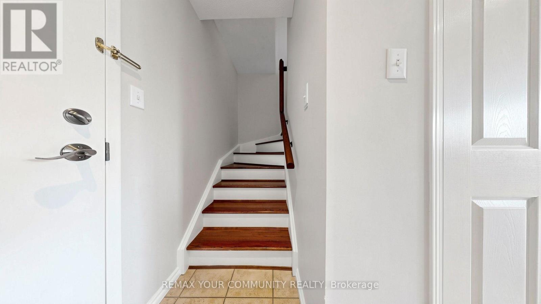
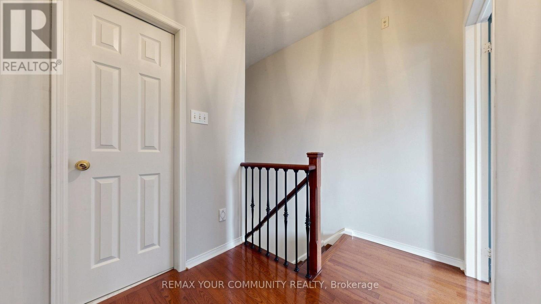
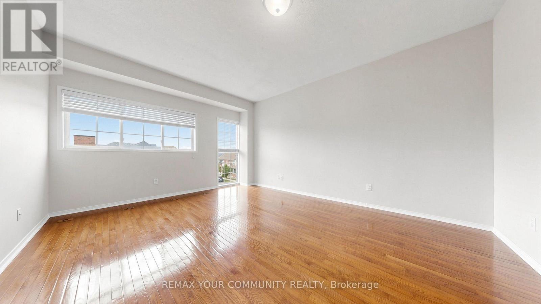
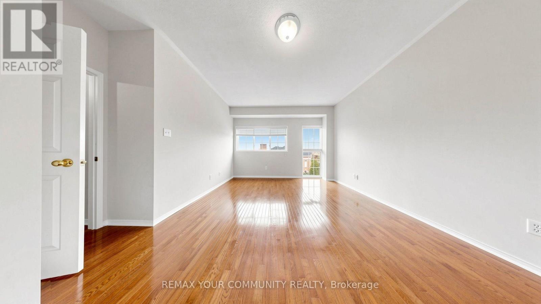
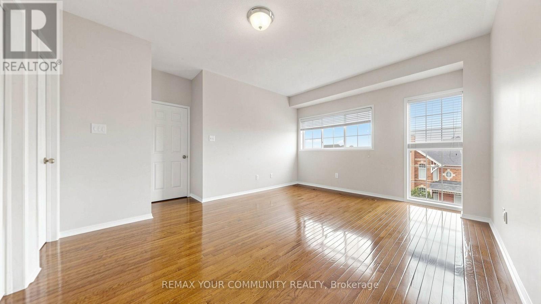
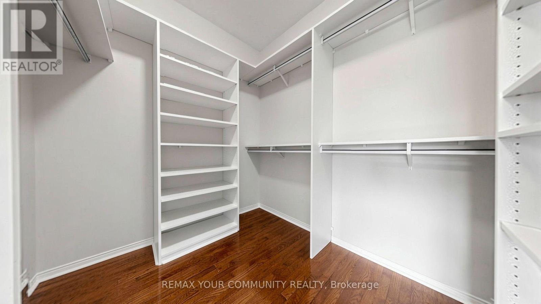
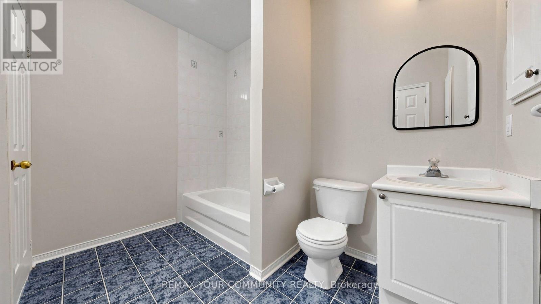
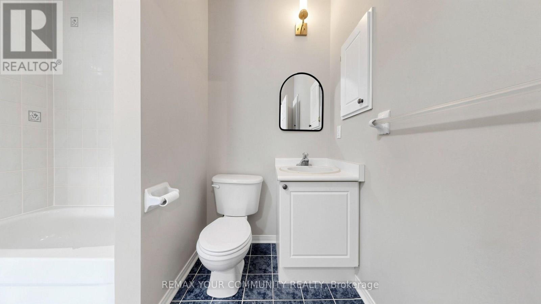
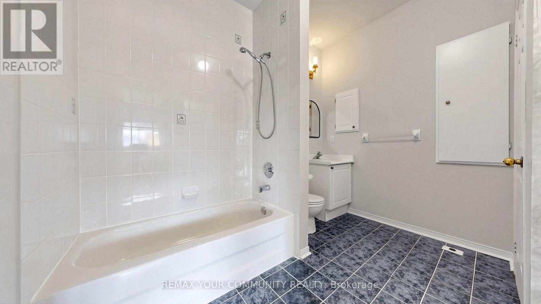
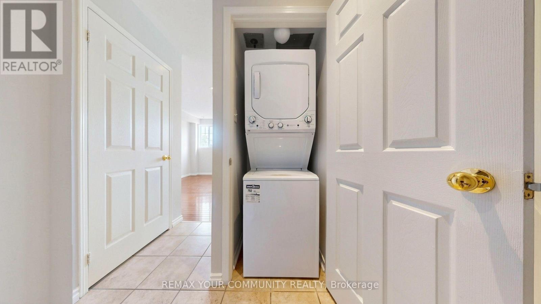
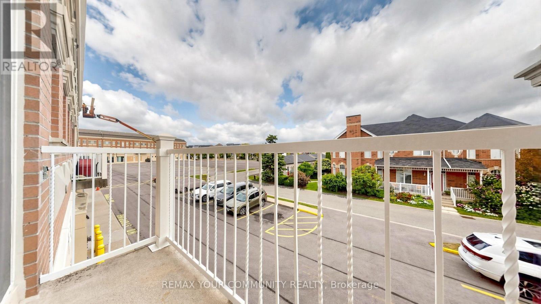
Beautiful Cornell Village. 2 Storey Condo Suite. Impeccably clean and bright. Open Concept Main Level with Living, Dining areas, full kitchen with Breakfast Bar, Walk-Out to balcony, laundry and powder room. The 2nd level features 2 spacious bedrooms, 5 piece bathroom and 9' high ceilings. Ideally located within walking distace to Markham Stouffville Hospital and minutes from an array of amenities including medical services, Longos Grocery, restaurants, shopping, Cornell Community Centre & Library, Parks and Cornell Bus Terminal. ~ Perfect living space for working professional or couple. (id:43681)
房源概要
| MLS® Number | N13711004 |
| 房源类型 | 民宅 |
| 社区名字 | Cornell |
| 附近的便利设施 | 公园, 医院 |
| 社区特征 | Pets Allowed With Restrictions |
| 特征 | 阳台, 无地毯 |
| 总车位 | 1 |
详 情
| 浴室 | 2 |
| 地上卧房 | 2 |
| 总卧房 | 2 |
| 家电类 | Blinds, Central Vacuum, 洗碗机, 烘干机, Water Heater, 炉子, 洗衣机, 冰箱 |
| 地下室类型 | 没有 |
| 空调 | 中央空调 |
| 外墙 | 砖 |
| Flooring Type | Hardwood, Ceramic |
| 客人卫生间(不包含洗浴) | 1 |
| 供暖方式 | 天然气 |
| 供暖类型 | 压力热风 |
| 内部尺寸 | 1000 - 1199 Sqft |
| 类型 | 公寓 |
车 位
| 没有车库 |
土地
| 英亩数 | 无 |
| 土地便利设施 | 公园, 医院 |
房 间
| 楼 层 | 类 型 | 长 度 | 宽 度 | 面 积 |
|---|---|---|---|---|
| 一楼 | 客厅 | 4.12 m | 2.71 m | 4.12 m x 2.71 m |
| 一楼 | 餐厅 | 2.56 m | 2.34 m | 2.56 m x 2.34 m |
| 一楼 | 厨房 | 2.56 m | 1.78 m | 2.56 m x 1.78 m |
| Upper Level | 主卧 | 4.95 m | 3.91 m | 4.95 m x 3.91 m |
| Upper Level | 第二卧房 | 3.05 m | 2.28 m | 3.05 m x 2.28 m |
https://www.realtor.ca/real-estate/30195668/d210-116-cornell-park-avenue-markham-cornell-cornell

The trademarks REALTOR®, REALTORS®, and the REALTOR® logo are controlled by The Canadian Real Estate Association (CREA) and identify real estate professionals who are members of CREA. The trademarks MLS®, Multiple Listing Service® and the associated logos are owned by The Canadian Real Estate Association (CREA) and identify the quality of services provided by real estate professionals who are members of CREA. The trademark DDF® is owned by The Canadian Real Estate Association (CREA) and identifies CREA's Data Distribution Facility (DDF®)
Toronto Real Estate Board
RE/MAX Your Community Realty
August 25 2026 08:31:15
