
16 Frontier Avenue Orillia, Ontario L3V 7S8


$889,000
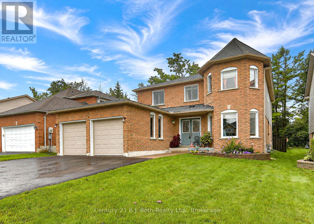
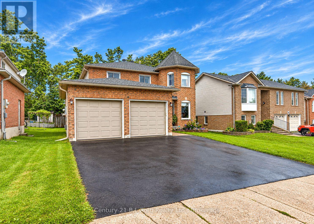
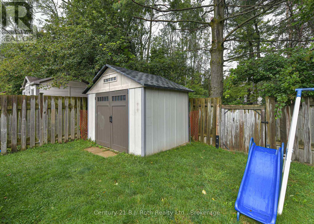
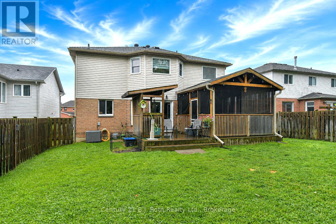
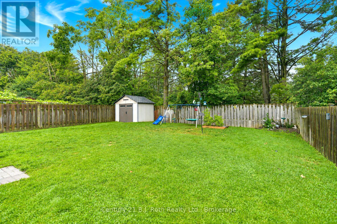
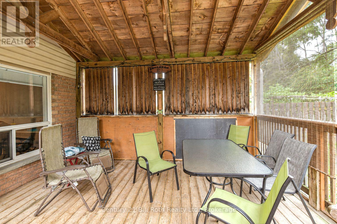
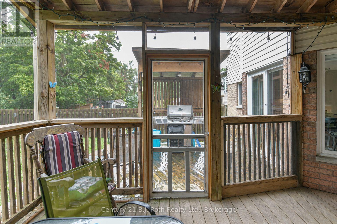
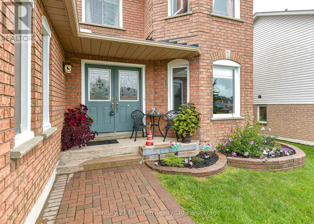
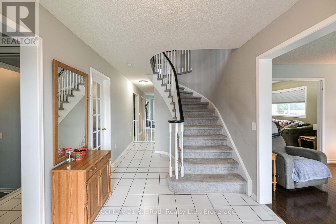
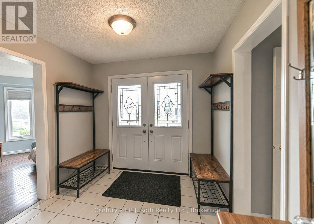
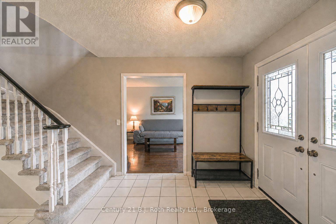
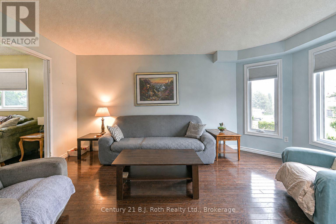
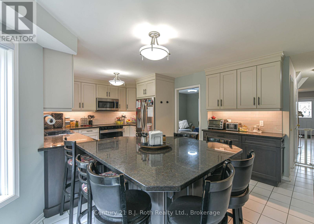
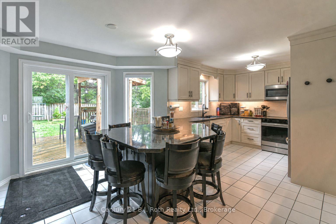
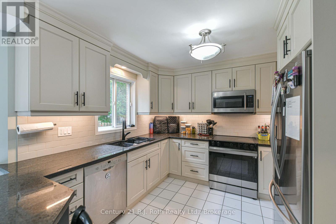
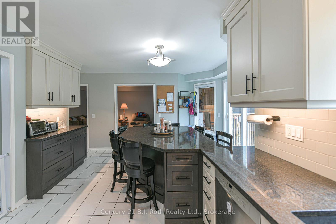
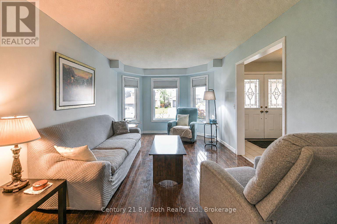
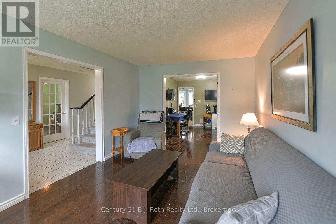
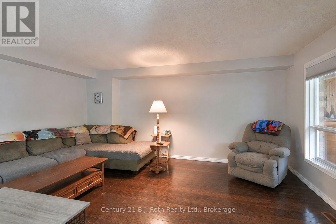
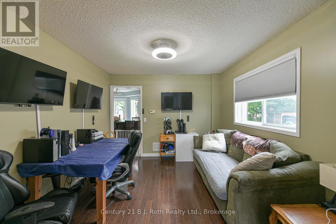
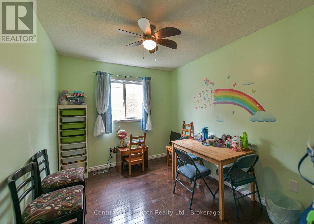
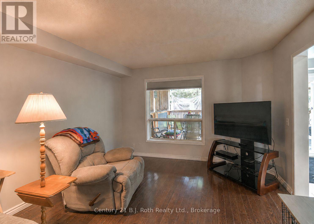
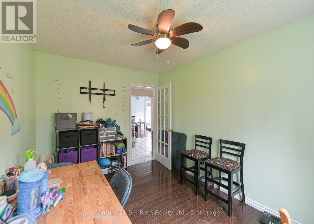
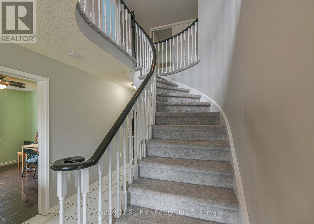
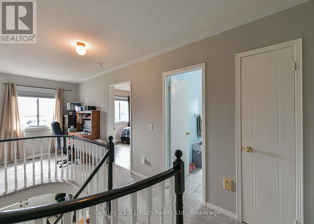
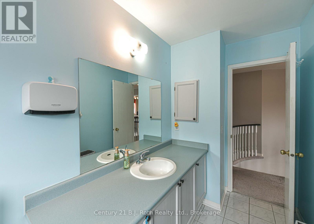
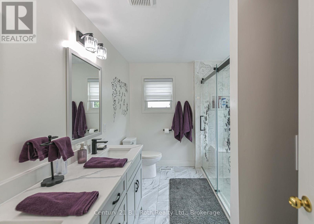
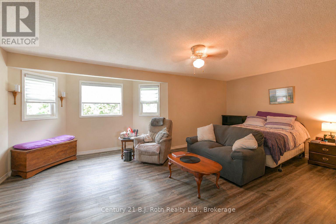
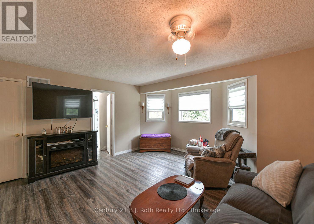
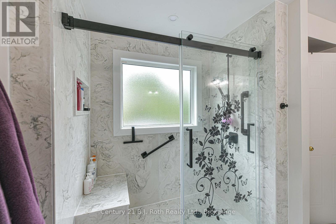
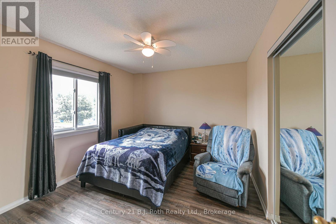
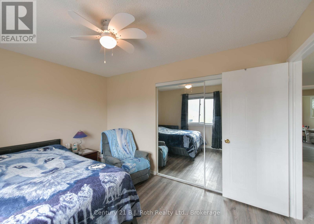
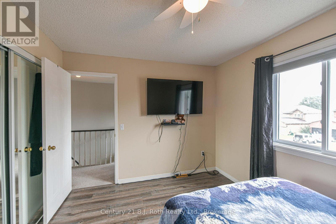
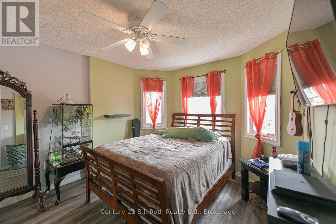
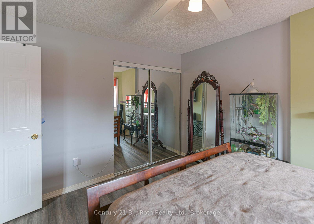
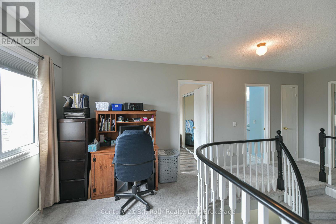
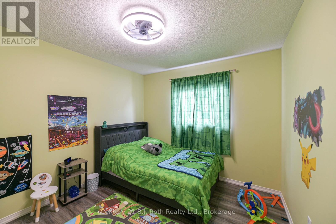
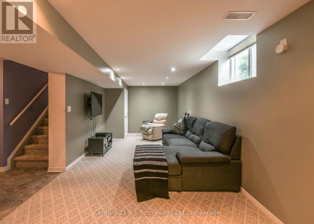
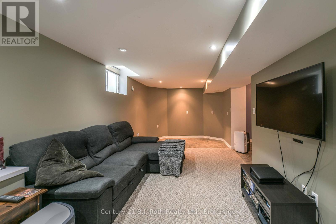
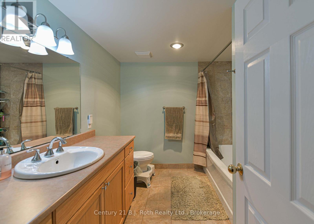
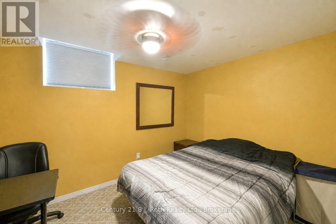
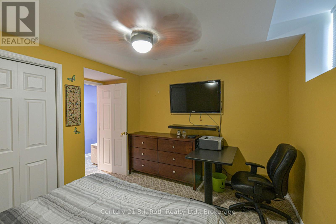
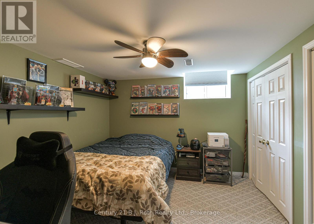
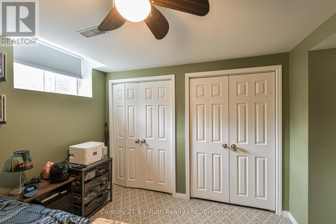
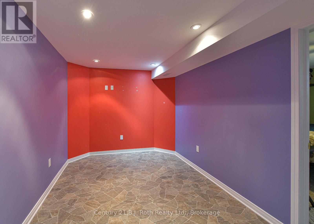
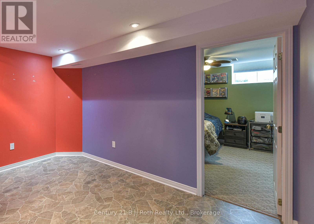
2 storey, 6 bedroom home. Great finishings, brick and aluminum sided. Many quality features, new upgraded custom kitchen, features with center island. Granite tops, built-in dishwasher, microwave, fenced level lot with walkout to deck and covered portion of deck. Located in Orillia northward on quiet street. 3 block walk to Couchiching Heights Public School. Main floor family room, 3.5 baths, main floor with 2 pc bath. Separate dining room, primary bedroom with 10'x5' walk-in closet. New ensuite bath in primary bedroom in 2026, total of 4 bedrooms on second floor. 2 additional bedrooms in basement with additional quality 4 pc bath, utility room, games/exercise space. Separate family room, forced air gas with central air conditioning (furnace, central air unit and hot water tank are on a rental contract). Nicely landscaped, 2 car garage, roof reshingled in 2018. Very quiet area. All upscale type of homes on street. Community park at the end of cul-de-sac. Windows at front of house have been upgraded, newer sliding patio doors. Upgraded insulation in attic. When bathroom was renovated in 2026, windows in upstairs primary bedroom were also replaced. This home shows very well as there has been many upgrades and pride of ownership. Driveway was just resurfaced in 2026. Excellent home for a growing family. (id:43681)
房源概要
| MLS® Number | S13710710 |
| 房源类型 | 民宅 |
| 社区名字 | Orillia |
| 附近的便利设施 | 公园, 学校 |
| 设备类型 | 热水器, Air Conditioner, Furnace |
| 特征 | Cul-de-sac, Level Lot, Flat Site |
| 总车位 | 5 |
| 租赁设备类型 | 热水器, Air Conditioner, Furnace |
| 结构 | Deck, Patio(s), Porch, 棚 |
| View Type | City View |
详 情
| 浴室 | 4 |
| 地上卧房 | 4 |
| 总卧房 | 4 |
| Age | 31 To 50 Years |
| 家电类 | Garage Door Opener Remote(s), Central Vacuum, Water Heater, Water Meter, 洗碗机, 微波炉, 炉子, 窗帘, 冰箱 |
| 地下室进展 | 已装修 |
| 地下室类型 | N/a (finished) |
| Construction Status | Insulation Upgraded |
| 施工种类 | 独立屋 |
| 空调 | 中央空调 |
| 外墙 | 砖 Facing |
| 地基类型 | 混凝土 |
| 客人卫生间(不包含洗浴) | 1 |
| 供暖方式 | 天然气 |
| 供暖类型 | 压力热风 |
| 储存空间 | 2 |
| 内部尺寸 | 2500 - 3000 Sqft |
| 类型 | 独立屋 |
| 设备间 | 市政供水 |
车 位
| 附加车库 | |
| Garage | |
| 入内式车位 |
土地
| 英亩数 | 无 |
| 围栏类型 | Fenced Yard |
| 土地便利设施 | 公园, 学校 |
| Landscape Features | Landscaped |
| 污水道 | Sanitary Sewer |
| 土地深度 | 41.45 M |
| 土地宽度 | 15.36 M |
| 不规则大小 | 15.4 X 41.5 M |
| 规划描述 | Residental |
房 间
| 楼 层 | 类 型 | 长 度 | 宽 度 | 面 积 |
|---|---|---|---|---|
| 二楼 | 浴室 | 3.66 m | 1.53 m | 3.66 m x 1.53 m |
| 二楼 | 主卧 | 6.1 m | 3.96 m | 6.1 m x 3.96 m |
| 二楼 | 第二卧房 | 3.35 m | 3.96 m | 3.35 m x 3.96 m |
| 二楼 | 第三卧房 | 3.66 m | 3.05 m | 3.66 m x 3.05 m |
| 二楼 | Bedroom 4 | 3.35 m | 3 m | 3.35 m x 3 m |
| 地下室 | 卧室 | 3.35 m | 3.05 m | 3.35 m x 3.05 m |
| 地下室 | 卧室 | 3.66 m | 2.74 m | 3.66 m x 2.74 m |
| 地下室 | 浴室 | 2.74 m | 2.74 m | 2.74 m x 2.74 m |
| 地下室 | 家庭房 | 7.33 m | 3.05 m | 7.33 m x 3.05 m |
| 地下室 | 设备间 | 3.76 m | 3.3 m | 3.76 m x 3.3 m |
| 一楼 | 客厅 | 4.88 m | 3.15 m | 4.88 m x 3.15 m |
| 一楼 | 餐厅 | 3.35 m | 3.08 m | 3.35 m x 3.08 m |
| 一楼 | 厨房 | 6.02 m | 4.27 m | 6.02 m x 4.27 m |
| 一楼 | 家庭房 | 5.28 m | 3.66 m | 5.28 m x 3.66 m |
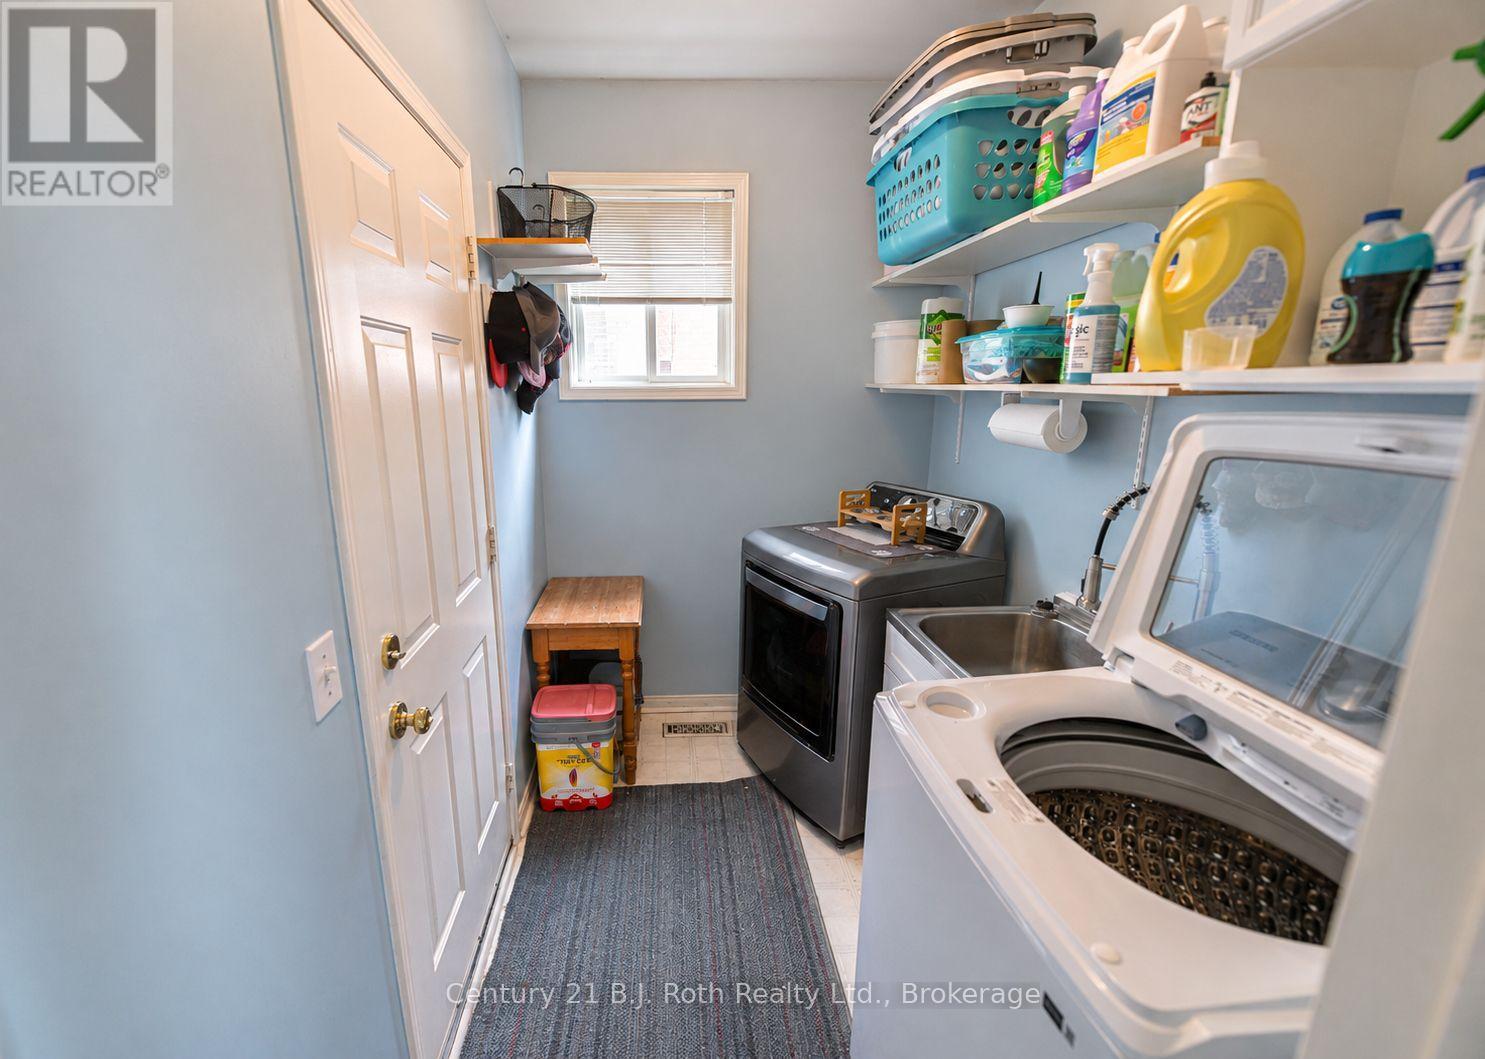
| 一楼 | 洗衣房 | 2.44 m | 1.52 m | 2.44 m x 1.52 m |
| 一楼 | Office | 3.66 m | 2.67 m | 3.66 m x 2.67 m |
设备间
| 有线电视 | 已安装 |
| 配电箱 | 已安装 |
| 污水道 | 已安装 |
https://www.realtor.ca/real-estate/30195225/16-frontier-avenue-orillia-orillia

The trademarks REALTOR®, REALTORS®, and the REALTOR® logo are controlled by The Canadian Real Estate Association (CREA) and identify real estate professionals who are members of CREA. The trademarks MLS®, Multiple Listing Service® and the associated logos are owned by The Canadian Real Estate Association (CREA) and identify the quality of services provided by real estate professionals who are members of CREA. The trademark DDF® is owned by The Canadian Real Estate Association (CREA) and identifies CREA's Data Distribution Facility (DDF®)
Muskoka Haliburton Orillia – The Lakelands Association of REALTORS®
Century 21 B.j. Roth Realty Ltd.
September 17 2026 01:57:55
