4 卧室
2 浴室
1100 - 1500 sqft
平房
壁炉
中央空调
风热取暖
$639,900
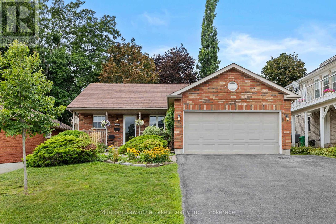
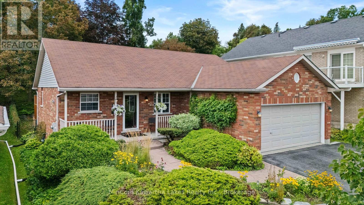
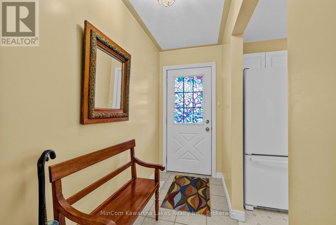
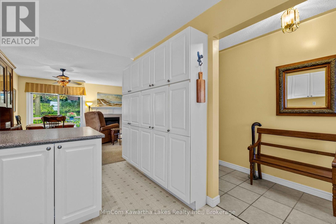
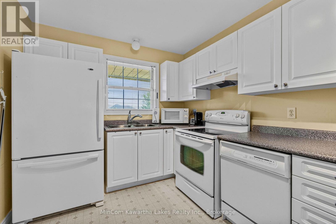
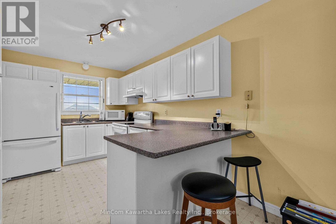
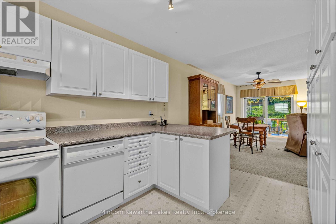
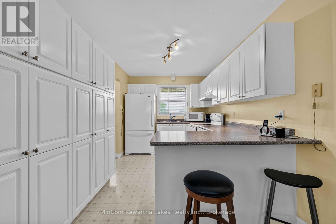
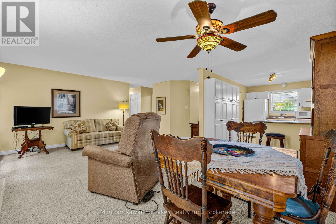
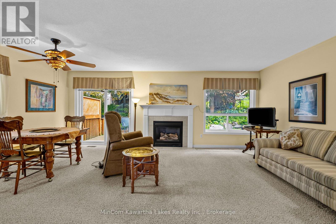
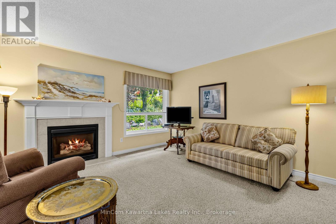
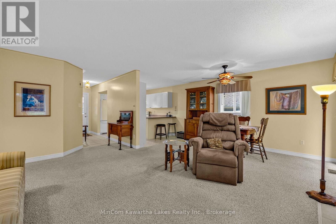
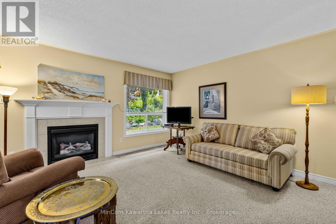
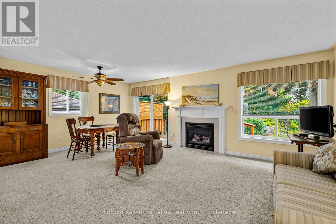
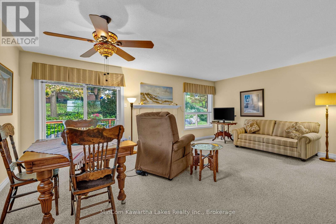
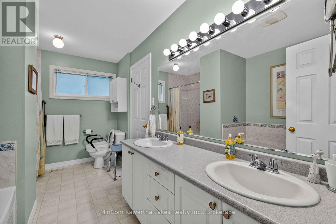
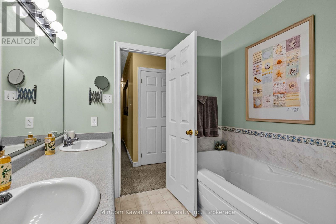
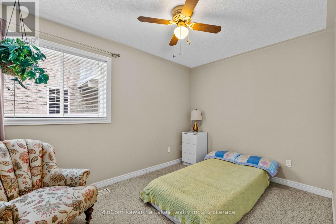
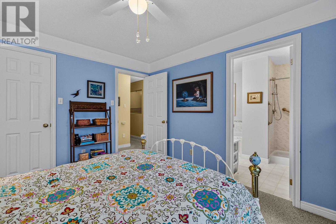
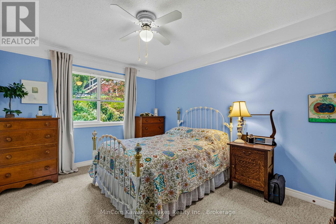
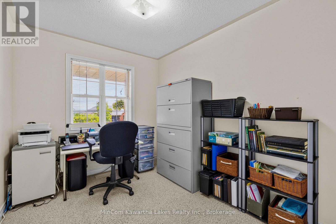
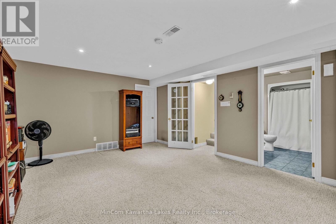
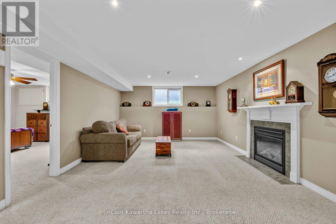
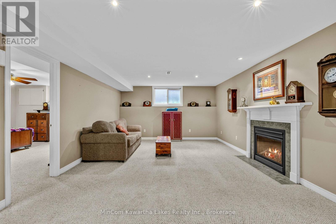
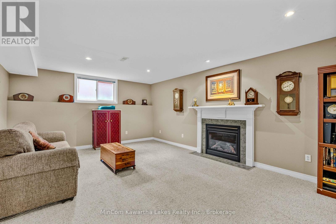
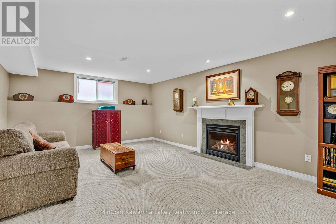
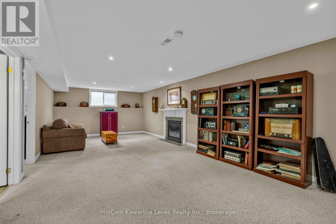
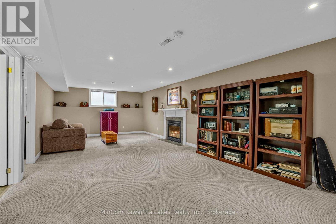
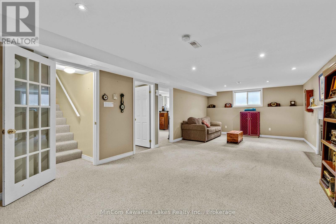
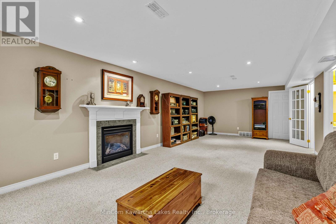
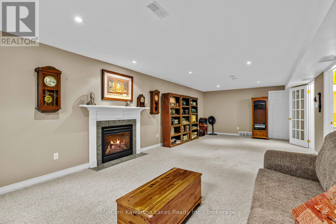
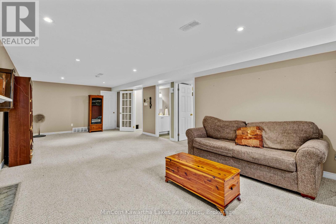
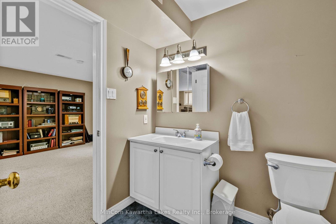
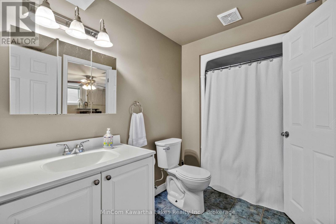
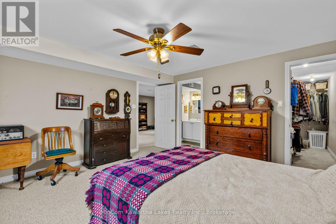
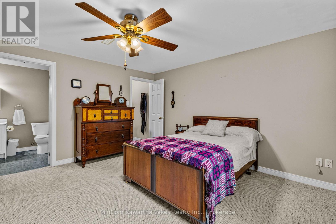
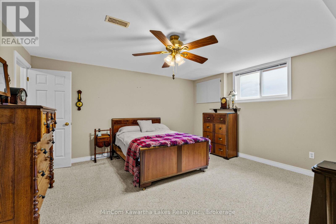
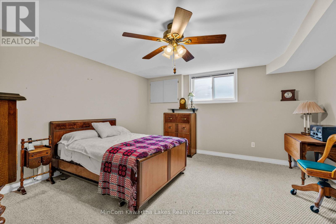
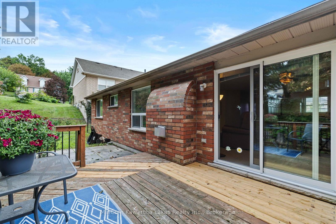
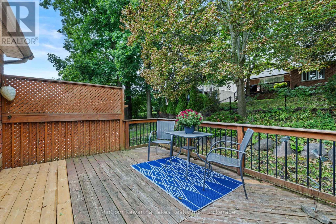
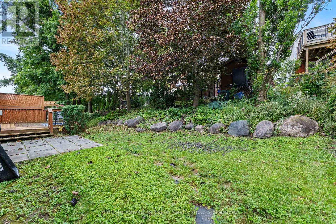
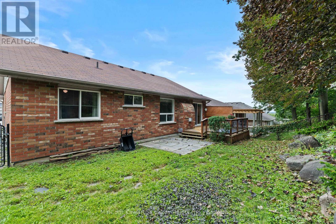
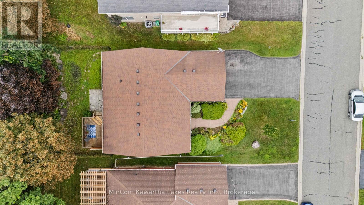
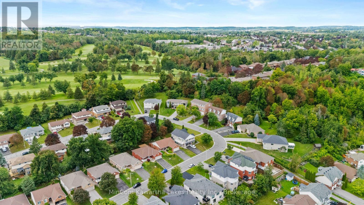
Lovely all brick level-entry bungalow located in a desireable west end neighbourhood close to schools, parks and everyday amenities. Path leads to Kawartha Golf & Country Club. Main floor is open concept with a gas fireplace & sliding doors to a deck with a beautifully landscaped backyard. 3 bedrooms and a large 5 Piece main bath with separate shower. Downstairs features an extra large family room with gas fireplace (not working) and a spacious bedroom with walk-in closet and 4 piece bath. Attached Double car garage and a brick-stonelike walkway. 25 year shingles installed 2014, Pre-inspected home, terrific location (id:43681)
房源概要
|
MLS® Number
|
X13710886 |
|
房源类型
|
民宅 |
|
社区名字
|
Otonabee Ward 1 |
|
附近的便利设施
|
近高尔夫球场, 医院 |
|
设备类型
|
热水器, Furnace, Heat Pump |
|
总车位
|
4 |
|
租赁设备类型
|
热水器, Furnace, Heat Pump |
|
结构
|
Deck, Porch |
详 情
|
浴室
|
2 |
|
地上卧房
|
3 |
|
地下卧室
|
1 |
|
总卧房
|
4 |
|
Age
|
16 To 30 Years |
|
公寓设施
|
Fireplace(s) |
|
家电类
|
洗碗机, 烘干机, Garage Door Opener, 炉子, 洗衣机, 窗帘, 冰箱 |
|
建筑风格
|
平房 |
|
地下室进展
|
已装修 |
|
地下室类型
|
全完工 |
|
施工种类
|
独立屋 |
|
空调
|
中央空调 |
|
外墙
|
砖 |
|
壁炉
|
有 |
|
Fireplace Total
|
2 |
|
地基类型
|
混凝土 |
|
供暖方式
|
天然气 |
|
供暖类型
|
压力热风 |
|
储存空间
|
1 |
|
内部尺寸
|
1100 - 1500 Sqft |
|
类型
|
独立屋 |
|
设备间
|
市政供水 |
车 位
土地
|
英亩数
|
无 |
|
围栏类型
|
Fenced Yard |
|
土地便利设施
|
近高尔夫球场, 医院 |
|
污水道
|
Sanitary Sewer |
|
土地深度
|
105 Ft |
|
土地宽度
|
50 Ft |
|
不规则大小
|
50 X 105 Ft |
|
规划描述
|
Res |
房 间
| 楼 层 |
类 型 |
长 度 |
宽 度 |
面 积 |
|
Lower Level |
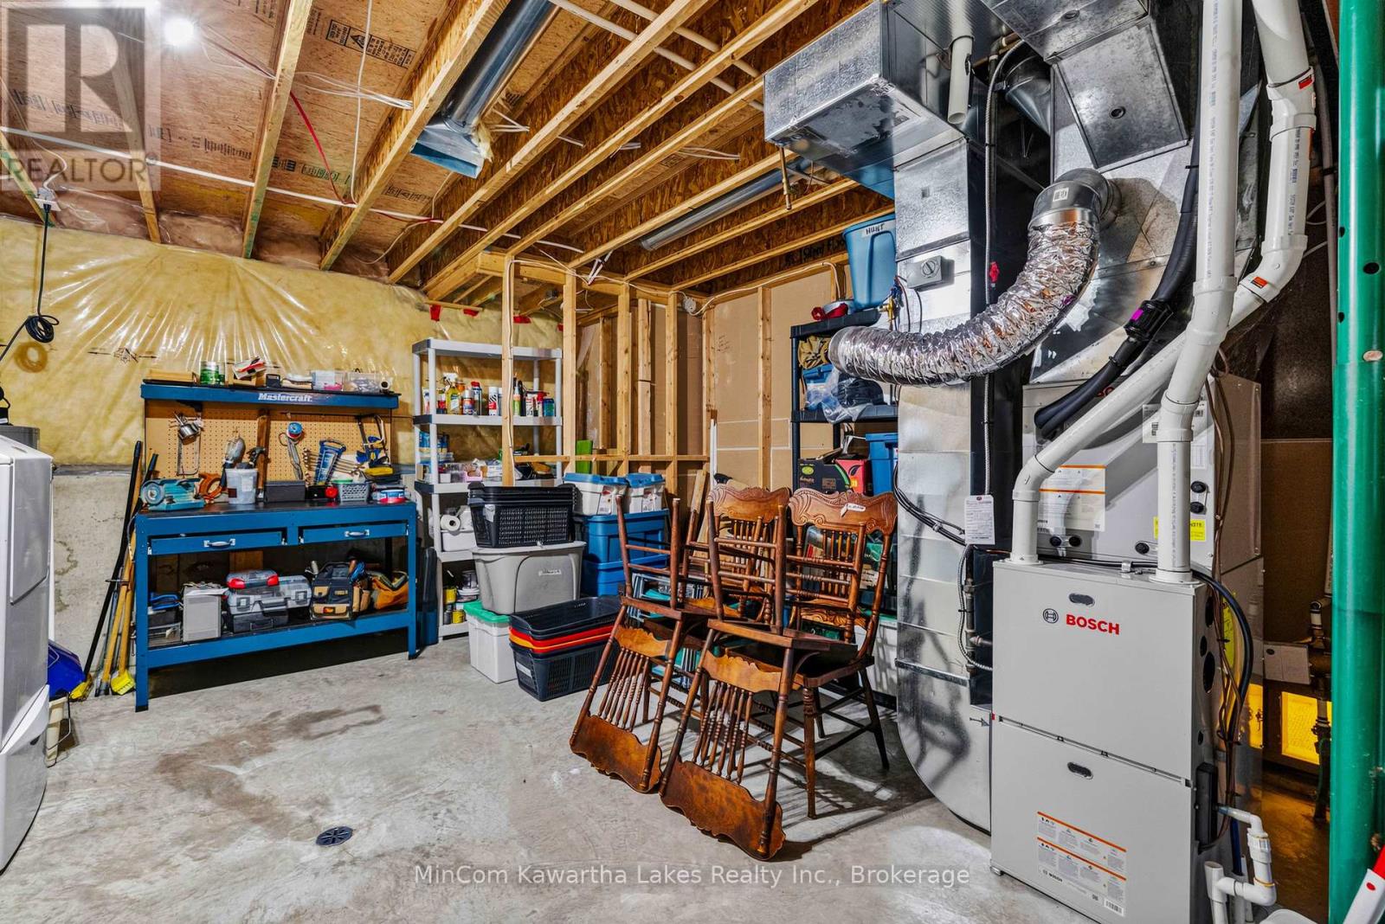
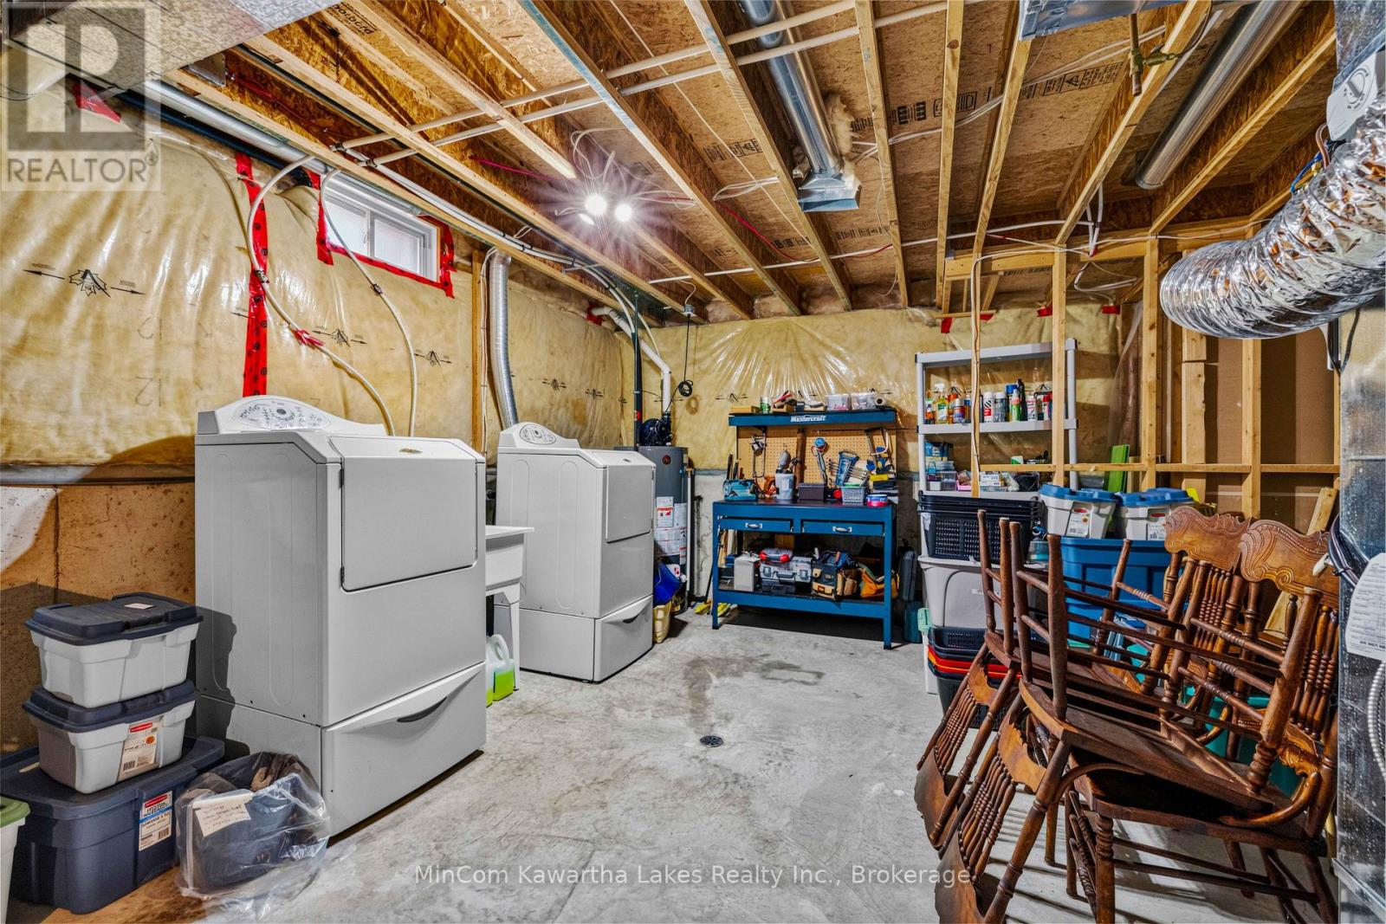
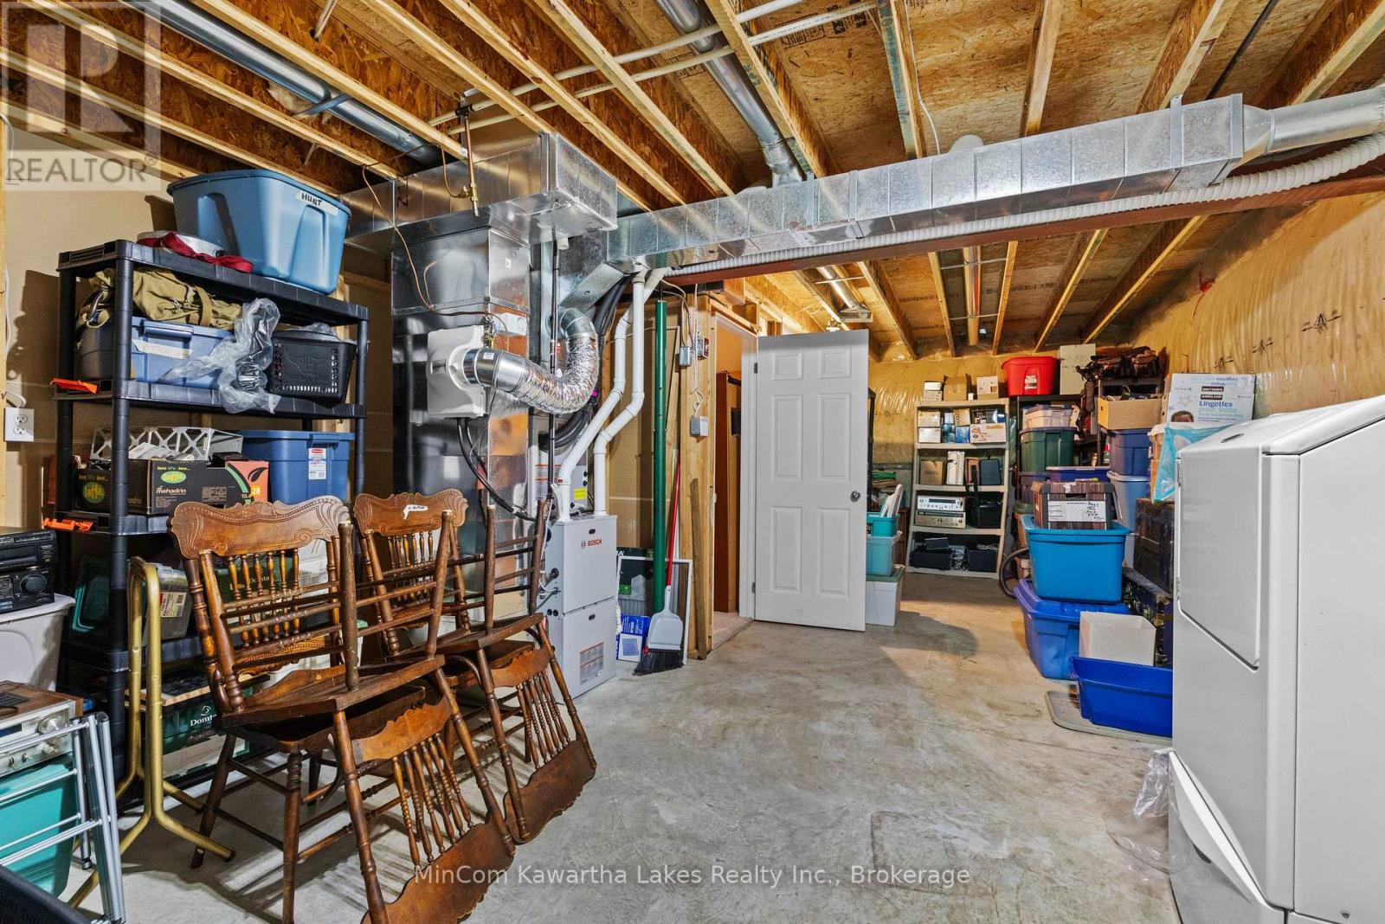
设备间 |
4.57 m |
4.27 m |
4.57 m x 4.27 m |
|
Lower Level |
浴室 |
2.44 m |
1.83 m |
2.44 m x 1.83 m |
|
Lower Level |
家庭房 |
9.14 m |
4.27 m |
9.14 m x 4.27 m |
|
Lower Level |
卧室 |
4.57 m |
4.57 m |
4.57 m x 4.57 m |
|
一楼 |
客厅 |
4.88 m |
3.66 m |
4.88 m x 3.66 m |
|
一楼 |
餐厅 |
4.26 m |
2.74 m |
4.26 m x 2.74 m |
|
一楼 |
厨房 |
4.57 m |
2.74 m |
4.57 m x 2.74 m |
|
一楼 |
主卧 |
3.66 m |
3.05 m |
3.66 m x 3.05 m |
|
一楼 |
卧室 |
3.66 m |
3.05 m |
3.66 m x 3.05 m |
|
一楼 |
卧室 |
3.05 m |
2.44 m |
3.05 m x 2.44 m |
|
一楼 |
浴室 |
3.96 m |
2.44 m |
3.96 m x 2.44 m |
设备间
https://www.realtor.ca/real-estate/30195188/1069-silverdale-road-peterborough-otonabee-ward-1-otonabee-ward-1