
1052 Ablett Court Algonquin Highlands (Stanhope), Ontario K0M 1S0


$499,900
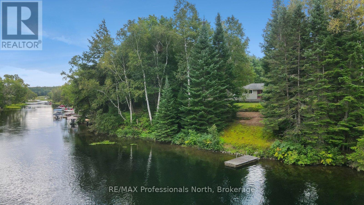
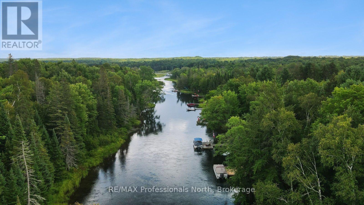
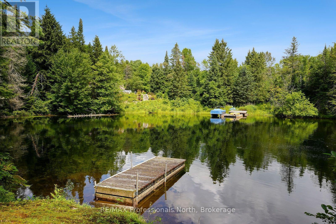
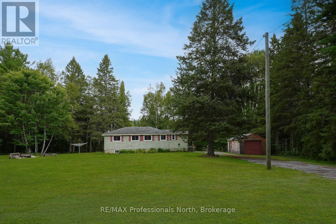
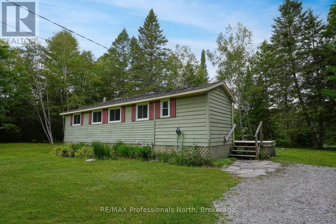
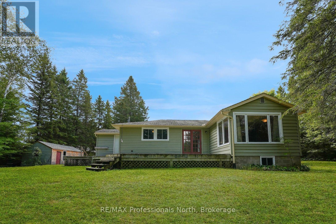
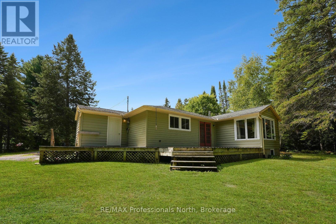
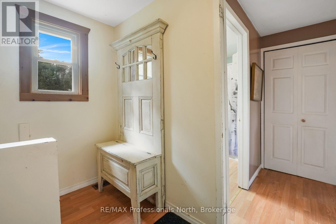
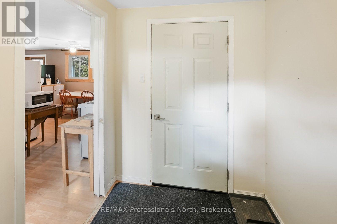
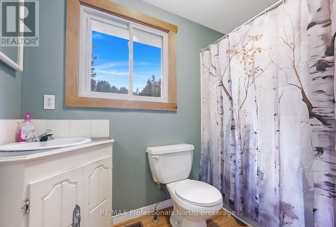
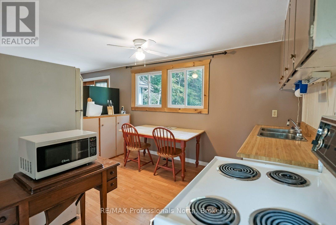
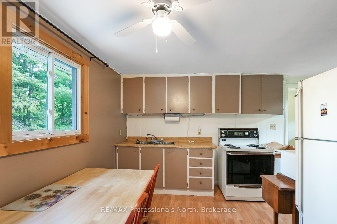
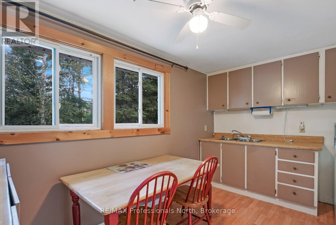
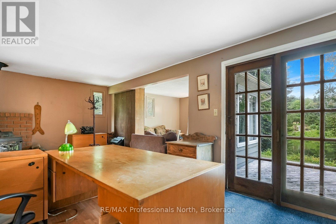
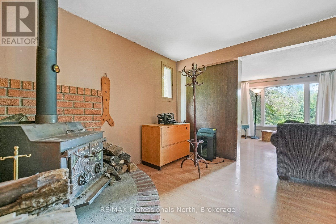
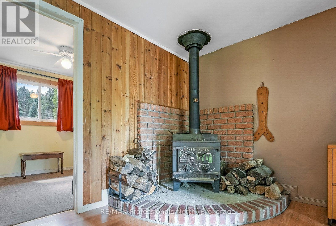
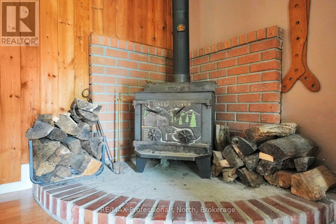
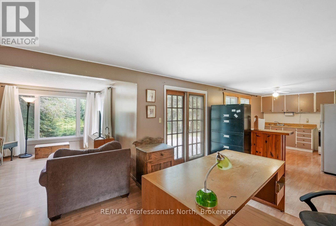
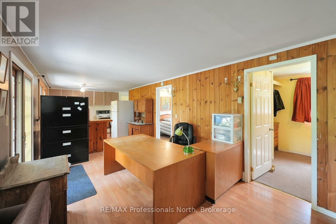
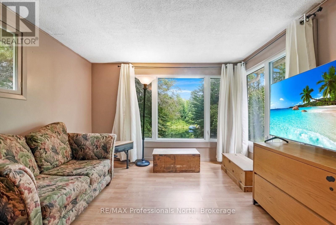
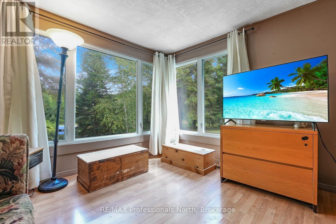
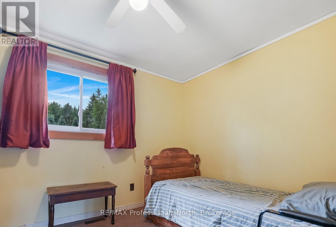
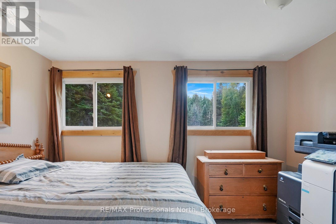
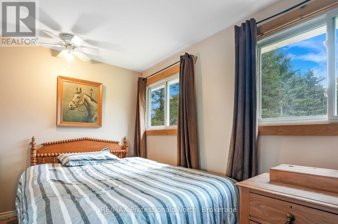
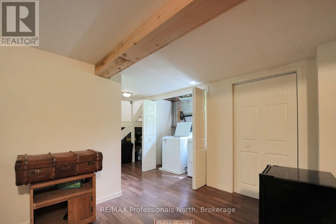
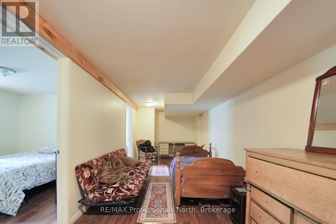
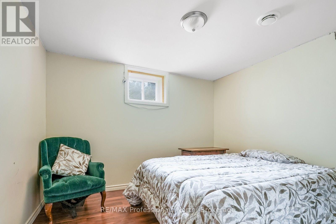
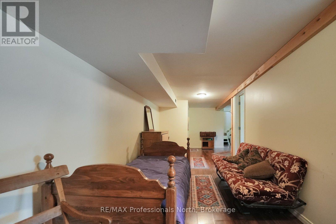
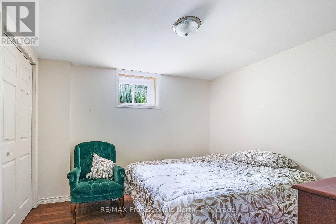
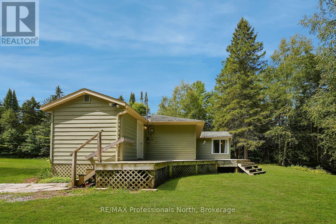
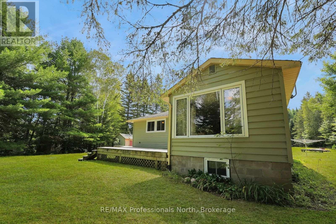
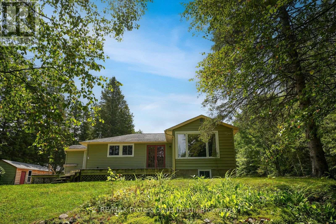
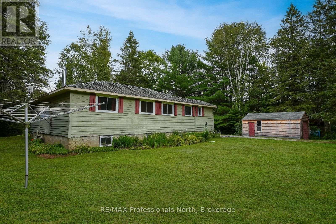
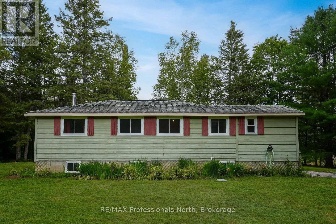
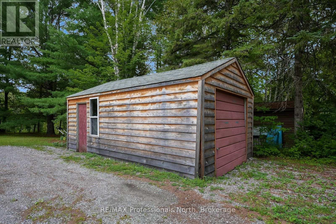
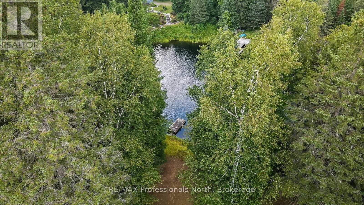
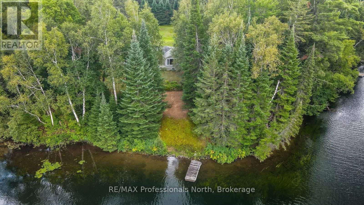
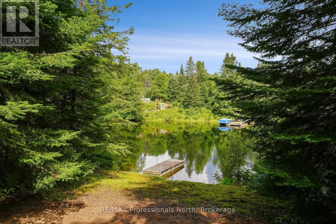
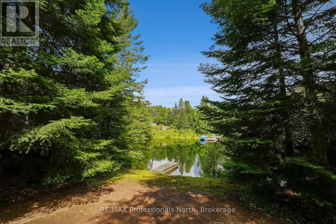
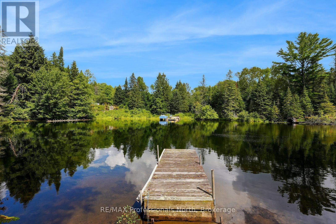
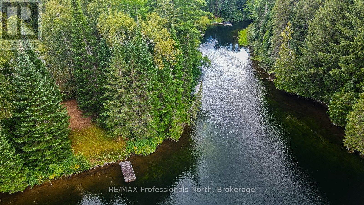
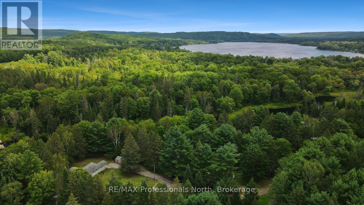
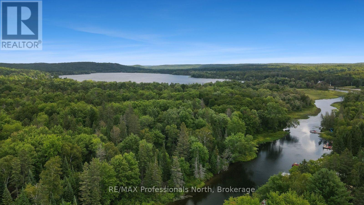
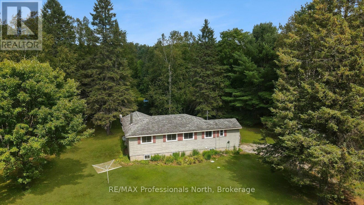
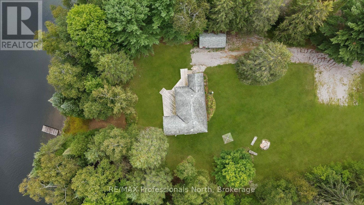
Create lasting family memories on the Gull River with this 2+1 bedroom raised bungalow offering the flexibility to enjoy as either a year-round home or cottage. Set on a quiet dead-end road, the property features 208 feet of waterfront with boating access to the Maple, Grass, and Pine Lake chain. The family-friendly lot is flat around the home before gently sloping toward the water, where a level sandy area provides a great place for kids to play. Enjoy a gradual entry into the water along with deep water off the dock for swimming, boating, and spending long summer days on the river. The main level features a functional L-shaped layout, with an open-concept kitchen and dining area centred around a woodstove, flowing into the living room. A walkout from the dining room leads to the deck and outdoor space. Two bedrooms and a bathroom complete the main level. The finished lower level adds valuable living space with a recreation room, additional bedroom, laundry, and versatile bonus space ideal for a home office, den, playroom, or whatever suits your family's needs. Ready for someone's vision, this is an opportunity to update and make the space your own while enjoying an exceptional waterfront setting. Conveniently located just 5 minutes from West Guilford and 15 minutes from the Village of Haliburton, you'll have easy access to groceries, restaurants, shopping, parks, and more. With 208 feet of waterfront, access to a sought-after lake chain, and a family-friendly setting, this property is ready for its next chapter. (id:43681)
房源概要
| MLS® Number | X13710746 |
| 房源类型 | 民宅 |
| 社区名字 | Stanhope |
| Easement | Easement |
| 设备类型 | 热水器 |
| 特征 | Sloping, Flat Site |
| 总车位 | 11 |
| 租赁设备类型 | 热水器 |
| 结构 | Dock |
| View Type | River View |
| Water Front Name | Gull River |
| 湖景类型 | Waterfront On River |
详 情
| 浴室 | 1 |
| 地上卧房 | 2 |
| 地下卧室 | 1 |
| 总卧房 | 3 |
| 建筑风格 | Raised Bungalow |
| 地下室进展 | 已装修 |
| 地下室类型 | 全完工 |
| 施工种类 | 独立屋 |
| 空调 | 没有 |
| 外墙 | 木头 |
| 壁炉 | 有 |
| Fireplace Total | 1 |
| 壁炉类型 | 木头stove |
| 地基类型 | 水泥 |
| 供暖方式 | 油 |
| 供暖类型 | 压力热风 |
| 储存空间 | 1 |
| 内部尺寸 | 700 - 1100 Sqft |
| 类型 | 独立屋 |
| 设备间 | Drilled Well |
车 位
| Detached Garage | |
| Garage |
土地
| 入口类型 | Year-round Access, Private Docking |
| 英亩数 | 无 |
| 污水道 | Septic System |
| 土地深度 | 178 Ft |
| 土地宽度 | 208 Ft |
| 不规则大小 | 208 X 178 Ft |
房 间
| 楼 层 | 类 型 | 长 度 | 宽 度 | 面 积 |
|---|---|---|---|---|
| Lower Level | 娱乐,游戏房 | 9.68 m | 2.57 m | 9.68 m x 2.57 m |
| Lower Level | 第三卧房 | 2.57 m | 3.2 m | 2.57 m x 3.2 m |
| Lower Level | Office | 2.57 m | 2.92 m | 2.57 m x 2.92 m |
| 一楼 | 厨房 | 4.27 m | 3.63 m | 4.27 m x 3.63 m |
| 一楼 | 餐厅 | 6.1 m | 3.18 m | 6.1 m x 3.18 m |
| 一楼 | 客厅 | 3.48 m | 3.33 m | 3.48 m x 3.33 m |
| 一楼 | 浴室 | 2.54 m | 1.5 m | 2.54 m x 1.5 m |
| 一楼 | 卧室 | 2.59 m | 2.9 m | 2.59 m x 2.9 m |
| 一楼 | 第二卧房 | 2.57 m | 3.91 m | 2.57 m x 3.91 m |
设备间
| Wireless | 可用 |
| Electricity Connected | Connected |
https://www.realtor.ca/real-estate/30195238/1052-ablett-court-algonquin-highlands-stanhope-stanhope

The trademarks REALTOR®, REALTORS®, and the REALTOR® logo are controlled by The Canadian Real Estate Association (CREA) and identify real estate professionals who are members of CREA. The trademarks MLS®, Multiple Listing Service® and the associated logos are owned by The Canadian Real Estate Association (CREA) and identify the quality of services provided by real estate professionals who are members of CREA. The trademark DDF® is owned by The Canadian Real Estate Association (CREA) and identifies CREA's Data Distribution Facility (DDF®)
Muskoka Haliburton Orillia – The Lakelands Association of REALTORS®
RE/MAX Professionals North
August 25 2026 06:30:16
