
509 Road 5 North Road Conestogo Lake, Ontario N0G 1P0



$769,000
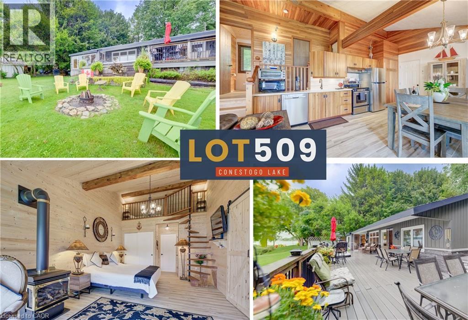
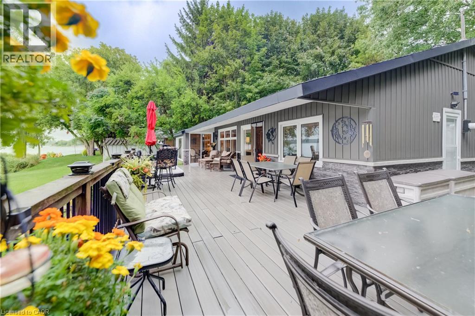
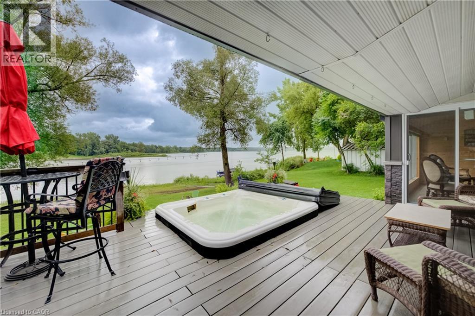
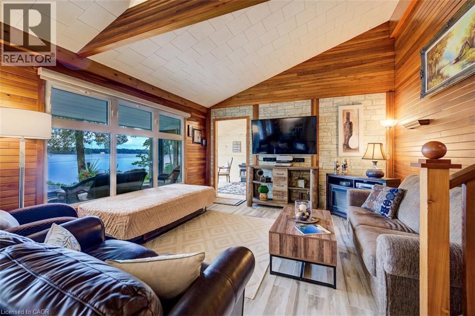
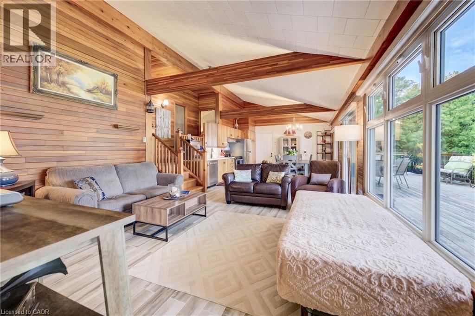
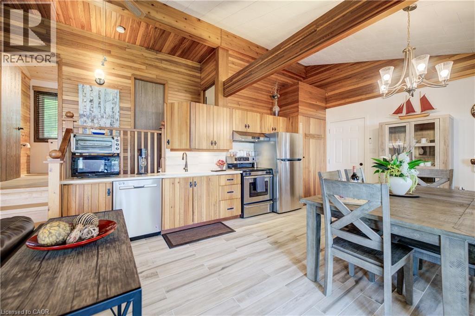
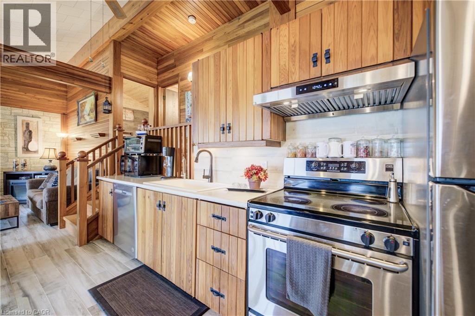
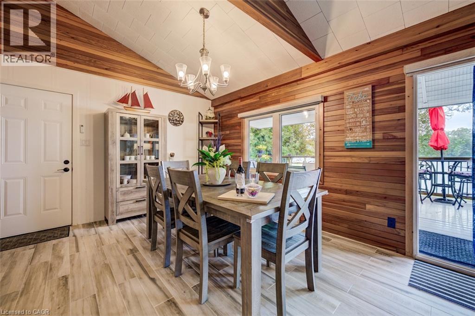
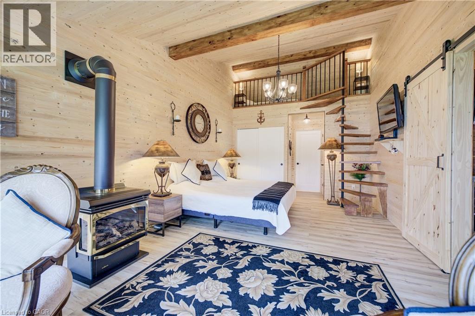
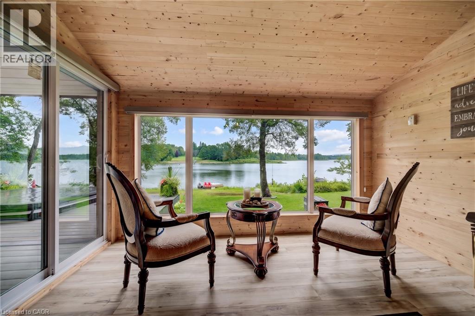
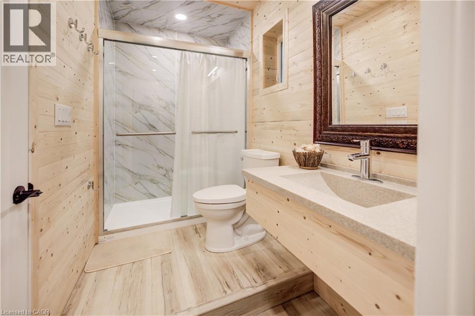
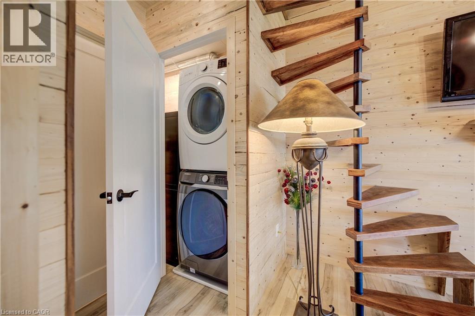
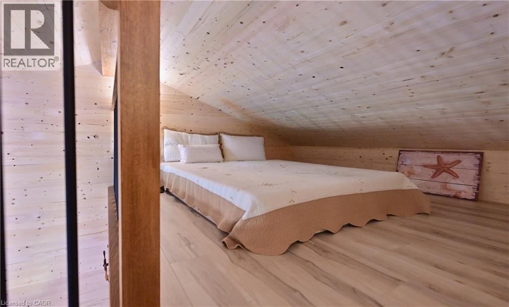
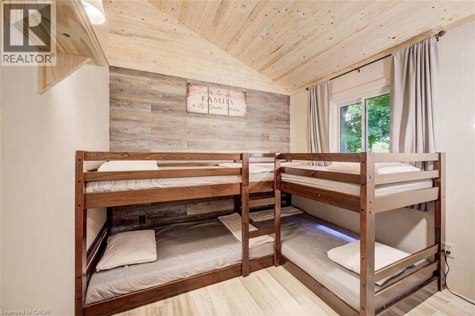
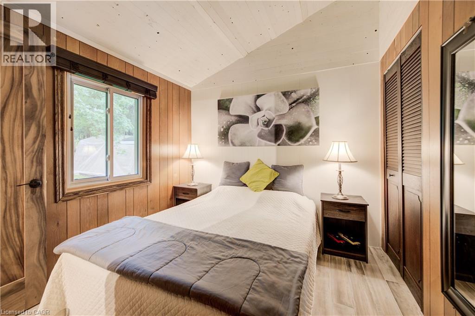
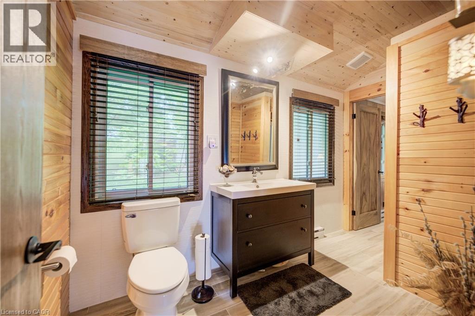
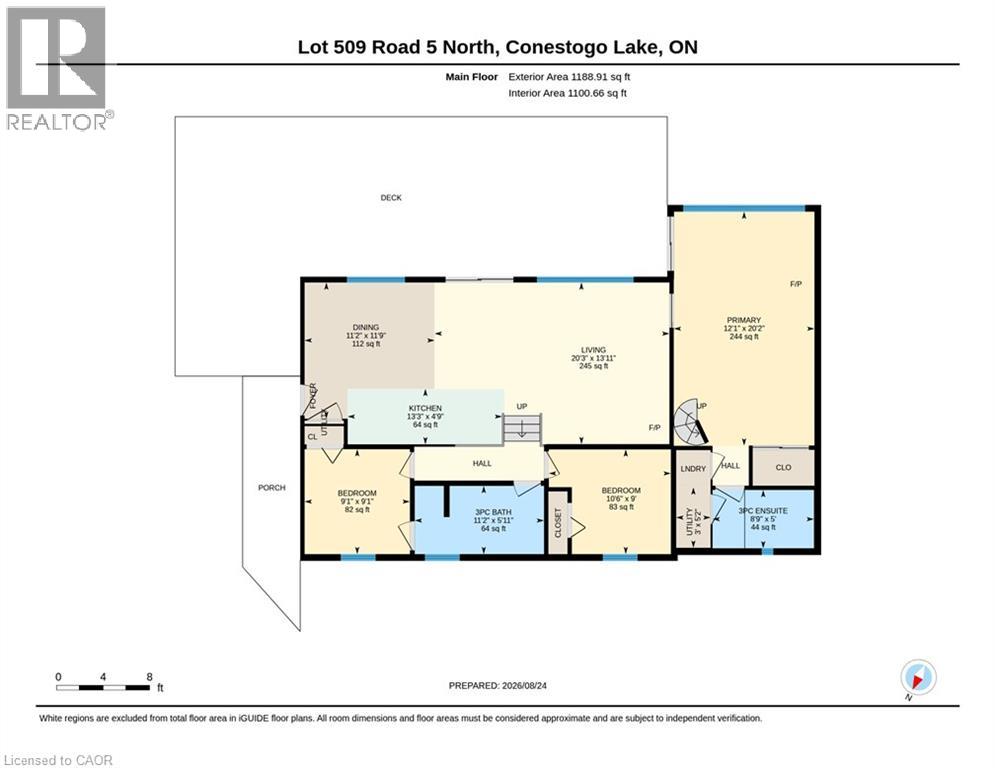
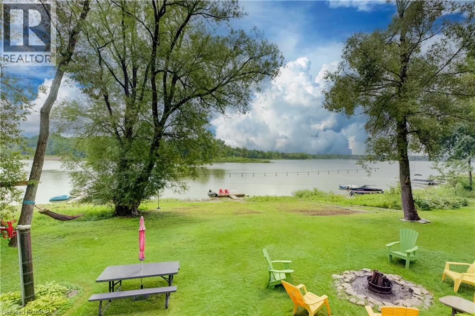
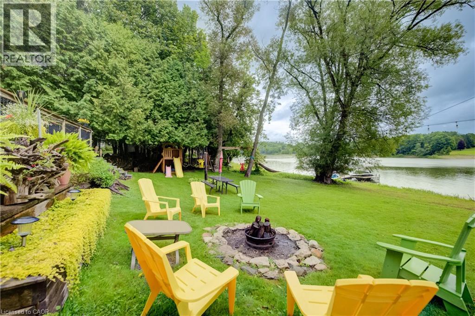
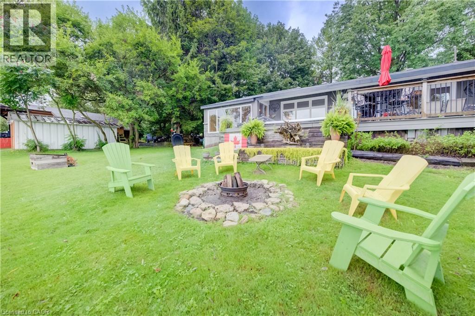
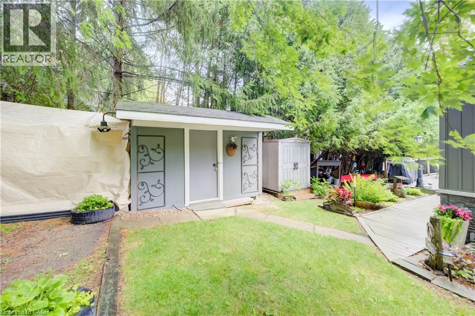
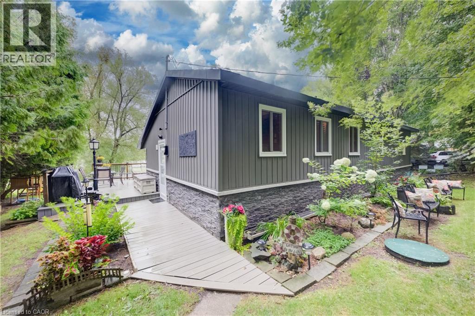
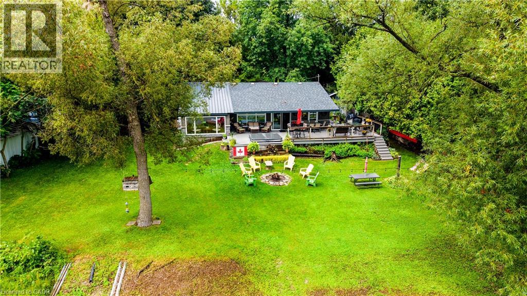
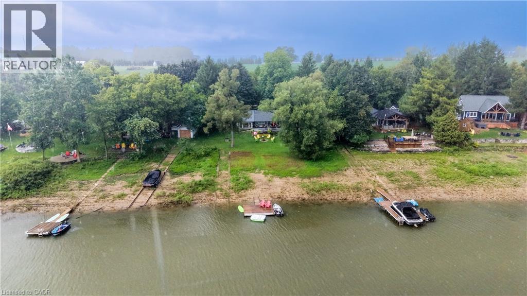
**OPEN HOUSE SAT. AUG. 29 11:30AM - 1PM** With over $200,000 in recent updates, massive wraparound composite deck with inset hot tub, and a brand-new, fully insulated 400 sq. ft. primary suite addition capped with a steel roof, this 1,200 sq. ft. cottage is an absolute turnkey waterfront retreat with gorgeous, private bay views. Absolutely nothing is left to be taken care of, all you have to do is move in and start enjoying lake life. Step inside to find a spacious, charming open concept space featuring soaring vaulted ceilings clad in rich maple, exposed structural wood beams, and a wall of windows that lets the natural light pour in. Enjoy cooking delicious meals in the maple kitchen equipped with stainless steel appliances and porcelain hardwood-look tile floors. Framed by expansive views of Conestogo Lake with no neighbours across the water, just pristine forest, you'll feel completely surrounded by nature and privacy. The highlight of this summer home is the brand-new 400 sq. ft. primary suite addition. Wrapped in knotty pine, this private wing offers a gas fireplace, a huge picture window, sliding door access to the deck, a custom space-saver spiral staircase leading up to the loft, stackable laundry, and a sleek 3-piece ensuite. The rest of the layout features a separate wing with two additional bedrooms, one offering ensuite privileges to the main 3-piece bath. Built on a concrete slab foundation, the original cottage naturally stays refreshingly cool all summer long. Outdoors, mature landscaping surrounds the massive wraparound composite deck, complete with covered sections for shelter from the elements, an inset hot tub with stellar views, maintenance-free siding, and three storage sheds for all your water toys. Fully equipped with an owned propane tank, private well, two-chamber septic with exposed lids, and two owned water heaters (a 60-gallon and a 30-gallon) on a separate breaker, there is truly nothing left to do here but relax and enjoy the water. (id:43681)
Open House
现在这个房屋大家可以去Open House参观了!
11:30 am
结束于:1:00 pm
房源概要
| MLS® Number | 40857950 |
| 房源类型 | 民宅 |
| 社区特征 | 安静的区域 |
| 特征 | Visual Exposure, Conservation/green Belt, Country Residential |
| 总车位 | 8 |
| View Type | Direct Water View |
| Water Front Name | Conestogo Lake |
| 湖景类型 | 湖景房 |
详 情
| 浴室 | 2 |
| 地上卧房 | 3 |
| 总卧房 | 3 |
| 家电类 | 洗碗机, 烘干机, 微波炉, 冰箱, 炉子, 洗衣机, Hot Tub |
| 建筑风格 | Cottage |
| 地下室类型 | 没有 |
| 施工种类 | 独立屋 |
| 空调 | 没有 |
| 外墙 | 乙烯基壁板 |
| 壁炉 | 有 |
| Fireplace Total | 1 |
| 固定装置 | 吊扇 |
| 供暖类型 | Baseboard Heaters |
| 储存空间 | 1 |
| 内部尺寸 | 1188 Sqft |
| 类型 | 独立屋 |
| 设备间 | Well |
土地
| 入口类型 | Water Access, Road Access |
| 英亩数 | 无 |
| 污水道 | Septic System |
| 土地深度 | 140 Ft |
| 土地宽度 | 100 Ft |
| 地表水 | 湖泊 |
| 规划描述 | Os2 |
房 间
| 楼 层 | 类 型 | 长 度 | 宽 度 | 面 积 |
|---|---|---|---|---|
| 一楼 | 设备间 | 5'2'' x 3'0'' | ||
| 一楼 | 三件套卫生间 | 5'11'' x 11'2'' | ||
| 一楼 | 卧室 | 9'1'' x 10'6'' | ||
| 一楼 | 卧室 | 9'1'' x 9'1'' | ||
| 一楼 | Ensuite | 5'0'' x 8'9'' | ||
| 一楼 | 主卧 | 20'2'' x 12'1'' | ||
| 一楼 | 客厅 | 13'11'' x 20'3'' | ||
| 一楼 | 餐厅 | 11'9'' x 11'2'' | ||
| 一楼 | 厨房 | 4'9'' x 13'3'' |
https://www.realtor.ca/real-estate/30195504/509-road-5-north-road-conestogo-lake

The trademarks REALTOR®, REALTORS®, and the REALTOR® logo are controlled by The Canadian Real Estate Association (CREA) and identify real estate professionals who are members of CREA. The trademarks MLS®, Multiple Listing Service® and the associated logos are owned by The Canadian Real Estate Association (CREA) and identify the quality of services provided by real estate professionals who are members of CREA. The trademark DDF® is owned by The Canadian Real Estate Association (CREA) and identifies CREA's Data Distribution Facility (DDF®)
REALTORS® Association of Hamilton-Burlington
Keller Williams Innovation Realty
August 25 2026 10:59:08
