
502 Jane Street Toronto (Runnymede-Bloor West Village), Ontario M6S 4A2


$1,349,000
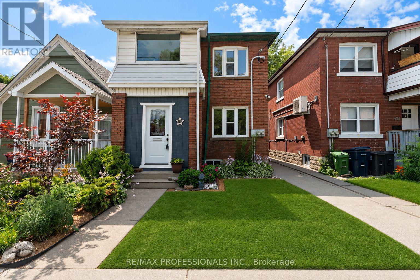
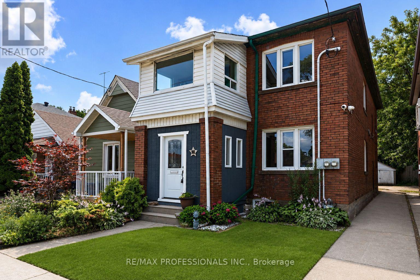
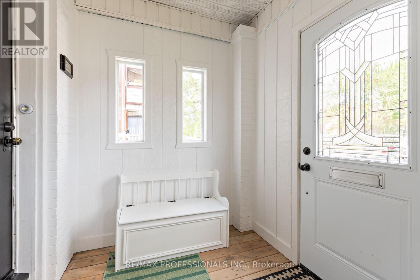
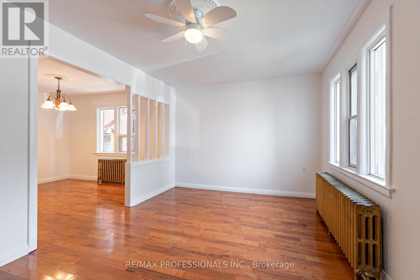
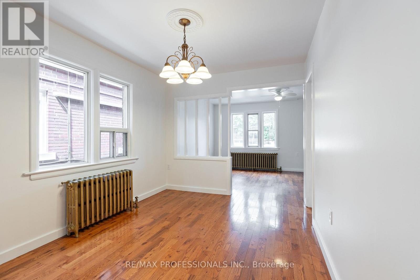
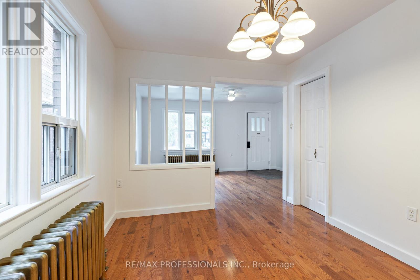
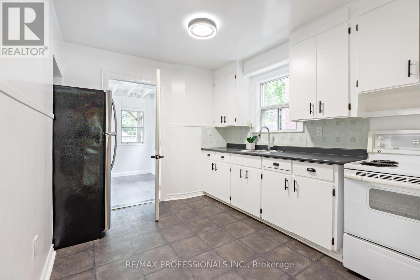
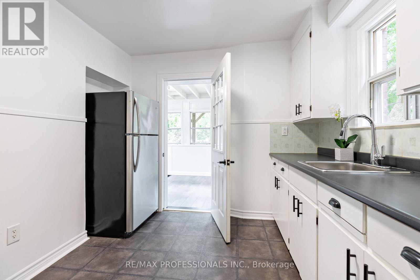
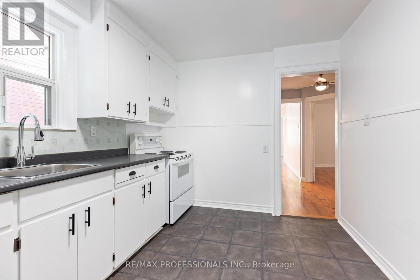
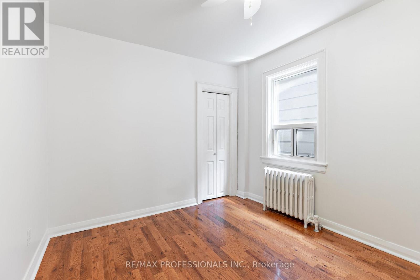
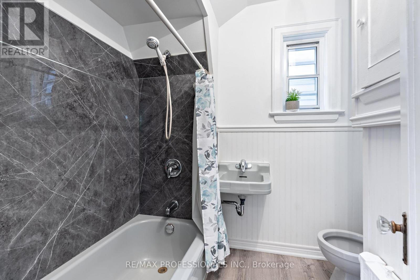
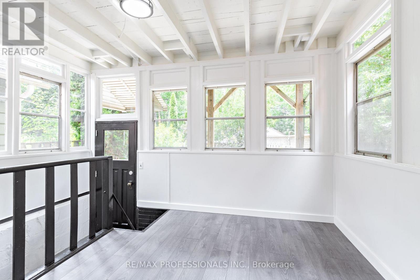
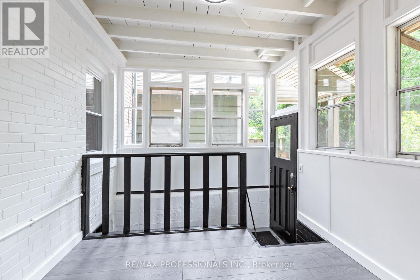
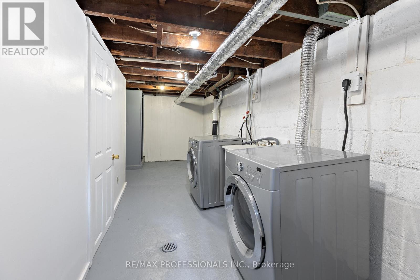
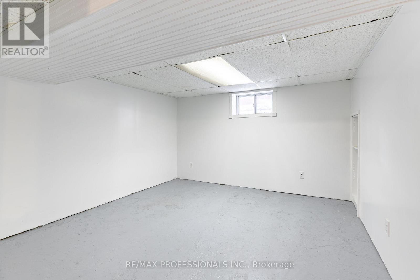
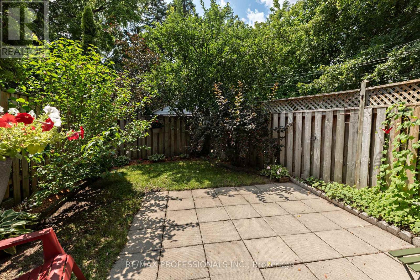
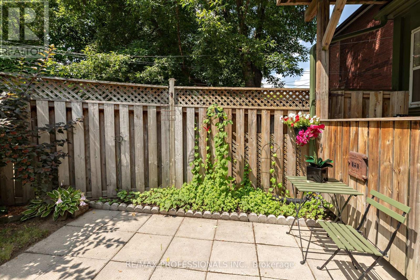
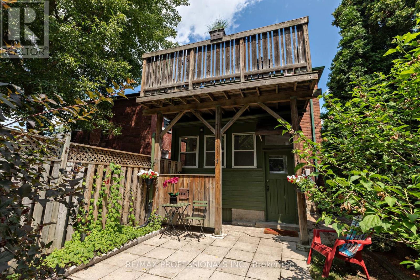
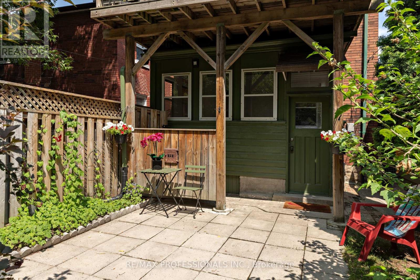
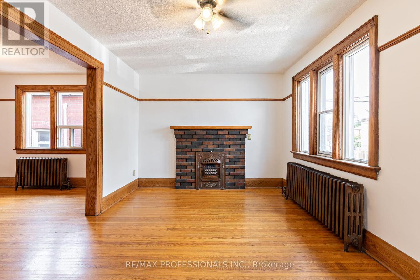
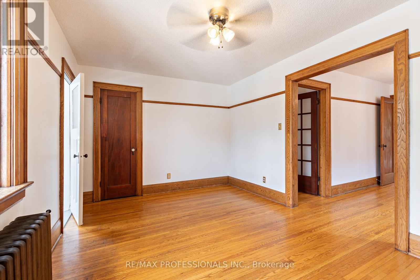
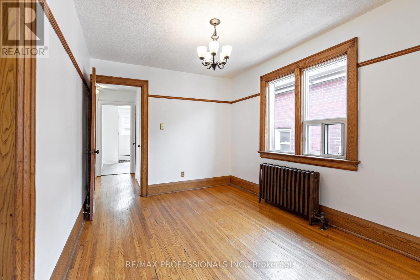
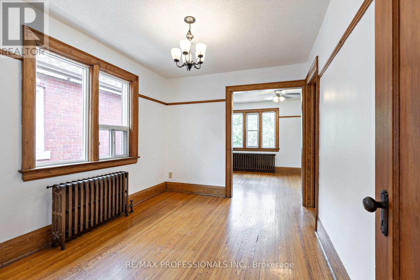
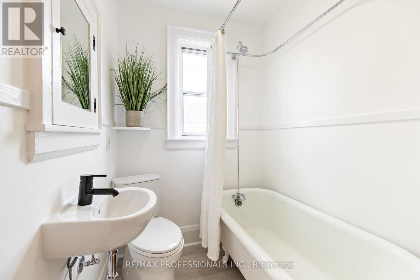
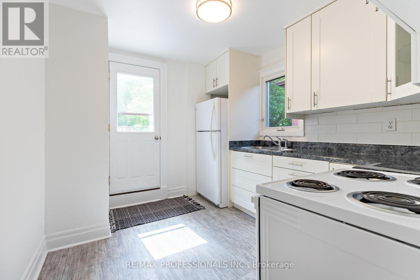
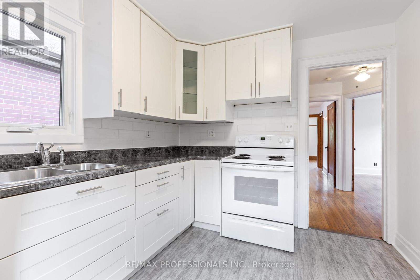
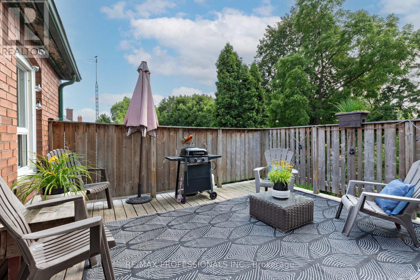
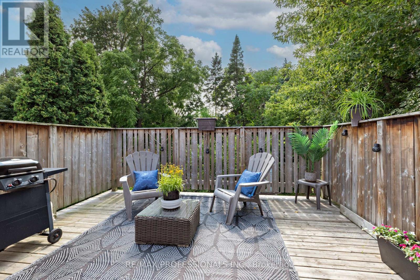
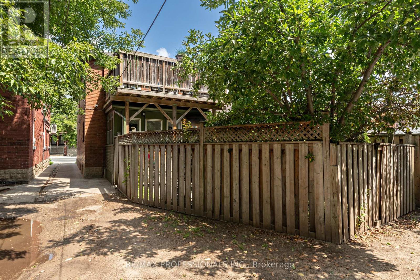
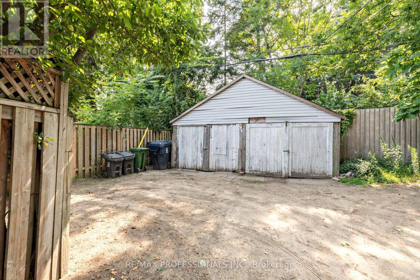
Welcome to 502 Jane Street, a move in ready legal duplex offering exceptional flexibility in Toronto's west end. With both units vacant, live in one and rent the other, accommodate extended family, or lease both units at current market rents. Thoughtfully configured as two self contained 2 bedroom residences, each unit features its own kitchen, bathroom, laundry, additional lower level space and storage, as well as its own private outdoor area. The main floor residence enjoys a bright sunroom opening onto a private fenced backyard, while the upper residence features a spacious private rear patio. A common rear parking area and large detached garage provide convenient parking and additional storage. Ideally located close to Bloor West Village, Baby Point, The Junction and High Park, with easy access to transit, shops, restaurants, cafés and parks. A wonderful opportunity for an owner occupier, multi-generational family or investor. (id:43681)
房源概要
| MLS® Number | W13710802 |
| 房源类型 | Multi-family |
| 社区名字 | Runnymede-Bloor West Village |
| 特征 | 无地毯 |
| 总车位 | 4 |
详 情
| 浴室 | 2 |
| 地上卧房 | 4 |
| 地下卧室 | 1 |
| 总卧房 | 5 |
| 家电类 | 烘干机, Freezer, Range, 洗衣机, 冰箱 |
| 地下室进展 | 已完成 |
| 地下室类型 | N/a (unfinished) |
| 空调 | None, Window Air Conditioner |
| 外墙 | 砖 |
| Flooring Type | Hardwood, 混凝土, Laminate |
| 地基类型 | 水泥 |
| 供暖方式 | 天然气 |
| 供暖类型 | 地暖 |
| 储存空间 | 2 |
| 内部尺寸 | 2000 - 2500 Sqft |
| 类型 | Duplex |
| 设备间 | 市政供水 |
车 位
| Detached Garage | |
| Garage |
土地
| 英亩数 | 无 |
| 污水道 | Sanitary Sewer |
| 土地深度 | 136 Ft ,4 In |
| 土地宽度 | 25 Ft |
| 不规则大小 | 25 X 136.4 Ft |
房 间
| 楼 层 | 类 型 | 长 度 | 宽 度 | 面 积 |
|---|---|---|---|---|
| 二楼 | 厨房 | 3.18 m | 2.74 m | 3.18 m x 2.74 m |
| 二楼 | 客厅 | 4.57 m | 3.12 m | 4.57 m x 3.12 m |
| 二楼 | 衣帽间 | 2.74 m | 1.83 m | 2.74 m x 1.83 m |
| 二楼 | 餐厅 | 3.48 m | 2.79 m | 3.48 m x 2.79 m |
| 二楼 | 第三卧房 | 3.35 m | 2.79 m | 3.35 m x 2.79 m |
| 二楼 | Bedroom 4 | 3.05 m | 2.79 m | 3.05 m x 2.79 m |
| Lower Level | 洗衣房 | 6.4 m | 1.83 m | 6.4 m x 1.83 m |
| Lower Level | Bedroom 5 | 3.51 m | 3.25 m | 3.51 m x 3.25 m |
| Lower Level | 洗衣房 | 6.1 m | 5.72 m | 6.1 m x 5.72 m |
| 一楼 | 客厅 | 4.57 m | 3.12 m | 4.57 m x 3.12 m |
| 一楼 | Sunroom | 4.01 m | 2.74 m | 4.01 m x 2.74 m |
| 一楼 | 餐厅 | 3.48 m | 2.79 m | 3.48 m x 2.79 m |
| 一楼 | 卧室 | 3.05 m | 2.79 m | 3.05 m x 2.79 m |
| 一楼 | 第二卧房 | 2.79 m | 2.74 m | 2.79 m x 2.74 m |
| 一楼 | 厨房 | 3.18 m | 2.74 m | 3.18 m x 2.74 m |

The trademarks REALTOR®, REALTORS®, and the REALTOR® logo are controlled by The Canadian Real Estate Association (CREA) and identify real estate professionals who are members of CREA. The trademarks MLS®, Multiple Listing Service® and the associated logos are owned by The Canadian Real Estate Association (CREA) and identify the quality of services provided by real estate professionals who are members of CREA. The trademark DDF® is owned by The Canadian Real Estate Association (CREA) and identifies CREA's Data Distribution Facility (DDF®)
Toronto Real Estate Board
RE/MAX Professionals Inc.
October 28 2026 05:04:31
