
195 Townsend Drive Breslau, Ontario N0B 1M0


$1,199,900
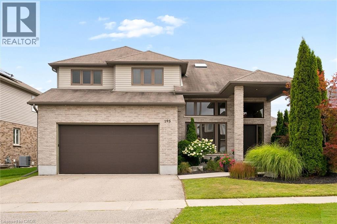
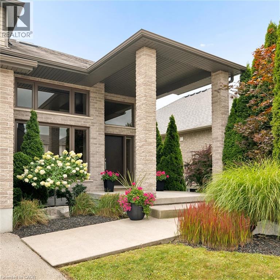
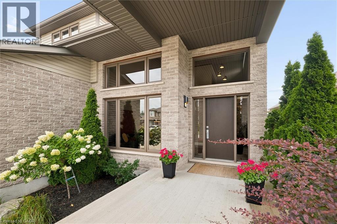
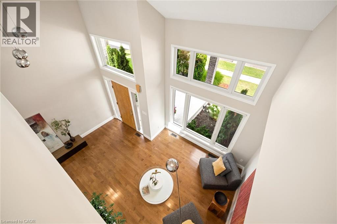
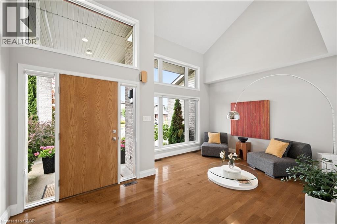
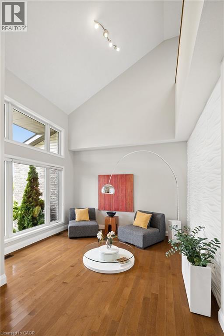
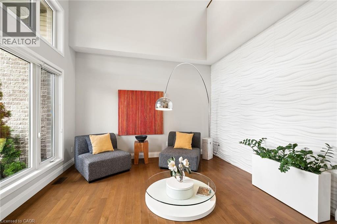
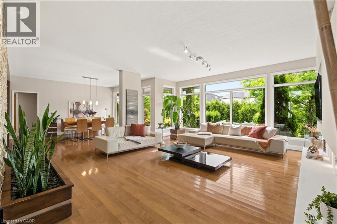
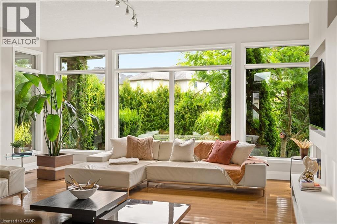
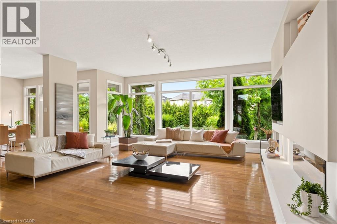
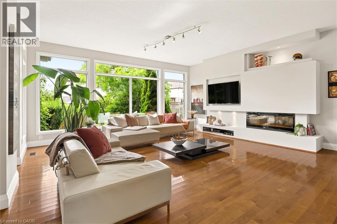
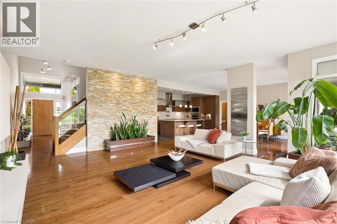
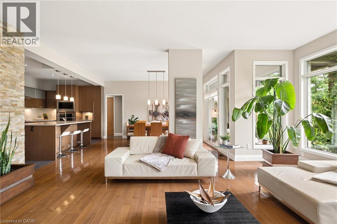
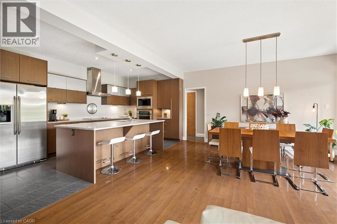
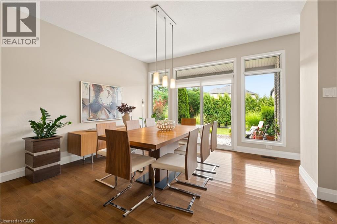
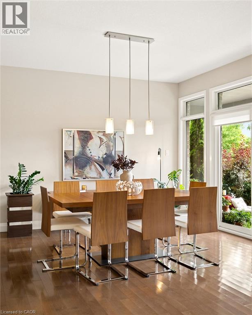
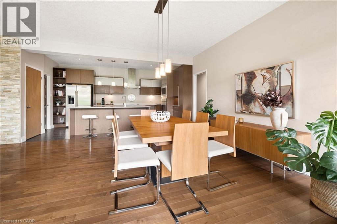
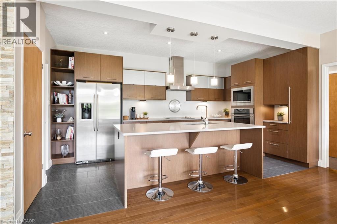
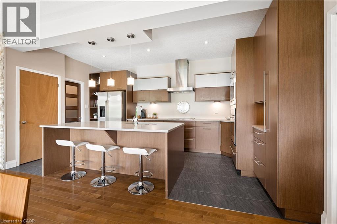
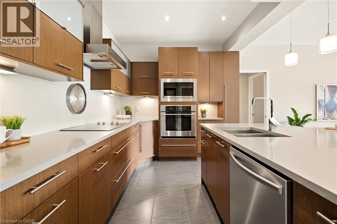
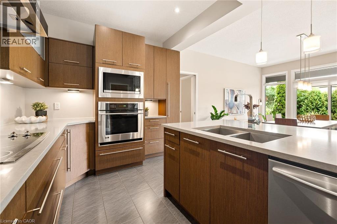
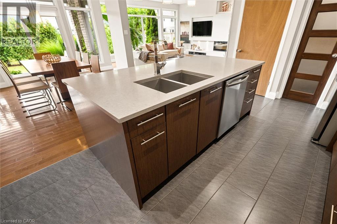
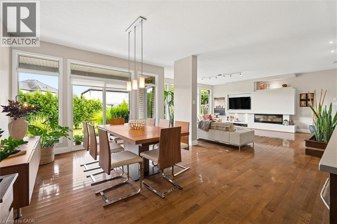
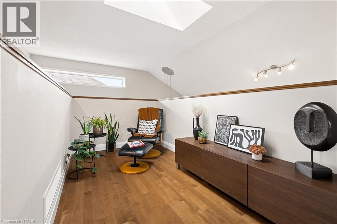
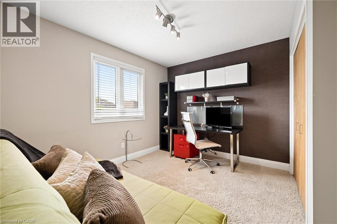
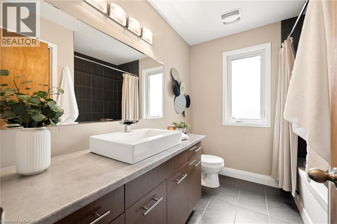
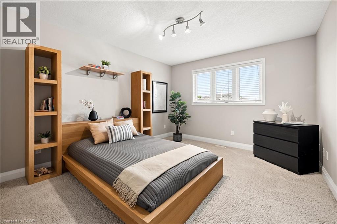
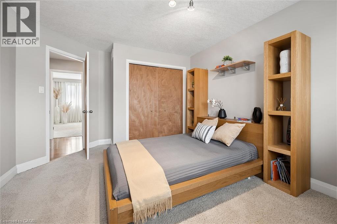
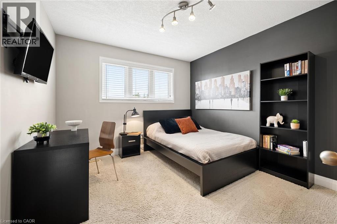
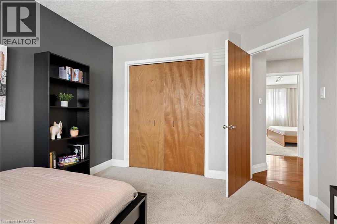
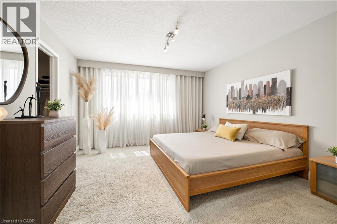
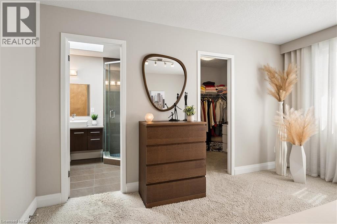
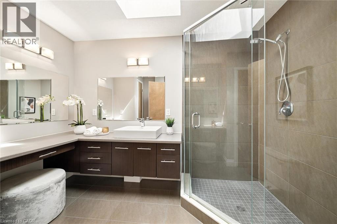
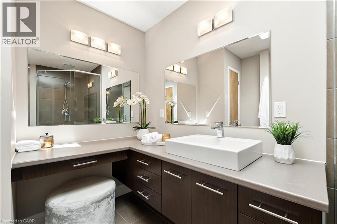
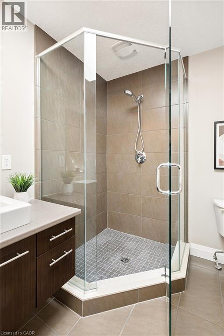
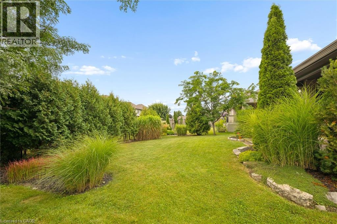
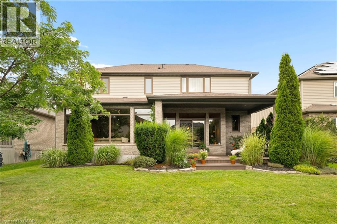
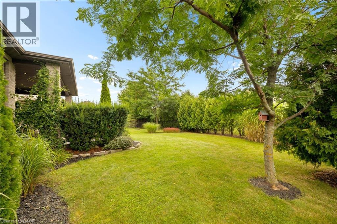
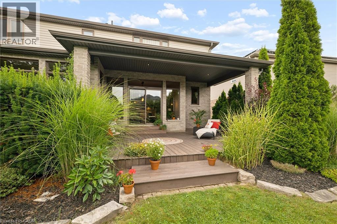
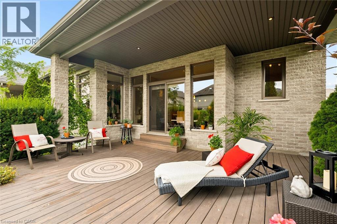
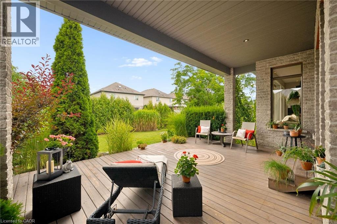
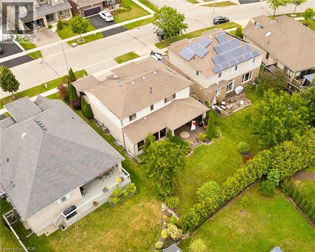
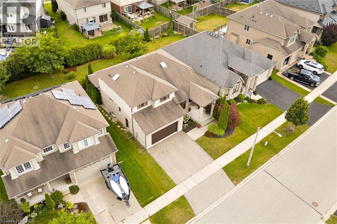
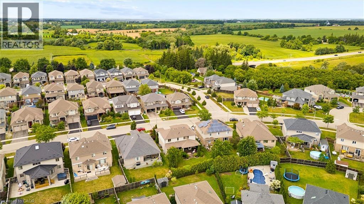
Welcome to 195 Townsend Drive, a truly one-of-a-kind custom built home in the sought after Hopewell Heights community of Breslau. From the moment you step inside, the impressive two storey foyer with its soaring ceiling creates a bright and welcoming first impression. Designed with both everyday living and entertaining in mind, the open concept layout flows effortlessly to the spectacular rear of the home where a dramatic floor to ceiling wall of windows fills the space with natural light while showcasing the beautifully landscaped and private backyard. Sliding doors lead to the covered deck, creating the perfect place to relax or host family and friends. At the heart of the home is a stunning European inspired kitchen featuring a large centre island, walk-in pantry, and an abundance of workspace and storage. Upstairs offers four spacious bedrooms, including a private primary retreat complete with its own ensuite and skylight. Ideally located close to excellent schools, parks, walking trails, everyday amenities, and with quick access to the expressway, this exceptional home offers a rare combination of custom design, quality craftsmanship, and an unbeatable location. Showings by private appointment only - make this home your own! (id:43681)
房源概要
| MLS® Number | 40857844 |
| 房源类型 | 民宅 |
| 附近的便利设施 | Airport, 公园, 学校 |
| 社区特征 | 社区活动中心 |
| 设备类型 | 热水器 |
| 特征 | 铺设车道, Skylight, Sump Pump, 自动车库门 |
| 总车位 | 4 |
| 租赁设备类型 | 热水器 |
| 结构 | Porch |
详 情
| 浴室 | 3 |
| 地上卧房 | 4 |
| 总卧房 | 4 |
| 家电类 | Central Vacuum - Roughed In, Water Softener |
| 建筑风格 | Other |
| 地下室进展 | 已完成 |
| 地下室类型 | Full (unfinished) |
| 施工日期 | 2011 |
| 施工种类 | 独立屋 |
| 空调 | 中央空调 |
| 外墙 | 砖 Veneer, 乙烯基壁板 |
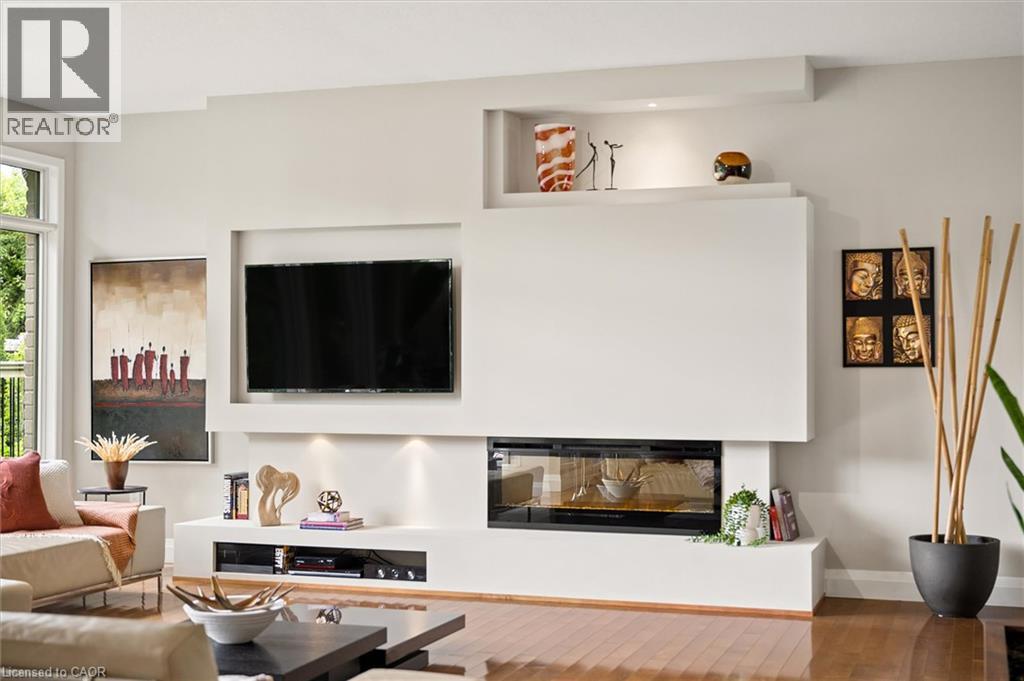
| 壁炉燃料 | 电 |
| 壁炉 | 有 |
| Fireplace Total | 1 |
| 壁炉类型 | 其他-见备注 |
| 客人卫生间(不包含洗浴) | 1 |
| 供暖方式 | 天然气 |
| 供暖类型 | 压力热风 |
| 储存空间 | 2 |
| 内部尺寸 | 2682 Sqft |
| 类型 | 独立屋 |
| 设备间 | 市政供水 |
车 位
| 附加车库 |
土地
| 入口类型 | Highway Access |
| 英亩数 | 无 |
| 围栏类型 | 部分围栏 |
| 土地便利设施 | Airport, 公园, 学校 |
| 污水道 | 城市污水处理系统 |
| 土地深度 | 115 Ft |
| 土地宽度 | 55 Ft |
| 规划描述 | R-2a |
房 间
| 楼 层 | 类 型 | 长 度 | 宽 度 | 面 积 |
|---|---|---|---|---|
| 二楼 | 主卧 | 12'9'' x 13'11'' | ||
| 二楼 | 卧室 | 10'6'' x 12'2'' | ||
| 二楼 | 卧室 | 11'6'' x 11'6'' | ||
| 二楼 | 卧室 | 11'4'' x 15'2'' | ||
| 二楼 | 四件套浴室 | 7'5'' x 8'3'' | ||
| 二楼 | 三件套卫生间 | 6'11'' x 10'6'' | ||
| 地下室 | 设备间 | 17'6'' x 12'5'' | ||
| 地下室 | 其它 | 32'0'' x 28'7'' | ||
| 地下室 | Cold Room | 8'7'' x 14'0'' | ||
| 一楼 | 客厅 | 10'8'' x 12'2'' | ||
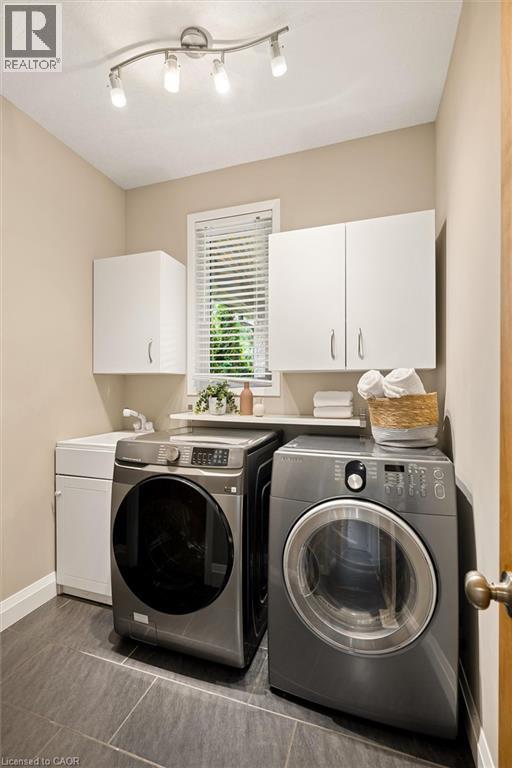
| 一楼 | 洗衣房 | 7'0'' x 7'7'' | ||
| 一楼 | 厨房 | 16'10'' x 9'5'' | ||
| 一楼 | 门厅 | 7'5'' x 9'0'' | ||
| 一楼 | 家庭房 | 18'7'' x 19'9'' | ||
| 一楼 | 餐厅 | 13'10'' x 14'7'' | ||
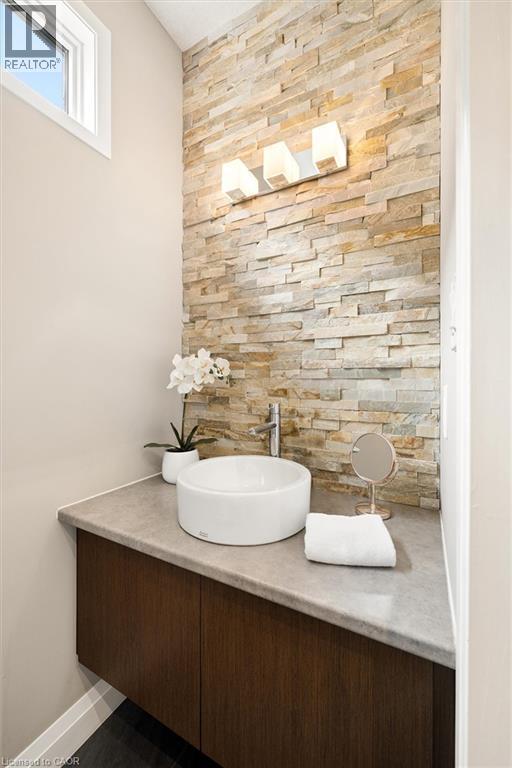
| 一楼 | 两件套卫生间 | 3'5'' x 6'10'' |
https://www.realtor.ca/real-estate/30194362/195-townsend-drive-breslau

The trademarks REALTOR®, REALTORS®, and the REALTOR® logo are controlled by The Canadian Real Estate Association (CREA) and identify real estate professionals who are members of CREA. The trademarks MLS®, Multiple Listing Service® and the associated logos are owned by The Canadian Real Estate Association (CREA) and identify the quality of services provided by real estate professionals who are members of CREA. The trademark DDF® is owned by The Canadian Real Estate Association (CREA) and identifies CREA's Data Distribution Facility (DDF®)
REALTORS® Association of Hamilton-Burlington
RE/MAX Solid Gold Realty (Ii) Ltd.
September 22 2026 02:31:39
