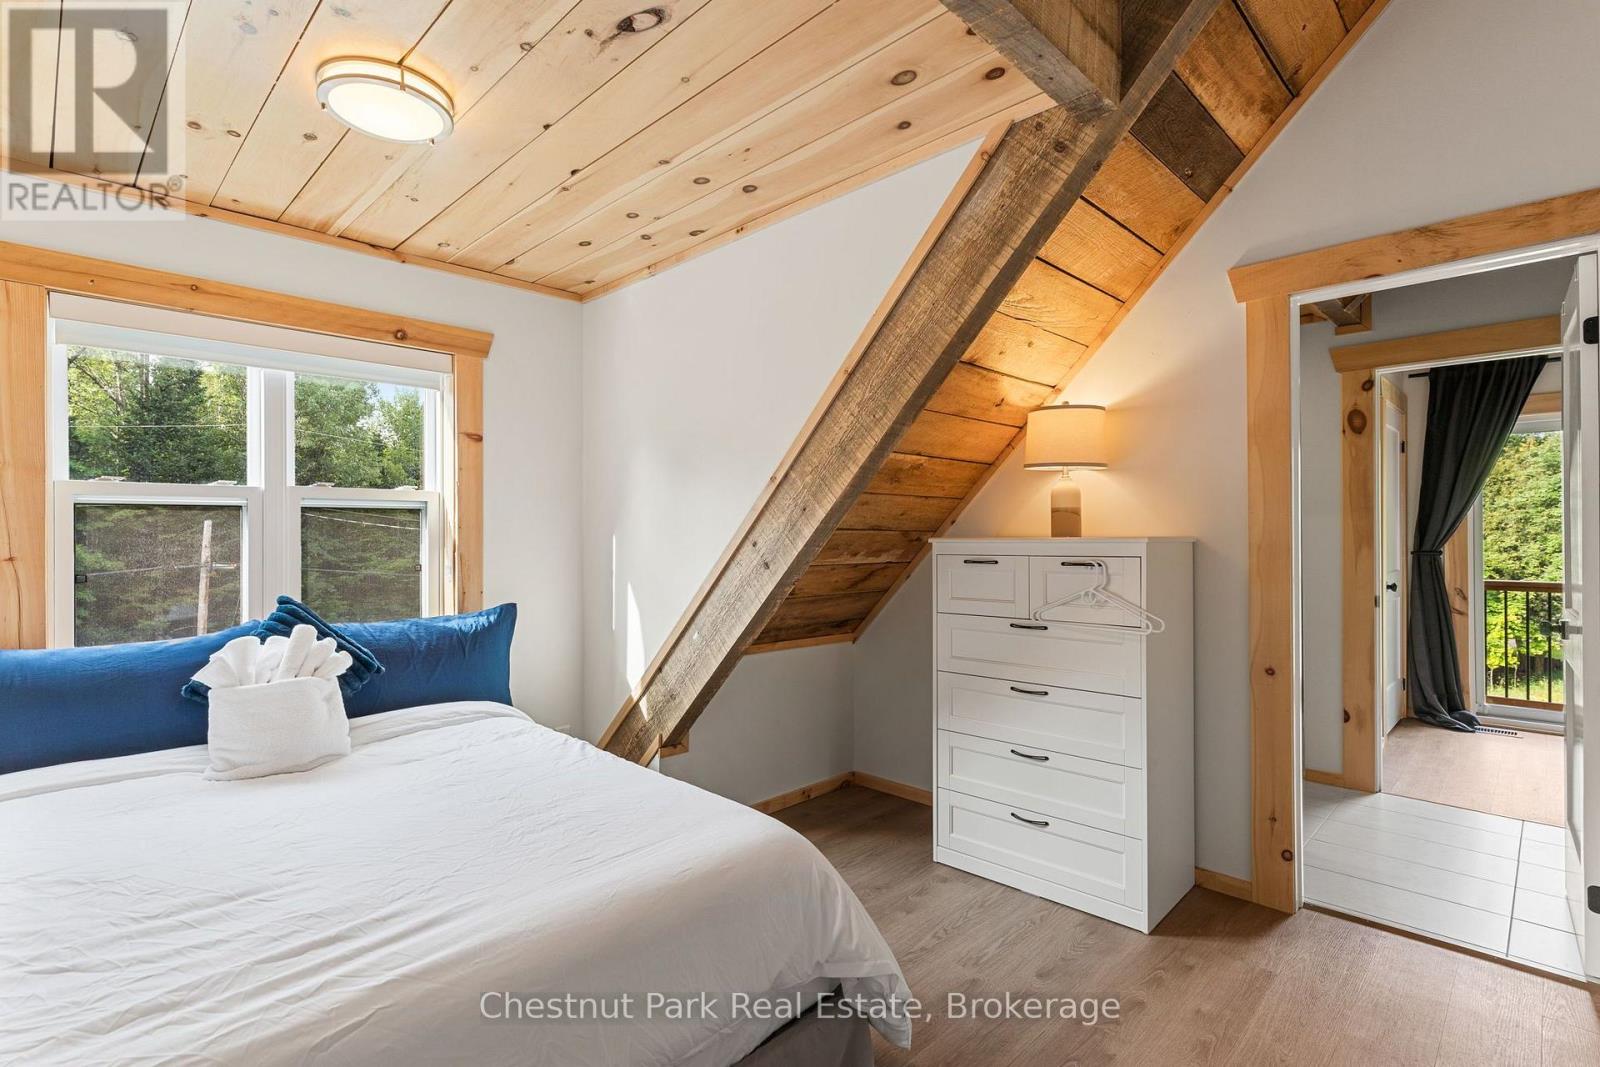
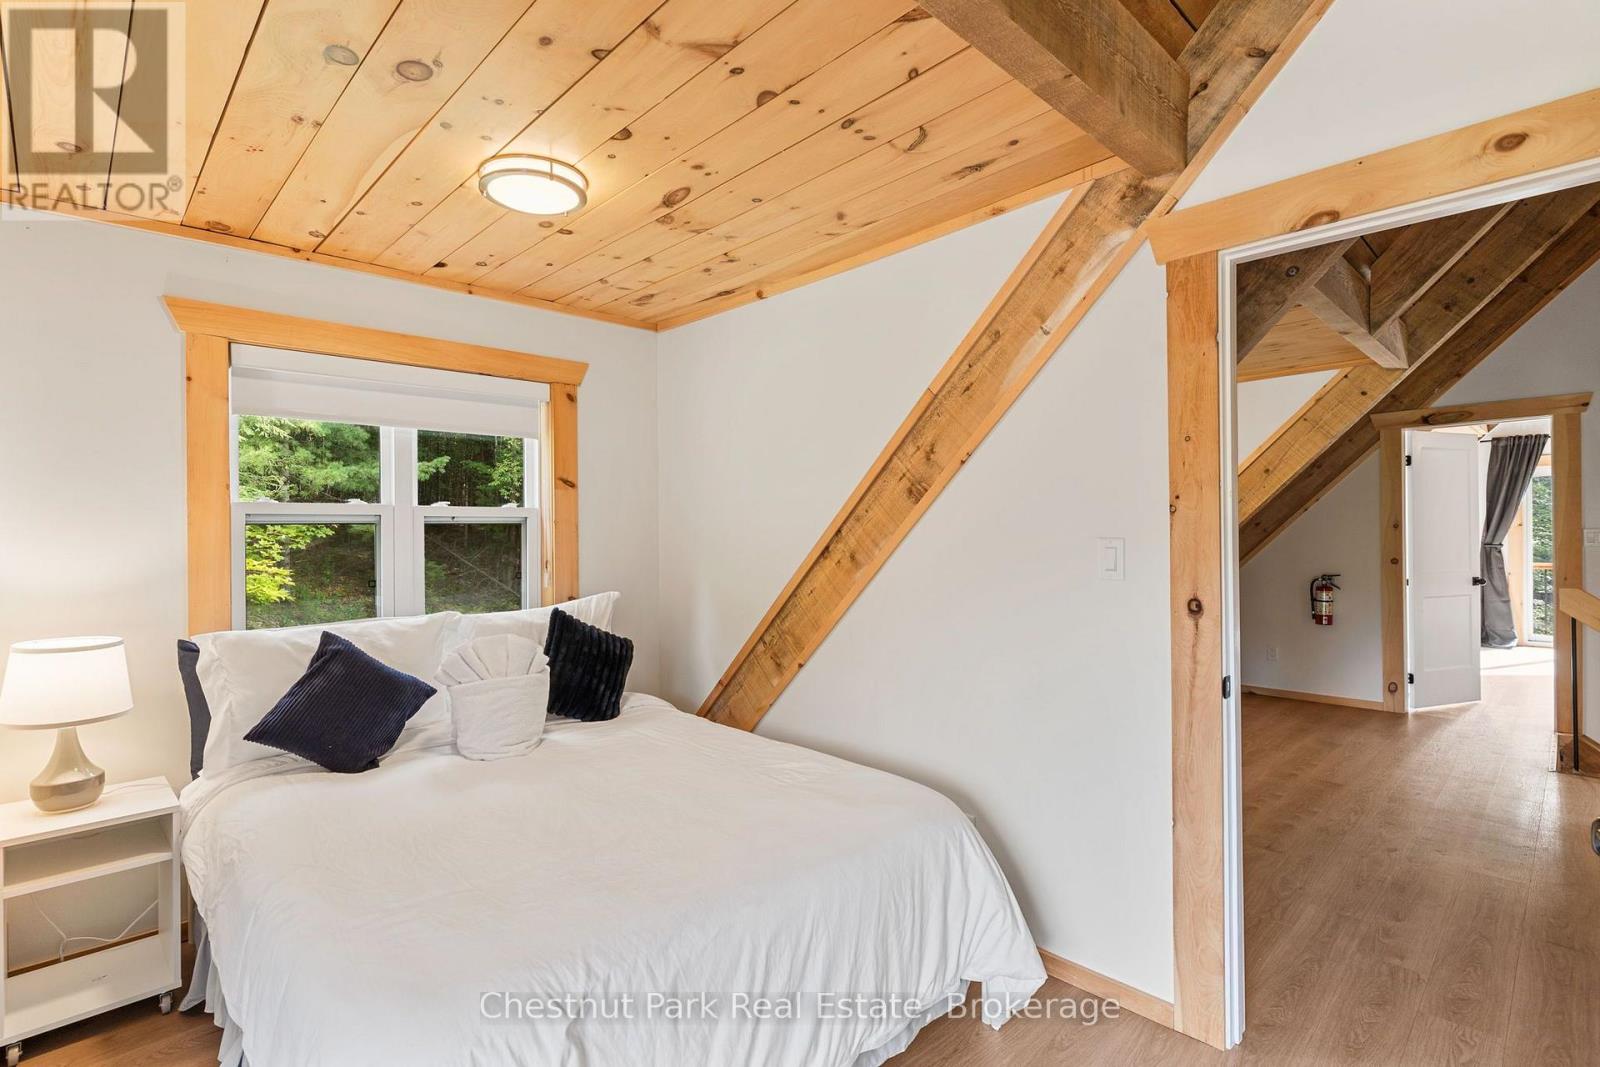
5 卧室
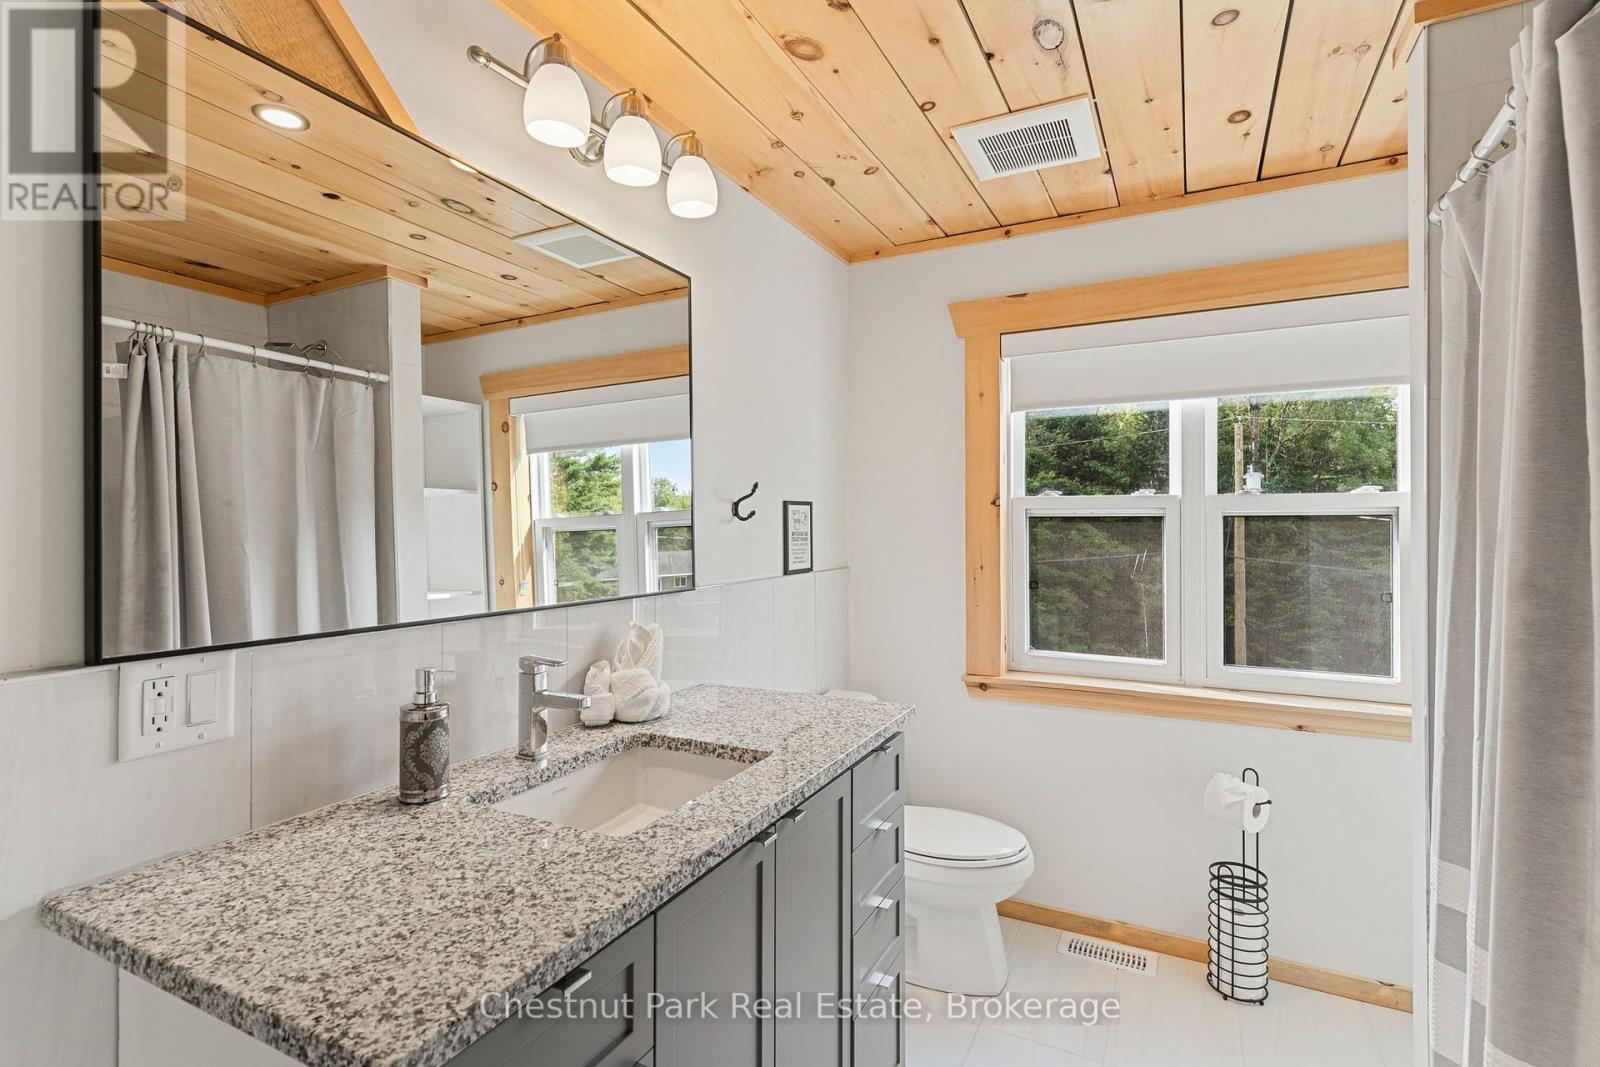
4 浴室
2000 - 2500 sqft
Log House/cabin
壁炉
中央空调
风热取暖
$849,900
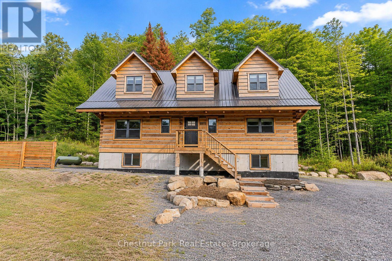
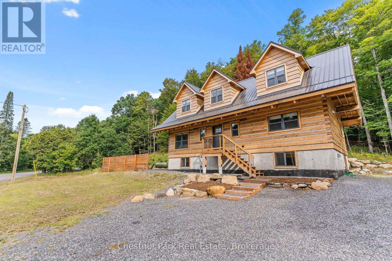
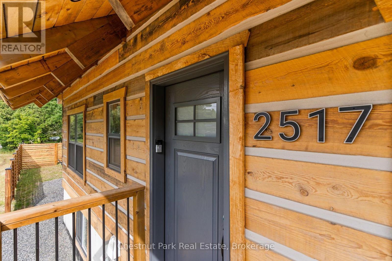
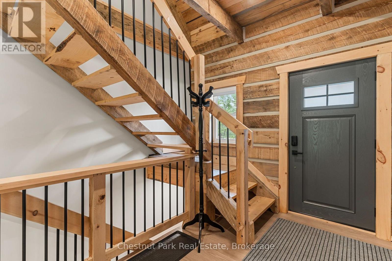
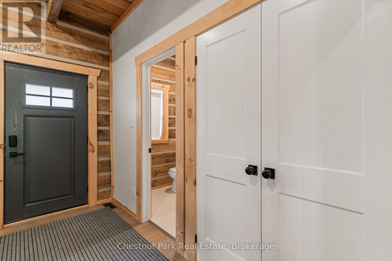
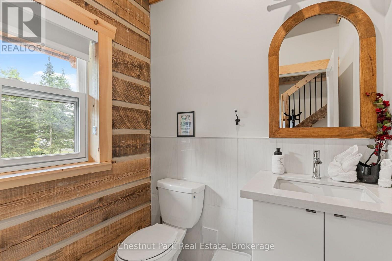
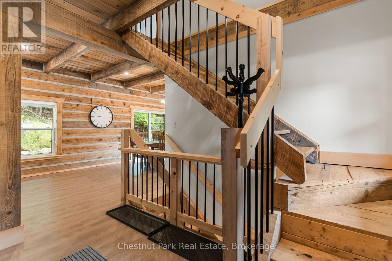
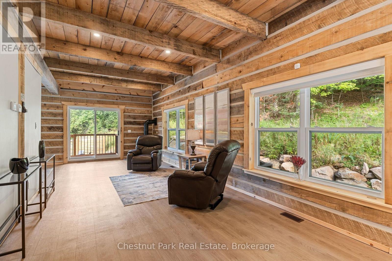
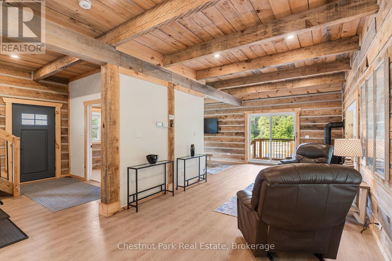
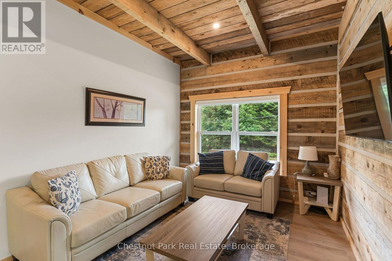
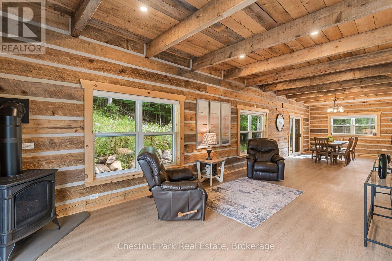
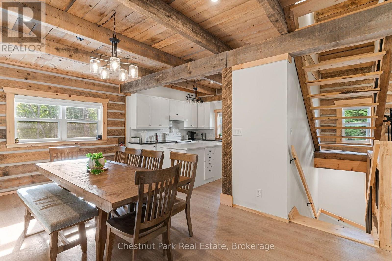
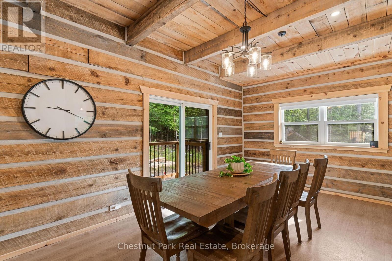
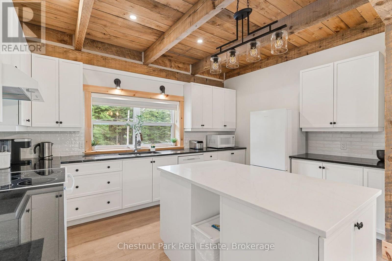
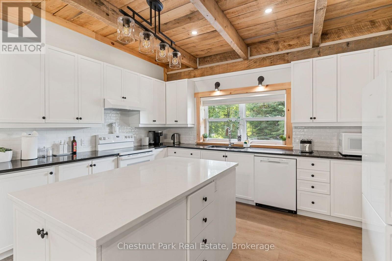
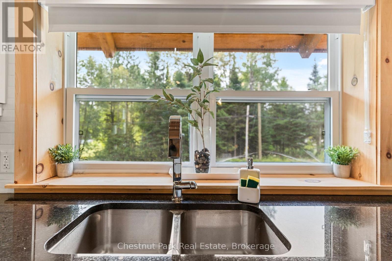
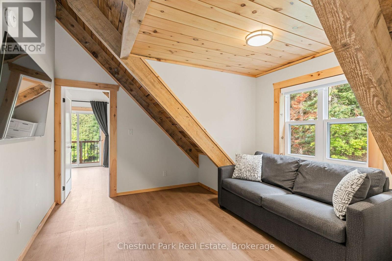
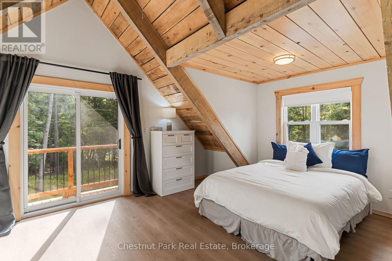
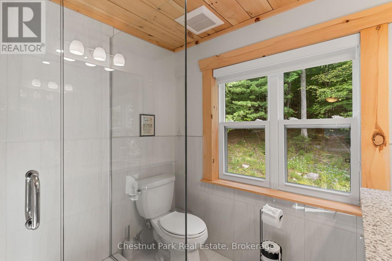
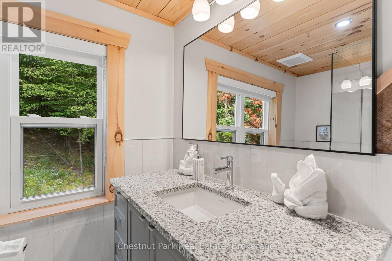
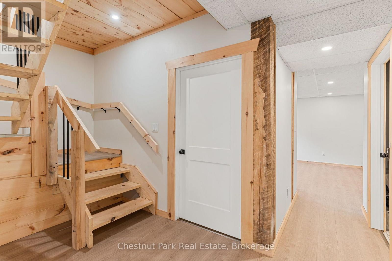
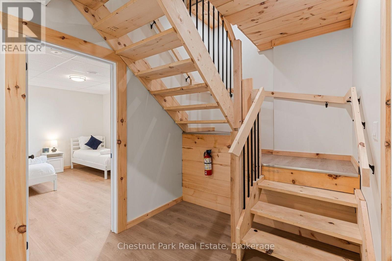
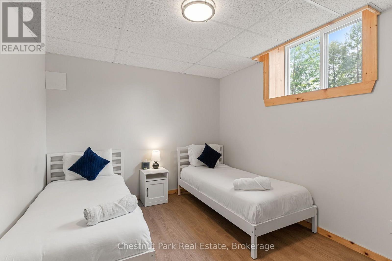
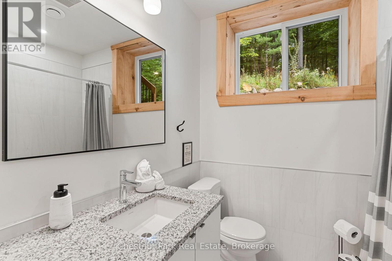
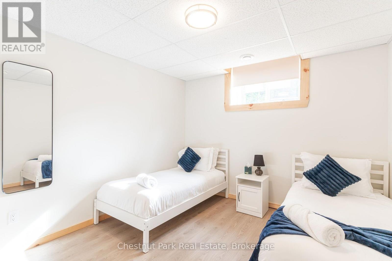
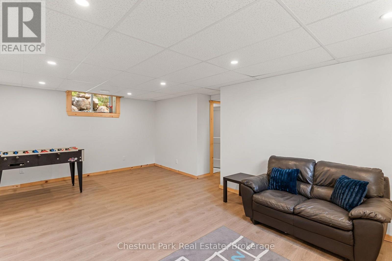
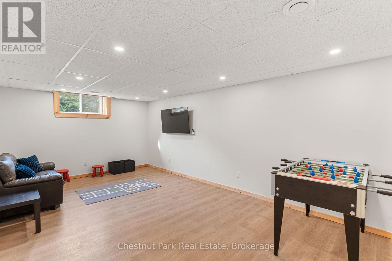
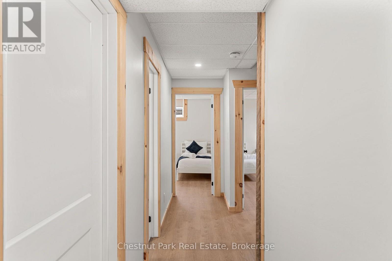
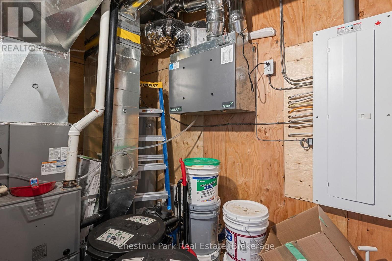
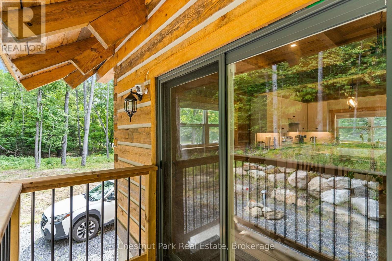
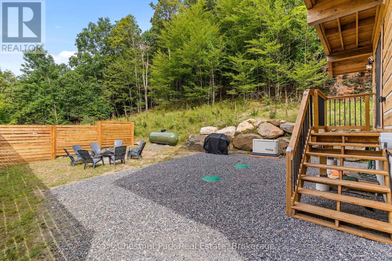
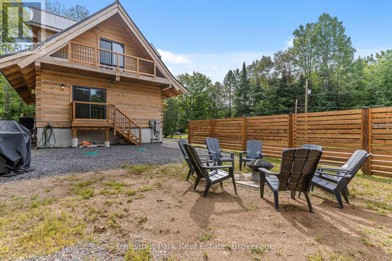
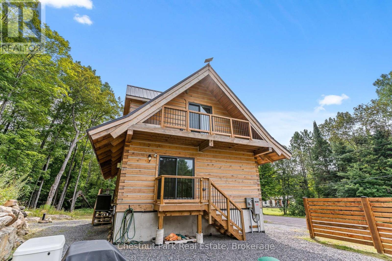
Welcome to this exceptional new square log home, offering the perfect blend of timeless character, modern comfort and four-season living. With 5 bedrooms and 4 bathrooms, and close to 3000 sq ft in total, there is plenty of room for family and guests to gather, relax and enjoy the best of country living. The main level features a beautiful modern kitchen with granite counters, and an impressive oversized island, spacious dining area and bright, inviting living room with a propane fireplace and an abundance of windows that fill the home with natural light. Upstairs are 3 bedrooms, including a generous primary suite with a 3-piece ensuite featuring a large glass shower and a private balcony. Two additional bedrooms share a well-appointed 4-piece bathroom and one of them also has a private balcony. The lower level offers 2 more bedrooms, a 4-piece bathroom and a huge recreation room-ideal for family movie nights, games, entertaining or a comfortable guest area. Equipped with electric and propane heating, air conditioning, an automatic generator and alarm system, this home is designed for comfort and peace of mind in every season. Outside, enjoy a mix of level and gently sloping areas, a fire pit and plenty of parking. Ideally located just 15 minutes from both Haliburton and Minden, with nearby lake access and boat launches, golf courses, Sir Sam's Ski & Bike, the Haliburton School of Art + Design and a wonderful year-round community close at hand. Everything is included as viewed, except for personal items. This property has a proven record of successful Airbnb rentals. Whether you're looking for a full-time home, family getaway, rental property or country retreat, this impressive new log home is ready to be enjoyed. Come experience it for yourself! (id:43681)
房源概要
|
MLS® Number
|
X13710262 |
|
房源类型
|
民宅 |
|
社区名字
|
Stanhope |
|
附近的便利设施
|
医院, Ski Area |
|
设备类型
|
Propane Tank |
|
特征
|
Level Lot, Sloping, Level |
|
总车位
|
6 |
|
租赁设备类型
|
Propane Tank |
|
结构
|
Deck, Porch |
详 情
|
浴室
|
4 |
|
地上卧房
|
5 |
|
总卧房
|
5 |
|
Age
|
0 To 5 Years |
|
公寓设施
|
Fireplace(s) |
|
家电类
|
Furniture |
|
建筑风格
|
Log House/cabin |
|
地下室进展
|
已装修 |
|
地下室类型
|
全完工 |
|
施工种类
|
独立屋 |
|
空调
|
中央空调 |
|
外墙
|
Log |
|
Fire Protection
|
Alarm System, Smoke Detectors |
|
壁炉
|
有 |
|
地基类型
|
混凝土浇筑 |
|
客人卫生间(不包含洗浴)
|
1 |
|
供暖方式
|
电, Propane |
|
供暖类型
|
压力热风 |
|
内部尺寸
|
2000 - 2500 Sqft |
|
类型
|
独立屋 |
|
Utility Power
|
Generator |
|
设备间
|
Drilled Well |
车 位
土地
|
英亩数
|
无 |
|
土地便利设施
|
医院, Ski Area |
|
污水道
|
Septic System |
|
土地深度
|
196 Ft |
|
土地宽度
|
221 Ft ,4 In |
|
不规则大小
|
221.4 X 196 Ft |
|
规划描述
|
Rr |
房 间
| 楼 层 |
类 型 |
长 度 |
宽 度 |
面 积 |
|
二楼 |
浴室 |
3.5 m |
2.38 m |
3.5 m x 2.38 m |
|
二楼 |
主卧 |
4.68 m |
4.52 m |
4.68 m x 4.52 m |
|
二楼 |
第二卧房 |
4.31 m |
3.53 m |
4.31 m x 3.53 m |
|
二楼 |
第三卧房 |
3.51 m |
3.44 m |
3.51 m x 3.44 m |
|
二楼 |
起居室 |
4.8 m |
2.51 m |
4.8 m x 2.51 m |
|
二楼 |
浴室 |
2.46 m |
2.13 m |
2.46 m x 2.13 m |
|
Lower Level |
Bedroom 4 |
3.85 m |
3.15 m |
3.85 m x 3.15 m |
|
Lower Level |
娱乐,游戏房 |
6.47 m |
3.78 m |
6.47 m x 3.78 m |
|
Lower Level |
浴室 |
2.39 m |
2.02 m |
2.39 m x 2.02 m |
|
Lower Level |
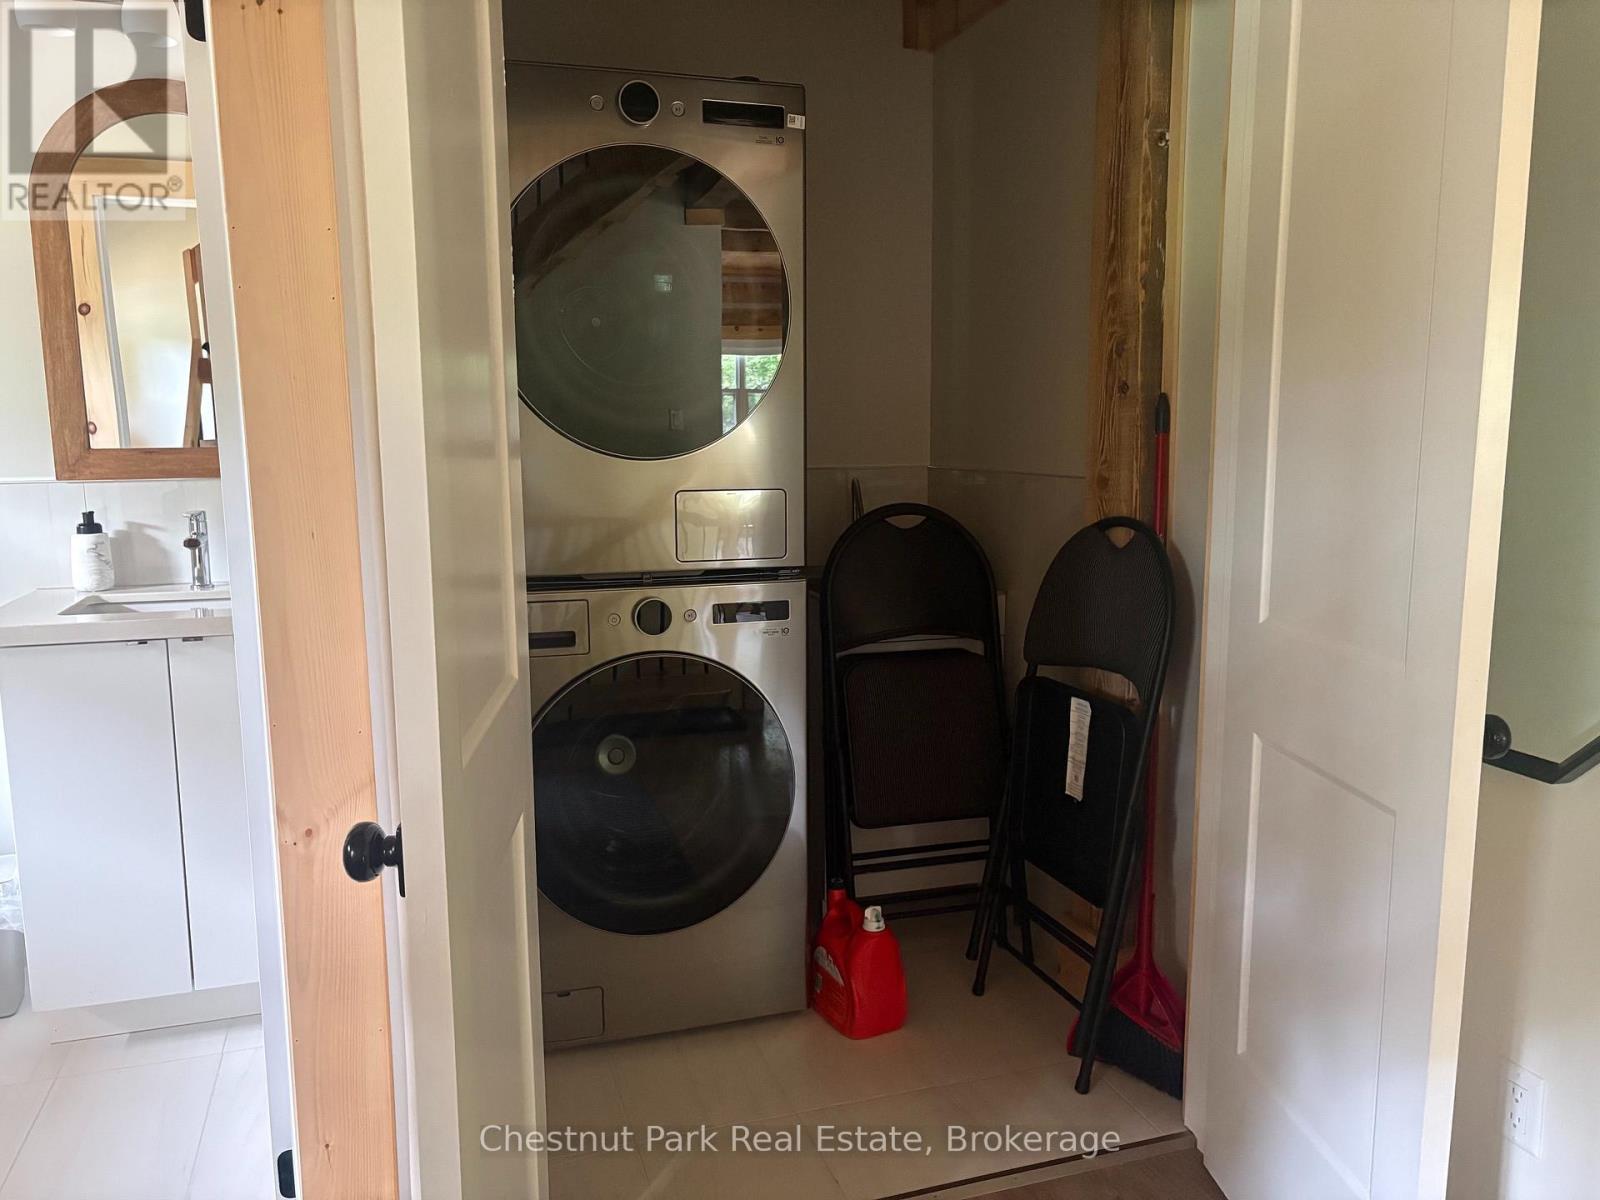
设备间 |
3.4 m |
1.66 m |
3.4 m x 1.66 m |
|
Lower Level |
设备间 |
2.02 m |
1.6 m |
2.02 m x 1.6 m |
|
Lower Level |
其它 |
5.04 m |
4.35 m |
5.04 m x 4.35 m |
|
一楼 |
客厅 |
8.43 m |
6.9 m |
8.43 m x 6.9 m |
|
一楼 |
厨房 |
4.51 m |
3.54 m |
4.51 m x 3.54 m |
|
一楼 |
餐厅 |
4.62 m |
3.36 m |
4.62 m x 3.36 m |
|
一楼 |
门厅 |
3.55 m |
2.05 m |
3.55 m x 2.05 m |
|
一楼 |
Partial Bathroom |
1.92 m |
1.84 m |
1.92 m x 1.84 m |
设备间
https://www.realtor.ca/real-estate/30194580/2517-north-shore-road-algonquin-highlands-stanhope-stanhope