
76 De Vere Gardens Toronto (Bedford Park-Nortown), Ontario M5M 3E9


$12,900 Monthly
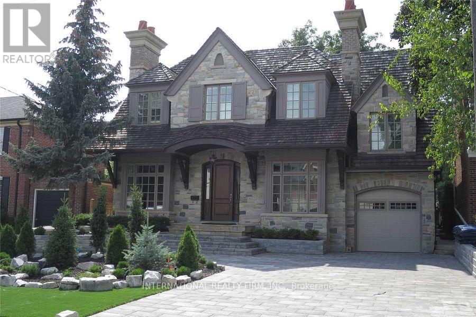
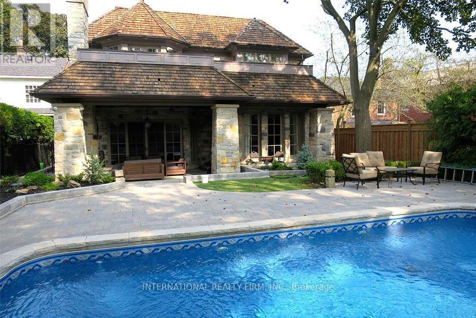
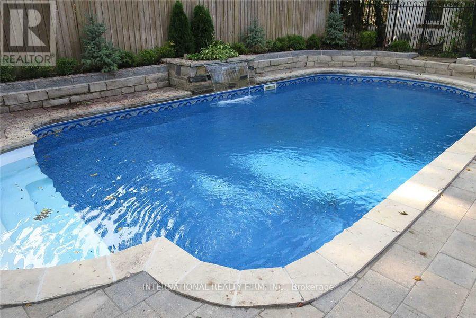
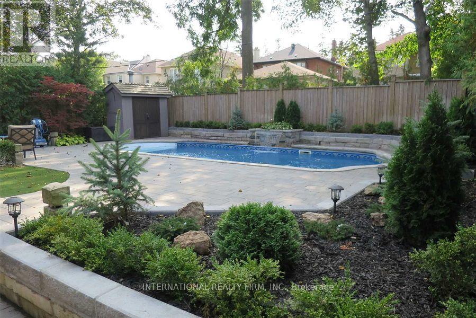
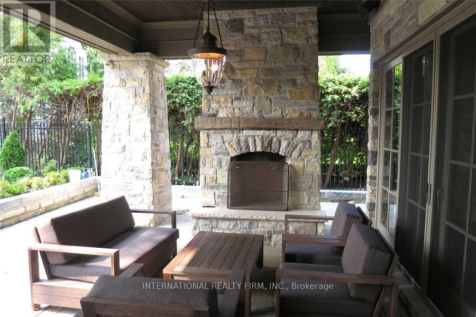
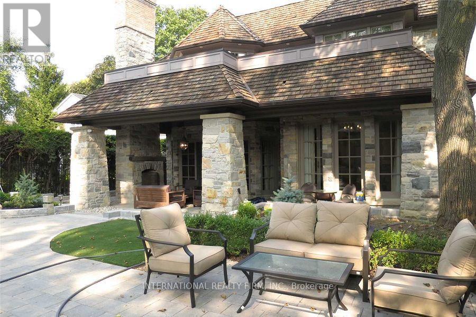
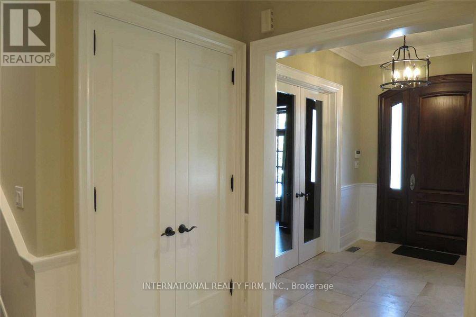
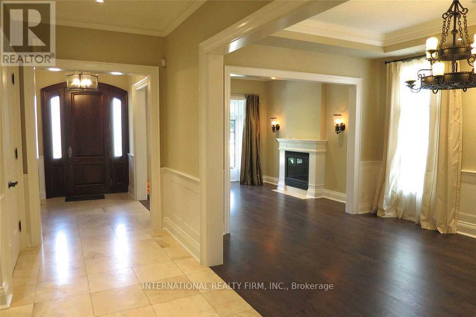
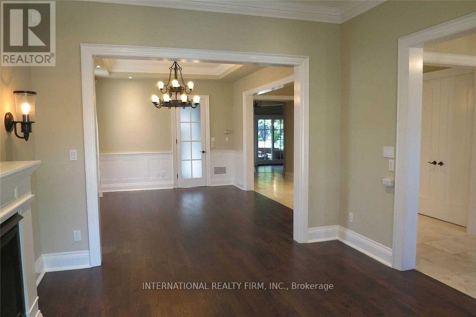
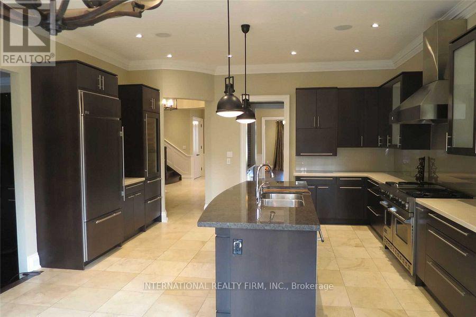
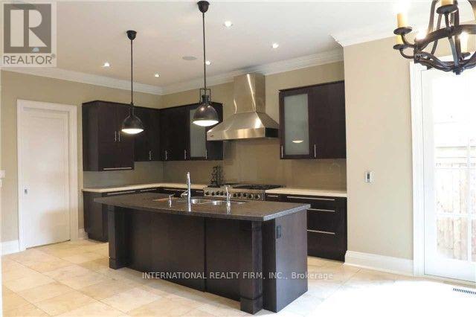
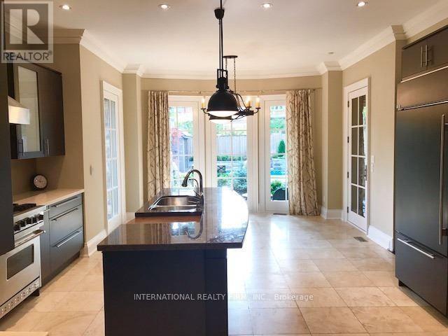
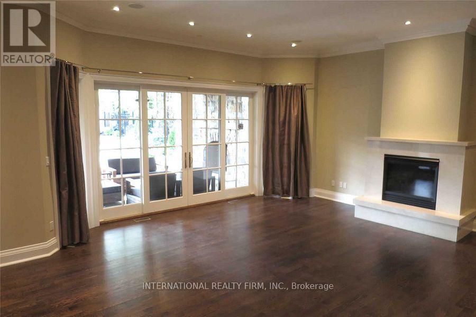
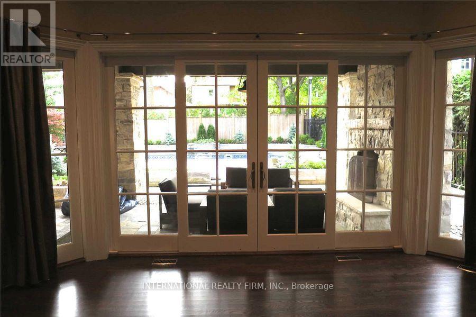
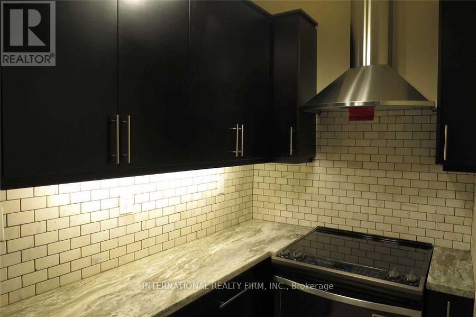
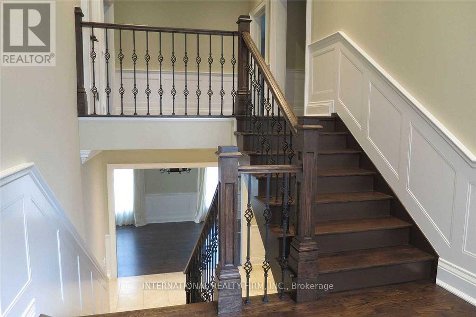
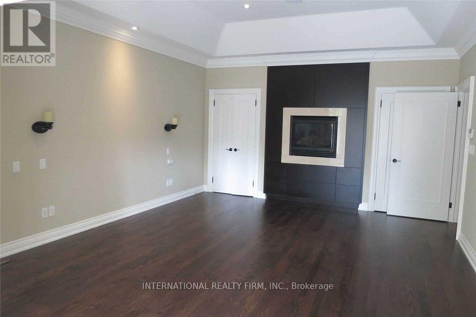
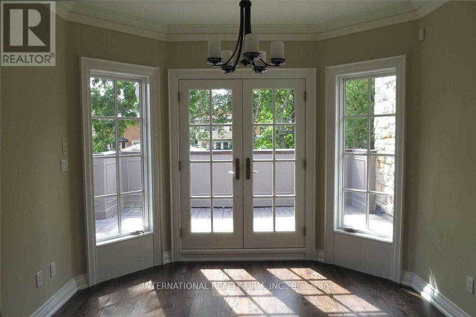
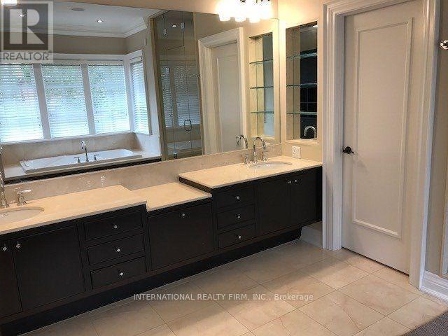
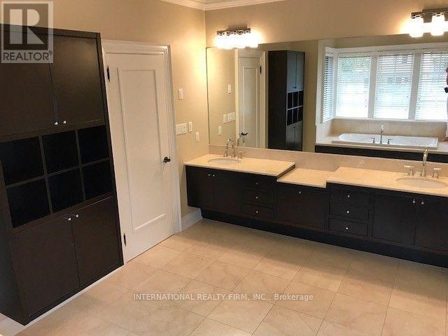
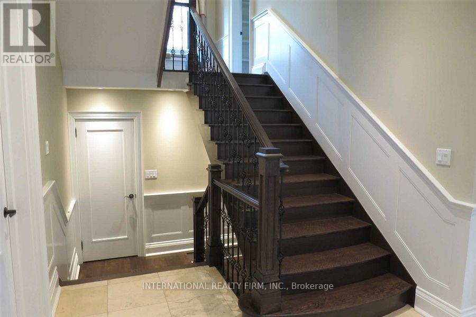
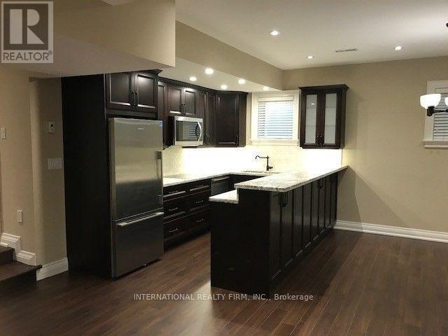
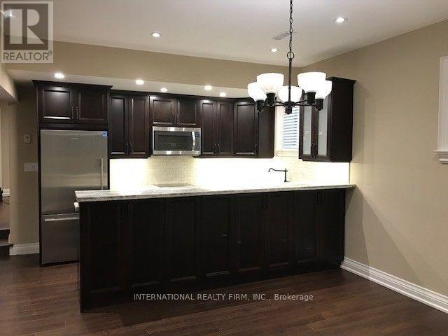
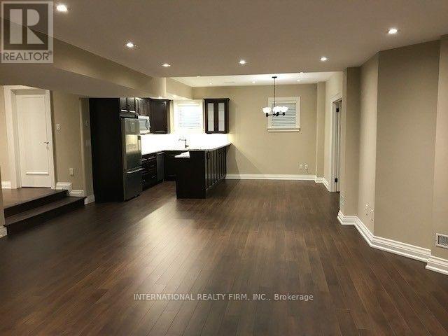
Exceptional custom-built residence in the prestigious Cricket Club neighbourhood, offering approximately 7,000 sq. ft. of living space. This impressive 4+1 bedroom, 8-bathroom home features elegant principal rooms, soaring ceilings, three kitchens, two private offices, multiple living and entertaining areas, and a spacious primary suite with walk-out to a private balcony, his-and-hers walk-in closets and a luxurious ensuite. Additional highlights include nanny/in-law quarters, integrated sound system, extensive built-in storage, a heated swimming pool and parking for up to 6 vehicles. An exceptional executive or family residence offering outstanding space, privacy and comfort in one of Toronto's most desirable neighbourhoods. (id:43681)
房源概要
| MLS® Number | C13710320 |
| 房源类型 | 民宅 |
| 社区名字 | Bedford Park-Nortown |
| 特征 | 亲戚套间 |
| 总车位 | 6 |
| 泳池类型 | Inground Pool |
详 情
| 浴室 | 7 |
| 地上卧房 | 4 |
| 地下卧室 | 1 |
| 总卧房 | 5 |
| Age | 0 To 5 Years |
| 家电类 | Garage Door Opener Remote(s), 烤箱 - Built-in, Central Vacuum, Furniture, 微波炉, 烤箱, 炉子, 窗帘, 冰箱 |
| 地下室进展 | 已装修 |
| 地下室类型 | N/a (finished) |
| 施工种类 | 独立屋 |
| 空调 | 中央空调 |
| 外墙 | 石 |
| 壁炉 | 有 |
| Flooring Type | Hardwood, Laminate, 石 |
| 地基类型 | 混凝土 |
| 客人卫生间(不包含洗浴) | 3 |
| 供暖方式 | 天然气 |
| 供暖类型 | 压力热风 |
| 储存空间 | 2 |
| 内部尺寸 | 3500 - 5000 Sqft |
| 类型 | 独立屋 |
| 设备间 | 市政供水 |
车 位
| Garage |
土地
| 英亩数 | 无 |
| 污水道 | Sanitary Sewer |
| 土地深度 | 140 Ft |
| 土地宽度 | 50 Ft |
| 不规则大小 | 50 X 140 Ft |
房 间
| 楼 层 | 类 型 | 长 度 | 宽 度 | 面 积 |
|---|---|---|---|---|
| 二楼 | Office | 3.71 m | 3.05 m | 3.71 m x 3.05 m |
| 二楼 | 主卧 | 5.18 m | 4.57 m | 5.18 m x 4.57 m |
| 二楼 | 第二卧房 | 4.45 m | 3.56 m | 4.45 m x 3.56 m |
| 二楼 | 第三卧房 | 4.45 m | 3.56 m | 4.45 m x 3.56 m |
| 二楼 | Bedroom 4 | 3.71 m | 4.37 m | 3.71 m x 4.37 m |
| Lower Level | 卧室 | 4.32 m | 3.73 m | 4.32 m x 3.73 m |
| Lower Level | 娱乐,游戏房 | 5.97 m | 11.66 m | 5.97 m x 11.66 m |
| 一楼 | 客厅 | 4.11 m | 3.36 m | 4.11 m x 3.36 m |
| 一楼 | 餐厅 | 4.88 m | 3.36 m | 4.88 m x 3.36 m |
| 一楼 | Office | 4.83 m | 3.35 m | 4.83 m x 3.35 m |
| 一楼 | 厨房 | 3.81 m | 4.88 m | 3.81 m x 4.88 m |
| 一楼 | 家庭房 | 5.23 m | 6.58 m | 5.23 m x 6.58 m |

The trademarks REALTOR®, REALTORS®, and the REALTOR® logo are controlled by The Canadian Real Estate Association (CREA) and identify real estate professionals who are members of CREA. The trademarks MLS®, Multiple Listing Service® and the associated logos are owned by The Canadian Real Estate Association (CREA) and identify the quality of services provided by real estate professionals who are members of CREA. The trademark DDF® is owned by The Canadian Real Estate Association (CREA) and identifies CREA's Data Distribution Facility (DDF®)
Toronto Real Estate Board
International Realty Firm, Inc.
August 25 2026 04:00:53
