
12 Bousfield Court Hamilton (Waterdown), Ontario L8B 0T3


$999,900
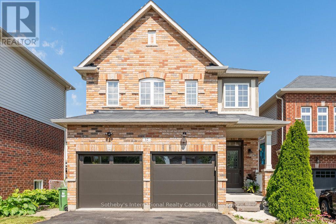
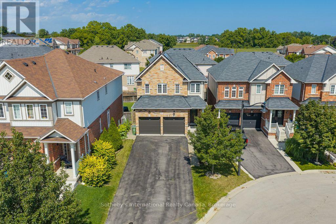
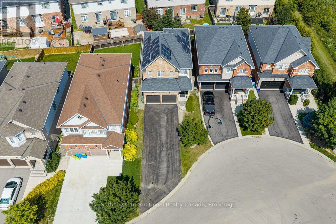
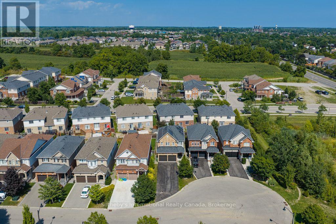
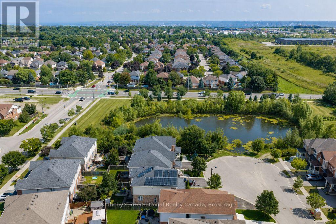
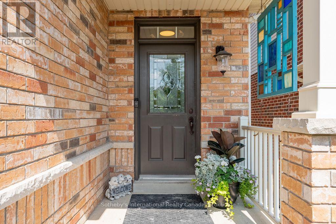
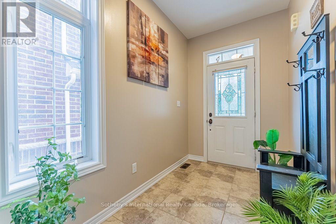
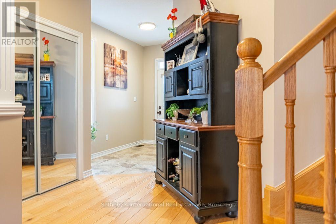
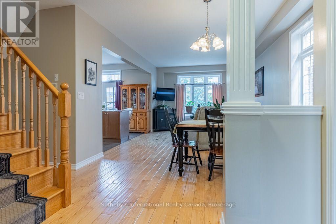
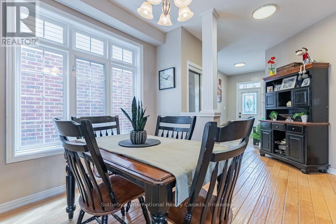
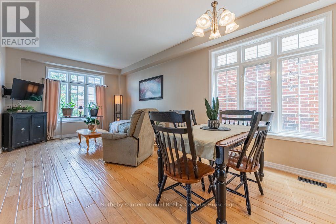
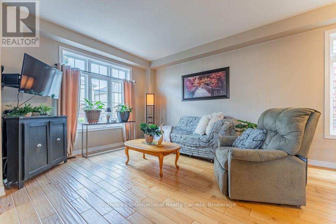
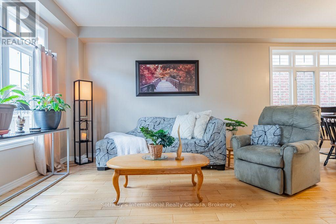
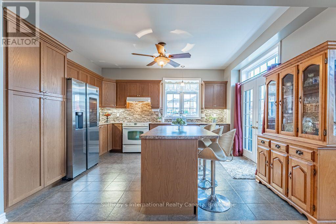
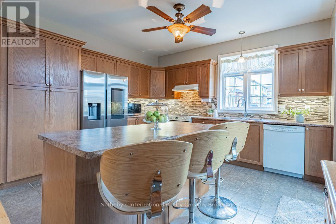
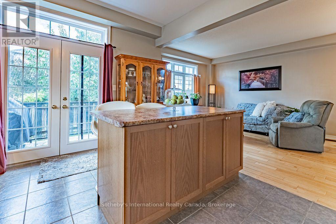
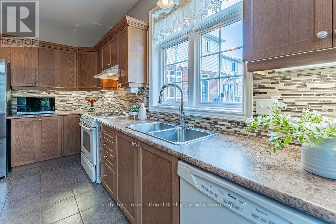
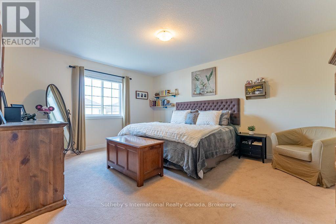
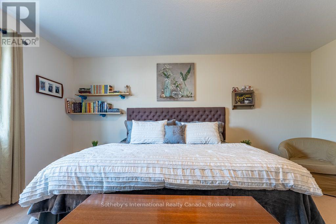
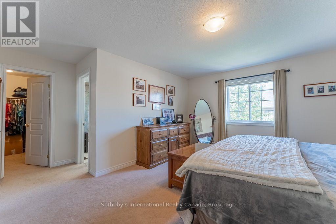
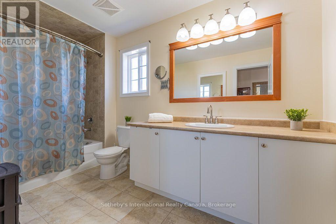
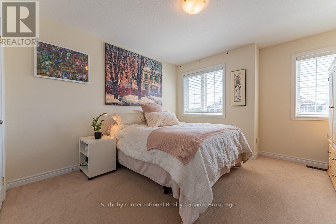
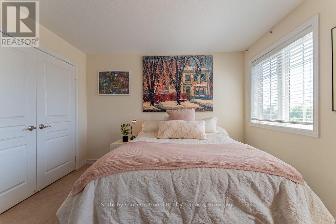
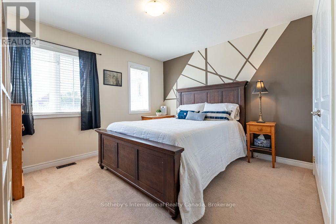
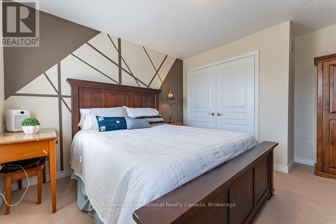
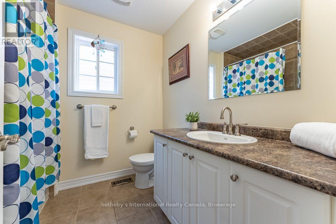
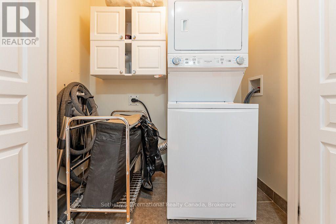
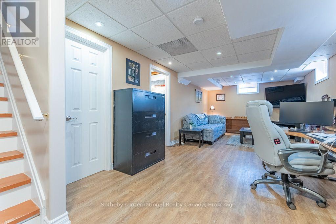
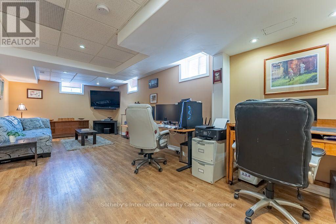
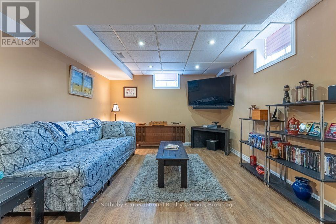
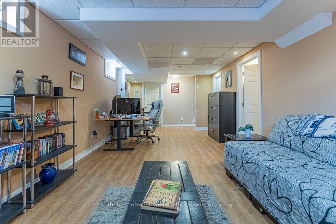
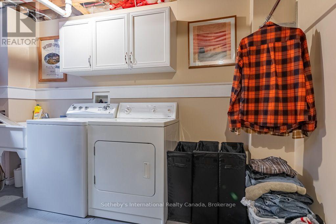
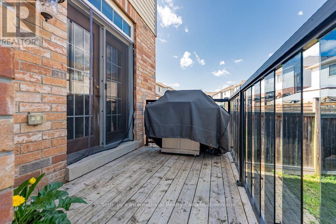
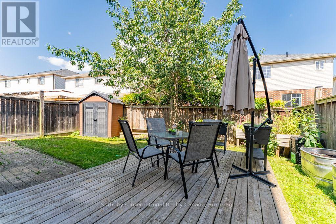
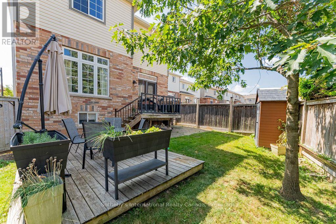
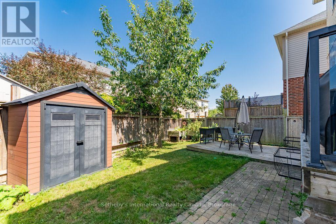
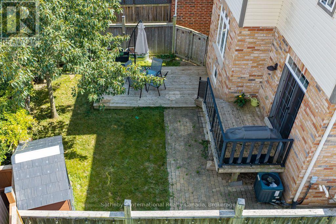
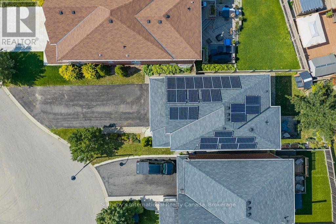
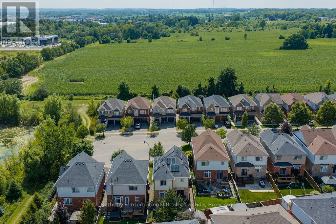
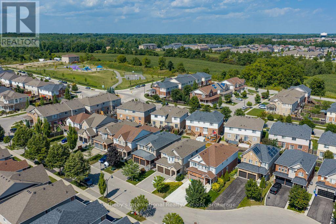
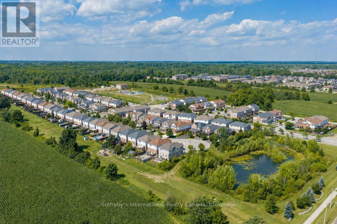
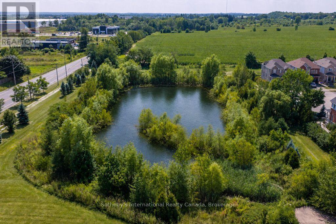
This move-in-ready family home is tucked away at the end of a quiet cul-de-sac & offers over 2,100 sq. ft. of finished living space with 3 bedrooms & 3 bathrooms. Neutral décor throughout, hand-scraped Red Oak flooring & ceramic tile create a warm & welcoming feel from the moment you step inside. The spacious front foyer is filled with natural light & features a mirrored coat closet. The open-concept main floor offers a generous living & dining area with large windows, flowing seamlessly into the eat-in kitchen. An oversized island with seating for three provides the perfect gathering spot, while wood cabinetry, a full pantry, abundant counter space & a double sink offer plenty of storage & functionality for the chef or entertainer in the family. A glass door from the kitchen lead to the rear yard, where a deck provides the perfect spot for the BBQ, with a spacious lower patio ideal for outdoor dining & entertaining. A storage shed & raised garden beds complete the backyard, while the front offers a oversized driveway, for 5+ cars, or RV/boat parking & a heated garage. Upstairs, you'll find three generous bedrooms, two full bathrooms, additional double-door storage & convenient laundry. The spacious primary bedroom easily accommodates a king-size bed & features a large walk-in closet & private 4-piece ensuite. Two additional bedrooms, both with double closets, share a well-appointed 4-piece bathroom. The finished lower level adds even more living space with a large recreation room, w/laminate floors, perfect for movie nights, games or a comfortable family hangout. This level also offers a second laundry area, two storage rooms & a cold cellar. Ideally located for an easy walk or short drive to local shops, cafés, restaurants, parks, trails, schools & amenities. Commuters will appreciate quick access to Highway 6, the 403 and 407, with Toronto only 45 minutes away. Never offered before, this is a wonderful opportunity to make this home your own. Don't miss out. (id:43681)
房源概要
| MLS® Number | X13709222 |
| 房源类型 | 民宅 |
| 社区名字 | Waterdown |
| 附近的便利设施 | 近高尔夫球场 |
| 设备类型 | 没有 |
| 特征 | Cul-de-sac, Conservation/green Belt |
| 总车位 | 7 |
| 租赁设备类型 | 没有 |
| 结构 | 棚 |
| View Type | View |
详 情
| 浴室 | 3 |
| 地上卧房 | 3 |
| 总卧房 | 3 |
| Age | 6 To 15 Years |
| 家电类 | Garage Door Opener Remote(s), Water Heater - Tankless, Water Heater, 洗碗机, 烘干机, 炉子, Two 洗衣机s, 窗帘, 冰箱 |
| 地下室进展 | 已装修 |
| 地下室类型 | N/a (finished) |
| 施工种类 | 独立屋 |
| 空调 | 中央空调 |
| 外墙 | 砖, 灰泥 |
| Flooring Type | Hardwood, Laminate, Ceramic |
| 地基类型 | 混凝土浇筑 |
| 客人卫生间(不包含洗浴) | 1 |
| 供暖方式 | 天然气 |
| 供暖类型 | 压力热风 |
| 储存空间 | 2 |
| 内部尺寸 | 1500 - 2000 Sqft |
| 类型 | 独立屋 |
| 设备间 | 市政供水 |
车 位
| 附加车库 | |
| Garage | |
| 入内式车位 | |
| R V |
土地
| 英亩数 | 无 |
| 围栏类型 | Fenced Yard |
| 土地便利设施 | 近高尔夫球场 |
| 污水道 | Sanitary Sewer |
| 土地深度 | 93 Ft ,2 In |
| 土地宽度 | 35 Ft ,10 In |
| 不规则大小 | 35.9 X 93.2 Ft ; 52.32 X 122.08 X 35.93 X 93.20 |
| 地表水 | 湖泊/池塘 |
| 规划描述 | R1 - 40 |
房 间
| 楼 层 | 类 型 | 长 度 | 宽 度 | 面 积 |
|---|---|---|---|---|
| 二楼 | 主卧 | 4.88 m | 3.9 m | 4.88 m x 3.9 m |
| 二楼 | 浴室 | 3.05 m | 2.16 m | 3.05 m x 2.16 m |
| 二楼 | 第二卧房 | 3.78 m | 3.54 m | 3.78 m x 3.54 m |
| 二楼 | 第三卧房 | 3.66 m | 3.08 m | 3.66 m x 3.08 m |
| 二楼 | 浴室 | 2.56 m | 2.16 m | 2.56 m x 2.16 m |
| 二楼 | 洗衣房 | 2.13 m | 1.07 m | 2.13 m x 1.07 m |
| Lower Level | 娱乐,游戏房 | 6.43 m | 3.66 m | 6.43 m x 3.66 m |
| Lower Level | 洗衣房 | 3.05 m | 2.29 m | 3.05 m x 2.29 m |
| 一楼 | 客厅 | 3.66 m | 3.22 m | 3.66 m x 3.22 m |
| 一楼 | 餐厅 | 3.66 m | 3.22 m | 3.66 m x 3.22 m |
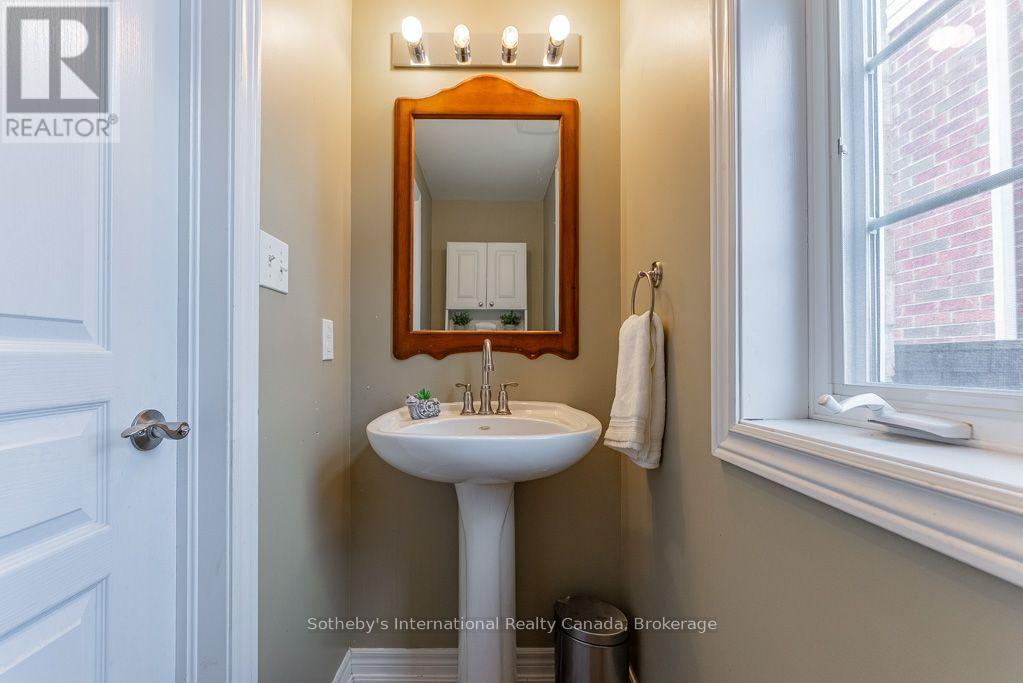
| 一楼 | 浴室 | 1.98 m | 0.91 m | 1.98 m x 0.91 m |
| 一楼 | 厨房 | 4.3 m | 3.78 m | 4.3 m x 3.78 m |
https://www.realtor.ca/real-estate/30193667/12-bousfield-court-hamilton-waterdown-waterdown

The trademarks REALTOR®, REALTORS®, and the REALTOR® logo are controlled by The Canadian Real Estate Association (CREA) and identify real estate professionals who are members of CREA. The trademarks MLS®, Multiple Listing Service® and the associated logos are owned by The Canadian Real Estate Association (CREA) and identify the quality of services provided by real estate professionals who are members of CREA. The trademark DDF® is owned by The Canadian Real Estate Association (CREA) and identifies CREA's Data Distribution Facility (DDF®)
Oakville, Milton & District Real Estate Board
Sotheby's International Realty Canada, Brokerage
October 10 2026 03:24:44
