
155 Victoria Drive South Huron (Stephen), Ontario N0M 1K0


$729,000
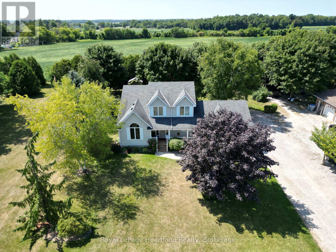
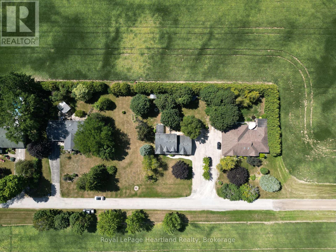
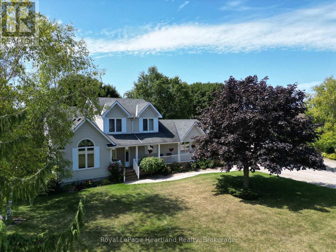
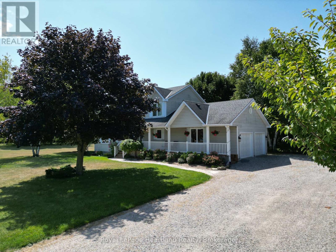
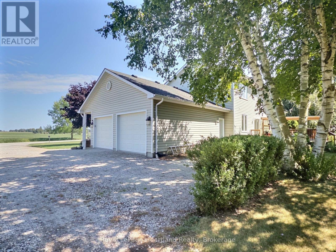
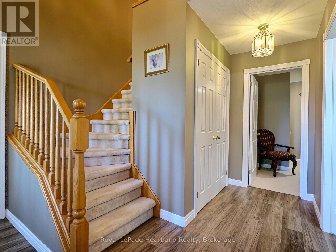
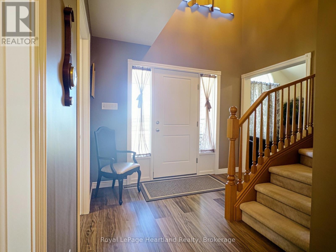
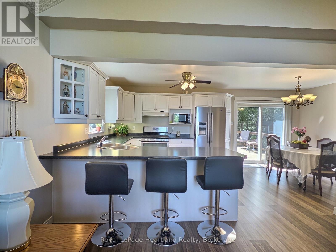
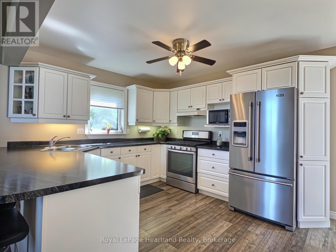
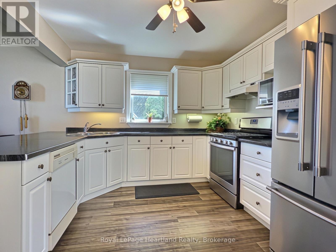
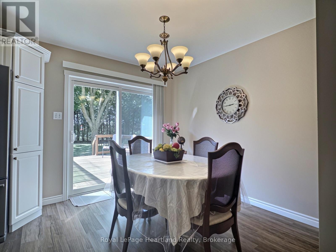
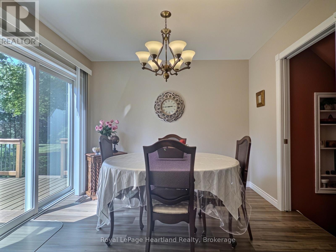
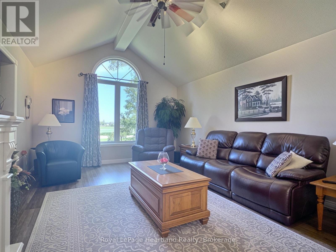
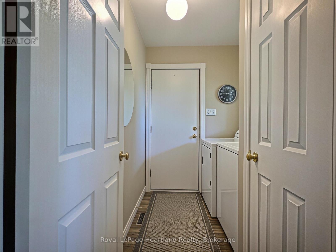
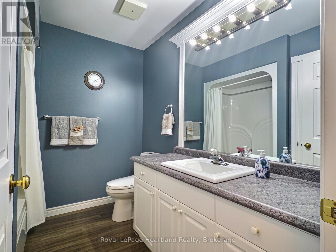
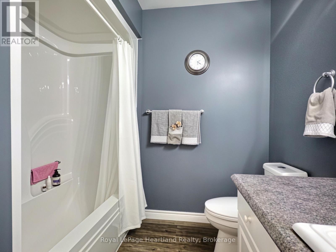
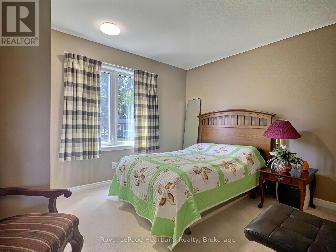
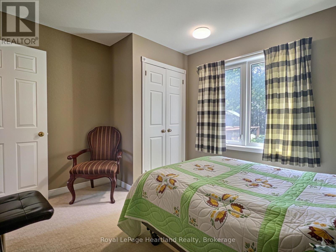
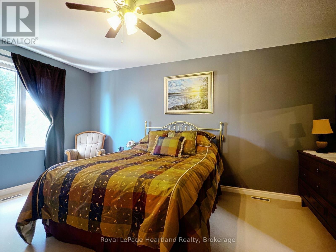
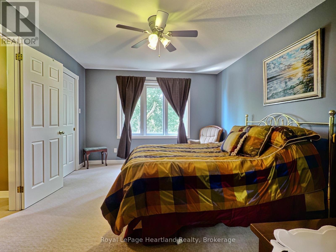
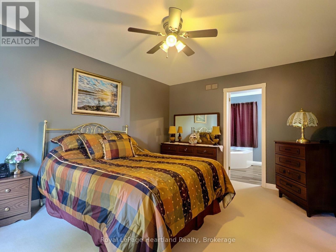
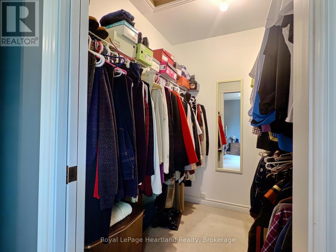
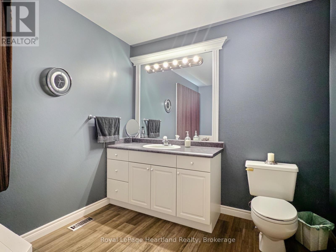
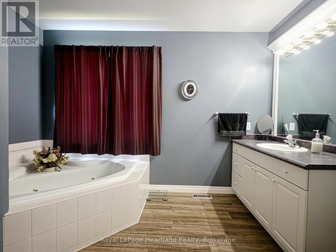
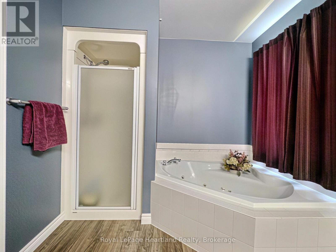
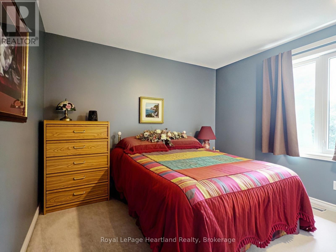
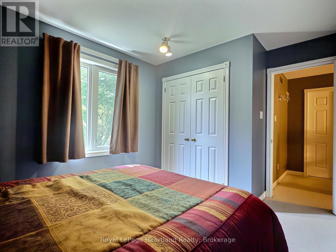
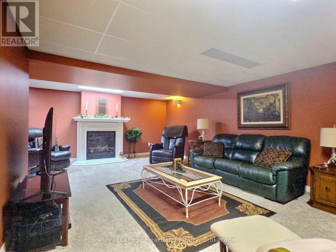
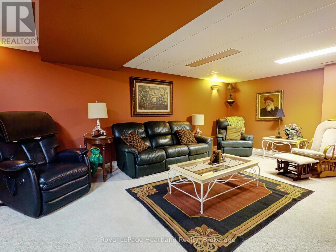
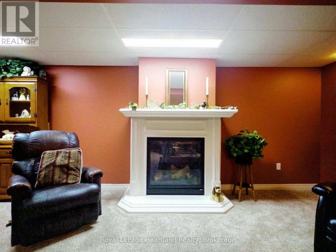
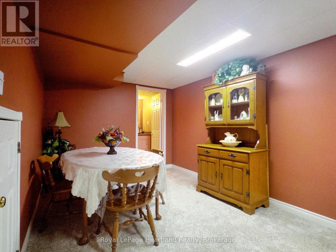
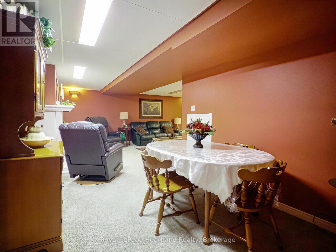
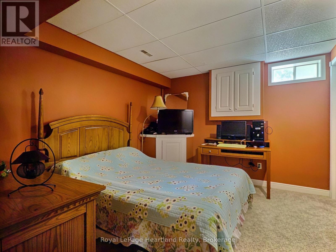
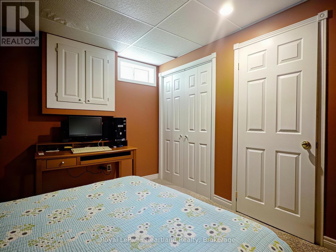
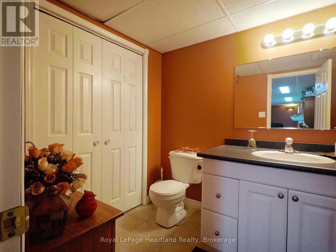
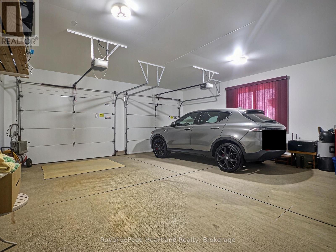
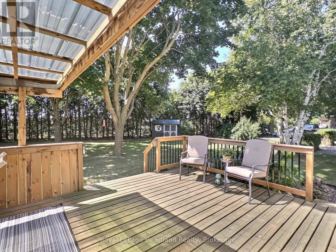
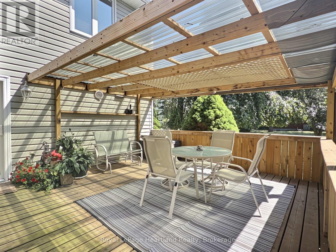
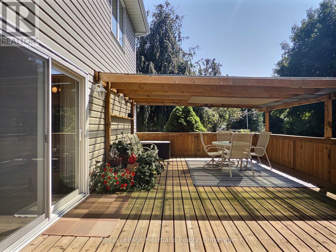
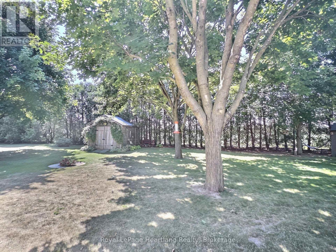
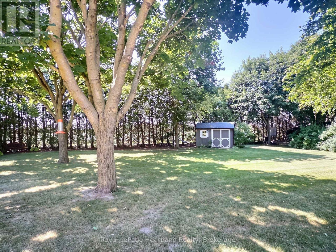
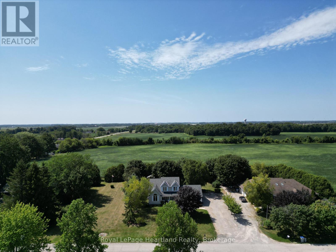
This property perfectly blends country views with convenient amenities including natural gas, municipal water, and sewers. On a large 0.4 acre lot, and overlooking open fields and a panoramic view of the rural countryside, the entire home exudes "pride of ownership", inside and out. Built in 1994, this home features a spacious 2 bay garage, 3 bedrooms and a washroom on all 3 levels. From the covered front porch, you'll enter to find an open front foyer featuring an open oak staircase leading to bedrooms and ensuite on the second floor. The spacious primary bedroom features a walk in closet, 4 piece bathroom, and a view of your private backyard.The bright kitchen features ample storage, peninsula seating, and an adjoining dining area leading to a walk out deck. The kitchen is also open to the large inviting living room, making it ideal for the everyday and entertaining guests. To complete the main floor, there is an additional bedroom and full bathroom, along with a handy laundry area leading to the garage. The lower level boasts a large family room with a cozy natural gas fireplace. An additional den and 2 piece bathroom downstairs allows for the possibility of an office, playroom, or comfortable spot for guests. The private rear yard features a large wooden deck, with partial coverage to comfortably enjoy the shade. Reach out for more information on this exceptional property! (id:43681)
房源概要
| MLS® Number | X13709286 |
| 房源类型 | 民宅 |
| 社区名字 | Stephen |
| 附近的便利设施 | 礼拜场所 |
| 社区特征 | School Bus |
| 设备类型 | 没有 |
| 特征 | Backs On Greenbelt, Flat Site, Sump Pump |
| 总车位 | 8 |
| 租赁设备类型 | 没有 |
| 结构 | Deck, Porch, 棚 |
| View Type | View |
详 情
| 浴室 | 3 |
| 地上卧房 | 3 |
| 总卧房 | 3 |
| Age | 31 To 50 Years |
| 公寓设施 | Fireplace(s) |
| 家电类 | Garage Door Opener Remote(s), Central Vacuum, Water Softener, Water Heater, Blinds, 洗碗机, 烘干机, Gas 炉子(s), 洗衣机, 窗帘, 冰箱 |
| 地下室进展 | 已装修 |
| 地下室类型 | 全完工 |
| 施工种类 | 独立屋 |
| 空调 | 中央空调 |
| 外墙 | 乙烯基壁板 |
| Fire Protection | Smoke Detectors |
| 壁炉 | 有 |
| Fireplace Total | 1 |
| 地基类型 | 混凝土 |
| 客人卫生间(不包含洗浴) | 1 |
| 供暖方式 | 天然气 |
| 供暖类型 | 压力热风 |
| 储存空间 | 2 |
| 内部尺寸 | 1100 - 1500 Sqft |
| 类型 | 独立屋 |
| 设备间 | 市政供水 |
车 位
| 附加车库 | |
| Garage |
土地
| 英亩数 | 无 |
| 土地便利设施 | 宗教场所 |
| 污水道 | Sanitary Sewer |
| 土地深度 | 160 Ft |
| 土地宽度 | 108 Ft ,3 In |
| 不规则大小 | 108.3 X 160 Ft |
| 规划描述 | Vr1 |
房 间
| 楼 层 | 类 型 | 长 度 | 宽 度 | 面 积 |
|---|---|---|---|---|
| 二楼 | 第三卧房 | 3.92 m | 3.37 m | 3.92 m x 3.37 m |
| 二楼 | 主卧 | 3.4 m | 4.81 m | 3.4 m x 4.81 m |
| 二楼 | 浴室 | 3.4 m | 2.47 m | 3.4 m x 2.47 m |
| 地下室 | 娱乐,游戏房 | 7.37 m | 6.87 m | 7.37 m x 6.87 m |
| 地下室 | 衣帽间 | 3.93 m | 3.17 m | 3.93 m x 3.17 m |
| 地下室 | 浴室 | 2.17 m | 2.18 m | 2.17 m x 2.18 m |
| 地下室 | 设备间 | 3.93 m | 2.2 m | 3.93 m x 2.2 m |
| 一楼 | 门厅 | 2.97 m | 4.2 m | 2.97 m x 4.2 m |
| 一楼 | 洗衣房 | 2.53 m | 1.68 m | 2.53 m x 1.68 m |
| 一楼 | 客厅 | 3.93 m | 5.03 m | 3.93 m x 5.03 m |
| 一楼 | 厨房 | 3.92 m | 3.86 m | 3.92 m x 3.86 m |
| 一楼 | 餐厅 | 2.03 m | 3.08 m | 2.03 m x 3.08 m |
| 一楼 | 第二卧房 | 3.59 m | 3.08 m | 3.59 m x 3.08 m |
| 一楼 | 浴室 | 2.53 m | 2.42 m | 2.53 m x 2.42 m |
https://www.realtor.ca/real-estate/30193715/155-victoria-drive-south-huron-stephen-stephen

The trademarks REALTOR®, REALTORS®, and the REALTOR® logo are controlled by The Canadian Real Estate Association (CREA) and identify real estate professionals who are members of CREA. The trademarks MLS®, Multiple Listing Service® and the associated logos are owned by The Canadian Real Estate Association (CREA) and identify the quality of services provided by real estate professionals who are members of CREA. The trademark DDF® is owned by The Canadian Real Estate Association (CREA) and identifies CREA's Data Distribution Facility (DDF®)
Muskoka Haliburton Orillia – The Lakelands Association of REALTORS®
Royal LePage Heartland Realty
September 14 2026 03:59:20
