
1 Friars Lane Toronto (Princess-Rosethorn), Ontario M9A 1T6


$4,490,000
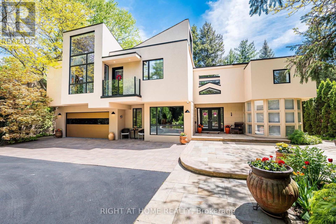
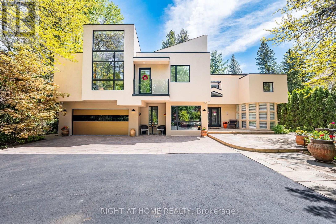
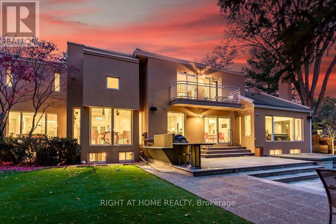
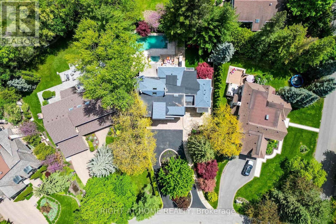
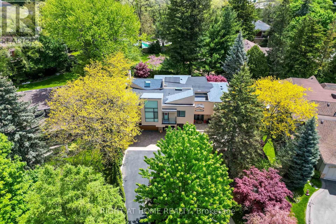
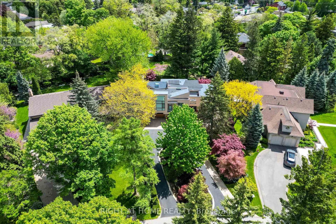
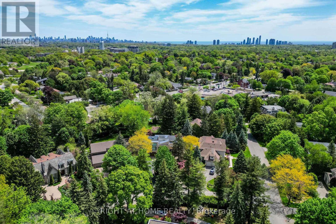
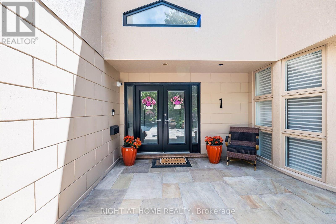
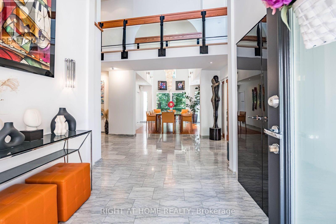
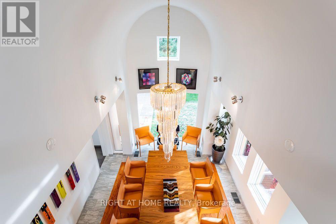
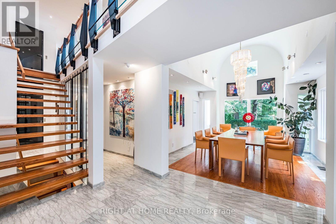
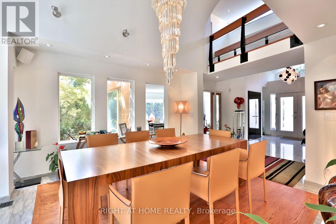
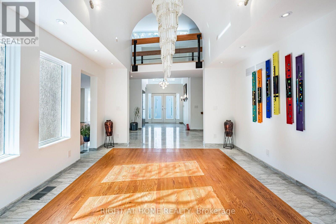
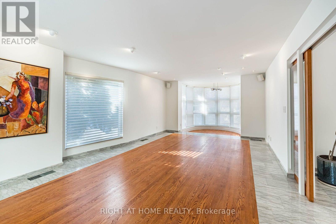
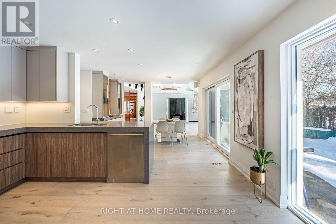
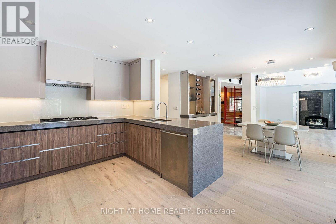
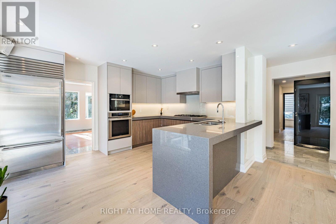
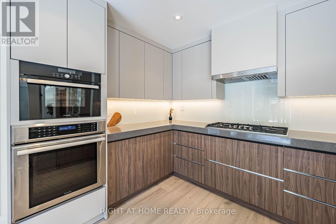
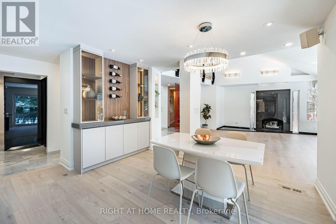
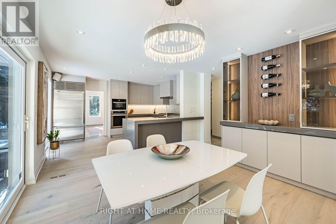
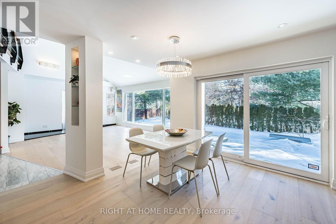
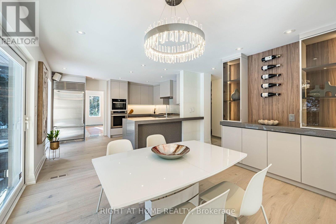
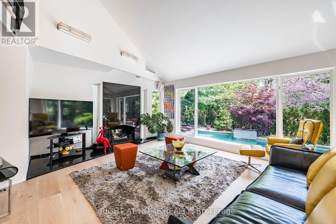
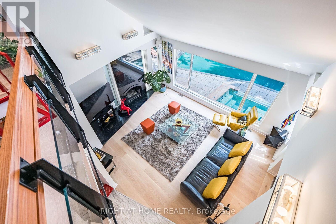
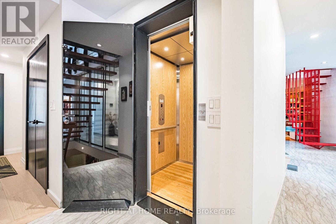
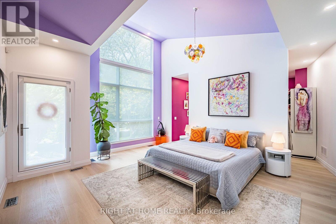
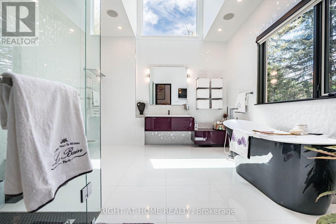
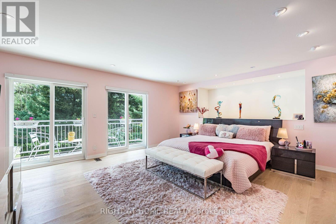
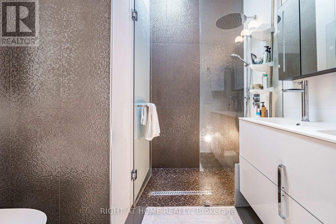
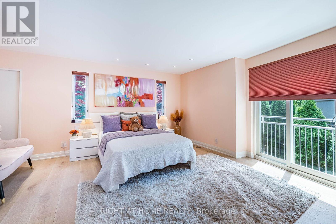
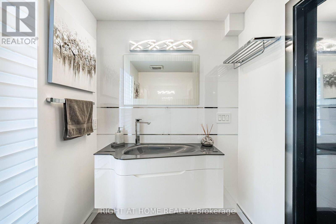
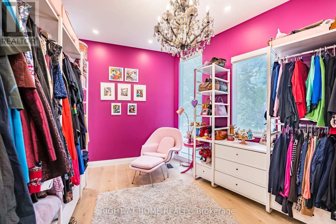
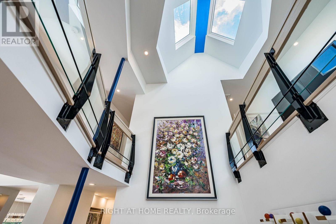
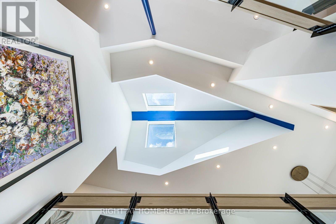
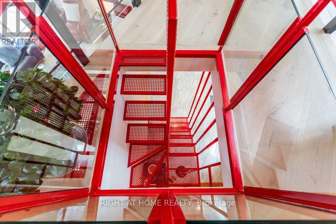
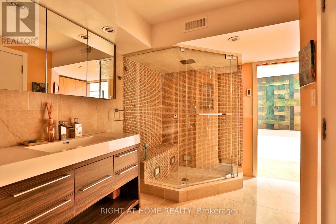
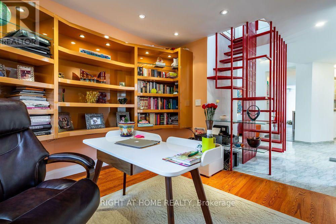
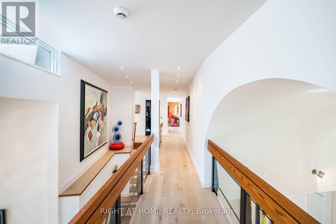
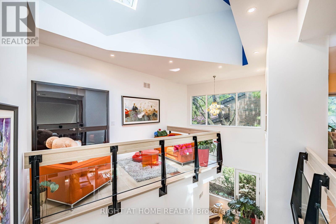
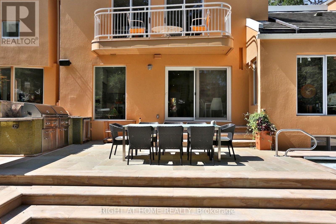
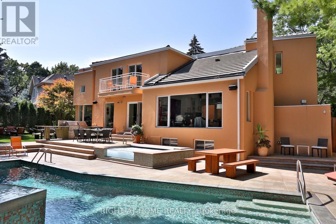
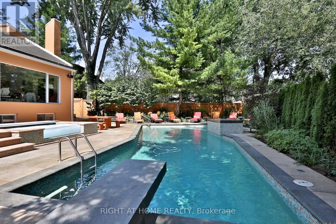
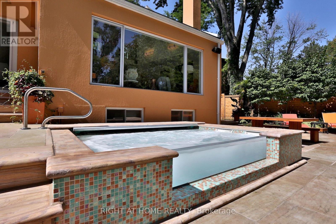
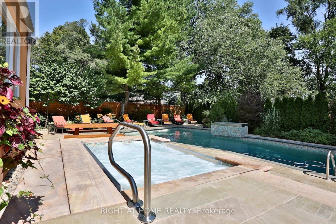
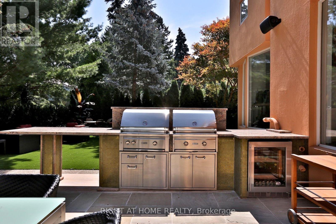
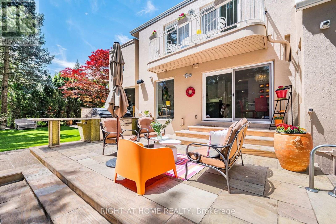
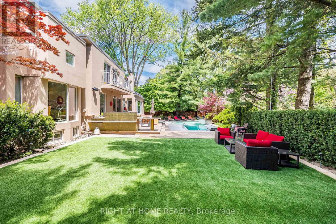
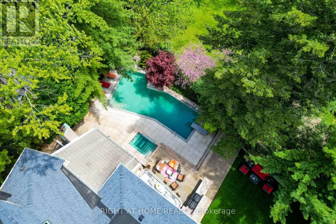
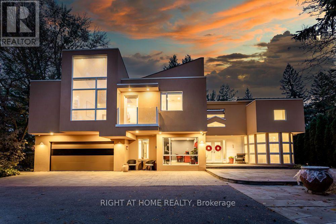
A rare architectural residence in the heart of Thorncrest Village, privately set on an exceptional 65 x 167 ft lot. Designed by architect Rocco Maragna and extensively re-imagined and expanded, this remarkable 5+1 bedroom home offers over 7,500 sq. ft. of distinctive living space, soaring 17-foot ceilings, dramatic natural light and a spectacular connection to its private grounds.Striking architecture, sophisticated European materials and exceptional craftsmanship define the interiors, while the resort-style backyard creates an extraordinary setting for both entertaining and everyday living. A heated pool and spa, outdoor kitchen, multiple entertaining areas and mature Japanese-inspired landscaping create a private oasis rarely found in Toronto.Additional highlights include a private elevator serving all three levels, expansive windows, two staircases, finished basement with above-grade windows, integrated audio, generator, irrigation system, heated front patio, circular drive and attached two-car garage.For the buyer who appreciates architecture, individuality and a home with a distinct point of view, this is a truly rare offering in one of Etobicoke's most coveted communities. (id:43681)
房源概要
| MLS® Number | W13709240 |
| 房源类型 | 民宅 |
| 社区名字 | Princess-Rosethorn |
| 总车位 | 12 |
| 泳池类型 | Inground Pool |
详 情
| 浴室 | 5 |
| 地上卧房 | 5 |
| 地下卧室 | 1 |
| 总卧房 | 6 |
| 公寓设施 | Fireplace(s) |
| 家电类 | Blinds |
| 地下室进展 | 已装修 |
| 地下室类型 | N/a (finished) |
| 施工种类 | 独立屋 |
| 空调 | 中央空调 |
| 外墙 | 灰泥 |
| 壁炉 | 有 |
| Fireplace Total | 1 |
| Flooring Type | Hardwood, Porcelain Tile |
| 地基类型 | 混凝土浇筑 |
| 供暖方式 | 天然气 |
| 供暖类型 | 压力热风 |
| 储存空间 | 2 |
| 内部尺寸 | 5000 - 100000 Sqft |
| 类型 | 独立屋 |
| 设备间 | 市政供水 |
车 位
| Garage |
土地
| 英亩数 | 无 |
| 污水道 | Sanitary Sewer |
| 土地深度 | 167 Ft |
| 土地宽度 | 65 Ft |
| 不规则大小 | 65 X 167 Ft |
房 间
| 楼 层 | 类 型 | 长 度 | 宽 度 | 面 积 |
|---|---|---|---|---|
| 二楼 | Bedroom 4 | 3.35 m | 3.23 m | 3.35 m x 3.23 m |
| 二楼 | 主卧 | 7.65 m | 6.15 m | 7.65 m x 6.15 m |
| 二楼 | 第二卧房 | 6.58 m | 4.55 m | 6.58 m x 4.55 m |
| 二楼 | 第三卧房 | 5.36 m | 4.37 m | 5.36 m x 4.37 m |
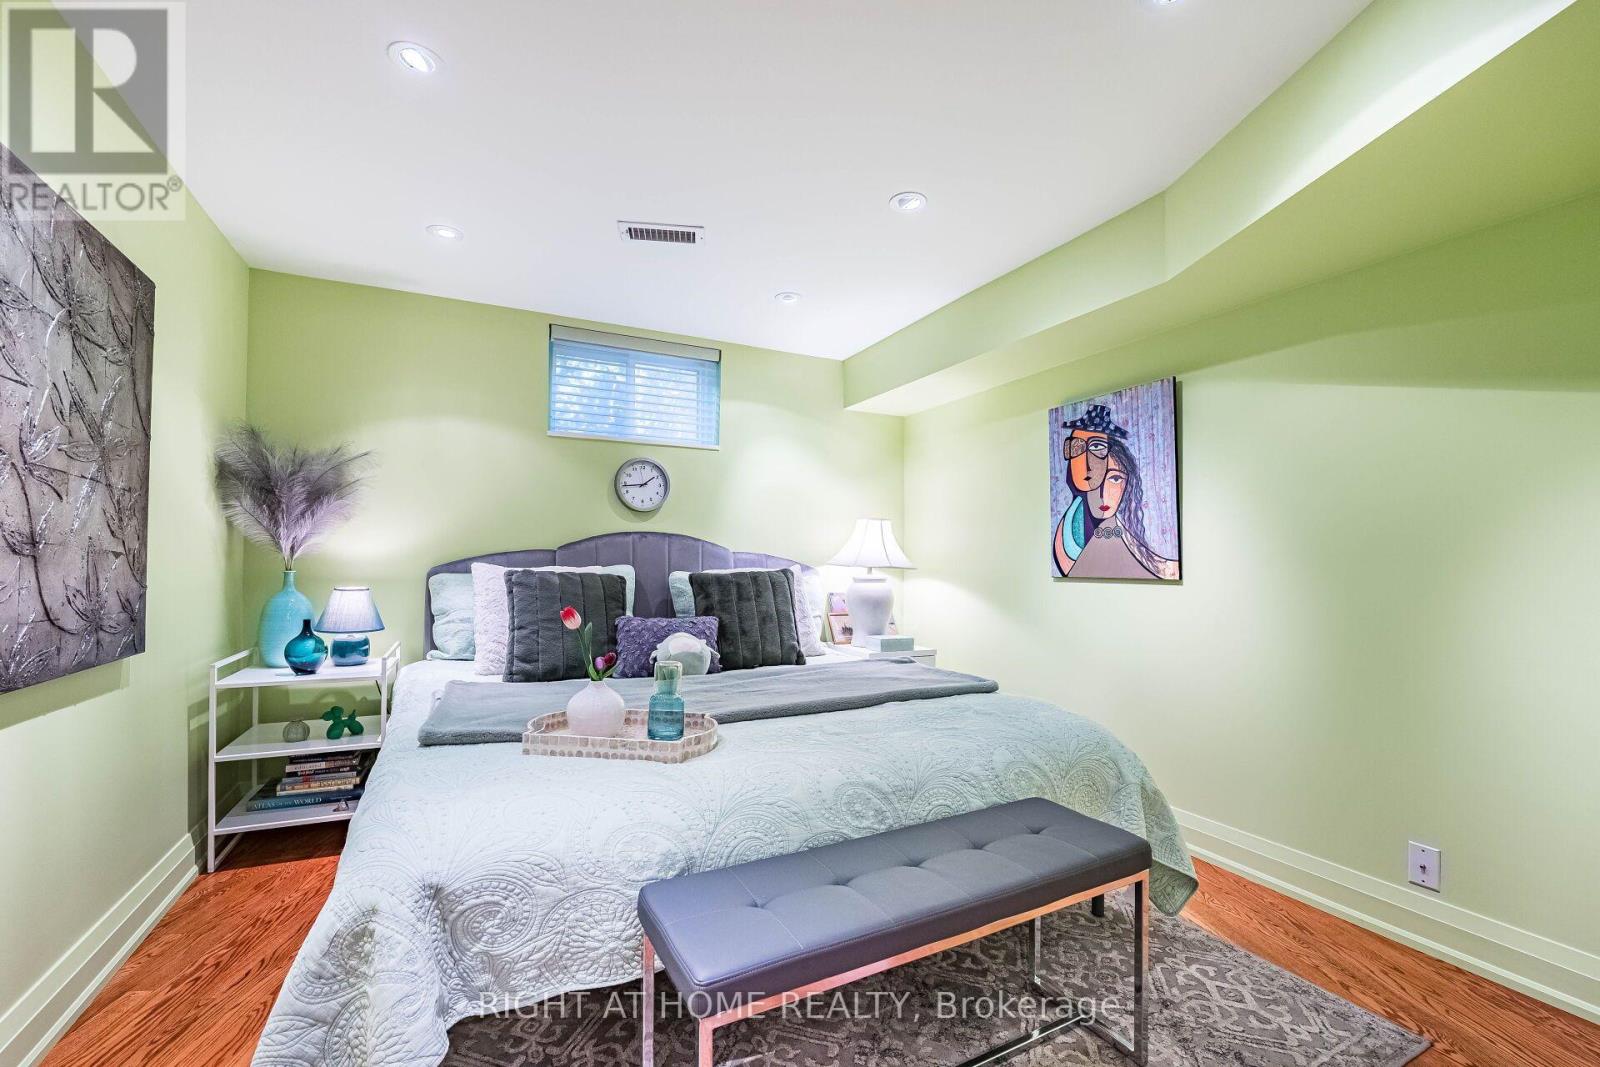
| 地下室 | 卧室 | 5.36 m | 4.9 m | 5.36 m x 4.9 m |
| 一楼 | 客厅 | 9.12 m | 4.14 m | 9.12 m x 4.14 m |
| 一楼 | 餐厅 | 4.7 m | 3.91 m | 4.7 m x 3.91 m |
| 一楼 | 厨房 | 4.37 m | 3.58 m | 4.37 m x 3.58 m |
| 一楼 | Eating Area | 3.76 m | 2.9 m | 3.76 m x 2.9 m |
| 一楼 | 家庭房 | 5.37 m | 4.62 m | 5.37 m x 4.62 m |
| 一楼 | Office | 3.48 m | 3.35 m | 3.48 m x 3.35 m |
| 一楼 | 卧室 | 5.97 m | 3.02 m | 5.97 m x 3.02 m |

The trademarks REALTOR®, REALTORS®, and the REALTOR® logo are controlled by The Canadian Real Estate Association (CREA) and identify real estate professionals who are members of CREA. The trademarks MLS®, Multiple Listing Service® and the associated logos are owned by The Canadian Real Estate Association (CREA) and identify the quality of services provided by real estate professionals who are members of CREA. The trademark DDF® is owned by The Canadian Real Estate Association (CREA) and identifies CREA's Data Distribution Facility (DDF®)
Toronto Real Estate Board
Right At Home Realty
September 16 2026 12:59:44
