
88 Pinedale Drive Kitchener, Ontario N2E 1J7


$599,000
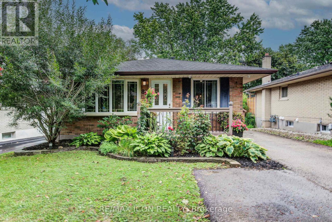
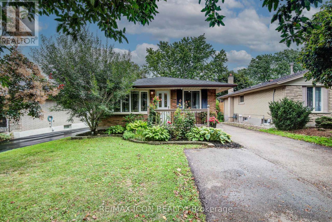
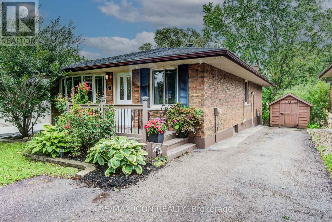
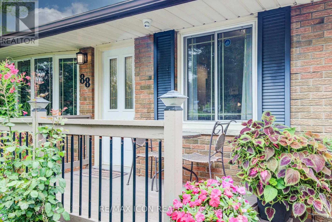
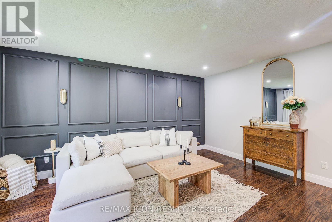
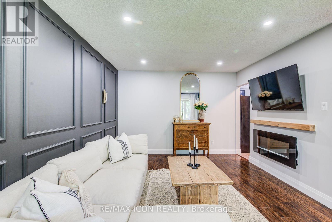
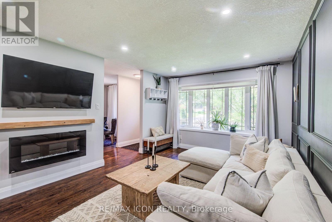
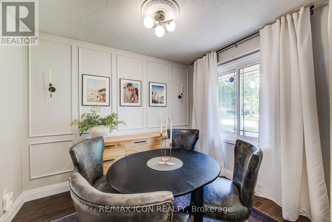
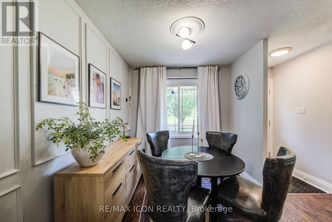
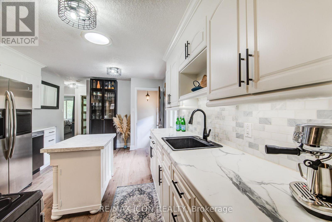
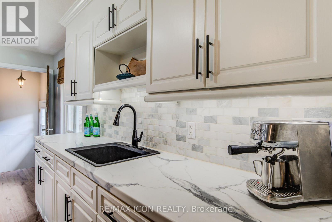
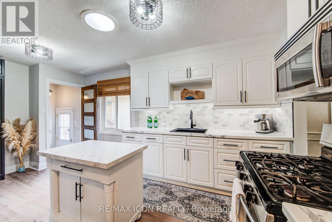
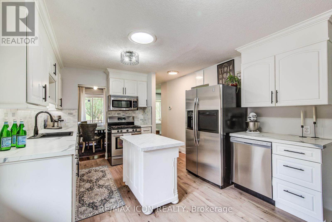
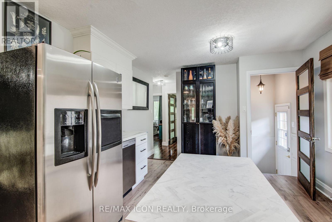
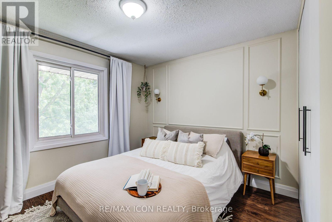
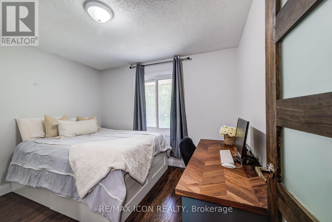
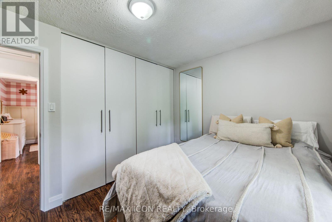
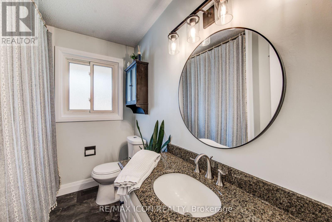
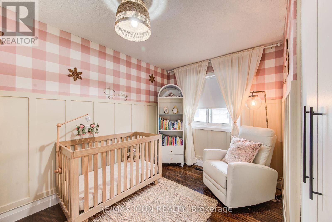
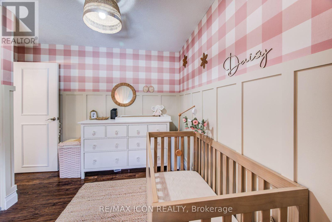
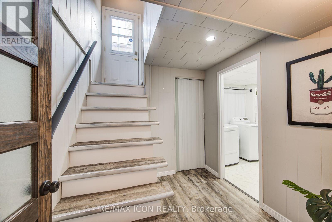
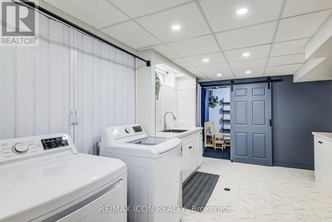
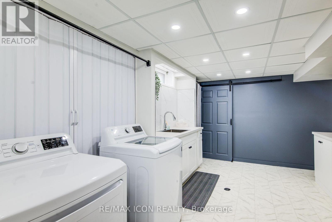
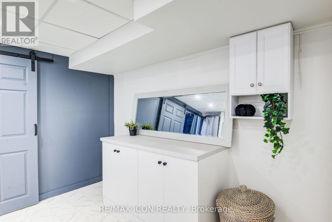
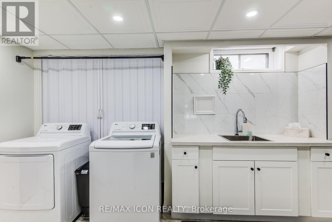
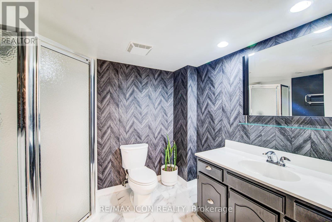
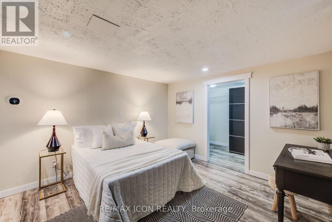
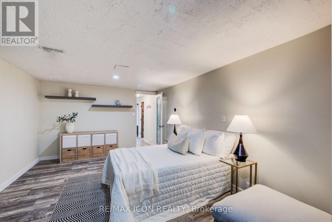
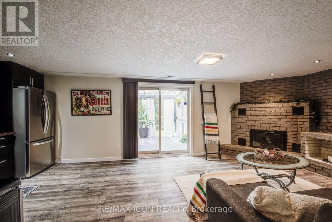
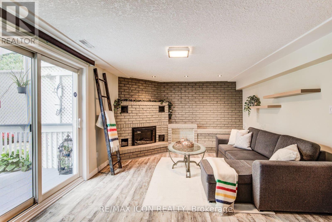
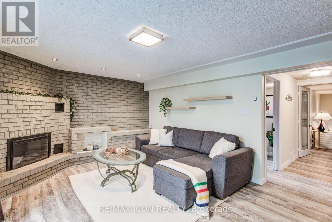
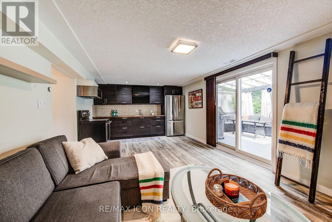
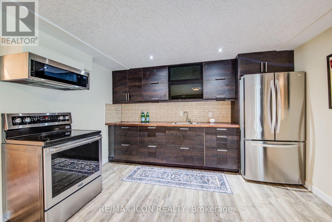
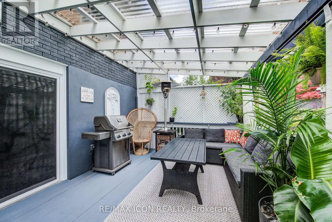
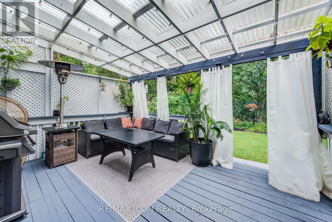
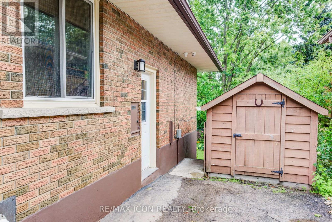
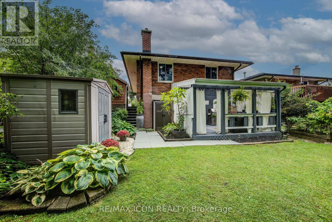
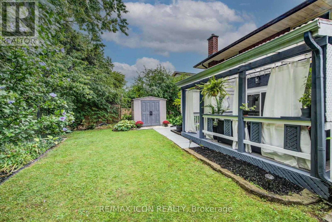
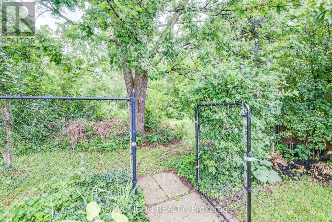
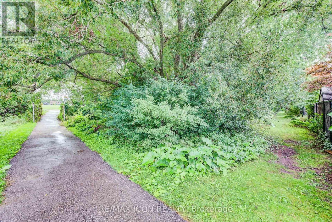
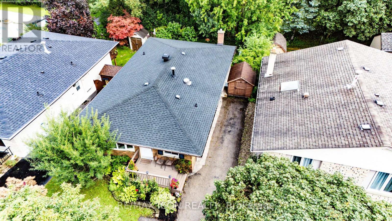
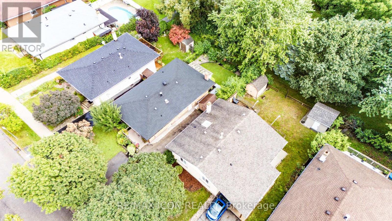
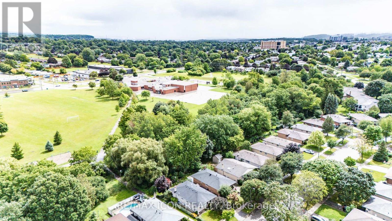
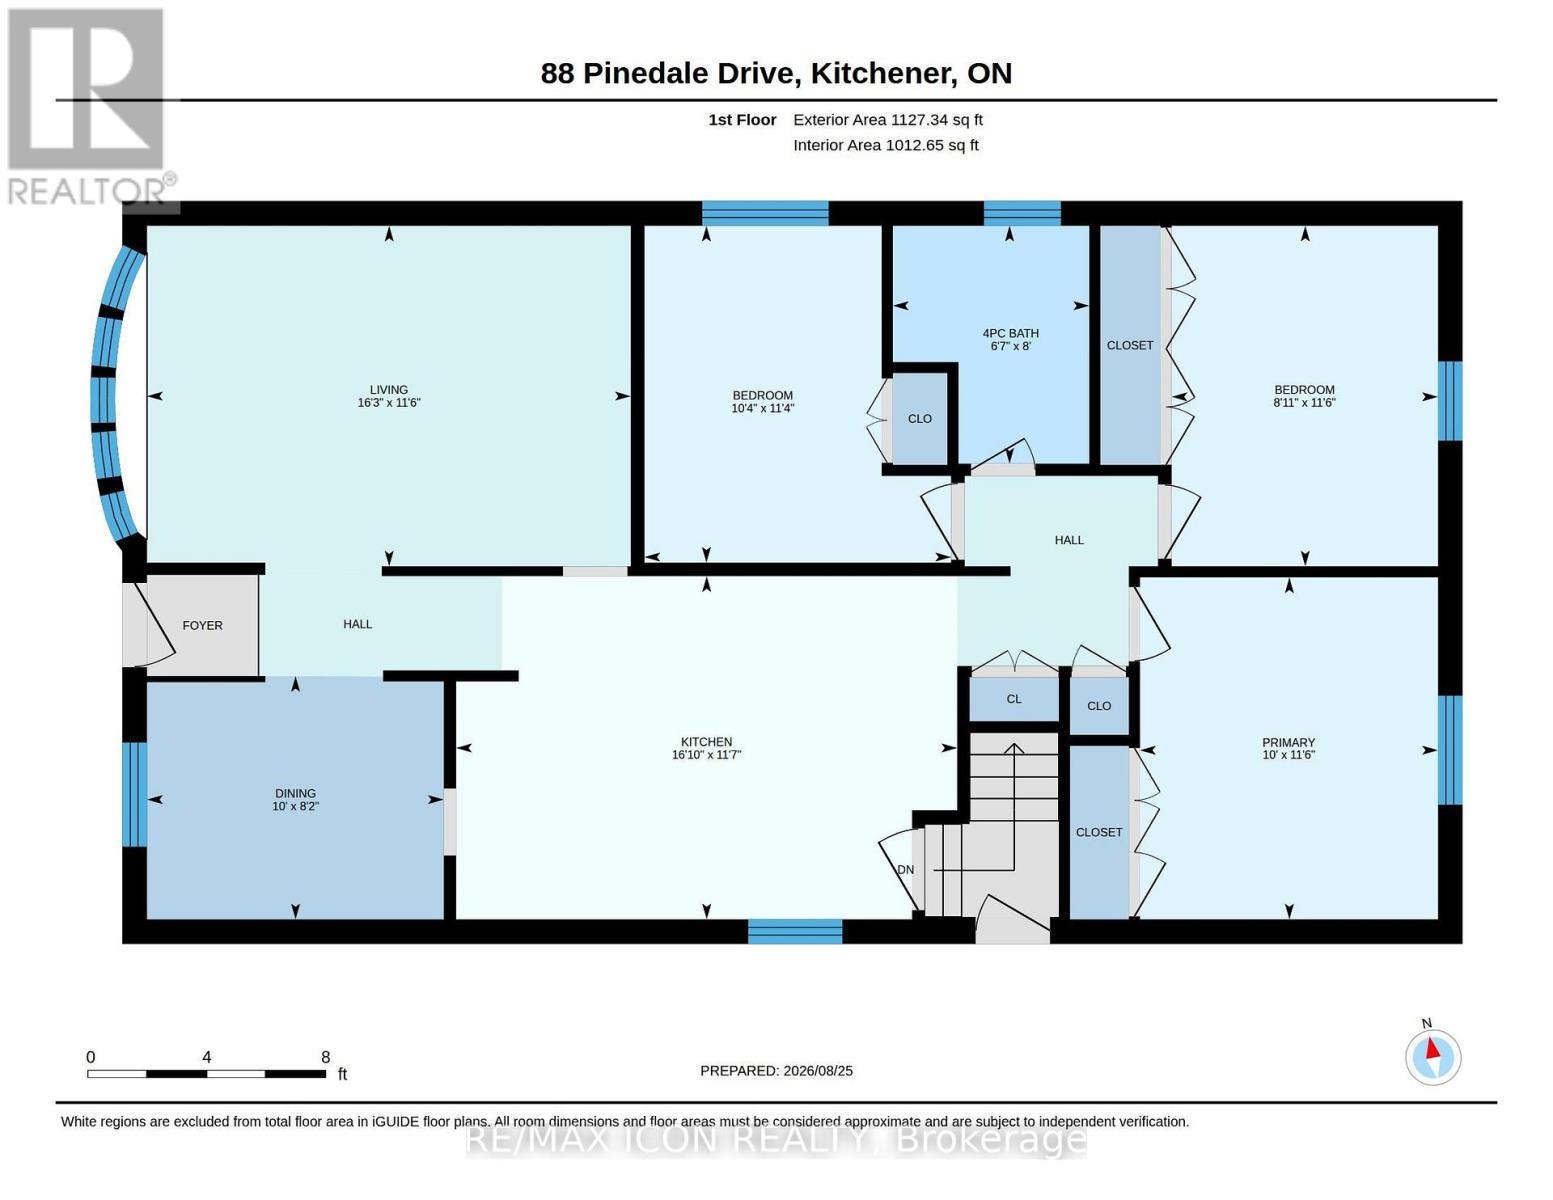
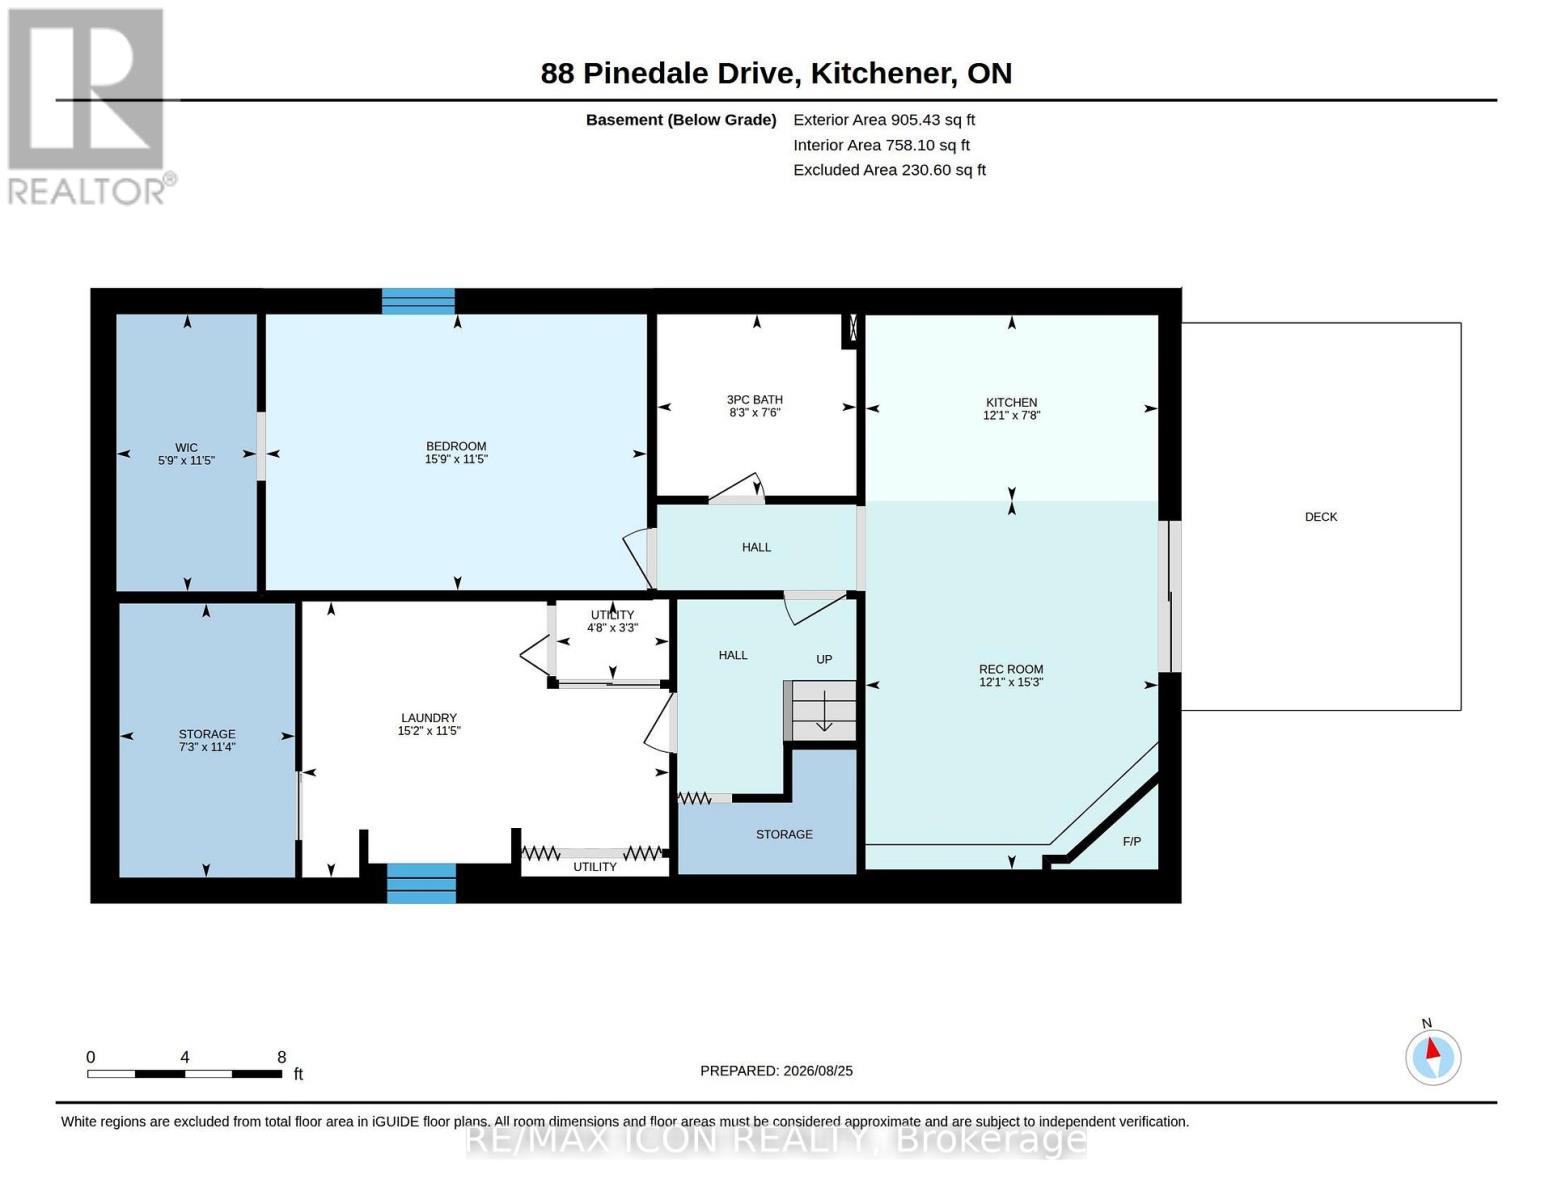
Welcome to 88 Pinedale Drive - a beautifully maintained bungalow in sought-after Laurentian Hills with over 2,000 sq. ft. of finished living space and a rare, versatile layout. The bright main floor offers three bedrooms and a stylish updated kitchen with center island. Downstairs sets this home apart: a fully finished walk-out lower level with its own kitchen, 3-piece bath, and bedroom. With a double driveway and 3 parking spots, it's an ideal in-law suite offering full independence and privacy for everyone under one roof. Out back, enjoy your own private oasis: a covered, all-season deck strung with lights and framed by lush greenery, backing onto peaceful greenspace. Fantastic location - just a 2-minute walk to school, a 3-minute drive to Sunrise Plaza, 3 minutes to Highway 8, and 10 minutes to Highway 401. Major updates are already done for you - furnace (2020), roof (2022), and water softener (2026) - so you can move in with total peace of mind. Full of flexibility and ready to enjoy - book your showing today! (id:43681)
Open House
现在这个房屋大家可以去Open House参观了!
5:00 pm
结束于:7:00 pm
2:00 pm
结束于:4:00 pm
房源概要
| MLS® Number | X13709384 |
| 房源类型 | 民宅 |
| 附近的便利设施 | 医院, 学校, 礼拜场所 |
| 社区特征 | 社区活动中心 |
| 设备类型 | 热水器 |
| 特征 | Conservation/green Belt, 亲戚套间 |
| 总车位 | 3 |
| 租赁设备类型 | 热水器 |
| 结构 | Patio(s), Porch, 棚 |
详 情
| 浴室 | 2 |
| 地上卧房 | 3 |
| 地下卧室 | 1 |
| 总卧房 | 4 |
| 公寓设施 | Fireplace(s) |
| 家电类 | Water Heater, Water Softener, Water Meter, 洗碗机, 烘干机, 炉子, 洗衣机, 冰箱 |
| 建筑风格 | 平房 |
| 地下室进展 | 已装修 |
| 地下室功能 | Walk Out, Walk-up, Separate Entrance |
| 地下室类型 | N/a (finished), N/a, N/a |
| 施工种类 | 独立屋 |
| 空调 | 中央空调 |
| 外墙 | 砖 |
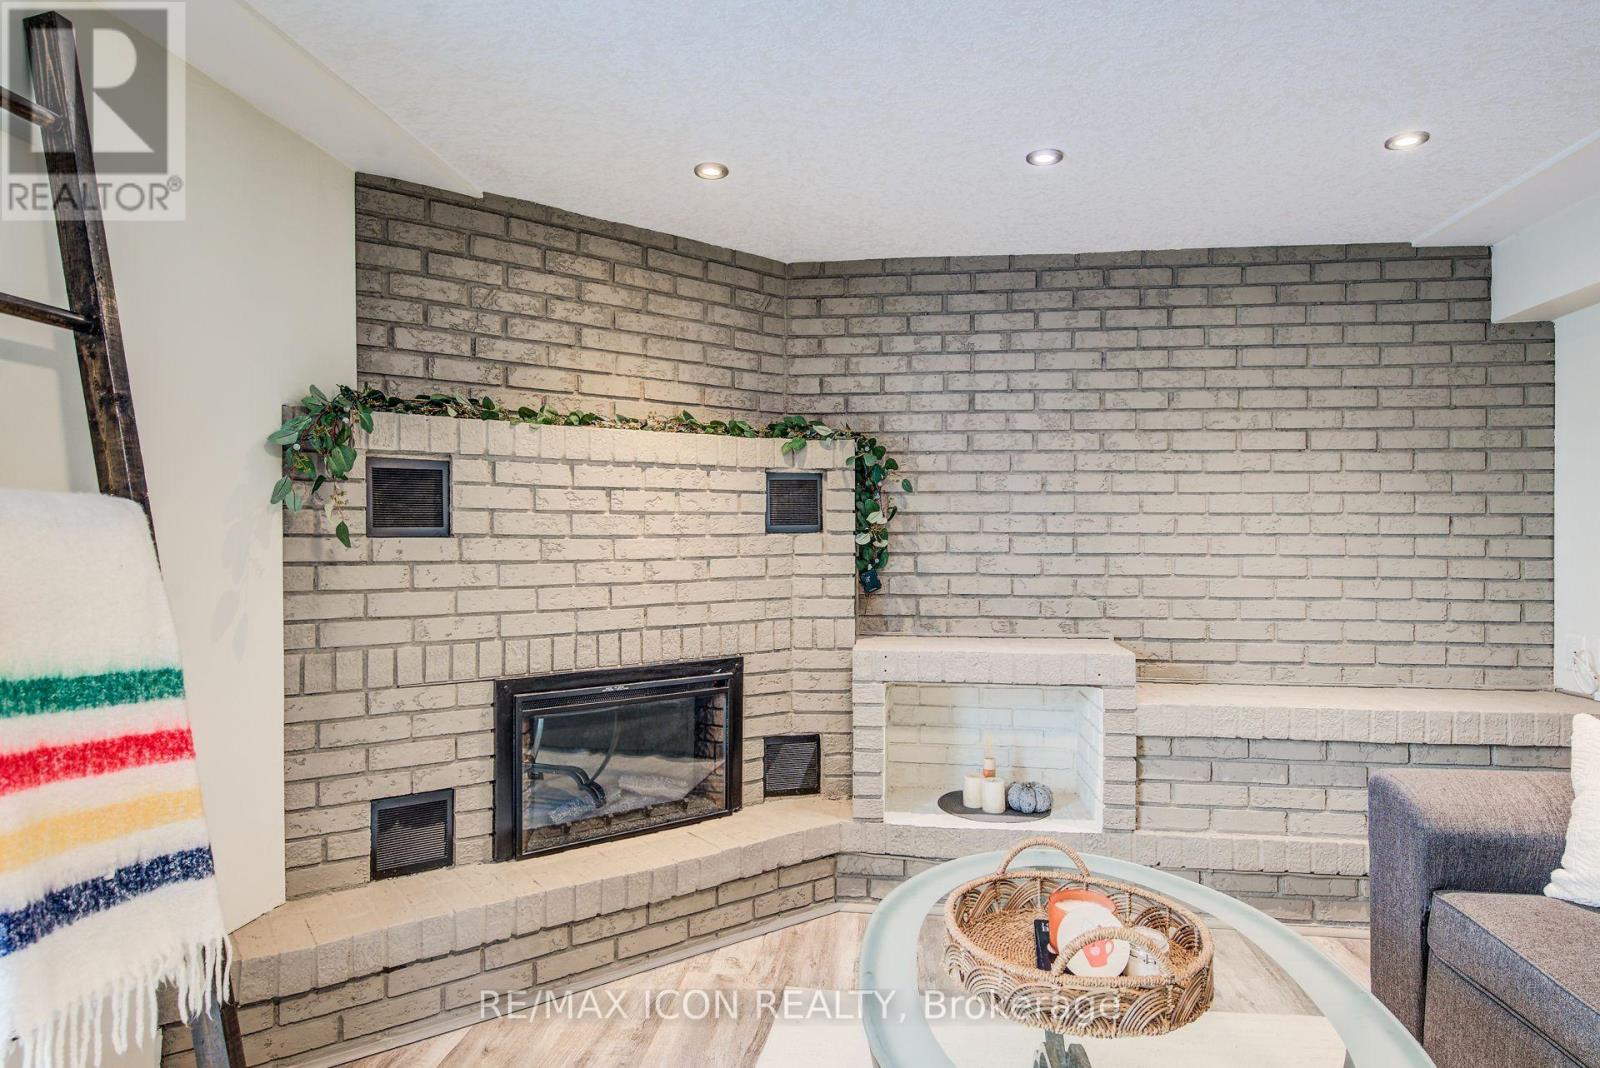
| 壁炉 | 有 |
| Fireplace Total | 1 |
| 地基类型 | 混凝土 |
| 供暖方式 | 天然气 |
| 供暖类型 | 压力热风 |
| 储存空间 | 1 |
| 内部尺寸 | 1100 - 1500 Sqft |
| 类型 | 独立屋 |
| 设备间 | 市政供水 |
车 位
| 没有车库 |
土地
| 英亩数 | 无 |
| 土地便利设施 | 医院, 学校, 宗教场所 |
| 污水道 | Sanitary Sewer |
| 土地深度 | 100 Ft ,2 In |
| 土地宽度 | 40 Ft |
| 不规则大小 | 40 X 100.2 Ft |
房 间
| 楼 层 | 类 型 | 长 度 | 宽 度 | 面 积 |
|---|---|---|---|---|
| Lower Level | 洗衣房 | 3.48 m | 4.62 m | 3.48 m x 4.62 m |
| Lower Level | 娱乐,游戏房 | 4.65 m | 121 m | 4.65 m x 121 m |
| Lower Level | Workshop | 3.45 m | 2.21 m | 3.45 m x 2.21 m |
| Lower Level | 浴室 | 2.29 m | 2.52 m | 2.29 m x 2.52 m |
| Lower Level | 卧室 | 3.48 m | 4.8 m | 3.48 m x 4.8 m |
| Lower Level | 厨房 | 2.34 m | 3.68 m | 2.34 m x 3.68 m |
| 一楼 | 客厅 | 3.51 m | 4.95 m | 3.51 m x 4.95 m |
| 一楼 | 主卧 | 3.51 m | 3.05 m | 3.51 m x 3.05 m |
| 一楼 | 厨房 | 3.48 m | 5.11 m | 3.48 m x 5.11 m |
| 一楼 | 餐厅 | 2.49 m | 3.05 m | 2.49 m x 3.05 m |
| 一楼 | 卧室 | 3.45 m | 3.15 m | 3.45 m x 3.15 m |
| 一楼 | 第二卧房 | 3.51 m | 2.72 m | 3.51 m x 2.72 m |
| 一楼 | 浴室 | 2.44 m | 2.01 m | 2.44 m x 2.01 m |
https://www.realtor.ca/real-estate/30193825/88-pinedale-drive-kitchener

The trademarks REALTOR®, REALTORS®, and the REALTOR® logo are controlled by The Canadian Real Estate Association (CREA) and identify real estate professionals who are members of CREA. The trademarks MLS®, Multiple Listing Service® and the associated logos are owned by The Canadian Real Estate Association (CREA) and identify the quality of services provided by real estate professionals who are members of CREA. The trademark DDF® is owned by The Canadian Real Estate Association (CREA) and identifies CREA's Data Distribution Facility (DDF®)
Toronto Real Estate Board
RE/MAX Icon Realty
August 26 2026 03:02:13
