
351-353 Bay Street S Hamilton, Ontario L8P 3J7



$2,399,000
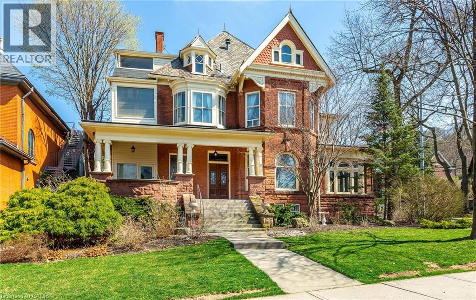
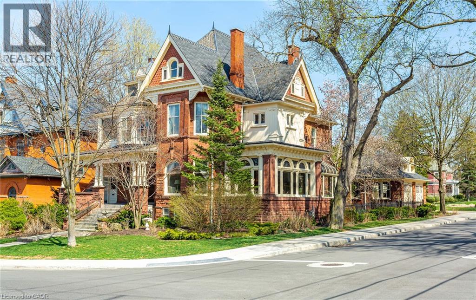
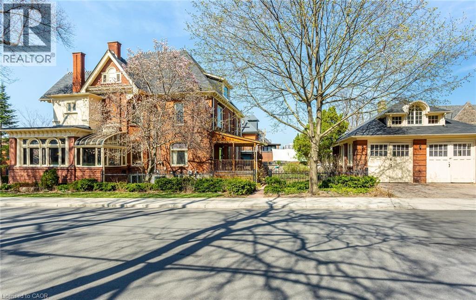
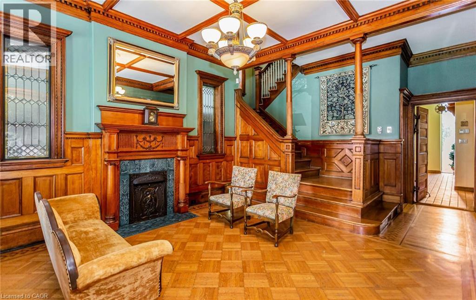
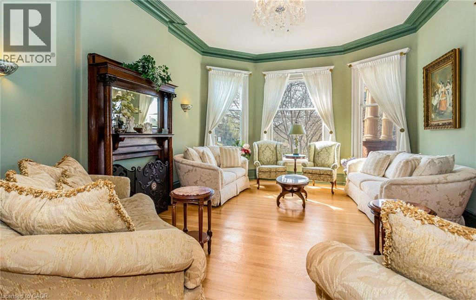
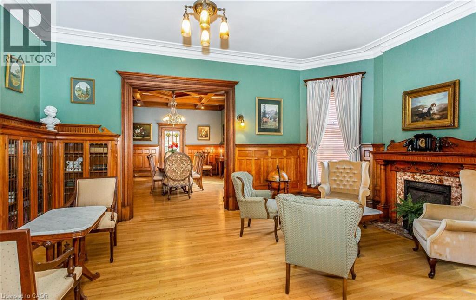
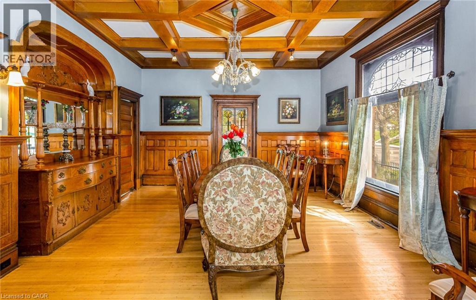
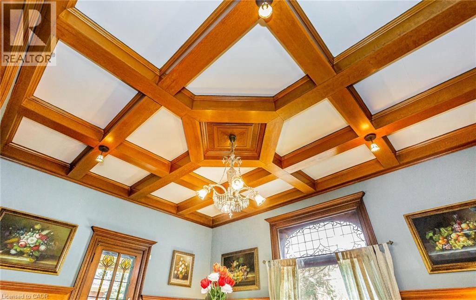
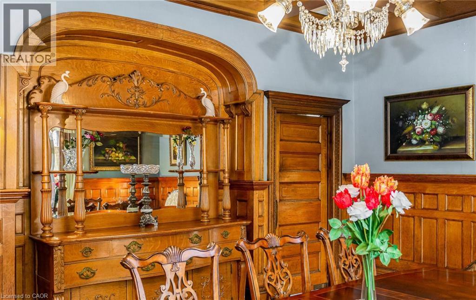
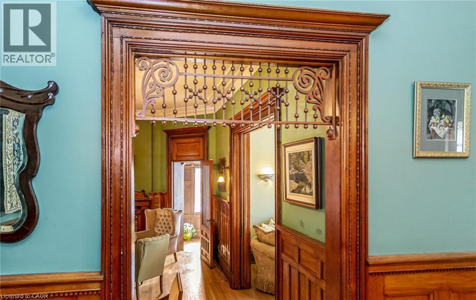
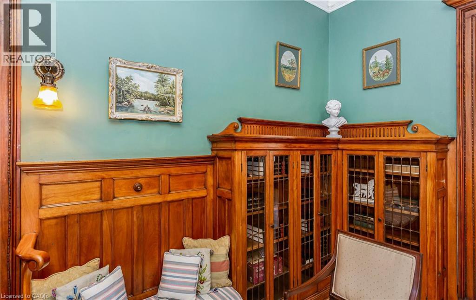
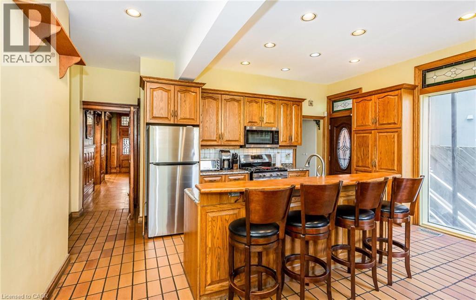
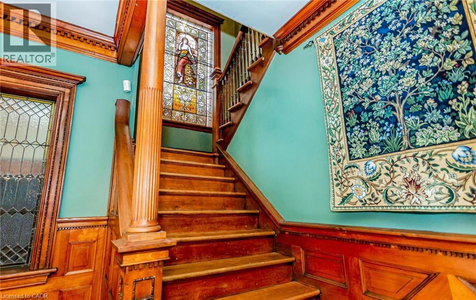
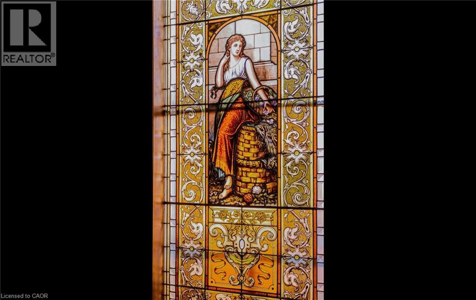
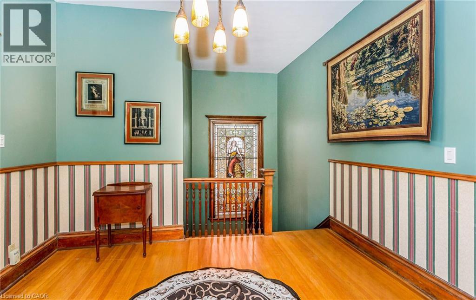
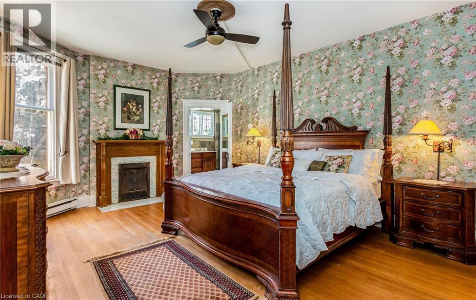
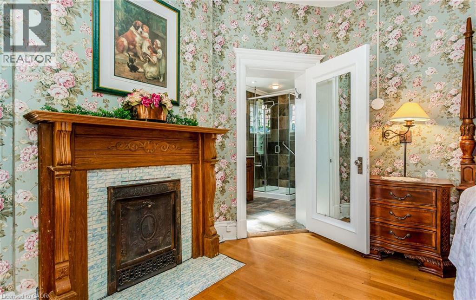
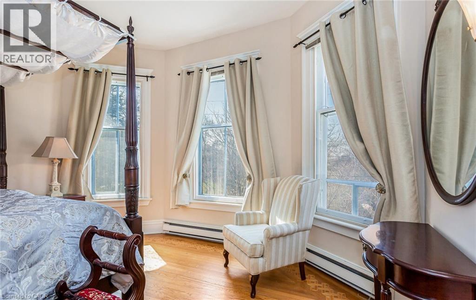
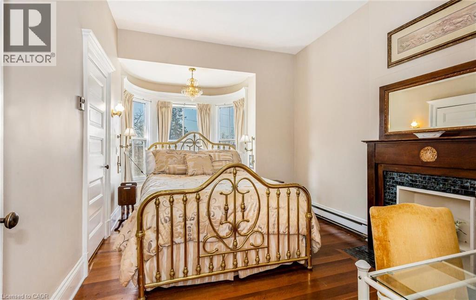
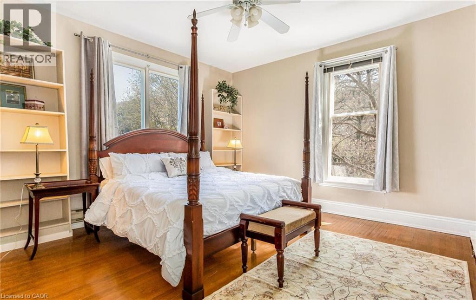
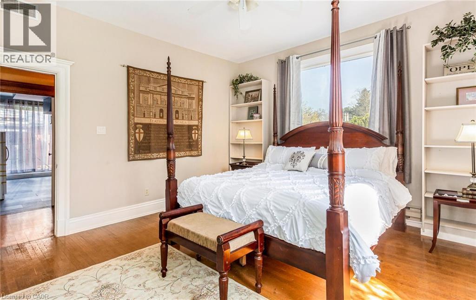
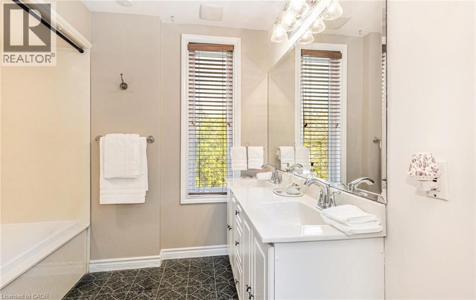
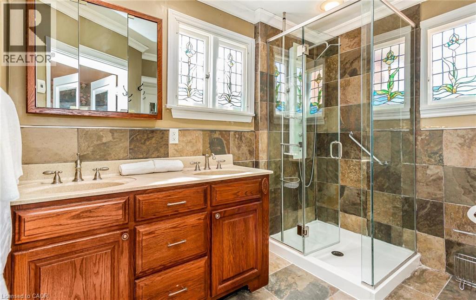
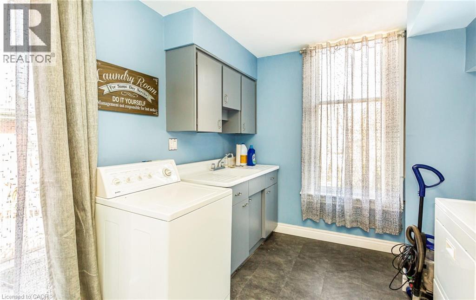
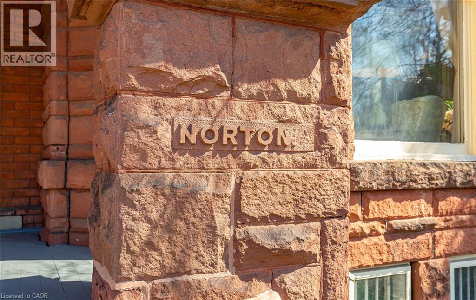
THE NORTONIA | A LEGACY HOME FOR GENERATIONS Welcome to The Nortonia—a MULTIGENERATIONAL HOME A truly exceptional Queen Anne mansion in Hamilton’s prestigious Durand neighbourhood, where timeless classic architecture, extraordinary craftsmanship and flexible multigenerational living come together. Featured in the Globe and Mail’s “An Exhibit of Hamilton’s Mansions,” this remarkable Mansion offers a rare opportunity to live within a piece of Hamilton history. Built with an extraordinary attention to detail, the home unfolds through grand panelled rooms, 9-foot French doors and soaring 10.5-foot ceilings. The formal dining room showcases its original crystal chandelier, stained glass windows and balcony door, while antique wood-panelled swinging doors lead to a granite kitchen blending historic character with modern touches. The Petite Salon features coffered ceilings, exposed wood beams and spectacular full-wall stained glass, opening to a beautiful Conservatory Atrium. A magnificent staircase rises beneath an impressive 8-foot stained-glass depiction of Lady Nortonia. The upper level offers four generous bedrooms, 4-piece & 5-piece bathrooms and a spacious laundry room. A separate-entry legal 2-bedroom residence provides exceptional flexibility—ideal as a private in-law suite, independent family quarters, guest residence, a retreat, primary suite alternative or income-producing rental, and an additional separate basement entrance lends itself to another apartment possibility! The detached Carriage House, a 2car garage, with separate entry loft studio, perfect for guests, extended family, a home office, creative space or additional rental potential. Updated electrical, plumbing, new furnace provide important modern improvements while preserving the character and artistry. The Nortonia is ideally positioned between McMaster University & St.Joseph’s Healthcare, within the best of Hamilton, designed for generations to gather, connect, create family memories together! (id:43681)
房源概要
| MLS® Number | 40832141 |
| 房源类型 | 民宅 |
| 附近的便利设施 | 医院, 礼拜场所, 学校, 购物 |
| 社区特征 | 安静的区域, School Bus |
| 设备类型 | 热水器 |
| 特征 | Conservation/green Belt |
| 总车位 | 4 |
| 租赁设备类型 | 热水器 |
详 情
| 浴室 | 4 |
| 地上卧房 | 6 |
| 总卧房 | 6 |
| 家电类 | 洗碗机, 烘干机, 微波炉, 冰箱, 炉子, 洗衣机, Hood 电扇, 窗帘 |
| 建筑风格 | Other |
| 地下室进展 | 已完成 |
| 地下室类型 | Full (unfinished) |
| 施工日期 | 1880 |
| 施工种类 | 独立屋 |
| 空调 | 中央空调 |
| 外墙 | 砖, 石 |
| 固定装置 | 吊扇 |
| 地基类型 | 混凝土浇筑 |
| 客人卫生间(不包含洗浴) | 2 |
| 供暖方式 | 天然气 |
| 供暖类型 | 压力热风 |
| 储存空间 | 3 |
| 内部尺寸 | 5681 Sqft |
| 类型 | 独立屋 |
| 设备间 | 市政供水 |
车 位
| Detached Garage |
土地
| 入口类型 | Highway Nearby |
| 英亩数 | 无 |
| 土地便利设施 | 医院, 宗教场所, 学校, 购物 |
| 污水道 | 城市污水处理系统 |
| 土地深度 | 140 Ft |
| 土地宽度 | 58 Ft |
| 规划描述 | R1 |
房 间
| 楼 层 | 类 型 | 长 度 | 宽 度 | 面 积 |
|---|---|---|---|---|
| 二楼 | 卧室 | 14'8'' x 14'3'' | ||
| 二楼 | 四件套浴室 | 7'10'' x 9'7'' | ||
| 二楼 | 洗衣房 | 14'8'' x 13'8'' | ||
| 二楼 | 主卧 | 13'9'' x 18'2'' | ||
| 二楼 | 三件套卫生间 | 9'5'' x 8'5'' | ||
| 二楼 | 主卧 | 17'6'' x 14'5'' | ||
| 二楼 | 卧室 | 16'10'' x 10'2'' | ||
| 三楼 | 主卧 | 22'10'' x 11'2'' | ||
| 三楼 | 卧室 | 16'9'' x 11'4'' | ||
| 三楼 | 厨房 | 15'2'' x 11'4'' | ||
| 三楼 | 客厅/饭厅 | 27'11'' x 16'10'' | ||
| 一楼 | 两件套卫生间 | 8'4'' x 7'6'' | ||
| 一楼 | 两件套卫生间 | 4'6'' x 3'10'' | ||
| 一楼 | 厨房 | 16'4'' x 17'1'' | ||
| 一楼 | 门厅 | 16'6'' x 7'0'' | ||
| 一楼 | 门厅 | 13'10'' x 8' | ||
| 一楼 | Sunroom | 7'11'' x 7'5'' | ||
| 一楼 | 家庭房 | 17'2'' x 11'2'' | ||
| 一楼 | 餐厅 | 18'3'' x 14'9'' | ||
| 一楼 | 家庭房 | 13'11'' x 18'9'' | ||
| 一楼 | 客厅 | 18'4'' x 14'5'' |
https://www.realtor.ca/real-estate/30193844/351-353-bay-street-s-hamilton

The trademarks REALTOR®, REALTORS®, and the REALTOR® logo are controlled by The Canadian Real Estate Association (CREA) and identify real estate professionals who are members of CREA. The trademarks MLS®, Multiple Listing Service® and the associated logos are owned by The Canadian Real Estate Association (CREA) and identify the quality of services provided by real estate professionals who are members of CREA. The trademark DDF® is owned by The Canadian Real Estate Association (CREA) and identifies CREA's Data Distribution Facility (DDF®)
REALTORS® Association of Hamilton-Burlington
Exp Realty
October 21 2026 05:10:25
