
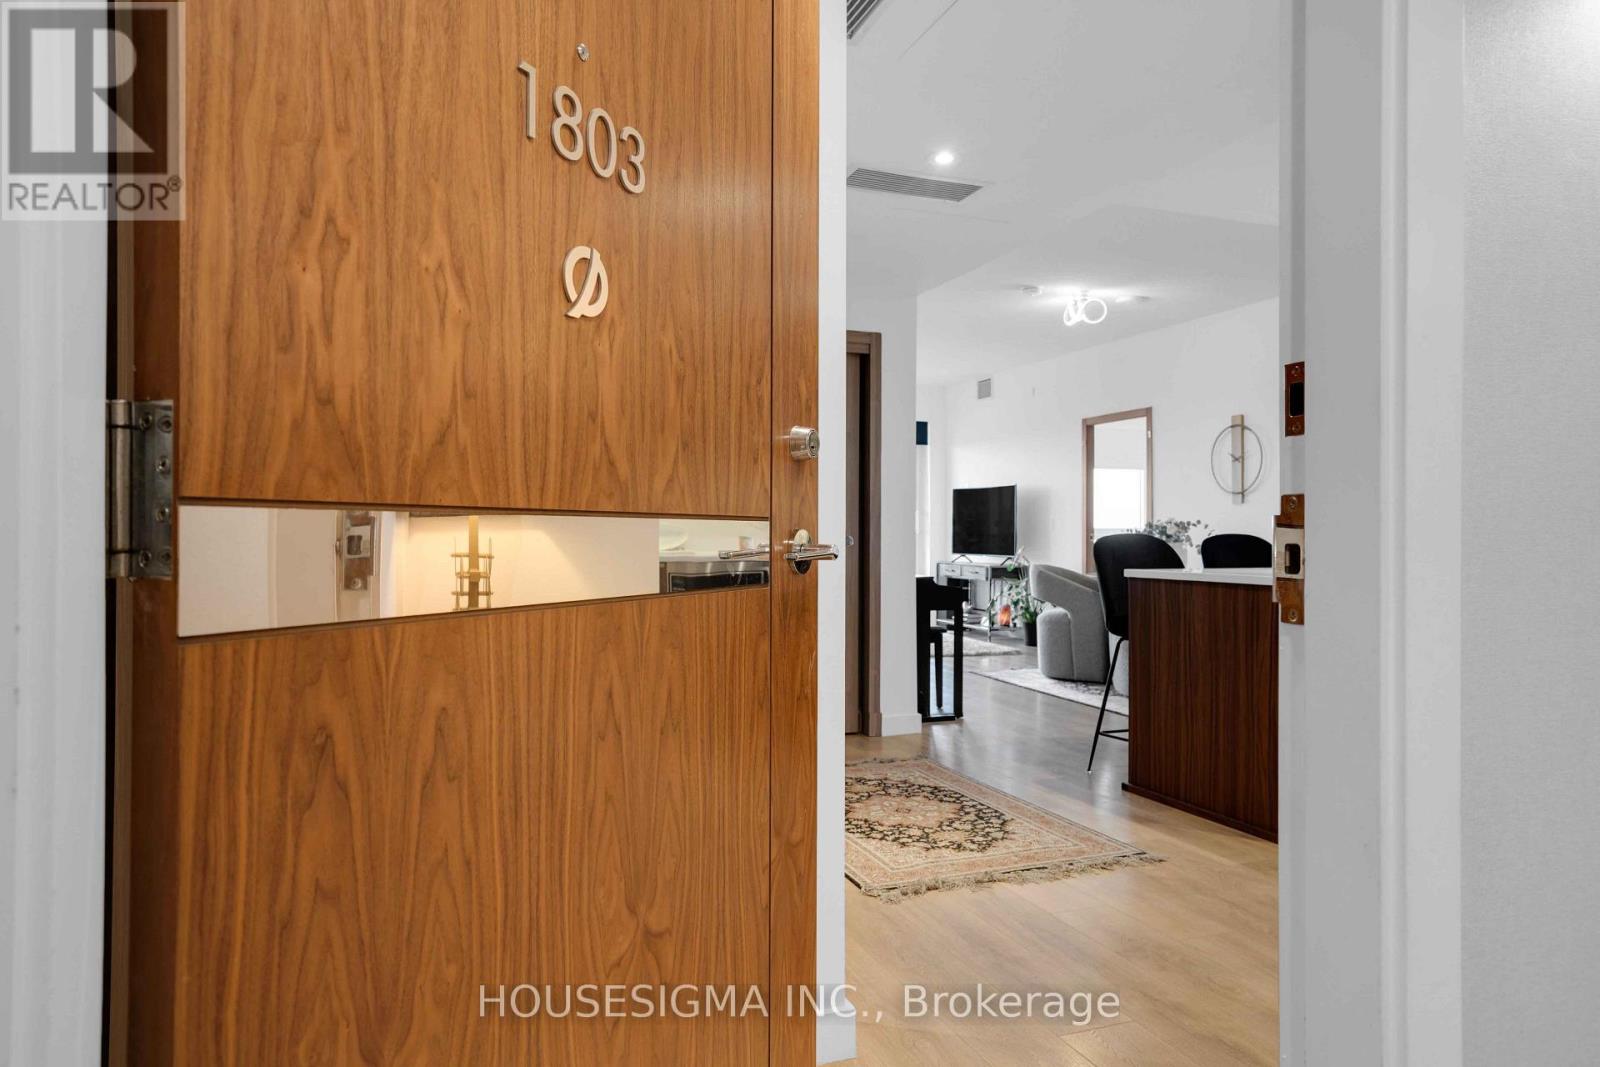
1803 - 25 Mcmahon Drive Toronto (Bayview Village), Ontario M2K 0J1




$799,900管理费,Common Area Maintenance, Parking, Water, Heat
$983.67 每月
管理费,Common Area Maintenance, Parking, Water, Heat
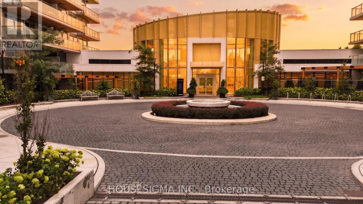
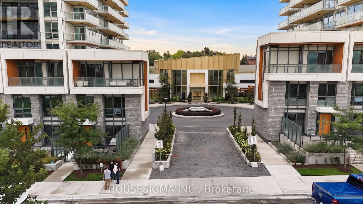
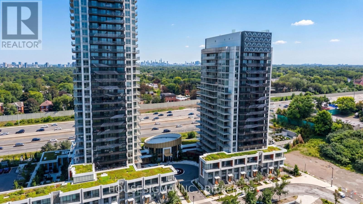
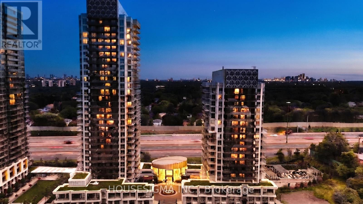
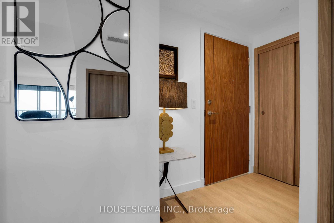
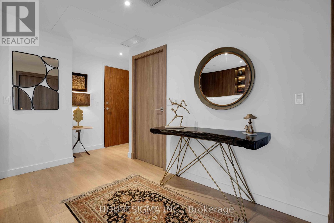
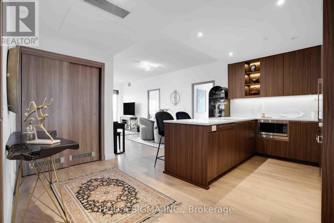
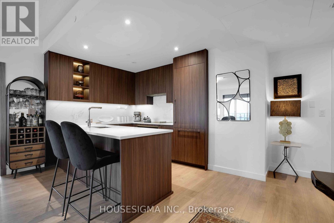
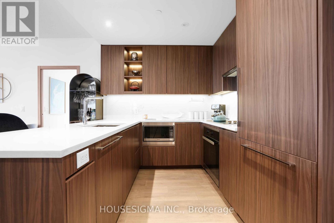
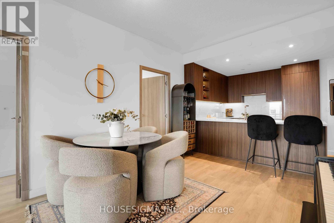
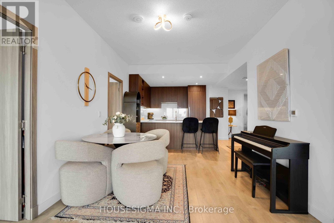
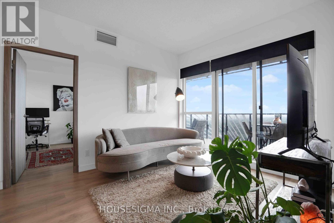
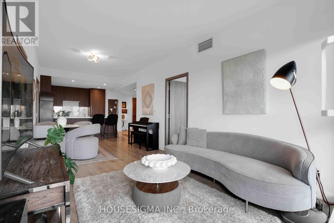
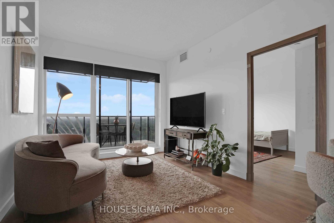
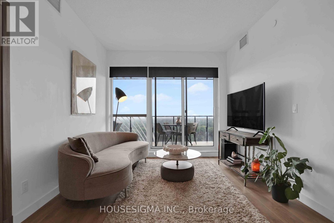
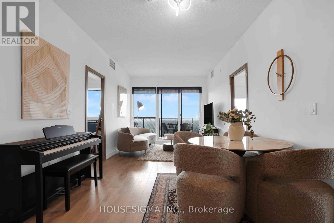
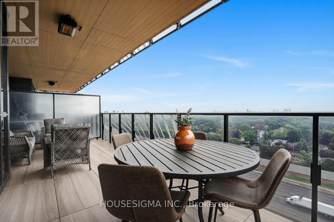
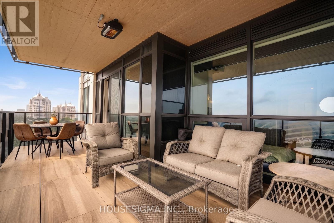
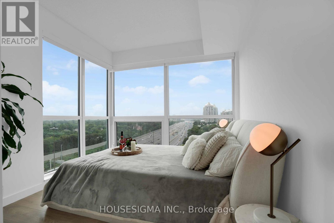
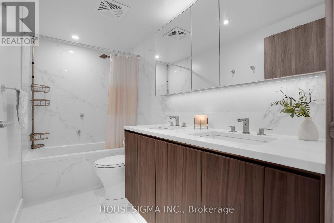
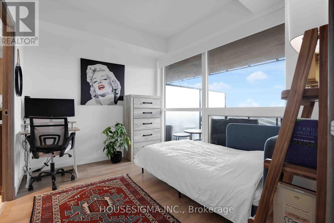
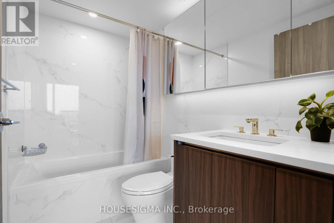
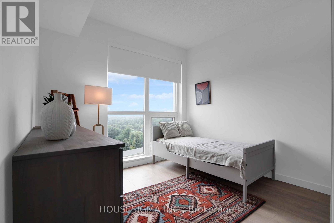
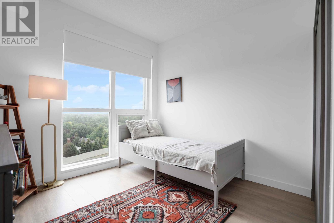
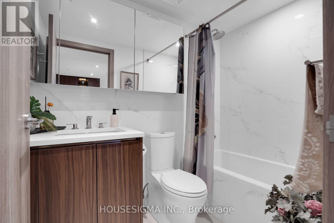
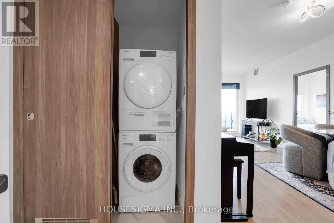
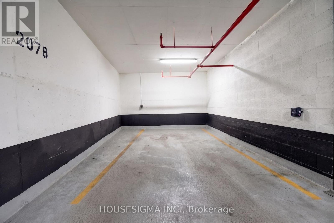
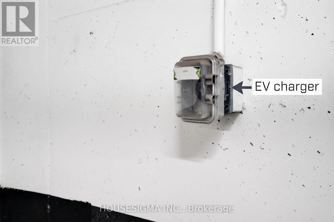
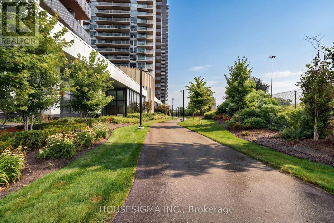
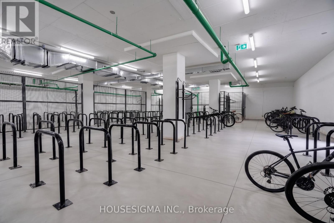
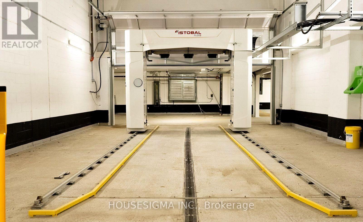
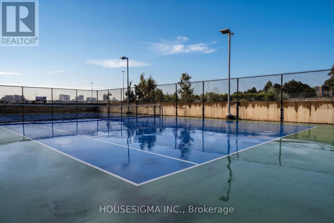
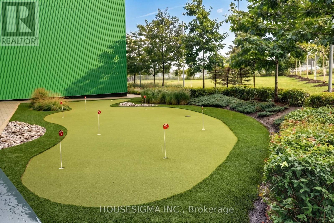
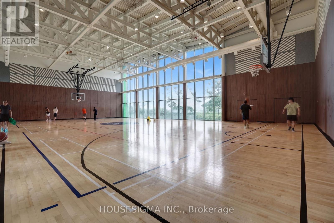
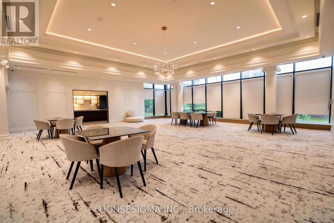
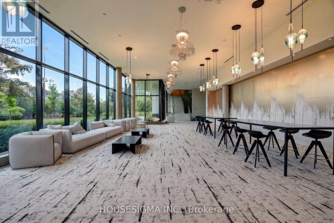
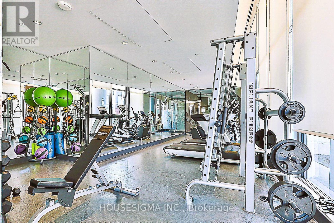
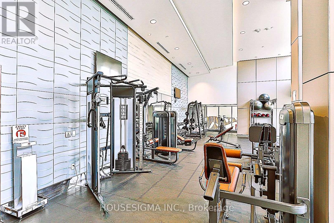
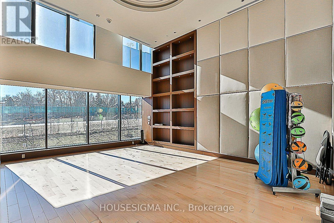
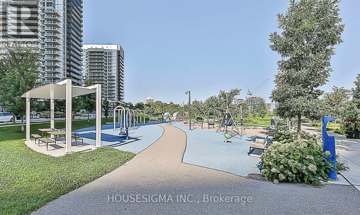
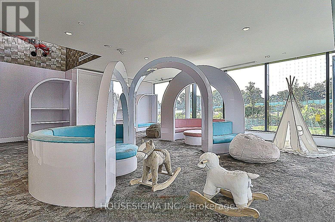
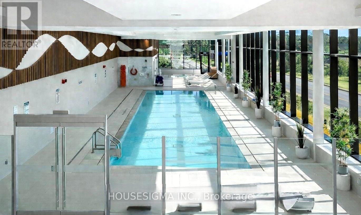
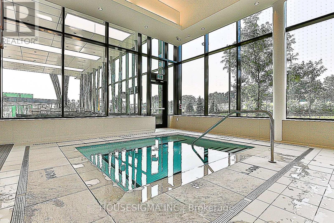
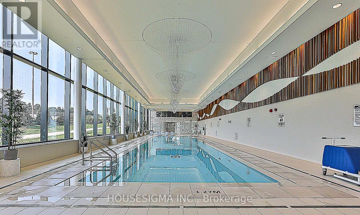
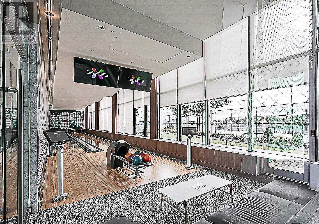
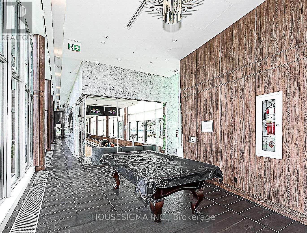
$983.67 每月Stunning 2024-Built Corner Suite at Saisons by Concord! 1,088 Sq Ft, 3 Bedrooms, 3 Full Baths & Approx. 200 Sq Ft Balcony with SW Exposure, Floor-to-Ceiling Windows & CN Tower/Skyline Views. Premium Miele Kitchen, Spa-Inspired Baths & EV-Ready Parking. Enjoy the Approx. 80,000 Sq Ft MegaClub with Indoor Pool, Fitness, Sauna, Tennis, Basketball, Golf Simulator, Bowling, BBQs, Kids' Areas, Ballroom, Wine Lounge, Gardens & Touchless Car Wash. Walking Distance to IKEA, Canadian Tire & North York General Hospital; Steps to TTC, Parks, GO Transit & Hwy 401/404. See the unit in the Virtual Tour Link at: https://unbranded.youriguide.com/1803_25_mcmahon_dr_toronto_on/ (id:43681)
房源概要
| MLS® Number | C13709046 |
| 房源类型 | 民宅 |
| 社区名字 | Bayview Village |
| 社区特征 | Pets Allowed With Restrictions |
| 特征 | 阳台, 无地毯 |
| 总车位 | 1 |
| 泳池类型 | 地下游泳池 |
| 结构 | Tennis Court |
| View Type | City View |
详 情
| 浴室 | 3 |
| 地上卧房 | 3 |
| 总卧房 | 3 |
| Age | 0 To 5 Years |
| 公寓设施 | Car Wash, 健身房, Sauna, Storage - Locker |
| 家电类 | 洗碗机, 烘干机, 烤箱, Hood 电扇, 炉子, 洗衣机, 窗帘, 冰箱 |
| 地下室类型 | 没有 |
| 空调 | 中央空调 |
| 外墙 | 混凝土 |
| 供暖方式 | 天然气 |
| 供暖类型 | 压力热风 |
| 内部尺寸 | 1000 - 1199 Sqft |
| 类型 | 公寓 |
车 位
| 地下 | |
| Garage |
土地
| 英亩数 | 无 |
房 间
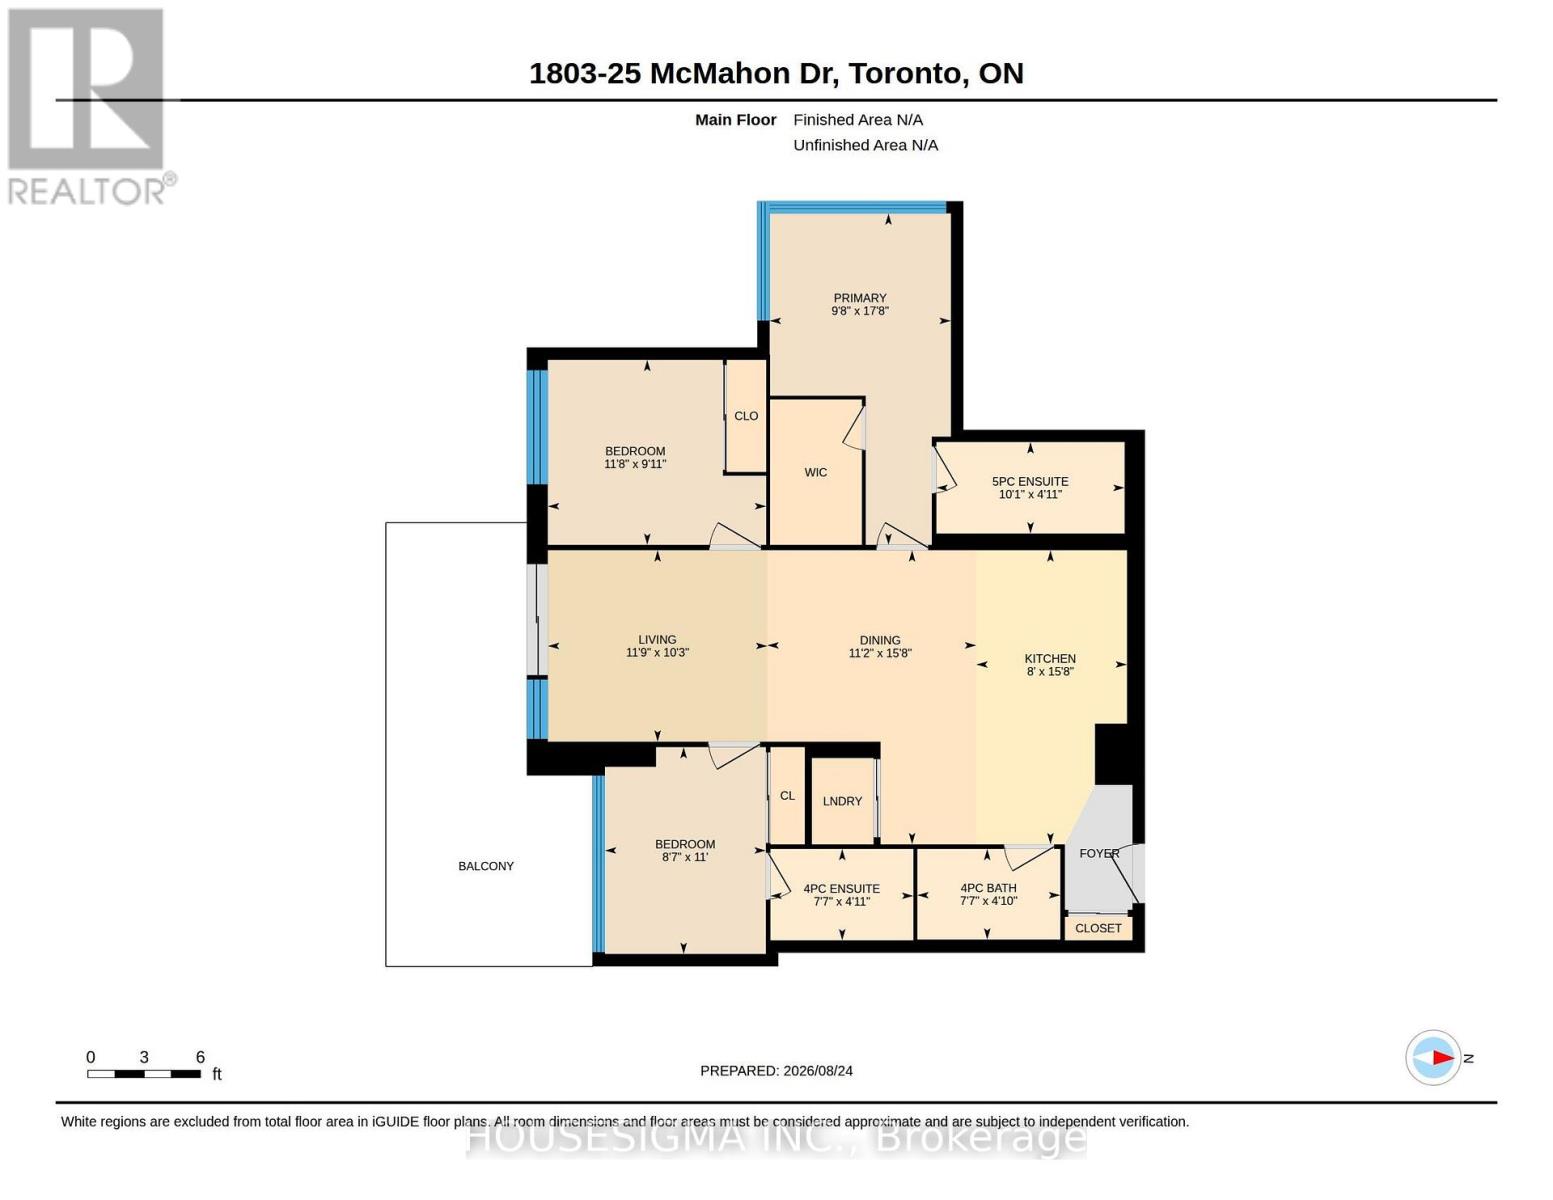
| 楼 层 | 类 型 | 长 度 | 宽 度 | 面 积 |
|---|---|---|---|---|
| Flat | 客厅 | 3.58 m | 3.12 m | 3.58 m x 3.12 m |
| Flat | 餐厅 | 3.4 m | 4.78 m | 3.4 m x 4.78 m |
| Flat | 厨房 | 2.44 m | 4.78 m | 2.44 m x 4.78 m |
| Flat | 主卧 | 2.95 m | 5.39 m | 2.95 m x 5.39 m |
| Flat | 第二卧房 | 3.56 m | 3.02 m | 3.56 m x 3.02 m |
| Flat | 第三卧房 | 2.62 m | 3.35 m | 2.62 m x 3.35 m |

The trademarks REALTOR®, REALTORS®, and the REALTOR® logo are controlled by The Canadian Real Estate Association (CREA) and identify real estate professionals who are members of CREA. The trademarks MLS®, Multiple Listing Service® and the associated logos are owned by The Canadian Real Estate Association (CREA) and identify the quality of services provided by real estate professionals who are members of CREA. The trademark DDF® is owned by The Canadian Real Estate Association (CREA) and identifies CREA's Data Distribution Facility (DDF®)
Toronto Real Estate Board
Housesigma Inc.
August 26 2026 03:24:20
