
144 Abell Drive Brampton (Madoc), Ontario L6V 2Z8


$849,999
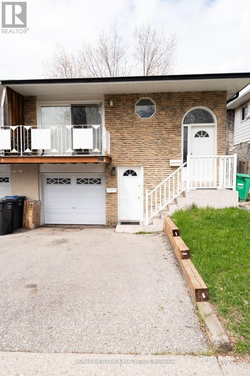
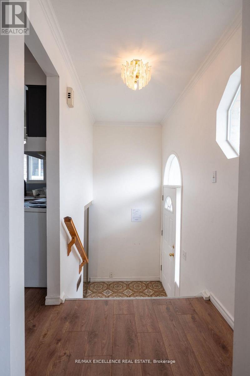
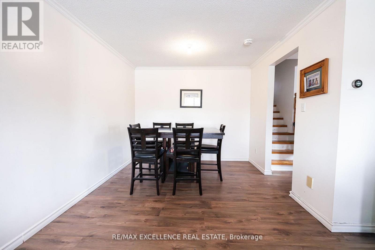
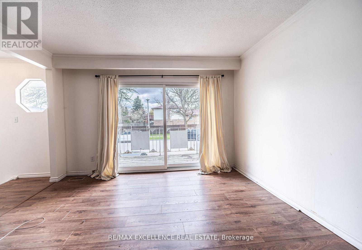
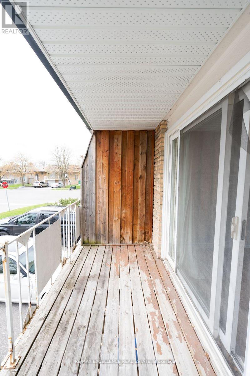
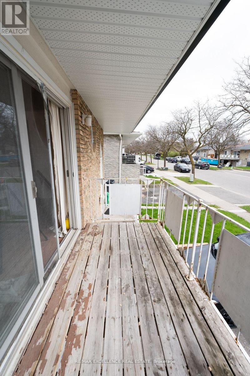
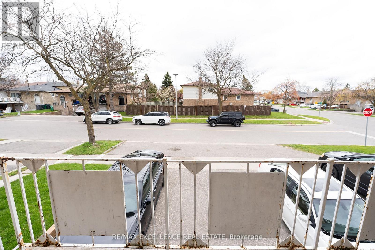
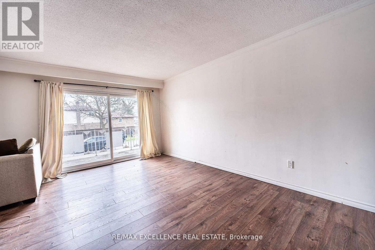
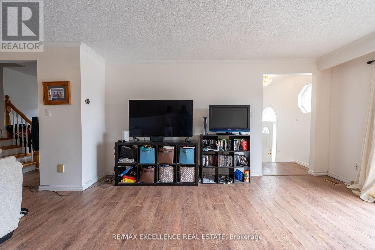
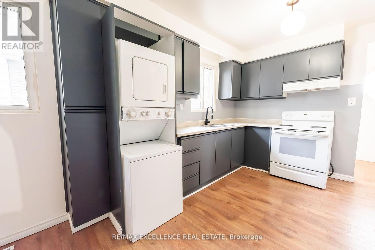
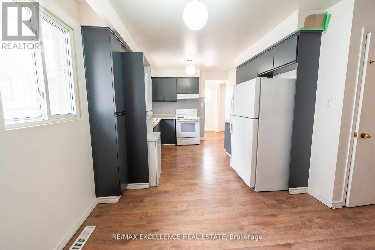
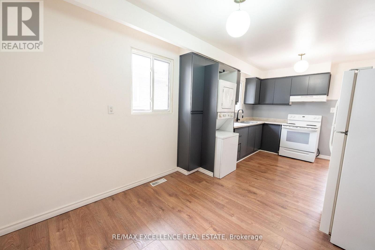
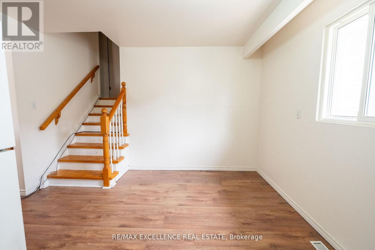
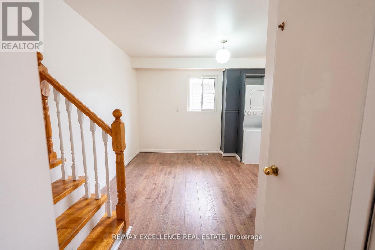
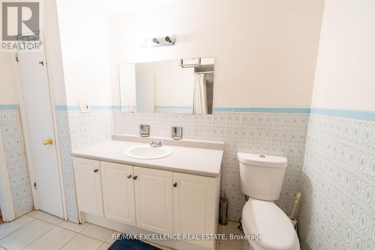
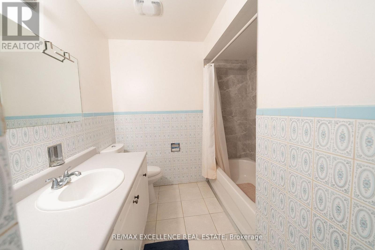
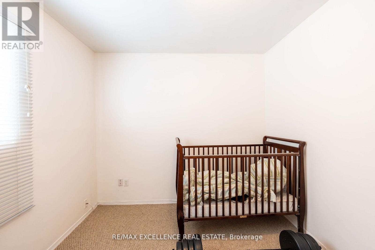
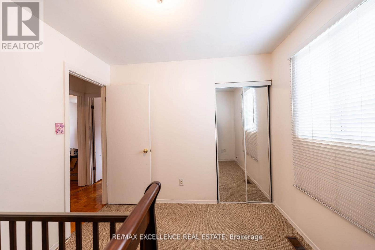
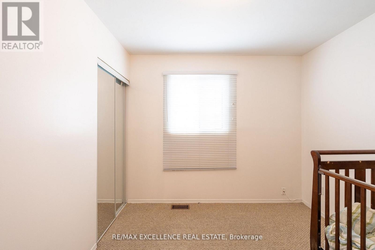
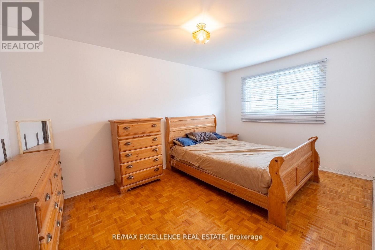
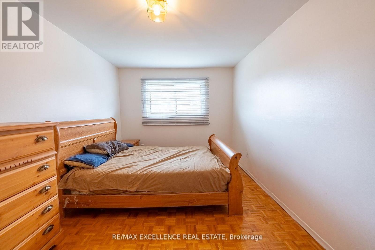
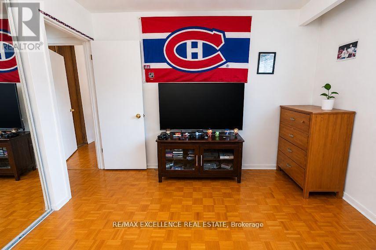
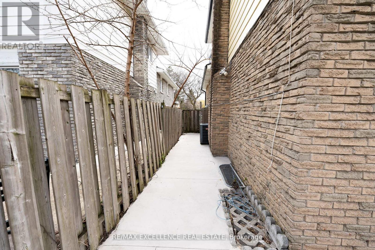
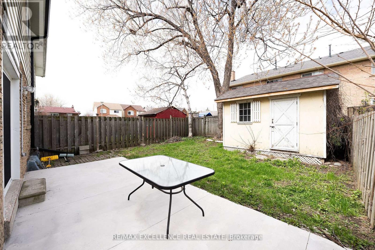
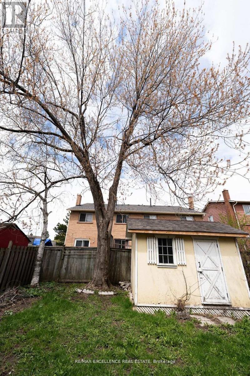
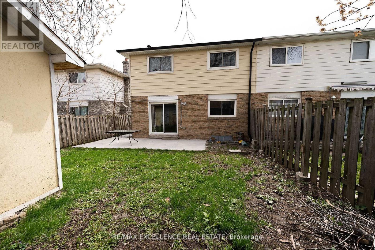
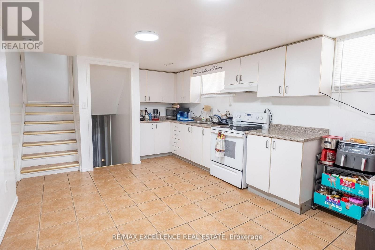
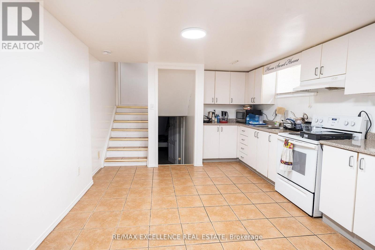
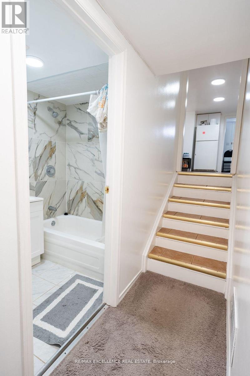
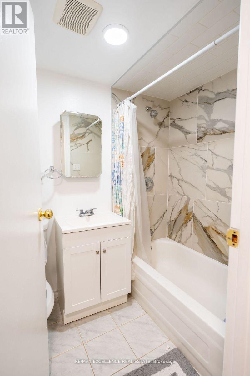
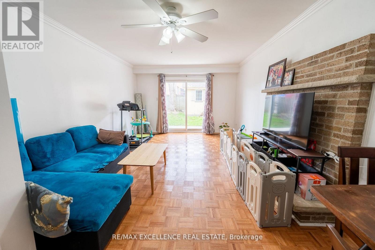
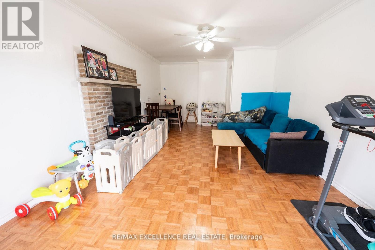
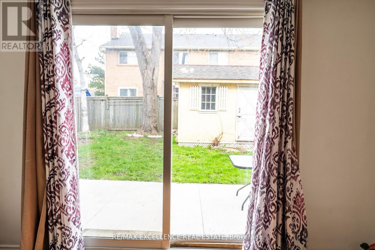
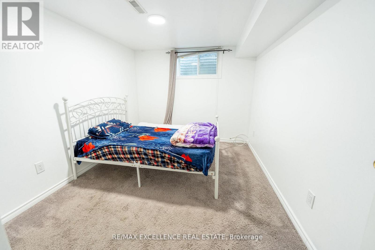
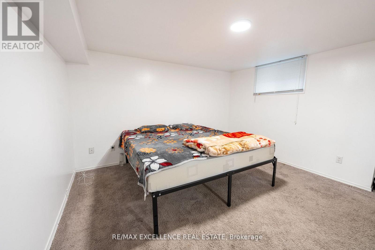
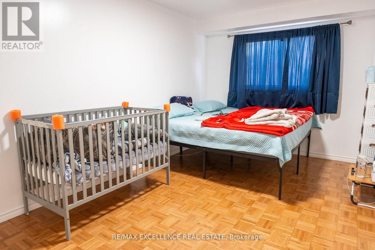
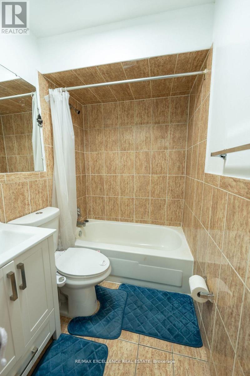
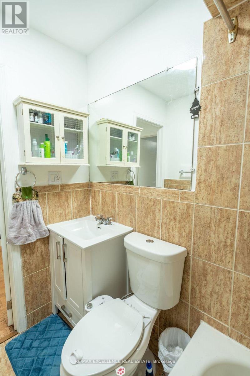
3 Bedroom Legal Basement Welcome to 144 Abell Drive, located in Brampton's highly desirable Madoc community! This bright and spacious 5-level semi-detached backsplit is a fantastic opportunity for first-time home buyers and investors alike. Featuring two self-contained units, each offering 3 bedrooms, this home provides excellent income potential with a legal basement apartment ideal for living in one unit while renting out the other to offset mortgage costs. The upper unit is currently tenanted and offers a spacious family-sized kitchen, large living and dining areas, plus a walkout balcony. The lower legal unit features a cozy living area, generous space throughout, and a walkout to the fullyfenced backyard. Recent upgrades include 3 full washrooms, fully renovated bathrooms, Upper floor flooring for family and dining area , fresh paint, and modern finishes throughout the home. Designed for both privacy and convenience, this property includes 3 separate entrances and separate laundry foreach unit. Situated on a 36 x 100 ft lot in a family-friendly neighbourhood, you're just minutes from parks, schools, shopping,community amenities, and convenient access to Highway 410 for easy commuting. *Extensive renovations and improvements have been completed, including: New kitchen and cupboards, New porch flooring, New flooring throughout the rooms, Fresh paint, Renovated washrooms, Updated stairs, New pot lights and other light fixtures, Other additional upgrades and improvements. (id:43681)
房源概要
| MLS® Number | W13708698 |
| 房源类型 | 民宅 |
| 社区名字 | Madoc |
| 总车位 | 3 |
详 情
| 浴室 | 3 |
| 地上卧房 | 4 |
| 地下卧室 | 2 |
| 总卧房 | 6 |
| 家电类 | Water Heater, Blinds, 烘干机, Two 炉子s, Two 洗衣机s, 窗帘, Two 冰箱s |
| 地下室功能 | Apartment In Basement, Separate Entrance |
| 地下室类型 | N/a, N/a |
| 施工种类 | Semi-detached |
| Construction Style Split Level | Backsplit |
| 空调 | 中央空调 |
| 外墙 | 砖 |
| 壁炉 | 有 |
| 供暖方式 | 天然气 |
| 供暖类型 | 压力热风 |
| 内部尺寸 | 1500 - 2000 Sqft |
| 类型 | 独立屋 |
| 设备间 | 市政供水 |
车 位
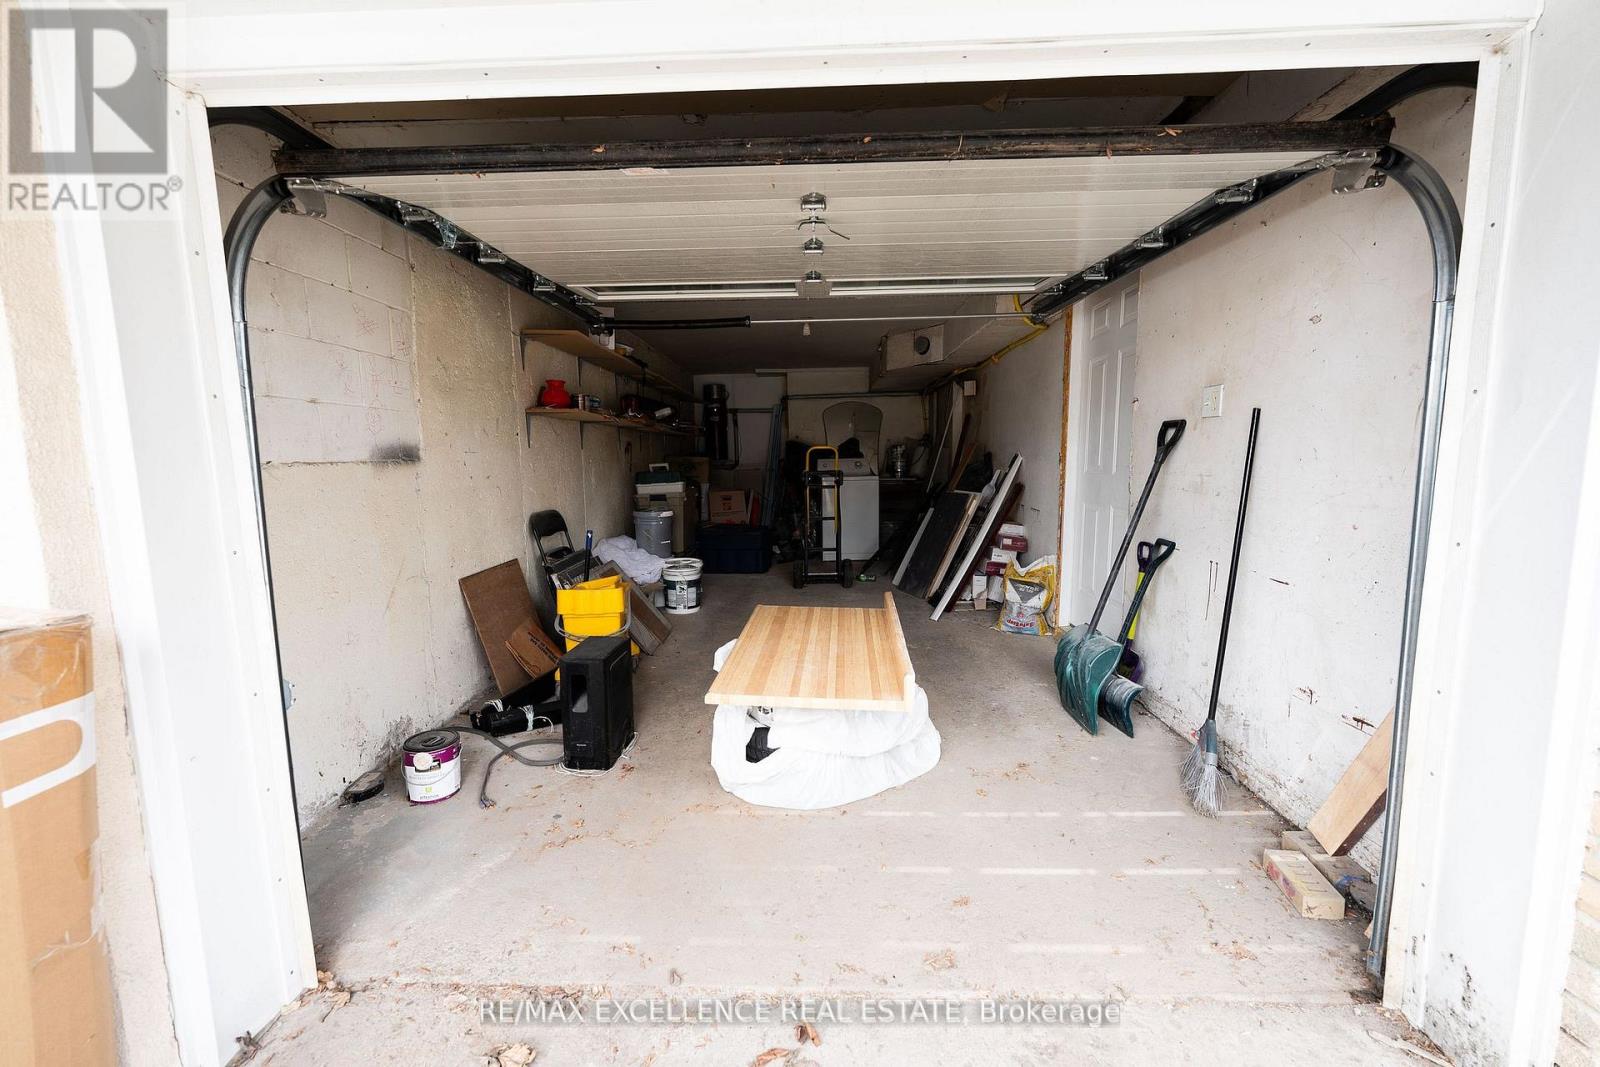
| Garage |
土地
| 英亩数 | 无 |
| 污水道 | Sanitary Sewer |
| 土地深度 | 100 Ft |
| 土地宽度 | 36 Ft ,4 In |
| 不规则大小 | 36.4 X 100 Ft |
房 间
| 楼 层 | 类 型 | 长 度 | 宽 度 | 面 积 |
|---|---|---|---|---|
| Lower Level | 厨房 | 4.87 m | 3.51 m | 4.87 m x 3.51 m |
| Lower Level | 客厅 | 6.7 m | 3.65 m | 6.7 m x 3.65 m |
| Lower Level | 卧室 | 4.4 m | 3.05 m | 4.4 m x 3.05 m |
| 一楼 | 厨房 | 5.8 m | 3.04 m | 5.8 m x 3.04 m |
| 一楼 | 客厅 | 4.72 m | 3.81 m | 4.72 m x 3.81 m |
| 一楼 | 餐厅 | 3.07 m | 2.74 m | 3.07 m x 2.74 m |
| Upper Level | 主卧 | 4.57 m | 3.05 m | 4.57 m x 3.05 m |
| Upper Level | 第二卧房 | 3.93 m | 3.08 m | 3.93 m x 3.08 m |
| Upper Level | 第三卧房 | 2.9 m | 2.7 m | 2.9 m x 2.7 m |
| Upper Level | 浴室 | Measurements not available |
https://www.realtor.ca/real-estate/30193016/144-abell-drive-brampton-madoc-madoc

The trademarks REALTOR®, REALTORS®, and the REALTOR® logo are controlled by The Canadian Real Estate Association (CREA) and identify real estate professionals who are members of CREA. The trademarks MLS®, Multiple Listing Service® and the associated logos are owned by The Canadian Real Estate Association (CREA) and identify the quality of services provided by real estate professionals who are members of CREA. The trademark DDF® is owned by The Canadian Real Estate Association (CREA) and identifies CREA's Data Distribution Facility (DDF®)
Toronto Real Estate Board
RE/MAX Excellence Real Estate
August 25 2026 04:30:42
