
46 Sandy Shore Boulevard Puslinch (Puslinch Lake Settlement Areas), Ontario N3C 2V4


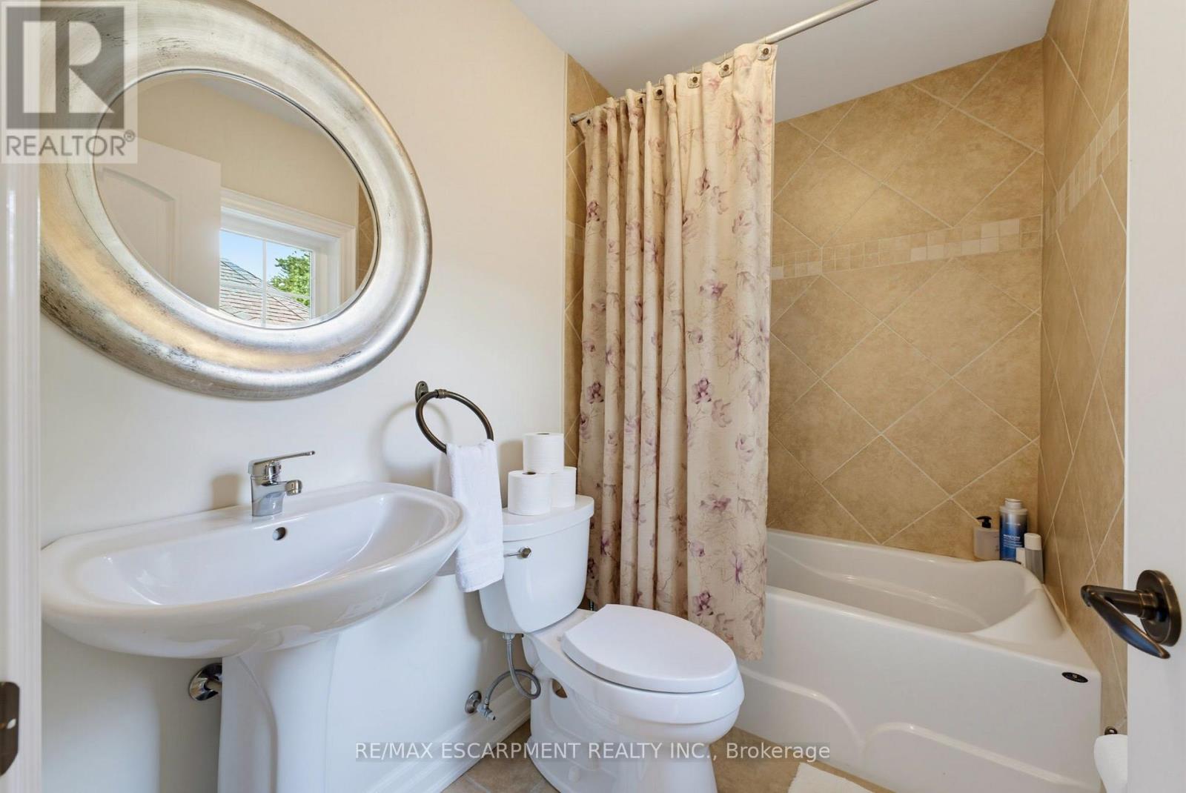
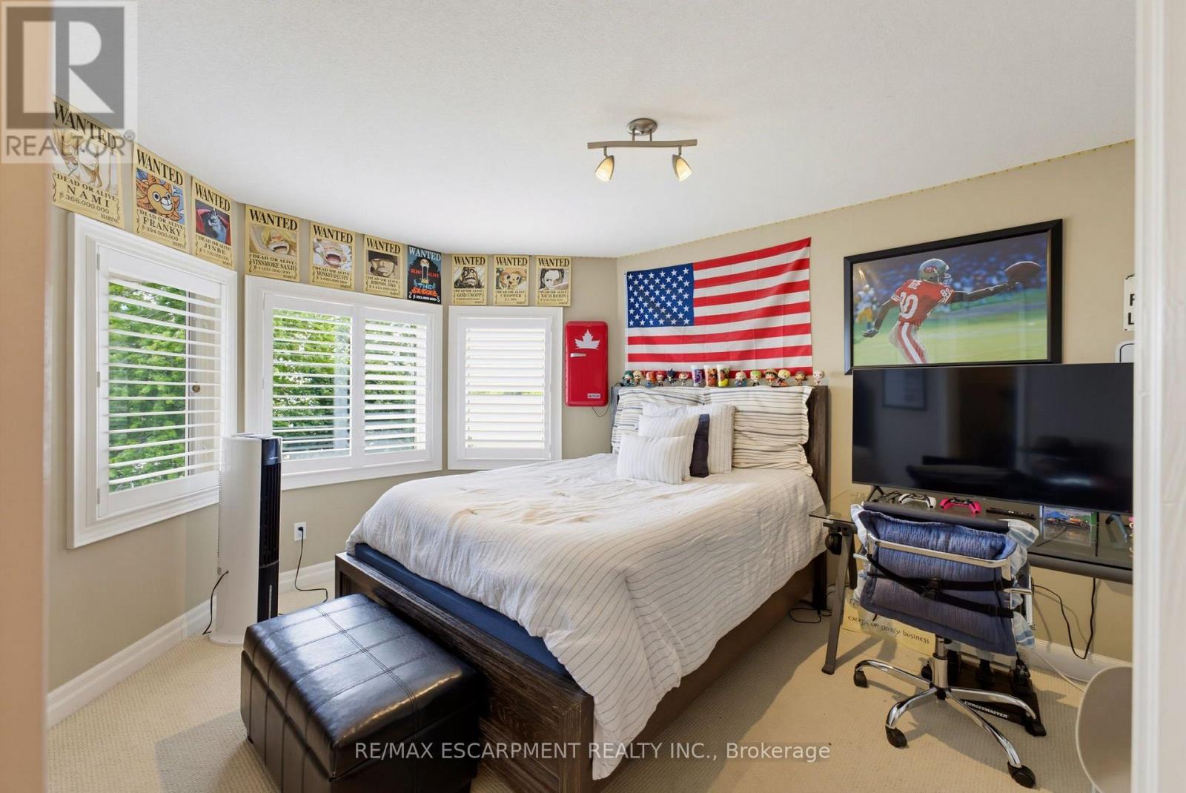
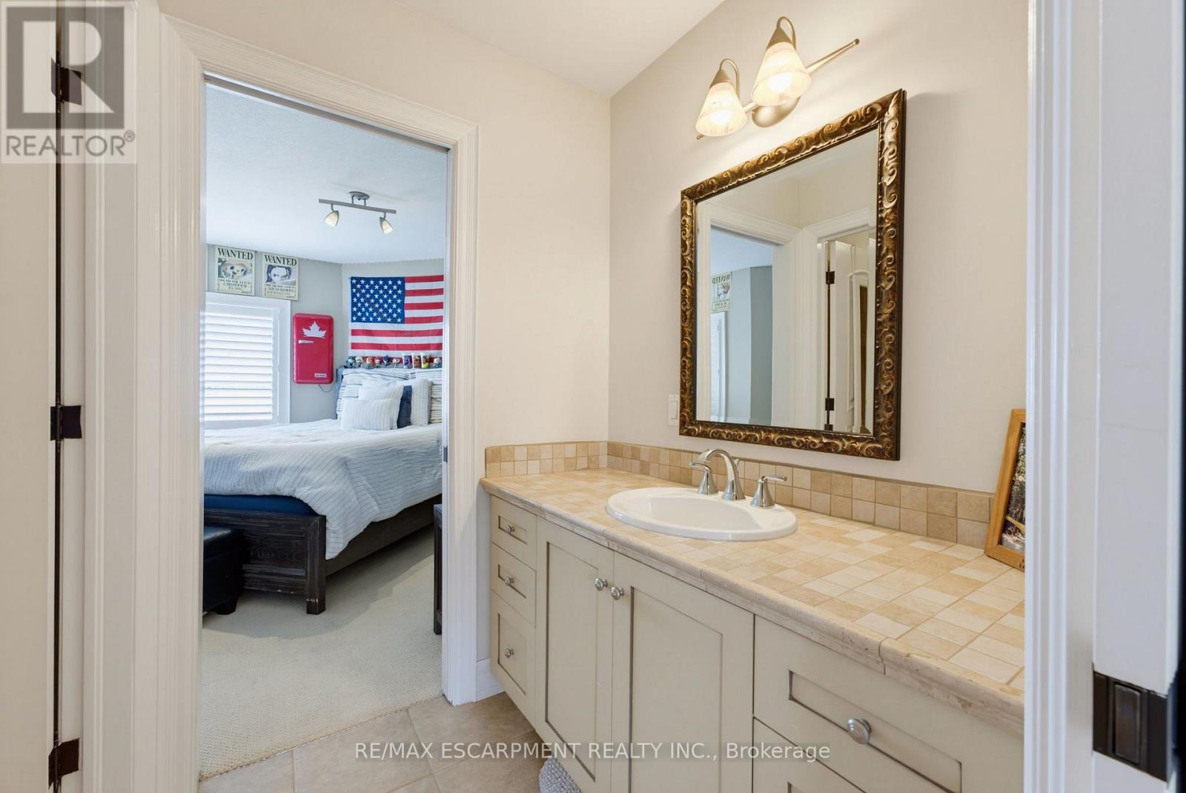
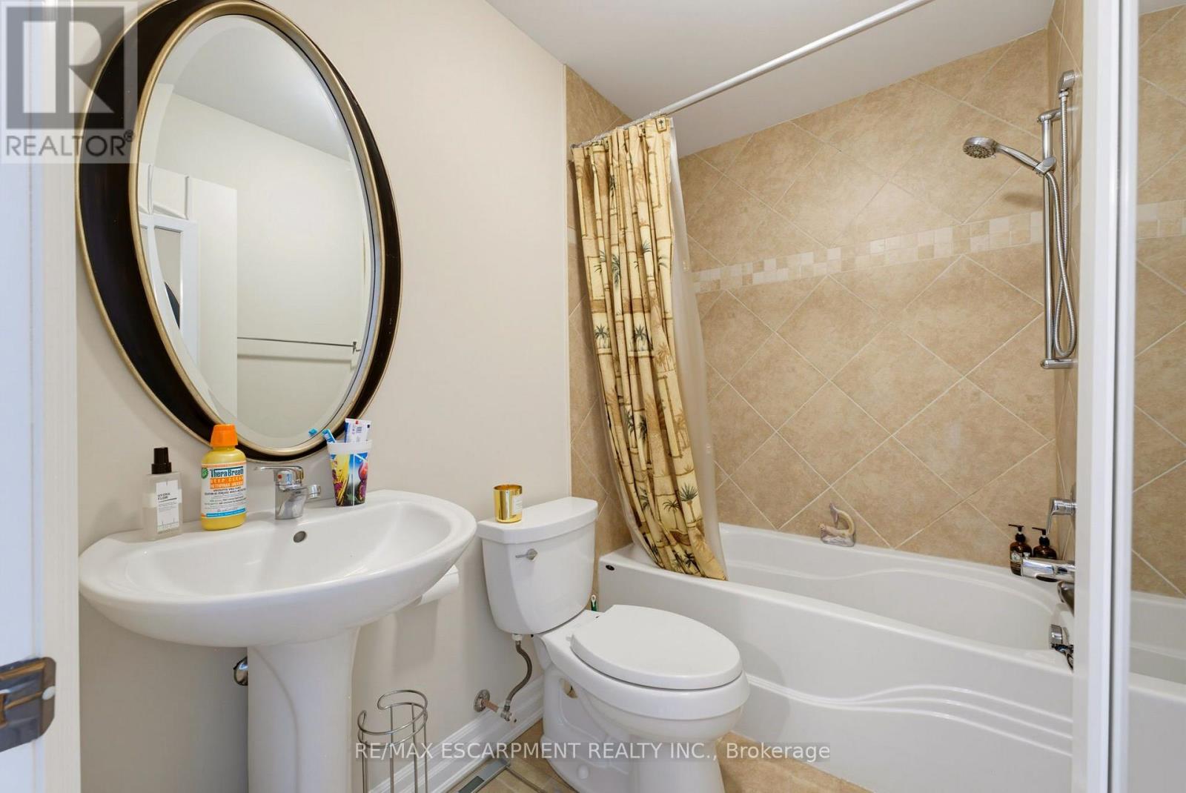

$4,580,000管理费,Parcel of Tied Land
$290 每月
管理费,Parcel of Tied Land
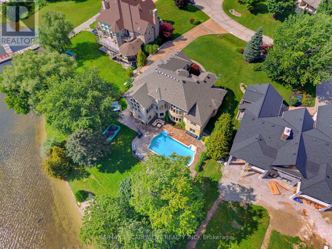
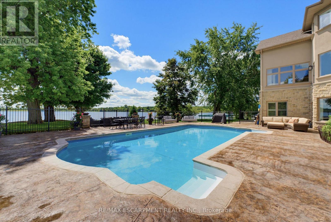
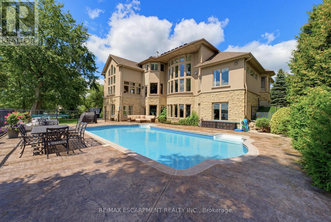
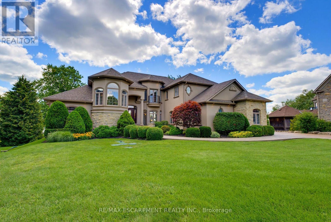
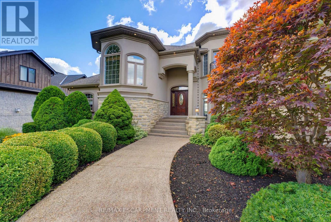
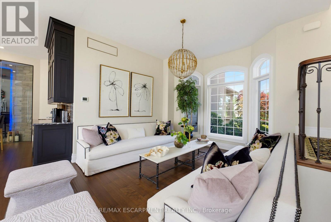
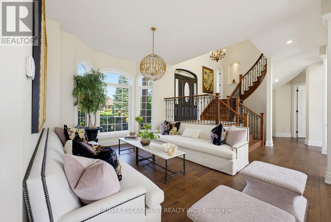
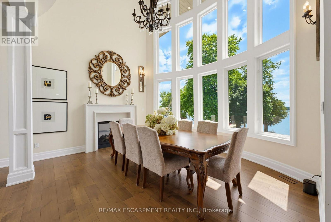
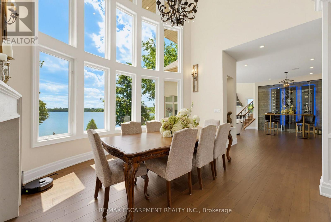
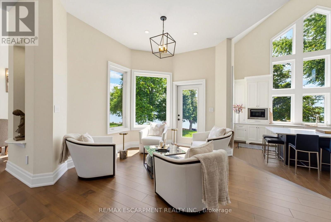
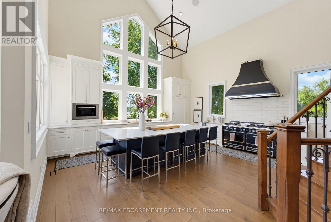
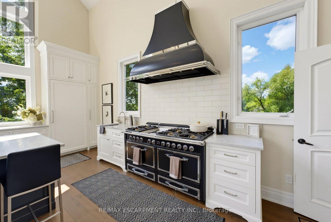
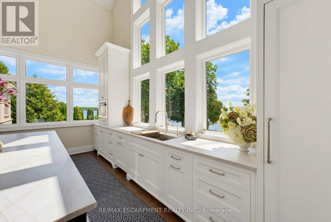
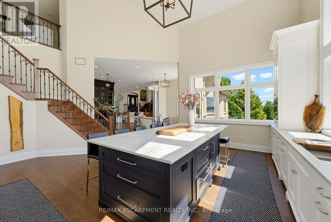
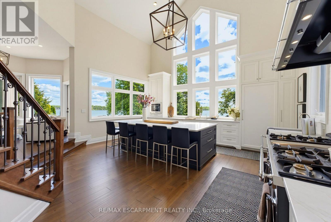
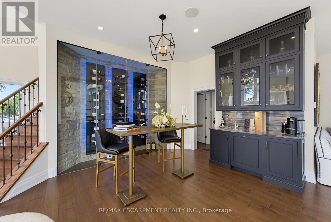
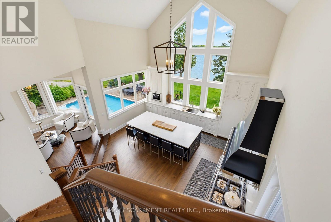
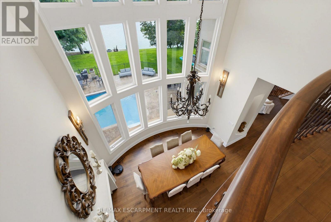
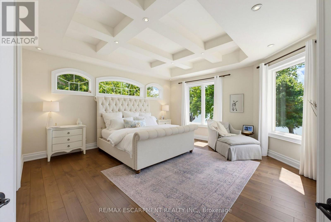
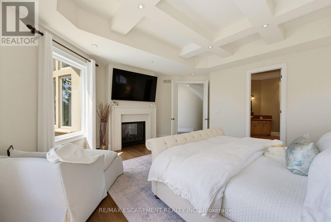
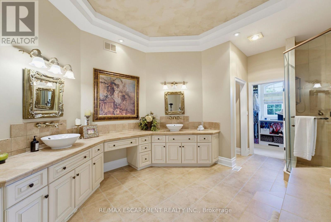
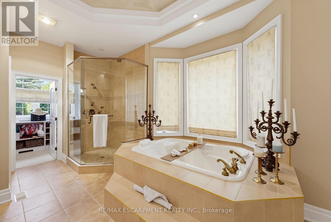
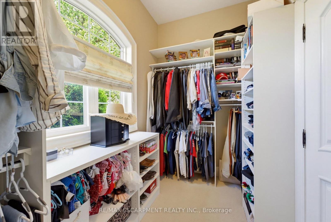
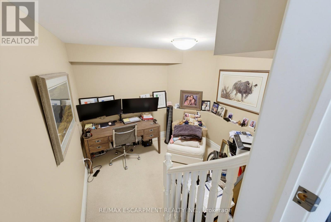
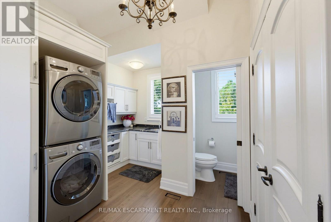
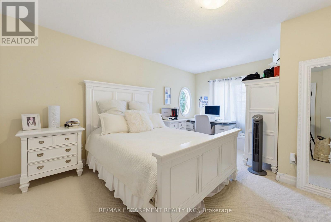
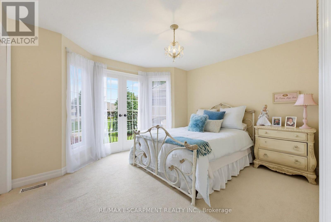
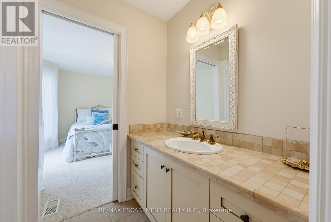
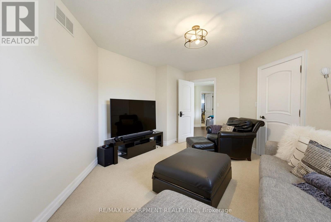
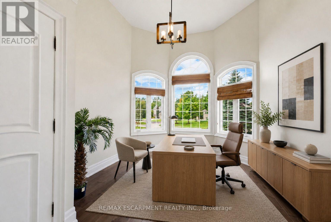
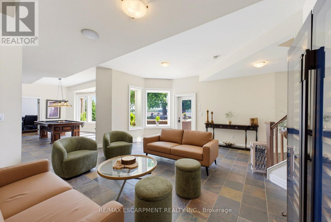
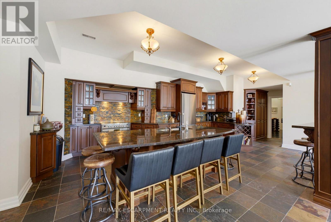
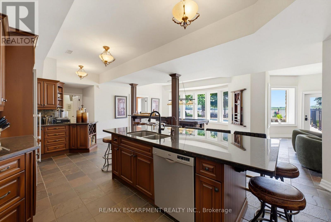
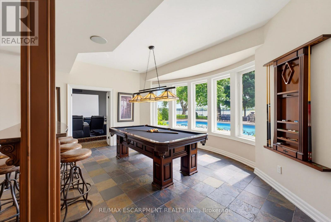
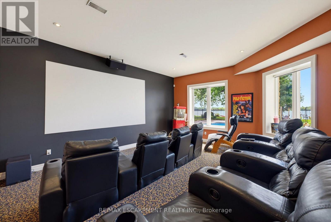
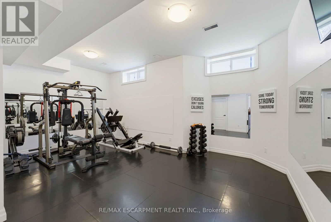
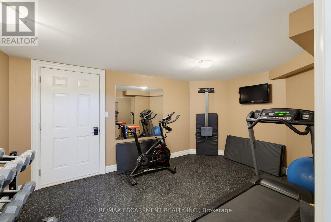
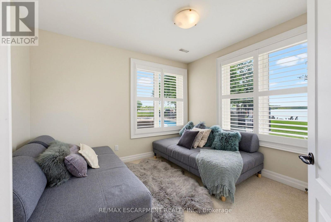
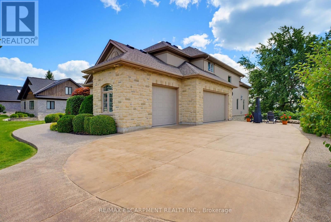
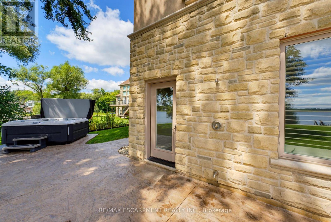
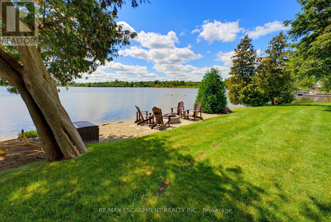
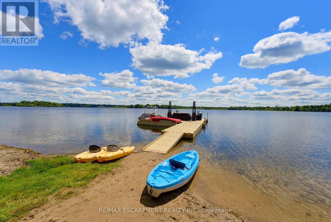
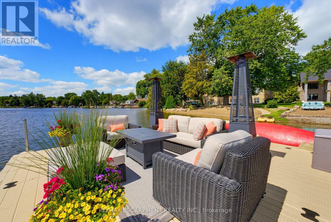
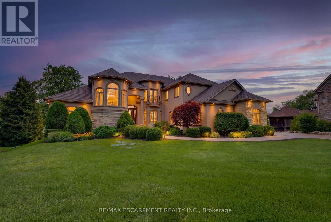
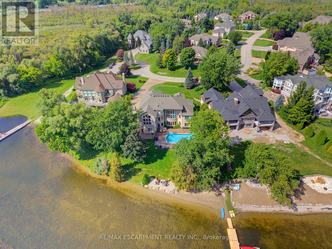
$290 每月Muskoka Living on the 401 - within commuting distance of the city. Set on a remarkable southern point on Puslinch Lake, this exceptional waterfront home offers something truly special: the opportunity to experience both sunrise and sunset from your own property. Imagine sipping your morning coffee on the dock as the sun rises over the water, then ending the day with a glass of wine or a favourite drink as the sky transforms at sunset. Offering approximately 7,000 sq. ft. of finished living space, this home was designed for both everyday family life and unforgettable gatherings. Expansive windows bring the lake into nearly every principal room, while the beautifully renovated main level features a designer kitchen with striking natural quartzite countertops, premium finishes and hardwood flooring. The home's generous size and thoughtful layout also create exceptional possibilities for multigenerational living. A second kitchen, separate entrance and private living spaces allow extended family, adult children or guests to live together while still enjoying independence and privacy. Outside, the lifestyle continues with a private pool, hot tub, expansive entertaining areas and private dock with direct access to beautiful Puslinch Lake. Five-car garaging, a private movie theatre, home gym and dedicated wine lounge add to the home's extraordinary lifestyle offering. Located within an exclusive gated community with tennis and pickleball courts and convenient access to the 401, this is more than a lakefront home. It is a place for generations to gather, celebrate and make memories, from sunrise to sunset. (id:43681)
房源概要
| MLS® Number | X13708320 |
| 房源类型 | 民宅 |
| 社区名字 | Puslinch Lake Settlement Areas |
| Easement | Unknown |
| 特征 | Cul-de-sac |
| 总车位 | 13 |
| 泳池类型 | Inground Pool |
| 结构 | Dock |
| View Type | Lake View, Direct Water View |
| Water Front Name | Puslinch Lake |
| 湖景类型 | Waterfront On Lake |
详 情
| 浴室 | 6 |
| 地上卧房 | 6 |
| 地下卧室 | 1 |
| 总卧房 | 7 |
| 家电类 | 烤箱 - Built-in, Central Vacuum, 洗碗机, 烘干机, 炉子, 洗衣机, 冰箱 |
| 地下室进展 | 已装修 |
| 地下室功能 | Walk Out |
| 地下室类型 | N/a (finished) |
| 施工种类 | 独立屋 |
| 空调 | 中央空调 |
| 外墙 | 灰泥 |
| 地基类型 | 混凝土 |
| 供暖方式 | 天然气 |
| 供暖类型 | 压力热风 |
| 储存空间 | 3 |
| 内部尺寸 | 5000 - 100000 Sqft |
| 类型 | 独立屋 |
车 位
| 附加车库 | |
| Garage |
土地
| 入口类型 | Highway Access, Private Docking |
| 英亩数 | 无 |
| 污水道 | Septic System |
| 土地深度 | 141 Ft |
| 土地宽度 | 98 Ft |
| 不规则大小 | 98 X 141 Ft |
房 间
| 楼 层 | 类 型 | 长 度 | 宽 度 | 面 积 |
|---|---|---|---|---|
| 二楼 | 浴室 | 2.08 m | 1.45 m | 2.08 m x 1.45 m |
| 二楼 | 浴室 | 2.18 m | 1.68 m | 2.18 m x 1.68 m |
| 二楼 | 第二卧房 | 5.11 m | 4.78 m | 5.11 m x 4.78 m |
| 二楼 | 第三卧房 | 6.1 m | 3.66 m | 6.1 m x 3.66 m |
| 二楼 | Bedroom 4 | 3.68 m | 3.61 m | 3.68 m x 3.61 m |
| 二楼 | Bedroom 5 | 4.83 m | 3.94 m | 4.83 m x 3.94 m |
| 二楼 | 卧室 | 4.5 m | 2.95 m | 4.5 m x 2.95 m |
| 地下室 | 卧室 | 3.61 m | 3.53 m | 3.61 m x 3.53 m |
| 地下室 | 浴室 | 3.02 m | 2.39 m | 3.02 m x 2.39 m |
| 一楼 | 主卧 | 5.74 m | 5.72 m | 5.74 m x 5.72 m |
| 一楼 | 客厅 | 10.52 m | 6.1 m | 10.52 m x 6.1 m |
| 一楼 | 厨房 | 6.3 m | 5.87 m | 6.3 m x 5.87 m |
| 一楼 | 餐厅 | 6.3 m | 4.42 m | 6.3 m x 4.42 m |
| 一楼 | 浴室 | 5.16 m | 4.57 m | 5.16 m x 4.57 m |

The trademarks REALTOR®, REALTORS®, and the REALTOR® logo are controlled by The Canadian Real Estate Association (CREA) and identify real estate professionals who are members of CREA. The trademarks MLS®, Multiple Listing Service® and the associated logos are owned by The Canadian Real Estate Association (CREA) and identify the quality of services provided by real estate professionals who are members of CREA. The trademark DDF® is owned by The Canadian Real Estate Association (CREA) and identifies CREA's Data Distribution Facility (DDF®)
Toronto Real Estate Board
RE/MAX Escarpment Realty Inc.
August 28 2026 03:02:43
