
441702 Concession 8 Ndr West Grey, Ontario N0G 1S0


$1,999,900
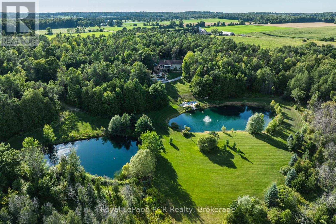
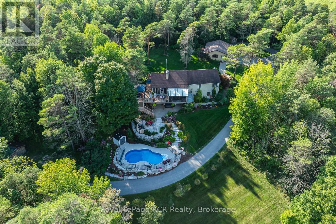
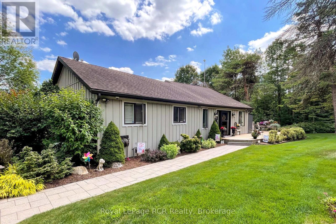
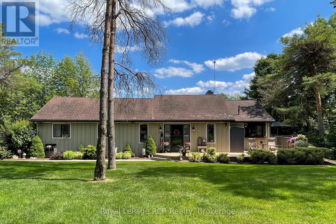
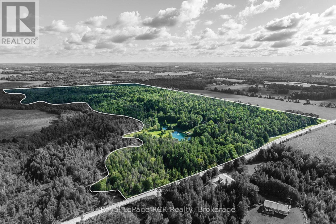
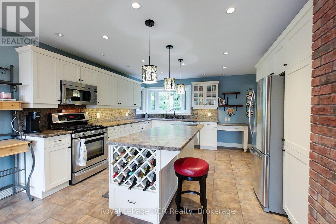
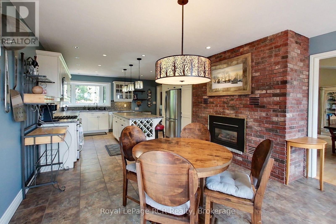
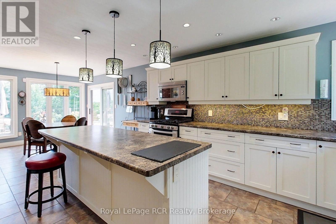
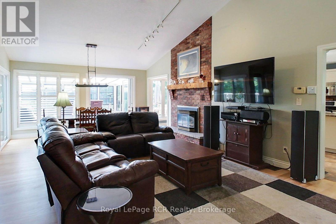
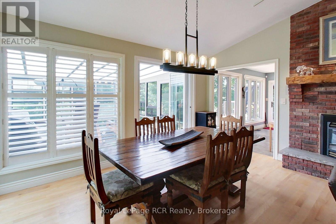
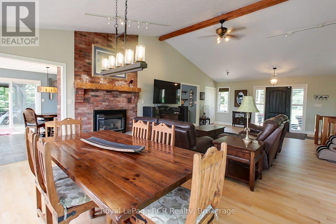
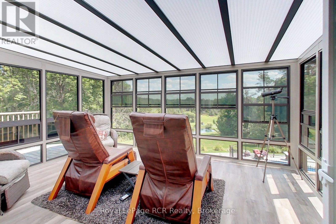
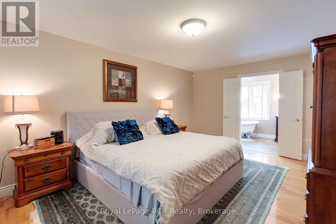
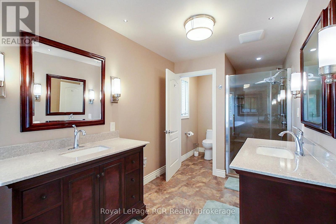
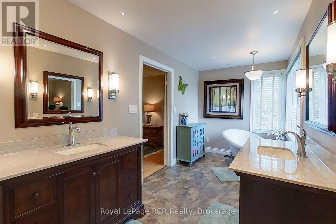
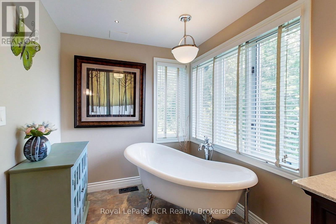
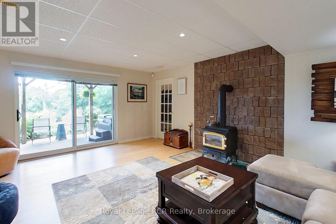
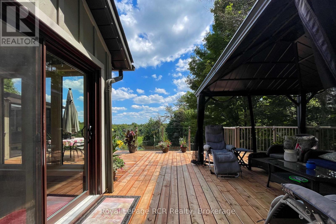
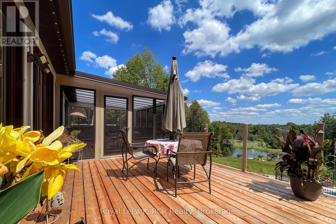
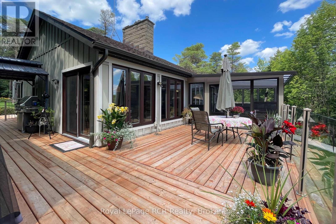
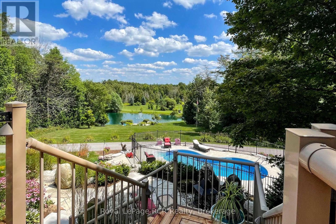
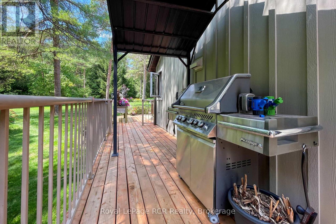
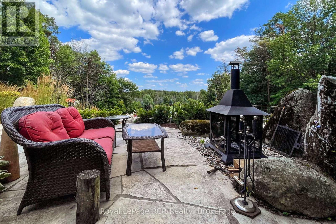
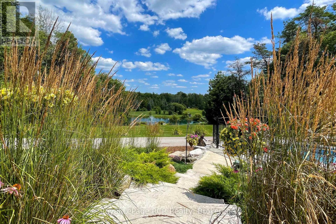
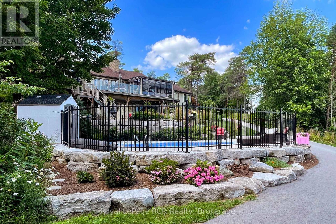
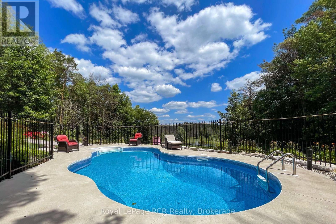
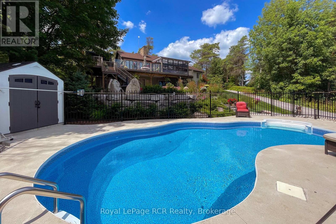
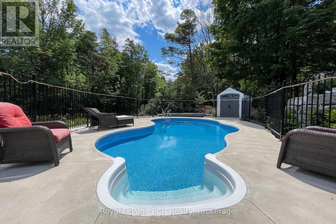
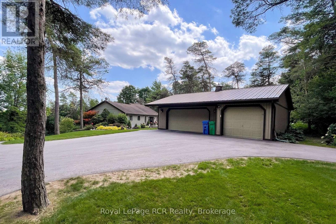
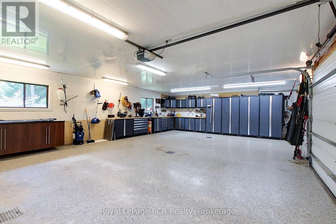
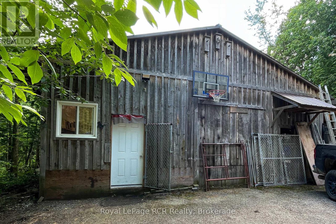
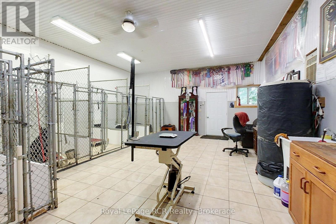
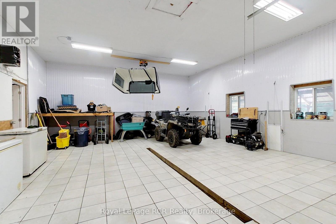
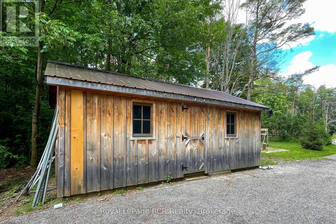
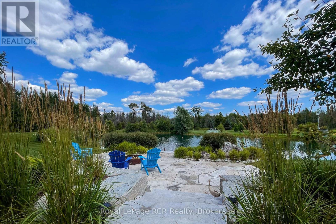
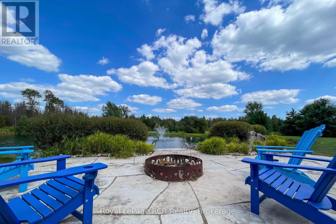
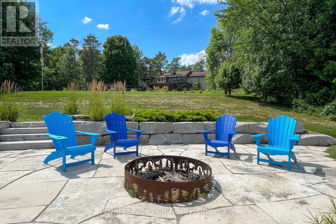
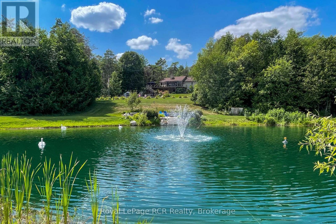
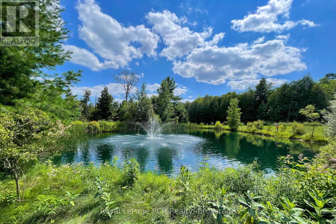
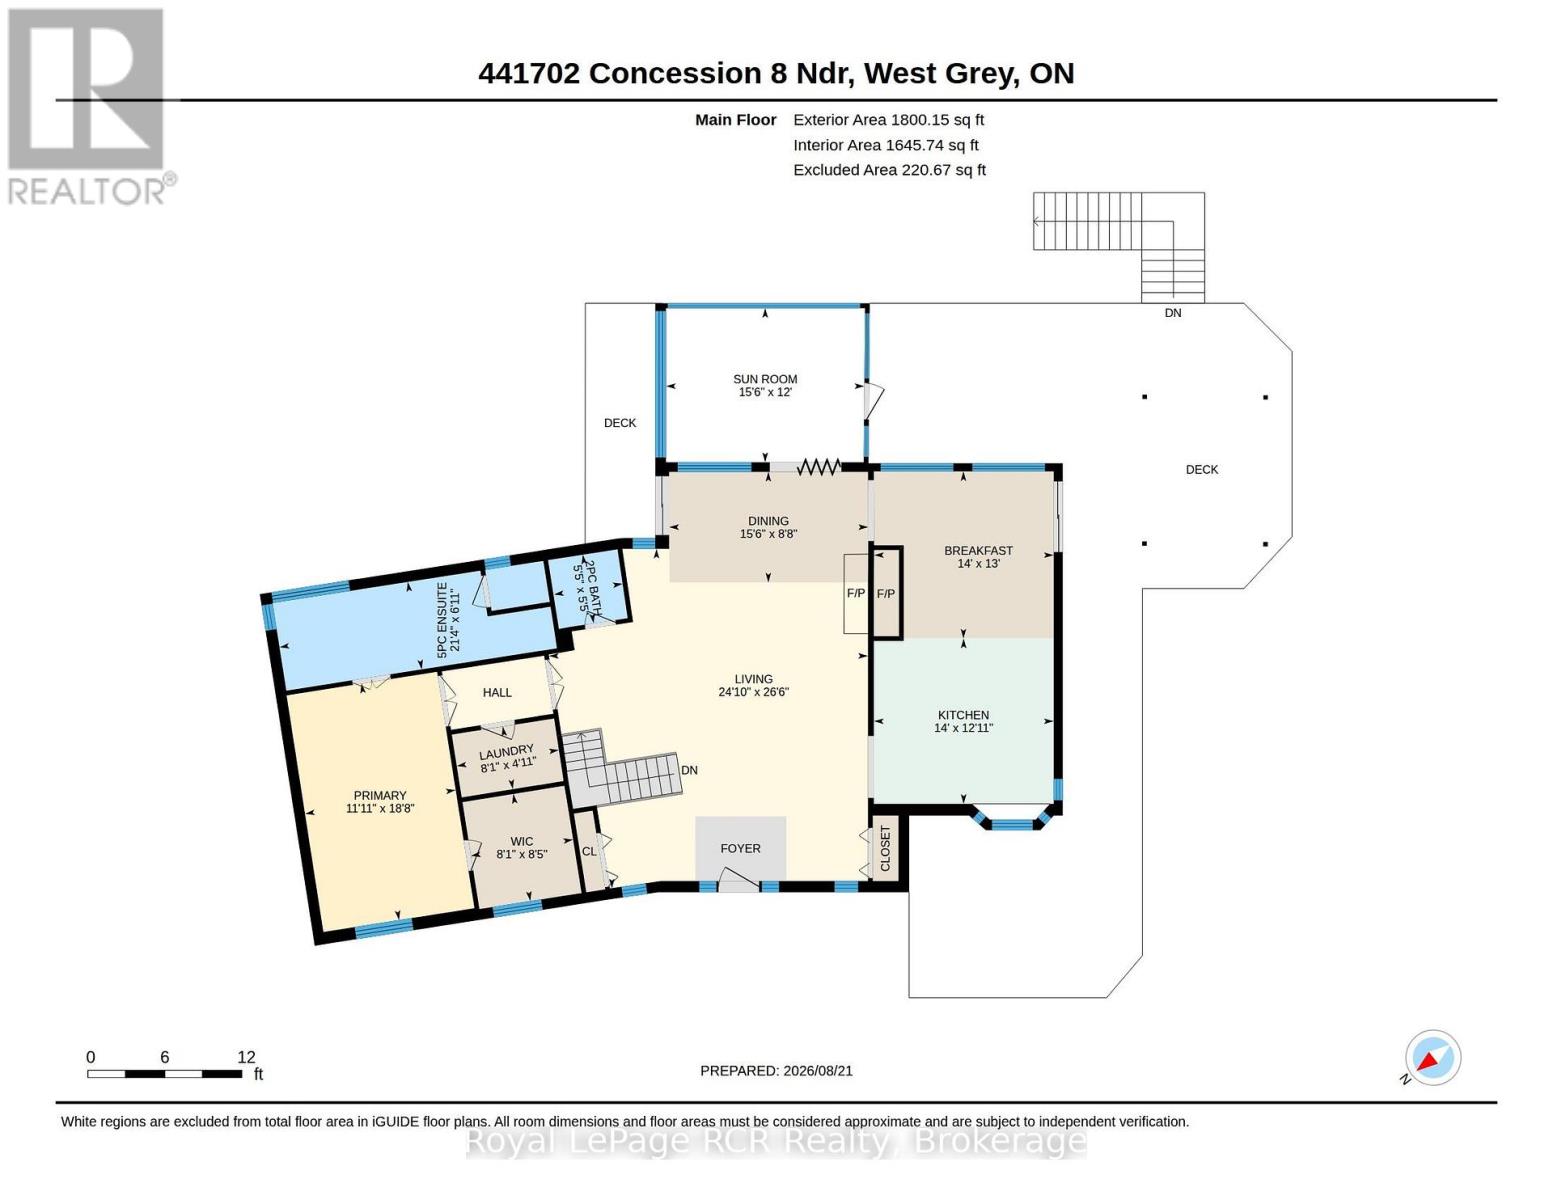
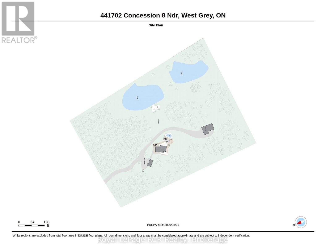
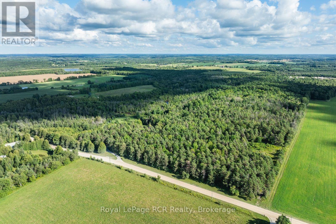
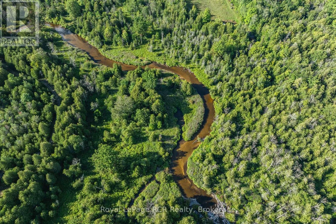
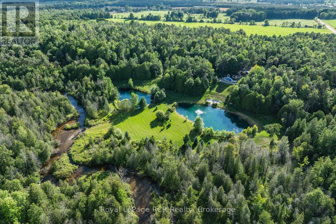
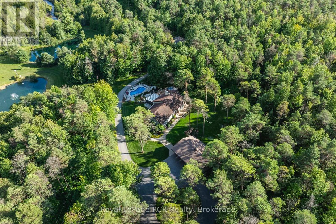
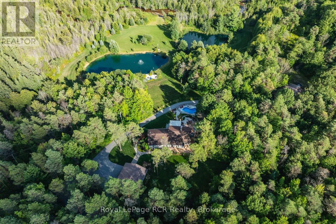
Experience resort-style luxury on this breathtaking 110-acre estate. At the heart of the property sits a well-maintained 3-bedroom, 2.5-bath bungalow featuring a large deck, lower-level patio, and a newer three-season sunroom with sweeping views of the surrounding gardens, pool, ponds, and river. Outdoors, enjoy a newer (2024) in-ground pool surrounded by illuminated landscaping with rare perennials and multiple patio spaces. The sprawling grounds offer 3,300 feet of Styx River frontage, two large ponds, and an extensive trail system perfect for hunting, swimming, hiking, mountain biking, snowshoeing, or snowmobiling. Additional features include a 3-car garage (24' x 36'), a paved driveway, and an insulated 32' x 56' barn/workshop with hydro and wood heat that has previously served as a dog kennel. An integrated security system and hard-wired propane backup generator complete this exceptional private retreat. (id:43681)
房源概要
| MLS® Number | X13707610 |
| 房源类型 | 民宅 |
| 社区名字 | West Grey |
| Communication Type | High Speed Internet |
| 社区特征 | School Bus |
| Easement | Environment Protected |
| 设备类型 | 没有 |
| 特征 | 树木繁茂的地区, Irregular Lot Size, Gazebo |
| 总车位 | 4 |
| 泳池类型 | Inground Pool |
| 租赁设备类型 | 没有 |
| 结构 | Deck, Patio(s), 棚, Workshop |
| View Type | View, River View, Direct Water View, Unobstructed Water View |
| Water Front Name | Styx River |
| 湖景类型 | Waterfront On River |
详 情
| 浴室 | 3 |
| 地上卧房 | 1 |
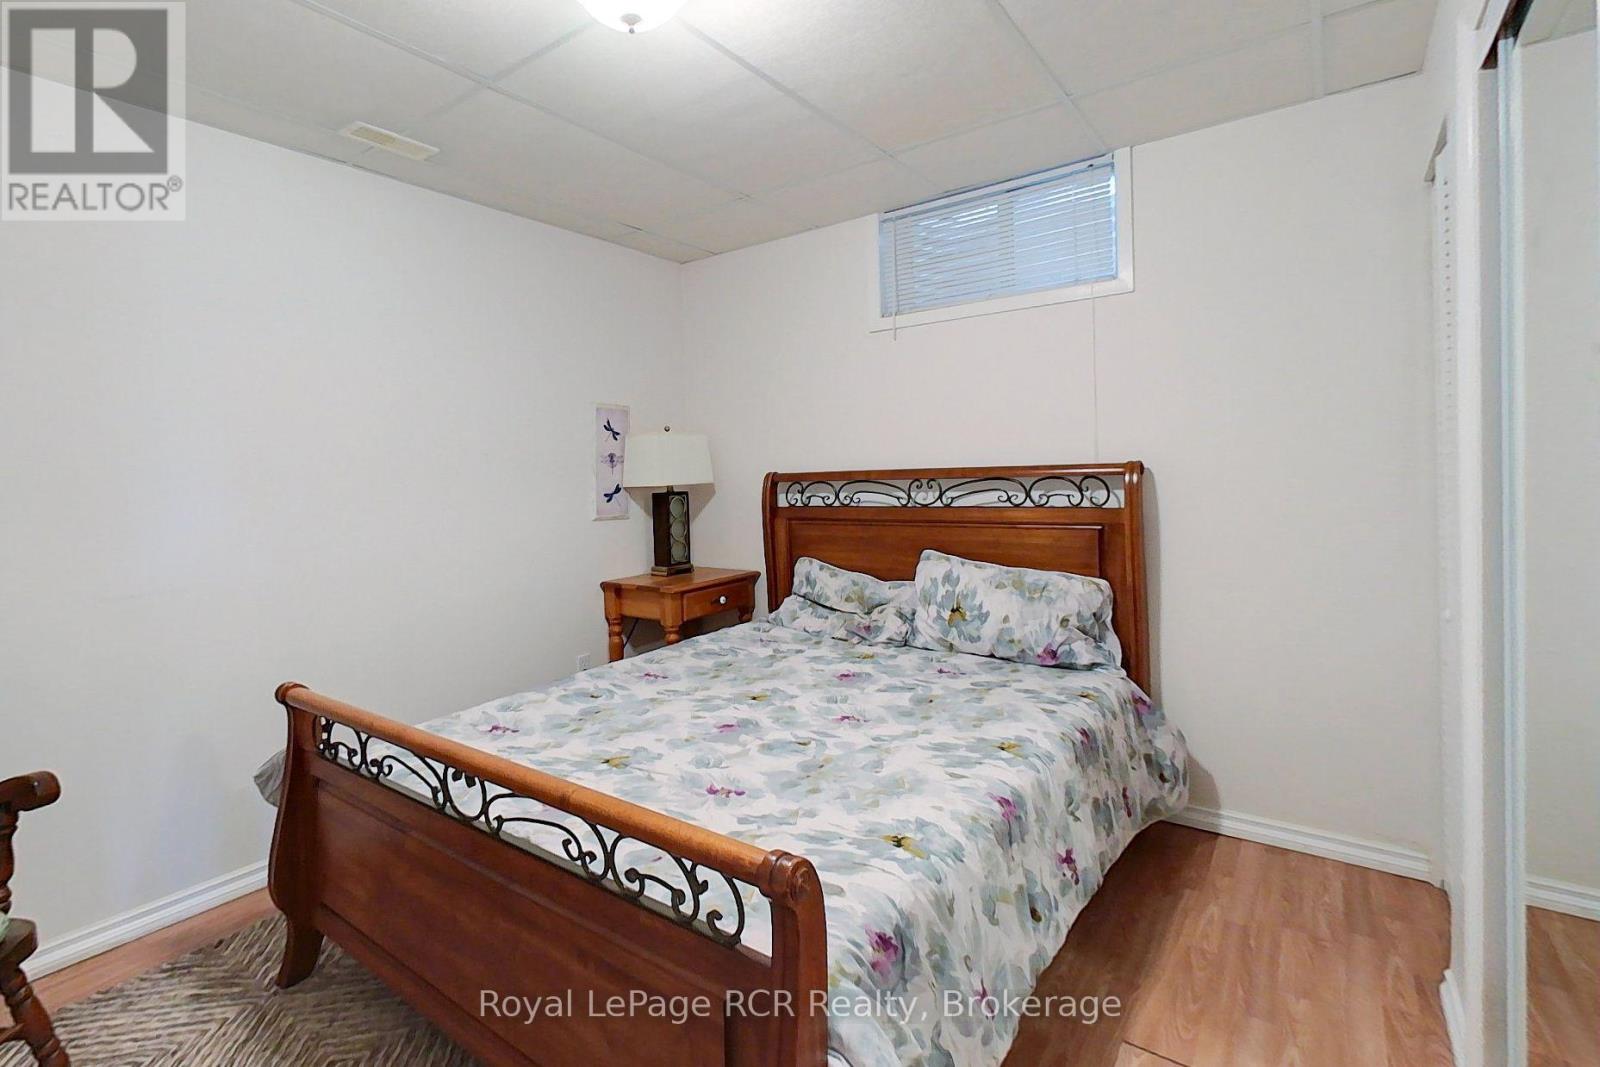
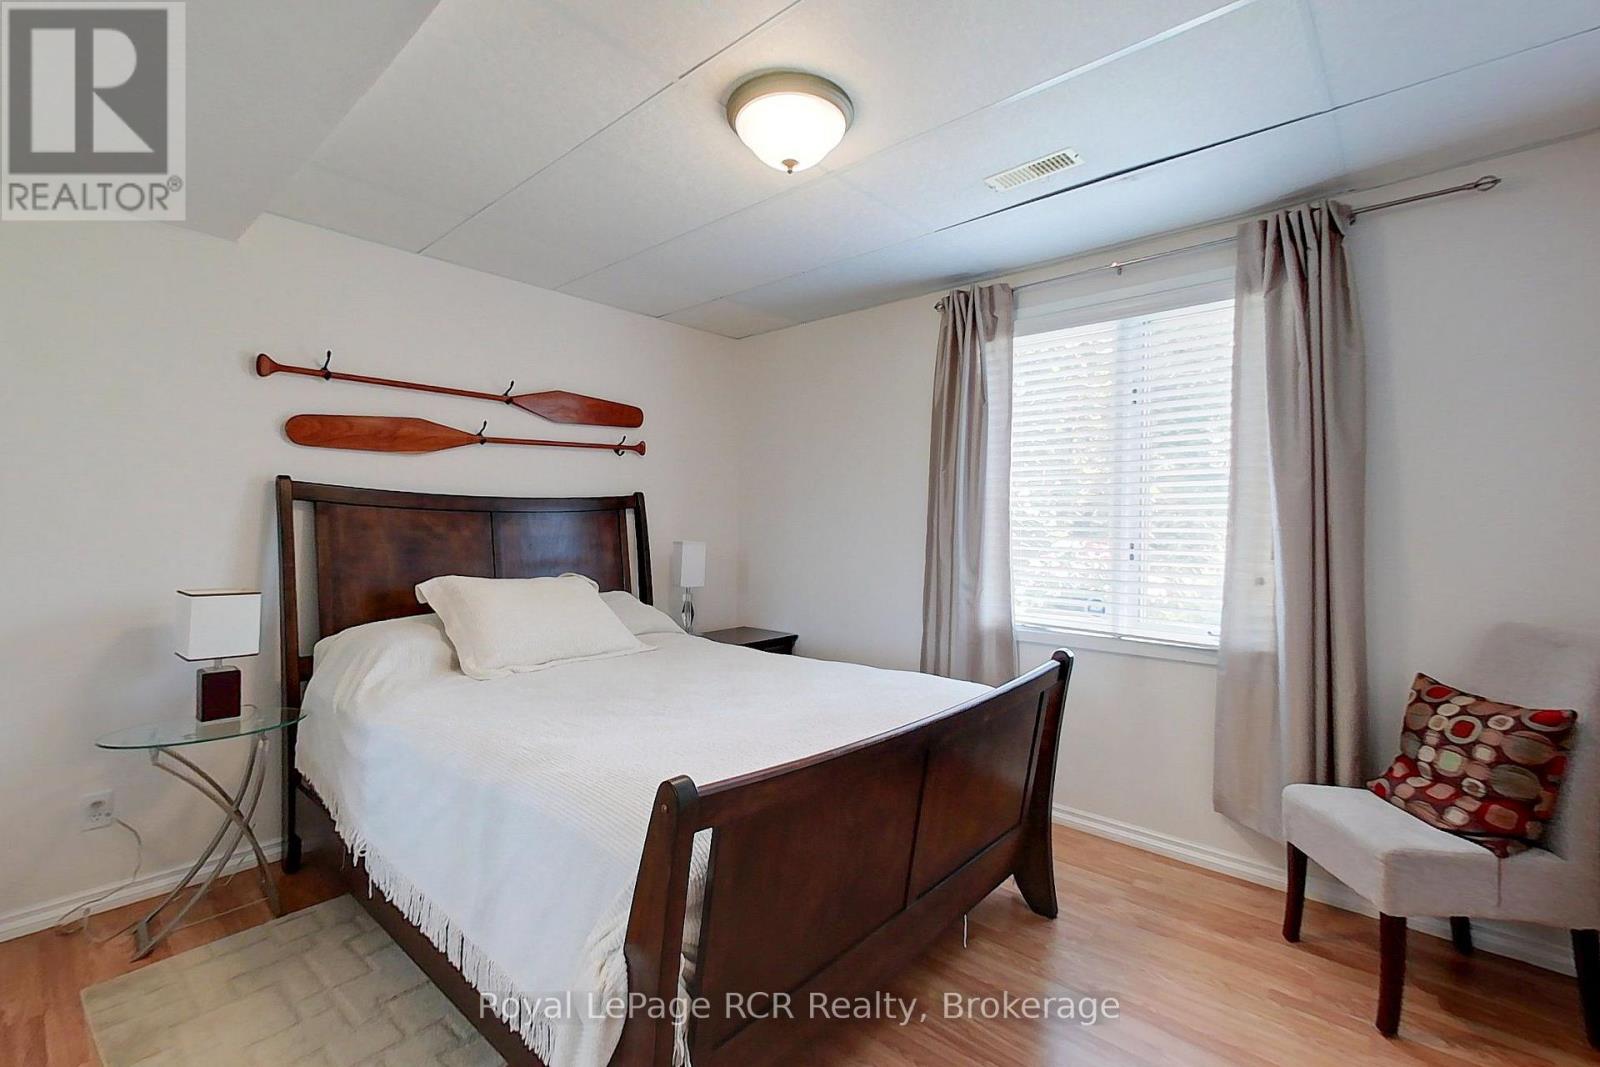
| 地下卧室 | 2 |
| 总卧房 | 3 |
| Age | 31 To 50 Years |
| 家电类 | Hot Tub, Water Purifier, Water Softener, 烘干机, Freezer, Furniture, 微波炉, 炉子, 洗衣机, 冰箱 |
| 建筑风格 | 平房 |
| 地下室进展 | 部分完成 |
| 地下室功能 | Separate Entrance, Walk Out |
| 地下室类型 | N/a, N/a, N/a (partially Finished) |
| 施工种类 | 独立屋 |
| 空调 | 中央空调 |
| Fire Protection | Alarm System, Smoke Detectors |
| 壁炉 | 有 |
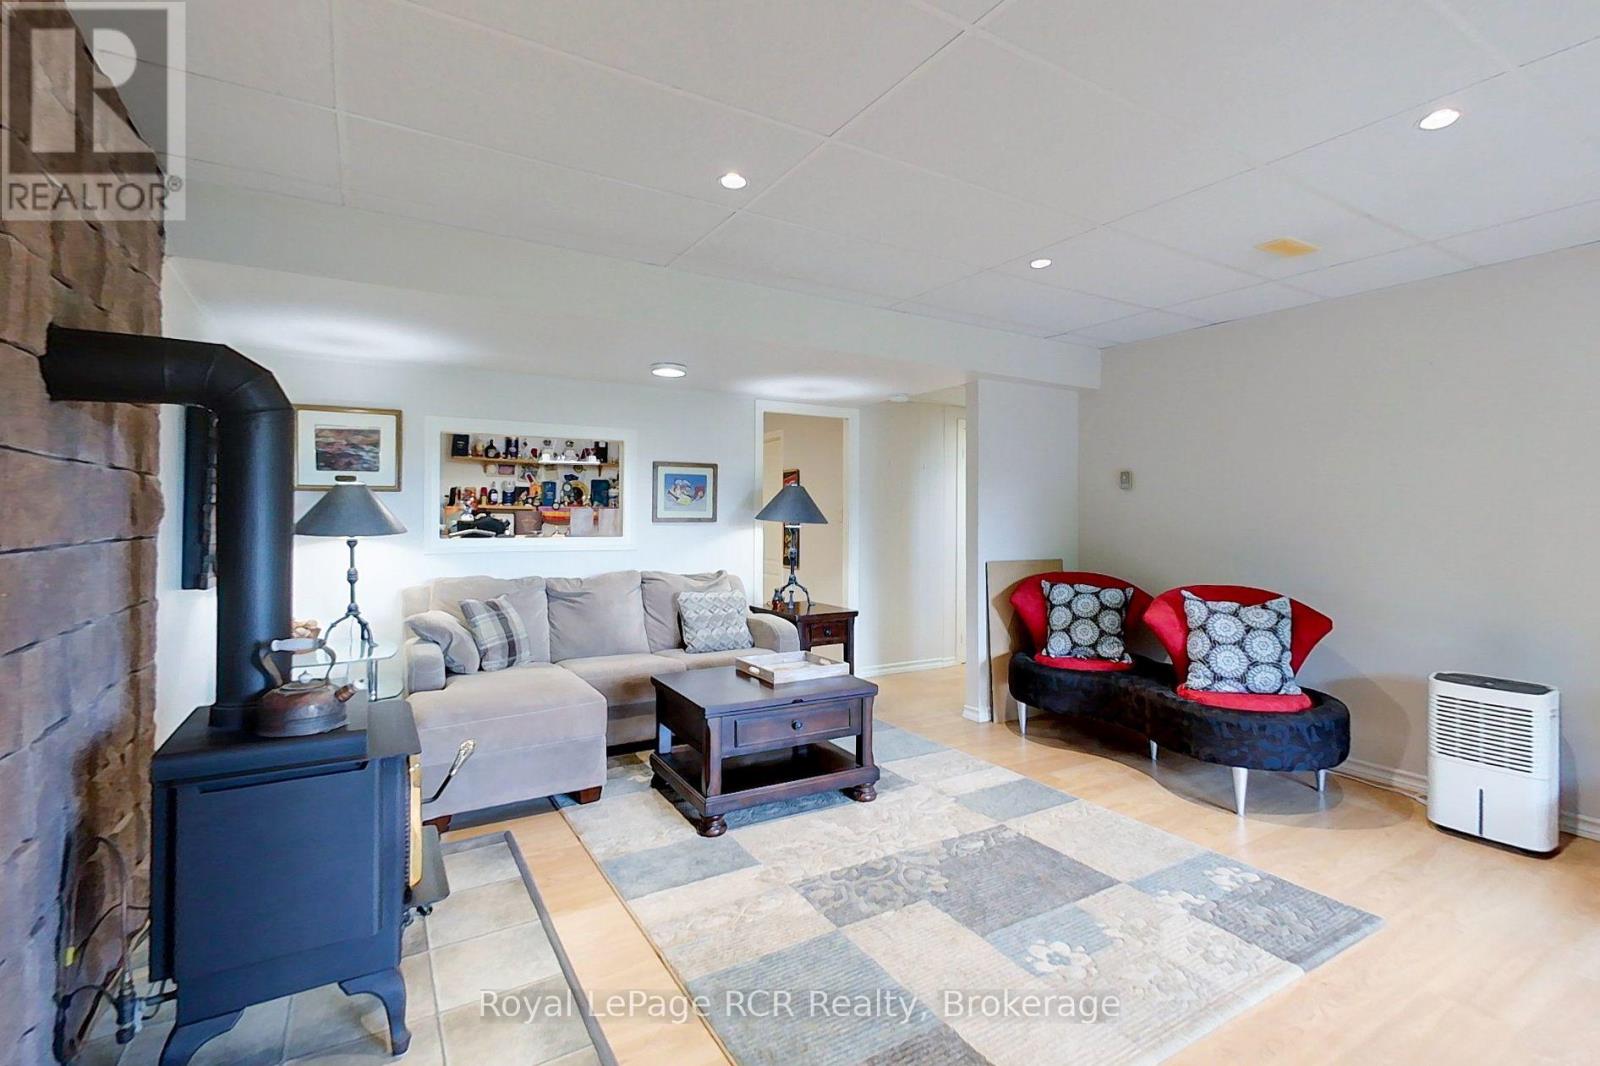
| Fireplace Total | 3 |
| 地基类型 | 水泥 |
| 客人卫生间(不包含洗浴) | 1 |
| 供暖方式 | Propane |
| 供暖类型 | 压力热风 |
| 储存空间 | 1 |
| 内部尺寸 | 1500 - 2000 Sqft |
| 类型 | 独立屋 |
| Utility Power | Generator |
| 设备间 | Drilled Well |
车 位
| Detached Garage | |
| Garage |
土地
| 入口类型 | Year-round Access |
| 英亩数 | 有 |
| Landscape Features | Landscaped |
| 污水道 | Septic System |
| 土地深度 | 1704 Ft |
| 土地宽度 | 1453 Ft |
| 不规则大小 | 1453 X 1704 Ft |
| 地表水 | 湖泊/池塘 |
| 规划描述 | A2-34, A2, Ne |
房 间
| 楼 层 | 类 型 | 长 度 | 宽 度 | 面 积 |
|---|---|---|---|---|
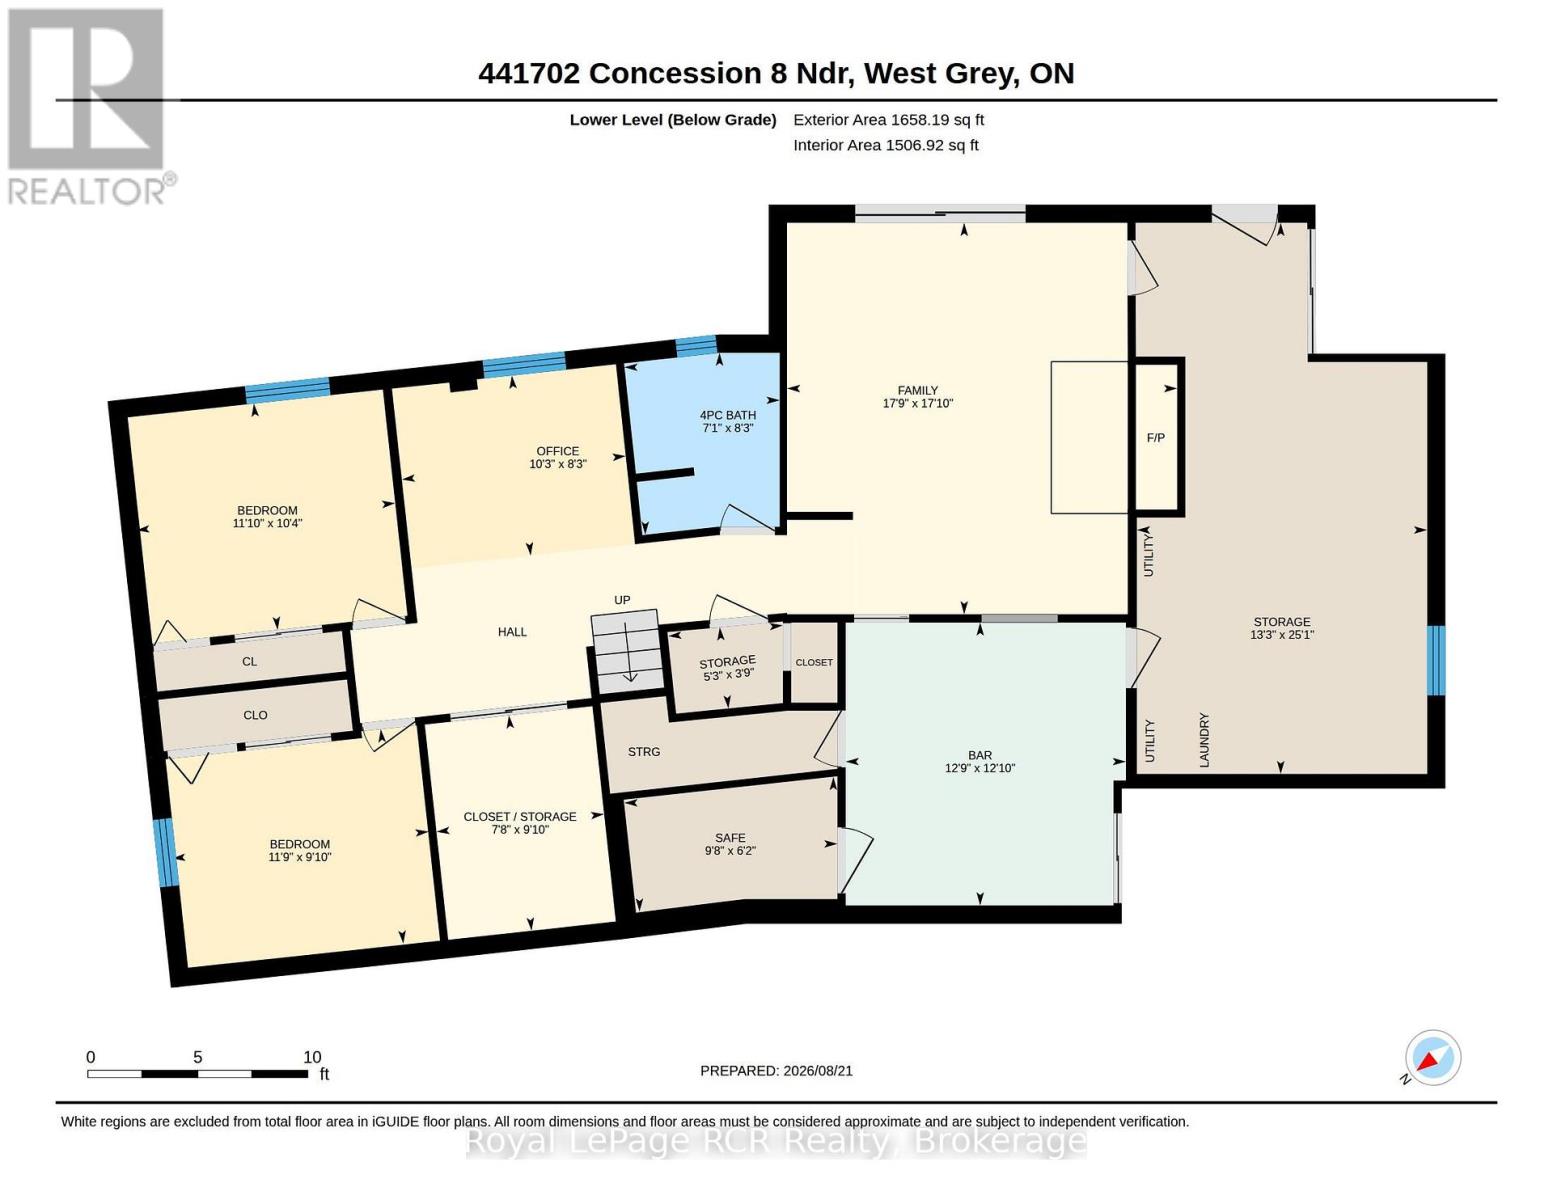
| 地下室 | 第三卧房 | 3.15 m | 3.61 m | 3.15 m x 3.61 m |
| 地下室 | Pantry | 3 m | 2.34 m | 3 m x 2.34 m |
| 地下室 | Office | 2.52 m | 3.12 m | 2.52 m x 3.12 m |
| 地下室 | 浴室 | 2.52 m | 2.13 m | 2.52 m x 2.13 m |
| 地下室 | 其它 | 1.88 m | 2.95 m | 1.88 m x 2.95 m |
| 地下室 | 家庭房 | 5.44 m | 5.41 m | 5.44 m x 5.41 m |
| 地下室 | 其它 | 3.91 m | 3.89 m | 3.91 m x 3.89 m |
| 地下室 | 设备间 | 7.65 m | 4.04 m | 7.65 m x 4.04 m |
| 地下室 | 第二卧房 | 3 m | 3.58 m | 3 m x 3.58 m |
| 一楼 | 厨房 | 4.24 m | 4.27 m | 4.24 m x 4.27 m |
| 一楼 | Eating Area | 3.66 m | 4.27 m | 3.66 m x 4.27 m |
| 一楼 | 餐厅 | 2.64 m | 4.72 m | 2.64 m x 4.72 m |
| 一楼 | 客厅 | 8.08 m | 7.57 m | 8.08 m x 7.57 m |
| 一楼 | Sunroom | 3.66 m | 4.72 m | 3.66 m x 4.72 m |
| 一楼 | 浴室 | 1.52 m | 1.65 m | 1.52 m x 1.65 m |
| 一楼 | 主卧 | 5.69 m | 3.63 m | 5.69 m x 3.63 m |
| 一楼 | 洗衣房 | 1.5 m | 2.46 m | 1.5 m x 2.46 m |
| 一楼 | 浴室 | 2.11 m | 6.5 m | 2.11 m x 6.5 m |
设备间
| Electricity Connected | Connected |
| Wireless | 可用 |
https://www.realtor.ca/real-estate/30191451/441702-concession-8-ndr-west-grey-west-grey

The trademarks REALTOR®, REALTORS®, and the REALTOR® logo are controlled by The Canadian Real Estate Association (CREA) and identify real estate professionals who are members of CREA. The trademarks MLS®, Multiple Listing Service® and the associated logos are owned by The Canadian Real Estate Association (CREA) and identify the quality of services provided by real estate professionals who are members of CREA. The trademark DDF® is owned by The Canadian Real Estate Association (CREA) and identifies CREA's Data Distribution Facility (DDF®)
Muskoka Haliburton Orillia – The Lakelands Association of REALTORS®
Royal LePage Rcr Realty
September 28 2026 02:18:33
