
478 Frankford Road Quinte West (Sidney Ward), Ontario K0K 2B0


$579,900
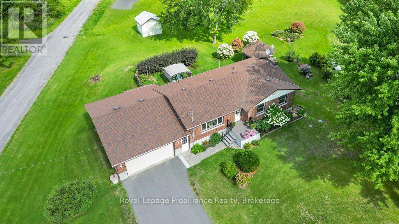
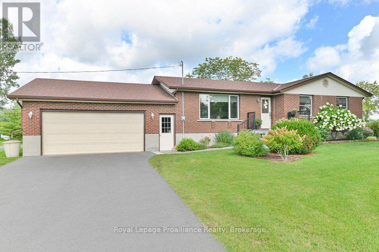
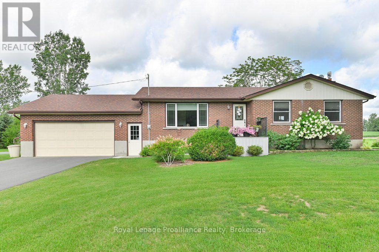
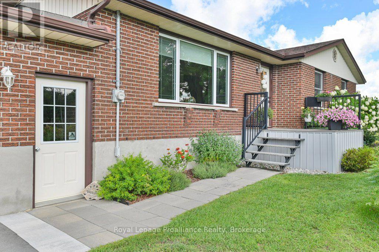
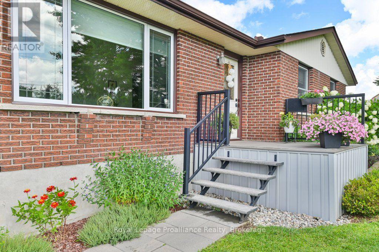
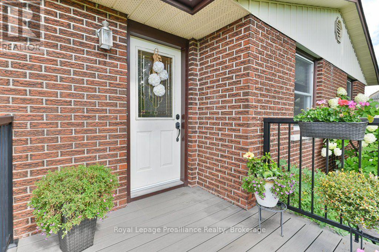
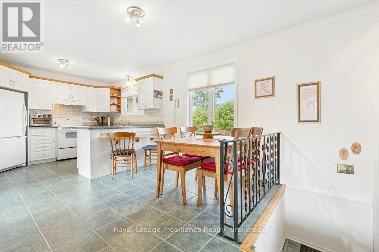
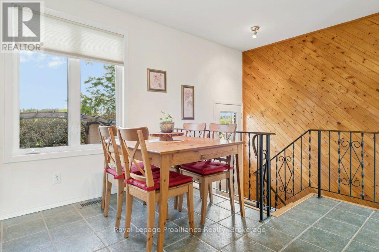
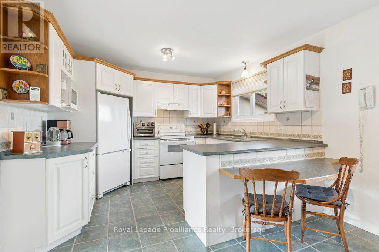
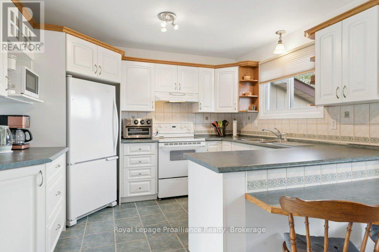
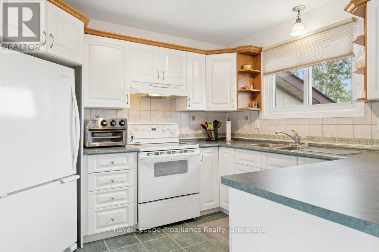
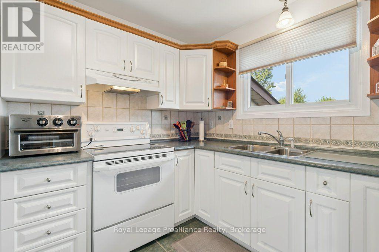
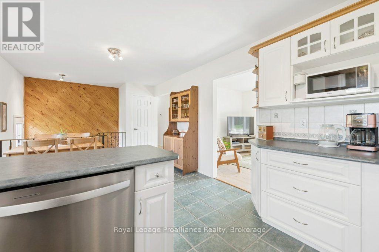
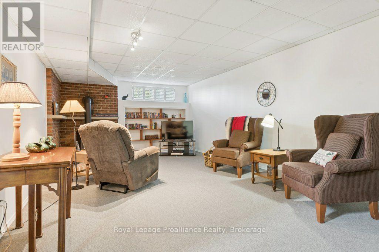
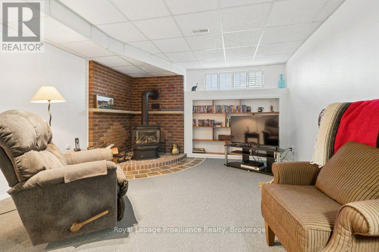
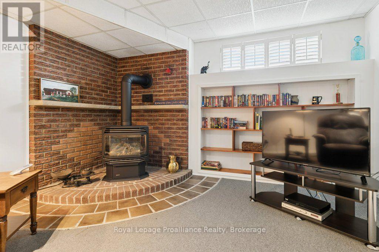
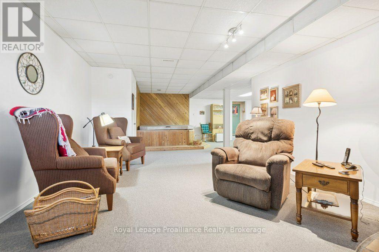
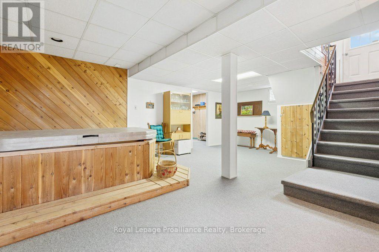
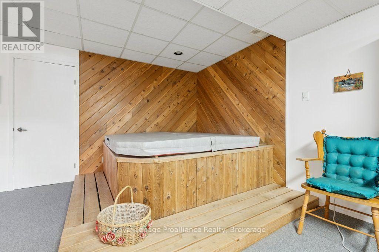
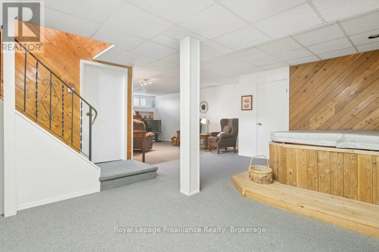
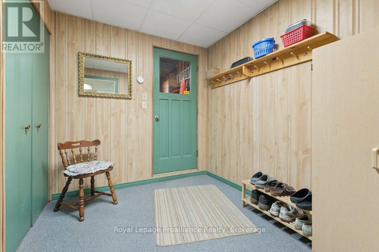
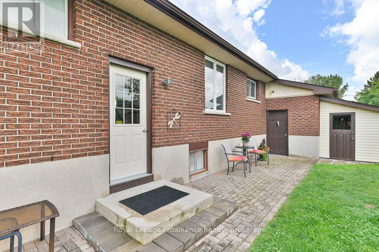
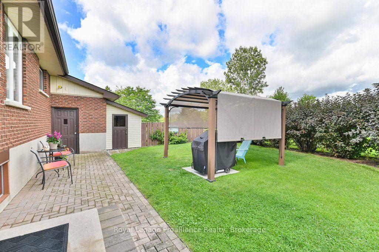
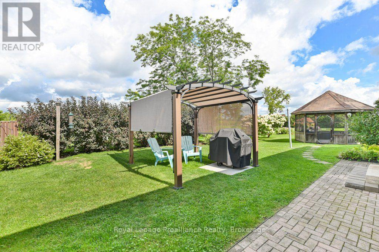
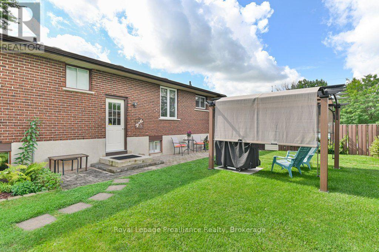
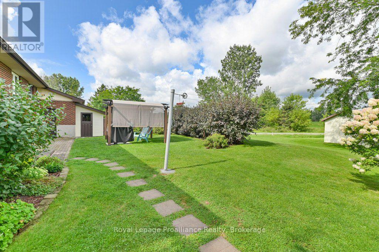
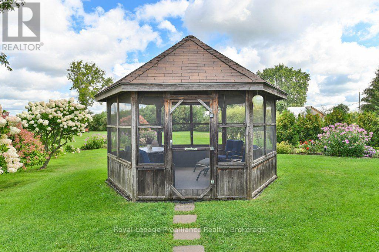
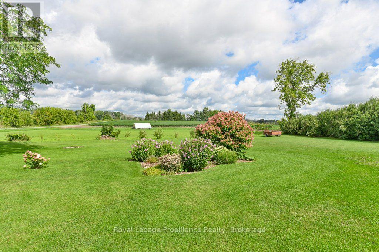
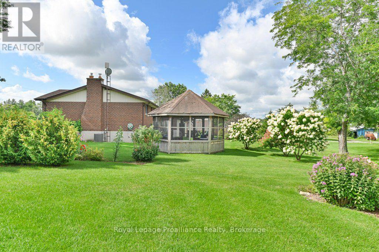
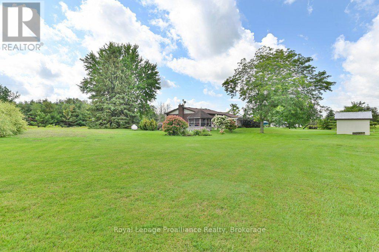
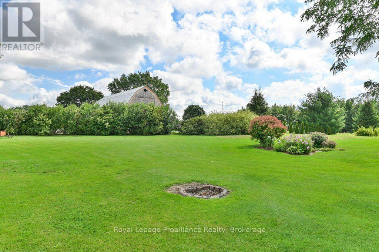
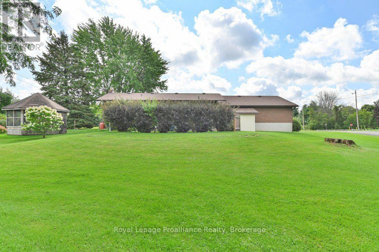
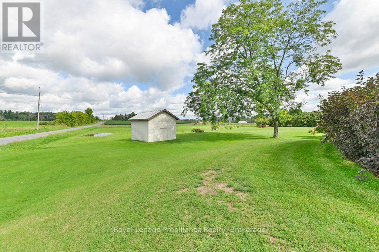
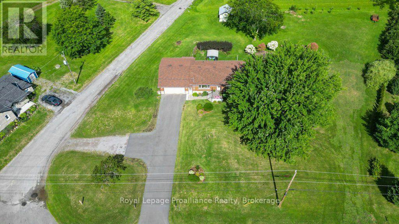
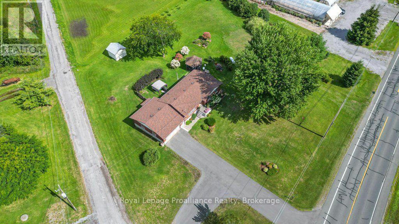
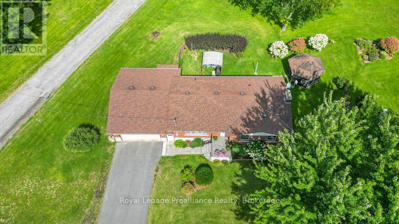
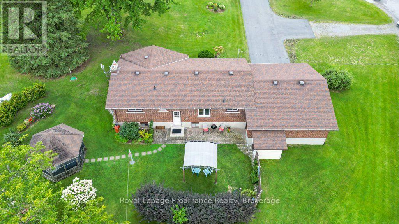
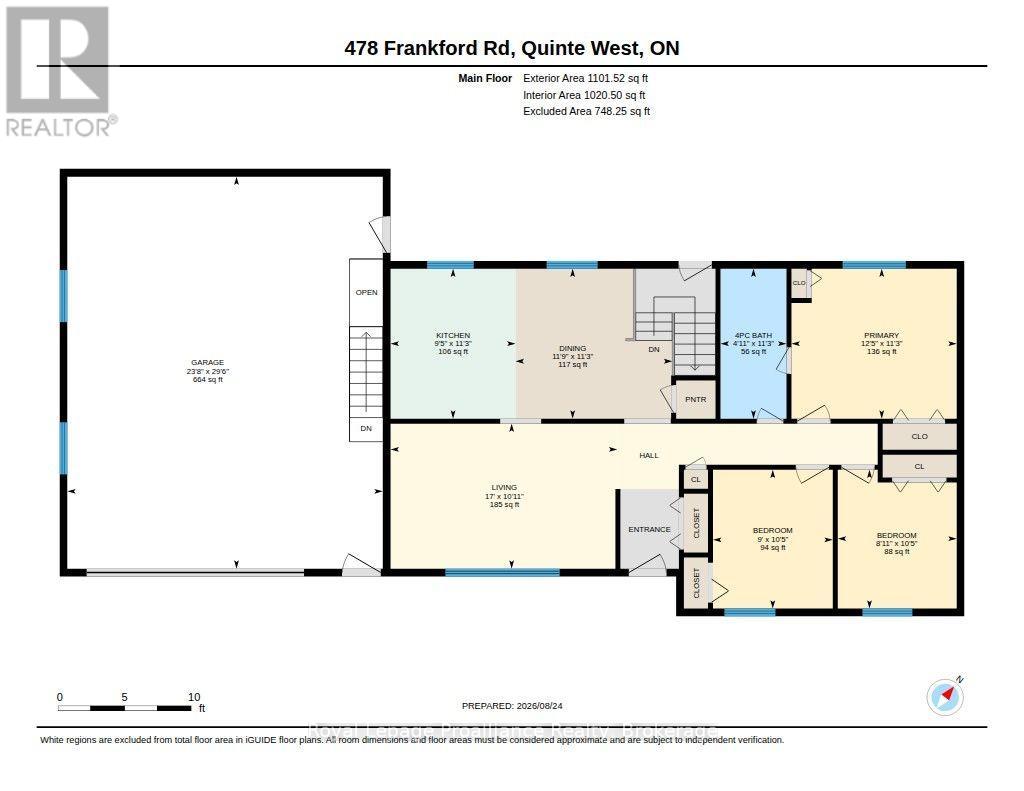
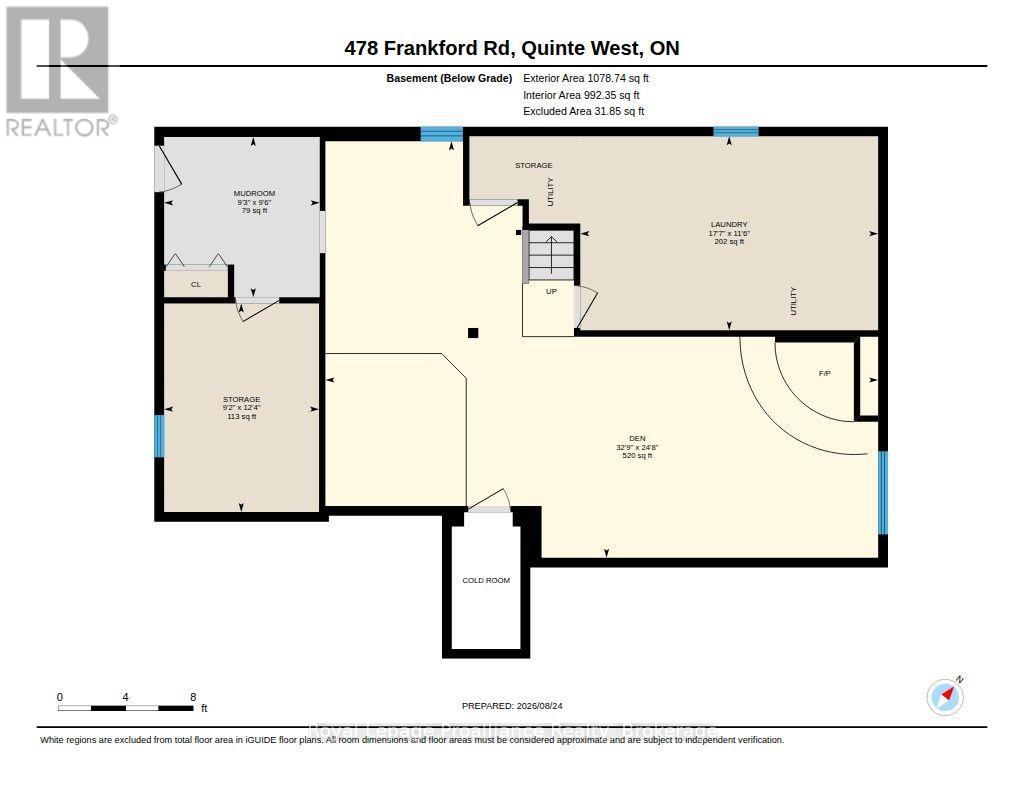
Welcome to 478 Frankford Road, a beautifully maintained all brick bungalow offering exceptional curb appeal, a newly paved driveway, and an attached double car garage. At the heart of the home is a beautiful custom kitchen featuring a spacious peninsula and plenty of room for gathering. The lower level offers additional living space with a cozy propane fireplace, a large workshop, and convenient walk up access directly into the garage. The garage also provides both interior and exterior entry. Step outside and enjoy the meticulously landscaped property, surrounded by gorgeous perennial gardens and complete with two gazebos, a large outdoor shed, and a charming potting shed. This impressive outdoor setting is perfect for gardening, entertaining, or simply relaxing. Important updates and features include a new septic system installed in 2026, central air conditioning replaced in 2025, a furnace replaced in 2023, vinyl windows, and an owned hot water tank. All appliances are included: fridge, stove, dishwasher, microwave, washer, and dryer. Ideally situated just five minutes from Highway 401 and 3 kilometres from Highway 62, with schools, parks, shopping, restaurants, recreational facilities, and everyday amenities all located within approximately 5 kilometres, this wonderful property combines peaceful country style living with exceptional convenience. (id:43681)
房源概要
| MLS® Number | X13707678 |
| 房源类型 | 民宅 |
| 社区名字 | Sidney Ward |
| 社区特征 | School Bus |
| 设备类型 | Propane Tank |
| 特征 | Irregular Lot Size, Flat Site, Gazebo, Sump Pump |
| 总车位 | 8 |
| 租赁设备类型 | Propane Tank |
| 结构 | Deck, 棚 |
详 情
| 浴室 | 1 |
| 地上卧房 | 3 |
| 总卧房 | 3 |
| Age | 31 To 50 Years |
| 公寓设施 | Fireplace(s) |
| 家电类 | Garage Door Opener Remote(s), Central Vacuum, Water Heater, Water Softener, 洗碗机, 烘干机, 微波炉, 炉子, 洗衣机, 窗帘, 冰箱 |
| 建筑风格 | 平房 |
| 地下室进展 | 已装修 |
| 地下室功能 | Walk Out |
| 地下室类型 | N/a (finished) |
| 施工种类 | 独立屋 |
| 空调 | 中央空调 |
| 外墙 | 砖 |
| Fire Protection | Smoke Detectors |
| 壁炉 | 有 |
| Fireplace Total | 1 |
| 地基类型 | 水泥 |
| 供暖方式 | Propane |
| 供暖类型 | 压力热风 |
| 储存空间 | 1 |
| 内部尺寸 | 1100 - 1500 Sqft |
| 类型 | 独立屋 |
| 设备间 | Dug Well |
车 位
| 附加车库 | |
| Garage |
土地
| 英亩数 | 无 |
| 污水道 | Septic System |
| 土地深度 | 223 Ft ,10 In |
| 土地宽度 | 188 Ft ,9 In |
| 不规则大小 | 188.8 X 223.9 Ft |
| 规划描述 | Rr |
房 间
| 楼 层 | 类 型 | 长 度 | 宽 度 | 面 积 |
|---|---|---|---|---|
| 地下室 | 其它 | 3.76 m | 2.79 m | 3.76 m x 2.79 m |
| 地下室 | 衣帽间 | 7.51 m | 9.97 m | 7.51 m x 9.97 m |
| 地下室 | 洗衣房 | 3.5 m | 5.37 m | 3.5 m x 5.37 m |
| 地下室 | Workshop | 2.89 m | 2.81 m | 2.89 m x 2.81 m |
| 一楼 | 厨房 | 3.44 m | 2.86 m | 3.44 m x 2.86 m |
| 一楼 | 餐厅 | 3.44 m | 3.59 m | 3.44 m x 3.59 m |
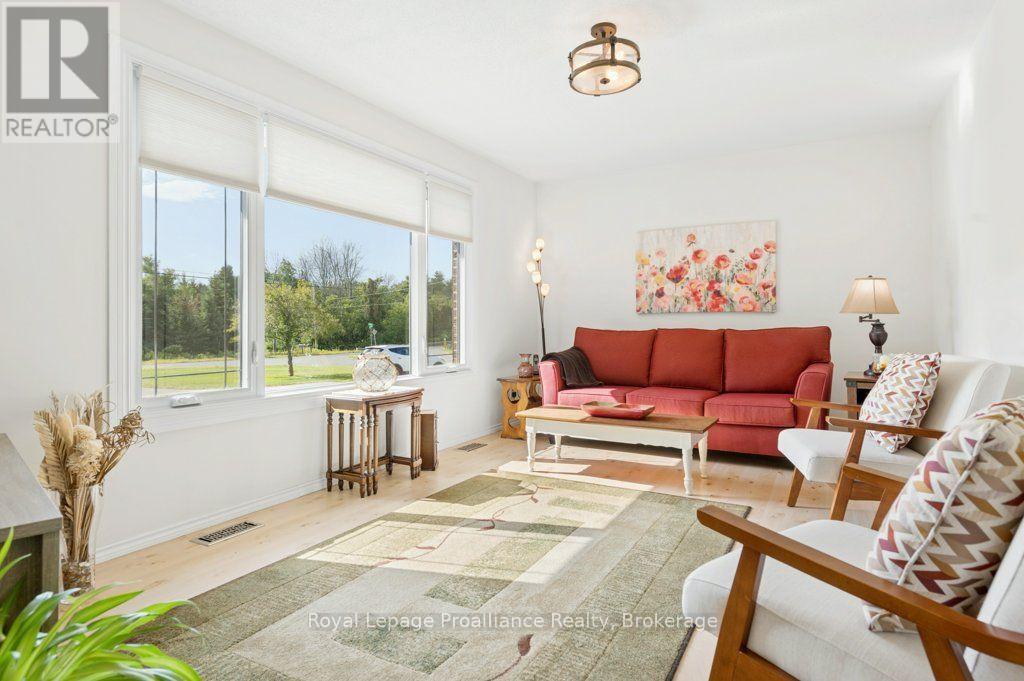
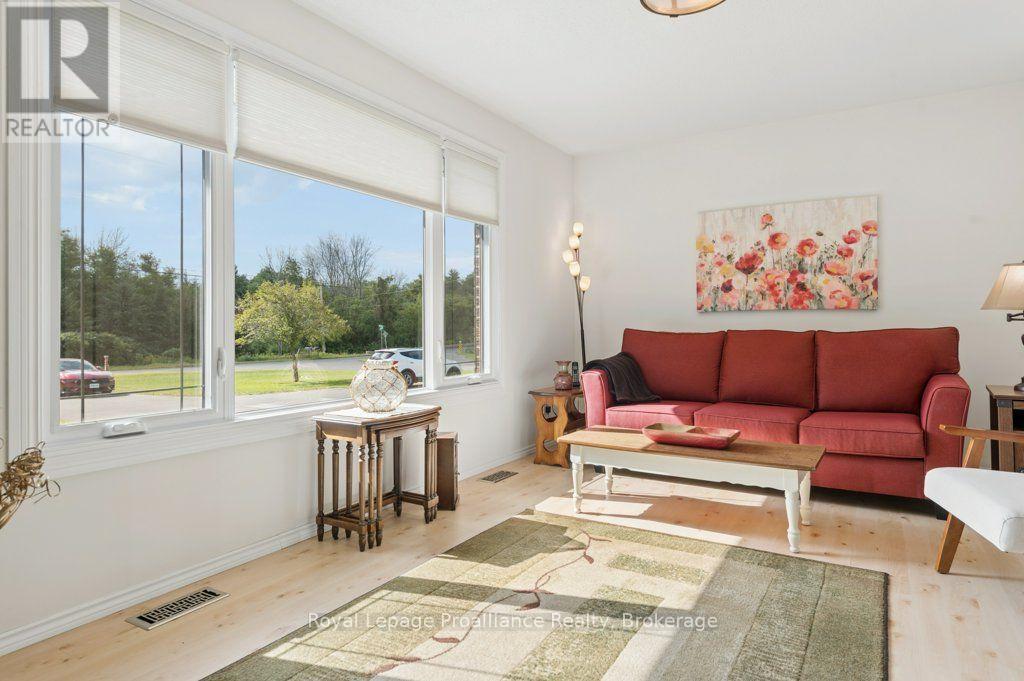
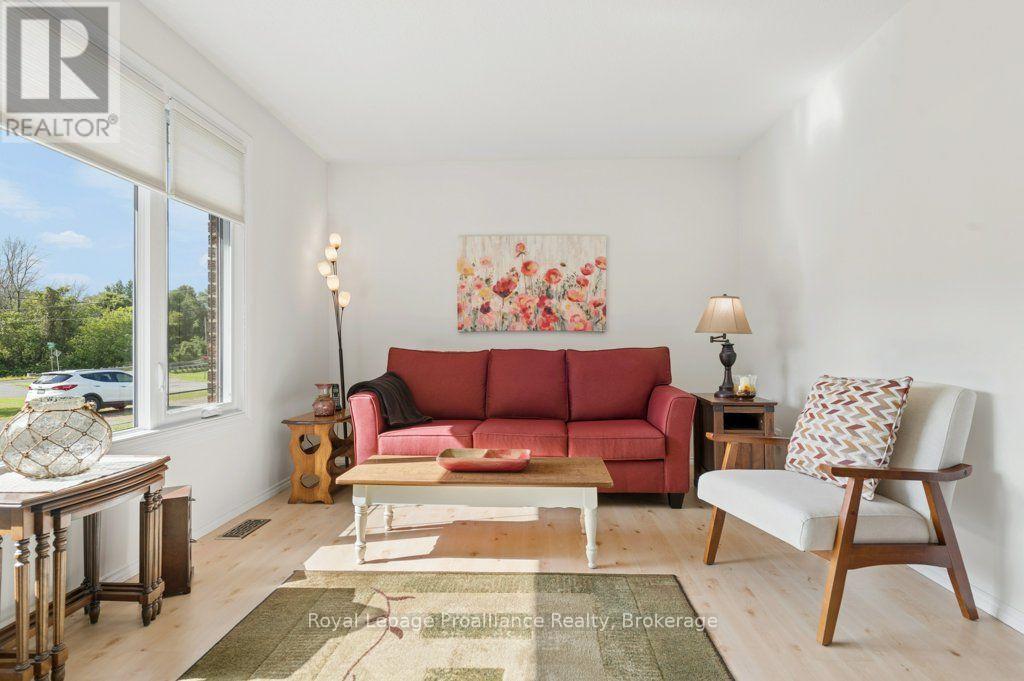
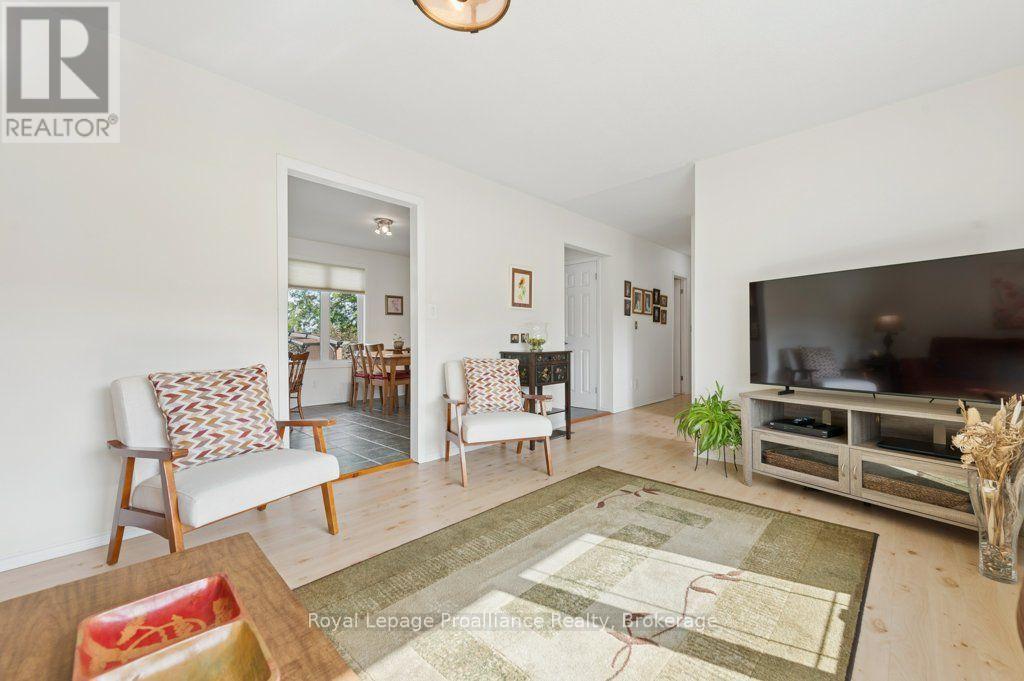
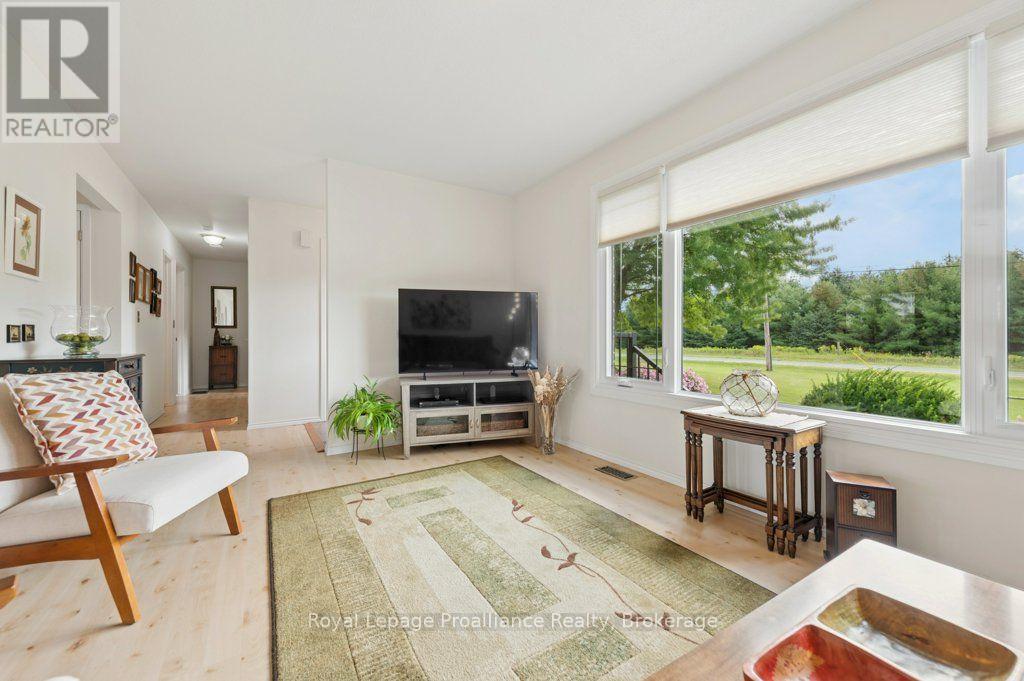
| 一楼 | 客厅 | 3.32 m | 5.19 m | 3.32 m x 5.19 m |
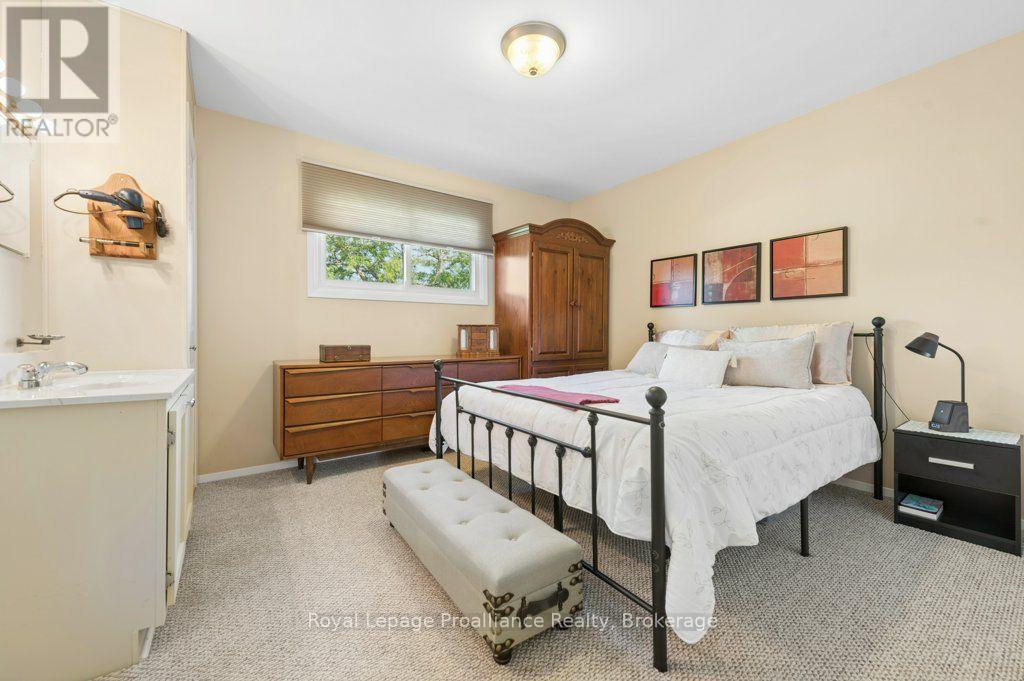
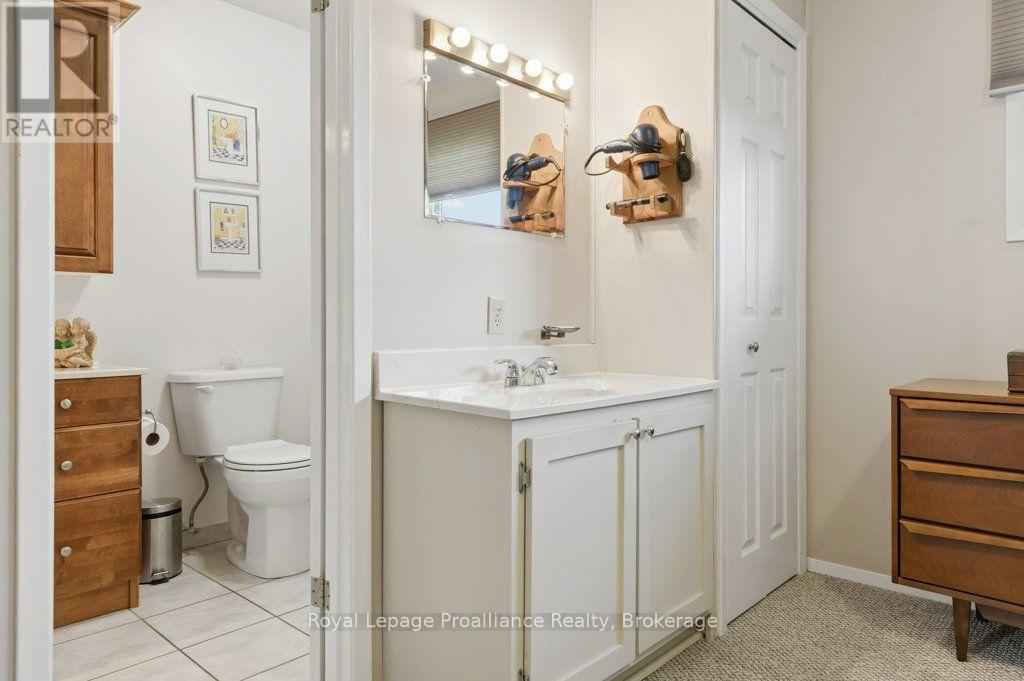
| 一楼 | 主卧 | 3.44 m | 3.79 m | 3.44 m x 3.79 m |
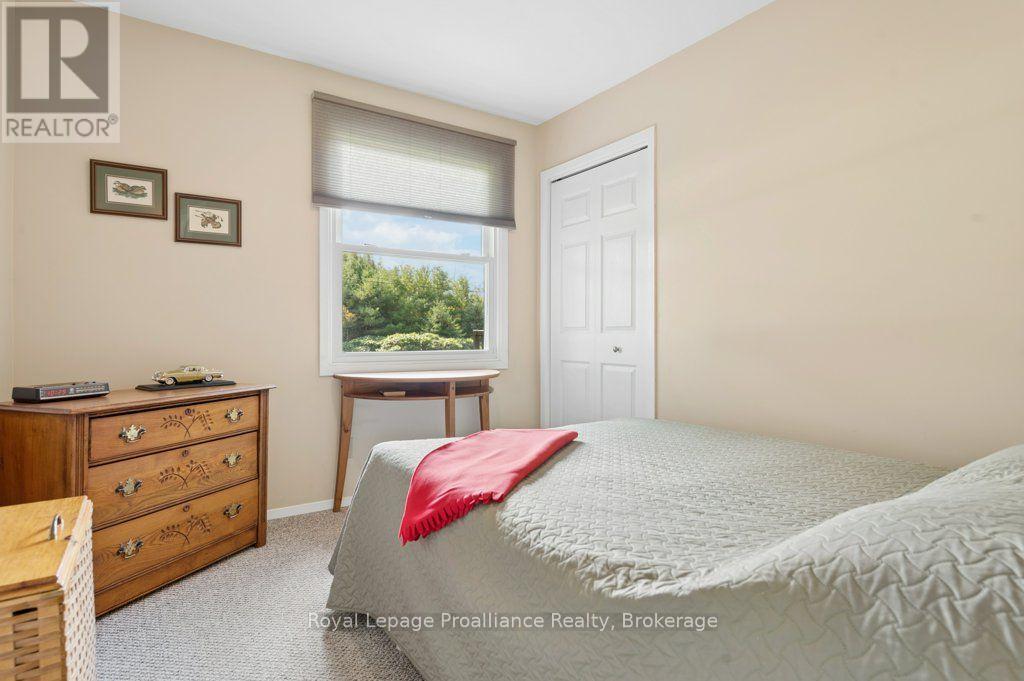
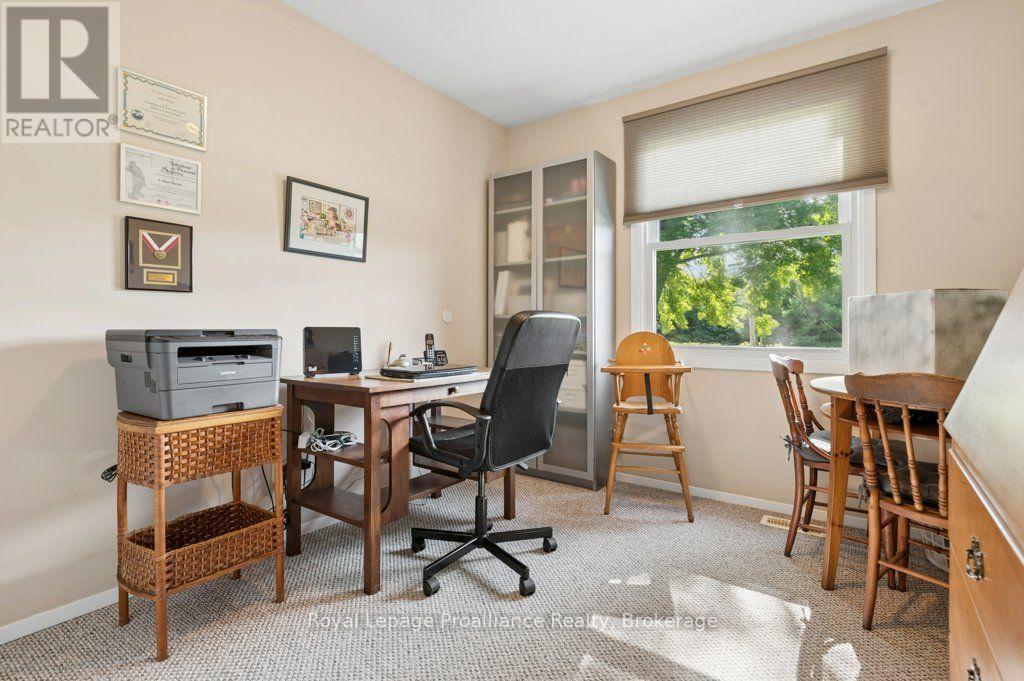
| 一楼 | 卧室 | 3.18 m | 2.72 m | 3.18 m x 2.72 m |
| 一楼 | 卧室 | 3.18 m | 2.74 m | 3.18 m x 2.74 m |
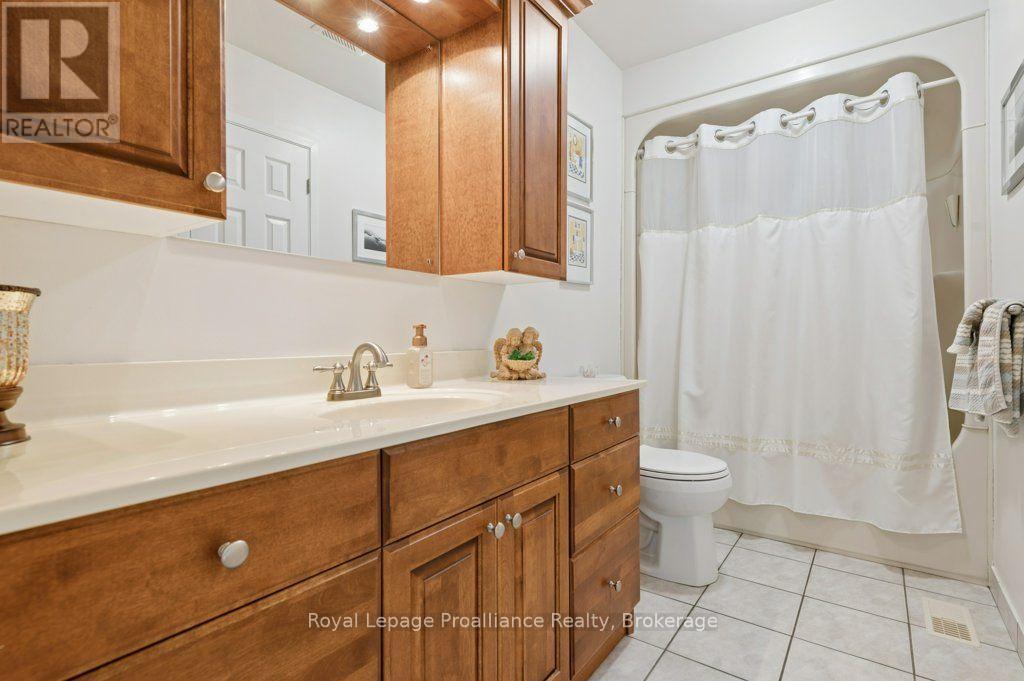
| 一楼 | 浴室 | 3.44 m | 1.51 m | 3.44 m x 1.51 m |
设备间
| 有线电视 | 可用 |
| 配电箱 | 已安装 |
| Wireless | 可用 |
https://www.realtor.ca/real-estate/30191471/478-frankford-road-quinte-west-sidney-ward-sidney-ward

The trademarks REALTOR®, REALTORS®, and the REALTOR® logo are controlled by The Canadian Real Estate Association (CREA) and identify real estate professionals who are members of CREA. The trademarks MLS®, Multiple Listing Service® and the associated logos are owned by The Canadian Real Estate Association (CREA) and identify the quality of services provided by real estate professionals who are members of CREA. The trademark DDF® is owned by The Canadian Real Estate Association (CREA) and identifies CREA's Data Distribution Facility (DDF®)
Durham Region Association of REALTORS®
Royal LePage Proalliance Realty
September 28 2026 01:49:28
