
39 Yates Street St. Catharines (Downtown), Ontario L2R 5R3


$2,000,000
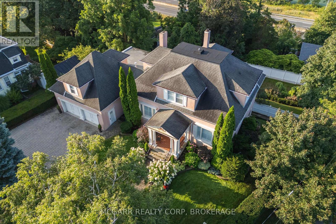
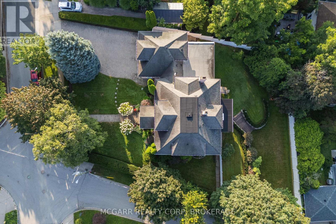
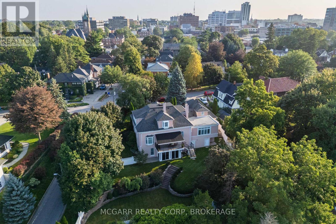
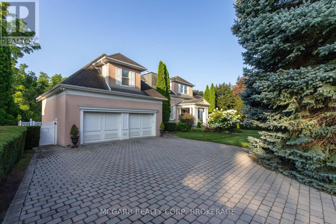
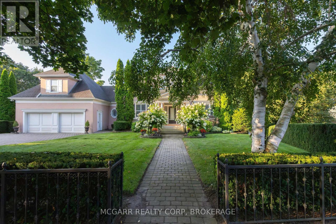
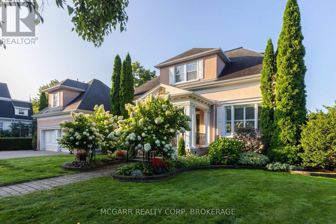
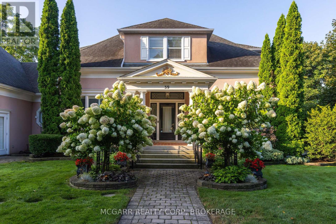
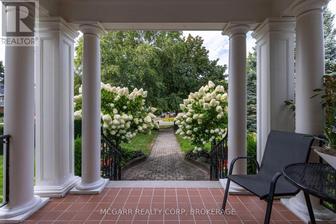
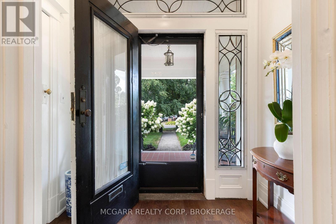
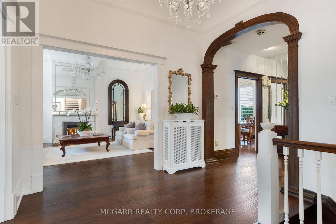
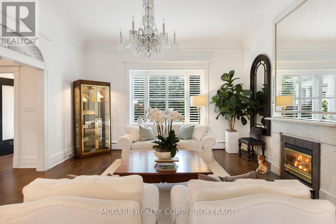
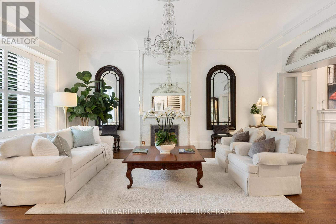
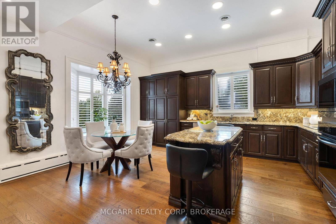
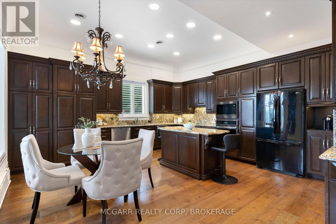
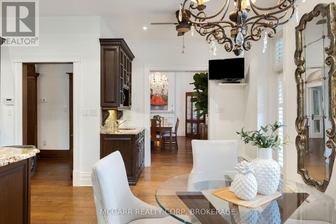
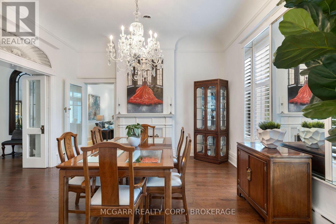
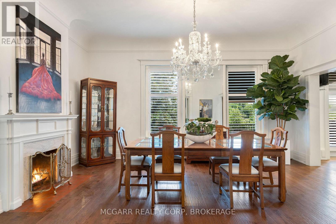
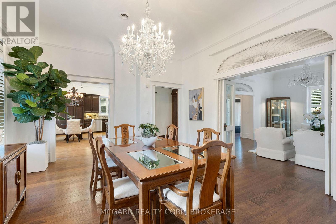
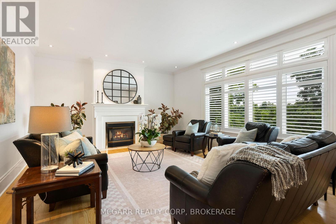
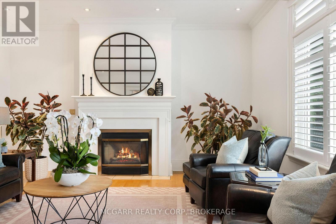
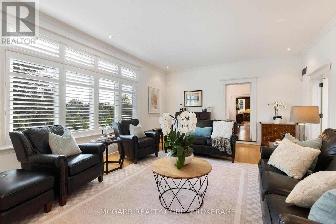
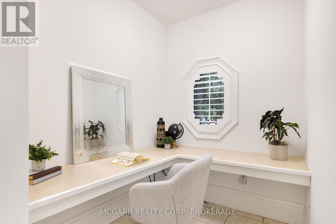
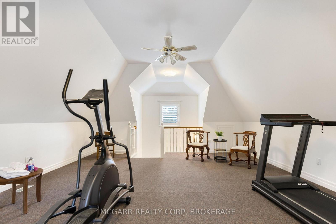
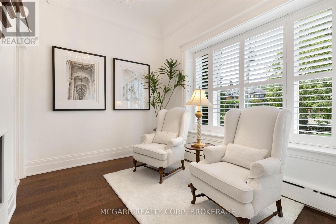
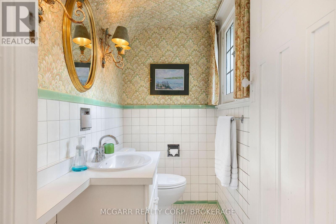
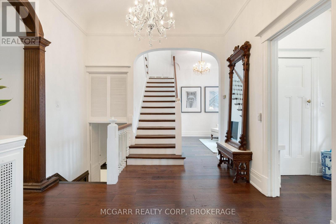
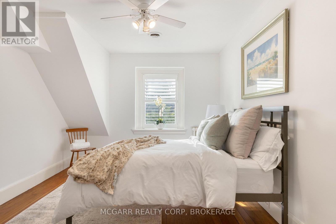
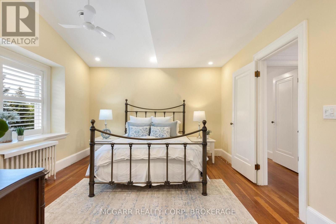
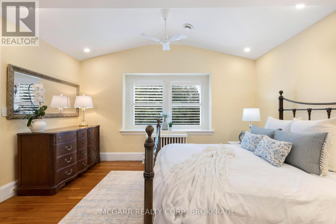
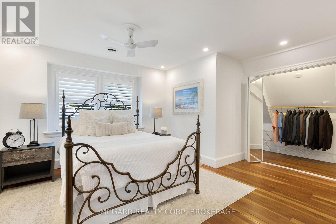
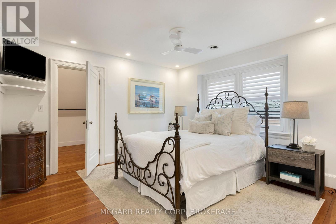
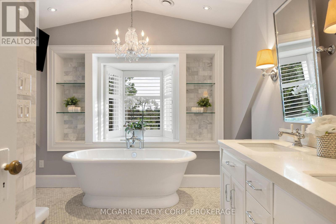
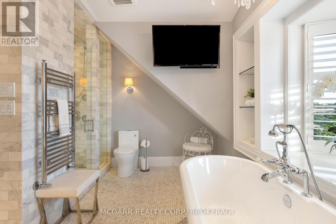
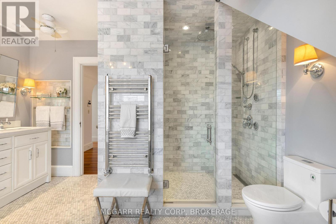
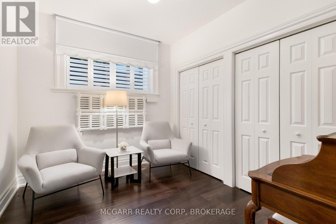
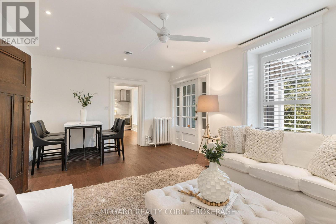
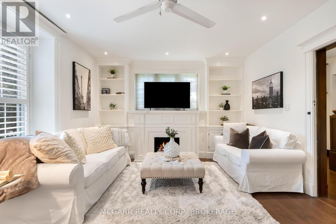
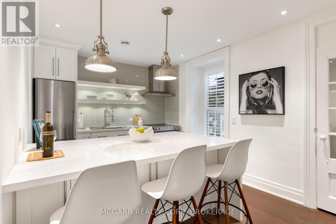
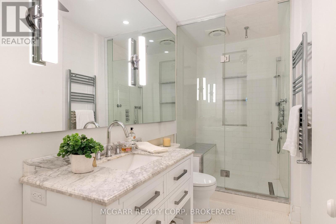
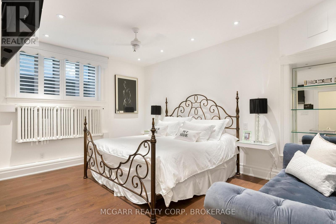
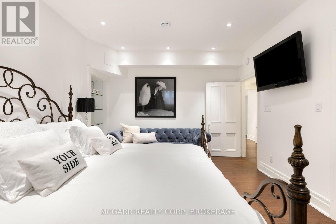
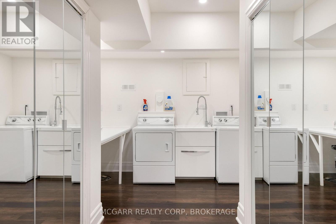
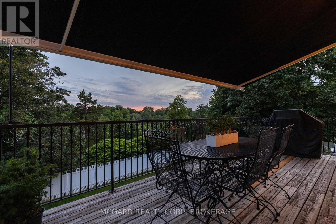
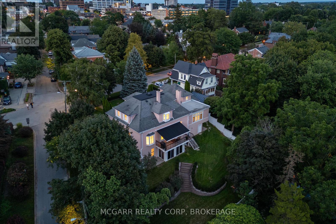
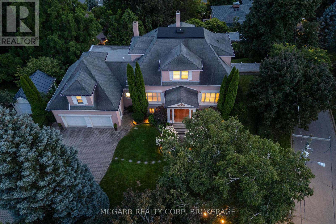
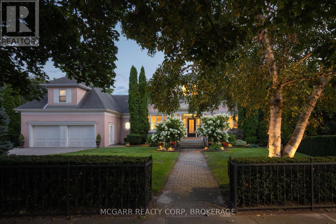
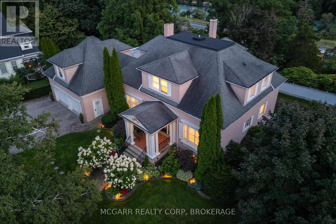
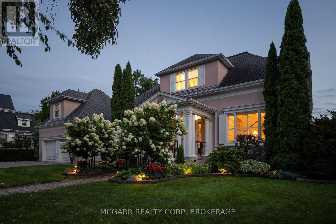
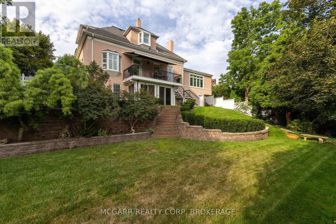
Welcome home to 39 Yates Street and enjoy all that this coveted gem has to offer. Lovingly updated and maintained by the current owner of 38 years. The enticing exterior invites you in to over 3800 sq.ft. of pristine living space on a 1/3 acre valley lot. A major addition in 1993 added 1111 sq.ft. With 92' of frontage, you have a 5-car driveway plus an oversized double garage. The elegant foyer opens to the grand 18x16 living room with gas fireplace and 12 ft. high detailed ceilings and baseboards. Glass French doors open to the majestic 18x14 dining room with gas fireplace and massive windows viewing the valley. Unwind after dinner in the main floor family room, again with high ceilings, large windows and gas fireplace. The 21x17 eat-in kitchen has wood floors, granite counters, wet bar, six appliances, and walkout to the yard. An open den completes this level. Above the garage is a bedroom/workout room. The main upper bedroom level has wood floors, amazing closet spaces, and large deep windows. The stunning 5pc bathroom has a soaker tub, 7x3.6 walk-in shower, 2 sinks and a bay window. A rare and big bonus is the in-law/nanny suite with private separate entrance, living room, elegant kitchen with 5 appliances and waterfall island, large 3pc with walk-in shower and a 15.6x11.5 bedroom with another large window and closet. A 2nd bedroom and large laundry room completes this level. Even heating with owned hot water on demand and boiler system. Fully air-conditioned, full waterproofing all around in 2025. Amazing space and value. Closing is flexible. (id:43681)
房源概要
| MLS® Number | X13707644 |
| 房源类型 | 民宅 |
| 社区名字 | 451 - Downtown |
| 附近的便利设施 | 近高尔夫球场, 医院, 公园, 公共交通 |
| 特征 | Guest Suite, Sump Pump, 亲戚套间 |
| 总车位 | 7 |
| 结构 | Patio(s), Deck, Porch |
| View Type | Valley View |
详 情
| 浴室 | 4 |
| 地上卧房 | 4 |
| 地下卧室 | 1 |
| 总卧房 | 5 |
| Age | 100+ Years |
| 公寓设施 | Fireplace(s), Separate 电ity Meters |
| 家电类 | Garage Door Opener Remote(s), 烤箱 - Built-in, Central Vacuum, Range, Water Heater, Water Meter, Cooktop, 洗碗机, 烘干机, 微波炉, 烤箱, 炉子, 洗衣机, 窗帘, Wine Fridge, 冰箱 |
| 地下室进展 | 已装修 |
| 地下室功能 | Apartment In Basement, Walk Out, Separate Entrance |
| 地下室类型 | N/a, N/a (finished), N/a |
| Construction Status | Insulation Upgraded |
| 施工种类 | 独立屋 |
| 空调 | 中央空调 |
| 外墙 | 灰泥 |
| Fire Protection | Alarm System |
| 壁炉 | 有 |
| Fireplace Total | 3 |
| Flooring Type | 木头, Carpeted |
| 地基类型 | 砖, 混凝土 |
| 客人卫生间(不包含洗浴) | 1 |
| 供暖方式 | Natural Gas, Other |
| 供暖类型 | 压力热风 |
| 储存空间 | 3 |
| 内部尺寸 | 3500 - 5000 Sqft |
| 类型 | 独立屋 |
| 设备间 | 市政供水 |
车 位
| 附加车库 | |
| Garage |
土地
| 英亩数 | 无 |
| 土地便利设施 | 近高尔夫球场, 医院, 公园, 公共交通 |
| Landscape Features | Landscaped, Lawn Sprinkler |
| 污水道 | Sanitary Sewer |
| 土地深度 | 159 Ft ,2 In |
| 土地宽度 | 92 Ft |
| 不规则大小 | 92 X 159.2 Ft |
房 间
| 楼 层 | 类 型 | 长 度 | 宽 度 | 面 积 |
|---|---|---|---|---|
| 二楼 | 主卧 | 3.87 m | 3.65 m | 3.87 m x 3.65 m |
| 二楼 | 卧室 | 6.4 m | 5.18 m | 6.4 m x 5.18 m |
| 二楼 | 卧室 | 4.35 m | 3.35 m | 4.35 m x 3.35 m |
| 二楼 | 卧室 | 3.53 m | 2.43 m | 3.53 m x 2.43 m |
| Lower Level | 卧室 | 3.26 m | 2.74 m | 3.26 m x 2.74 m |
| Lower Level | 客厅 | 5.66 m | 3.74 m | 5.66 m x 3.74 m |
| Lower Level | 厨房 | 4.87 m | 3.04 m | 4.87 m x 3.04 m |
| Lower Level | 卧室 | 4.75 m | 3.5 m | 4.75 m x 3.5 m |
| Lower Level | 洗衣房 | 4.08 m | 3.23 m | 4.08 m x 3.23 m |
| 一楼 | 门厅 | 2.4 m | 1.52 m | 2.4 m x 1.52 m |
| 一楼 | 客厅 | 5.66 m | 4.87 m | 5.66 m x 4.87 m |
| 一楼 | 衣帽间 | 3.53 m | 2.26 m | 3.53 m x 2.26 m |
| 一楼 | 餐厅 | 5.49 m | 4.26 m | 5.49 m x 4.26 m |
| 一楼 | 家庭房 | 7.31 m | 4.87 m | 7.31 m x 4.87 m |
| 一楼 | Mud Room | 3.96 m | 2.13 m | 3.96 m x 2.13 m |
| 一楼 | 厨房 | 7.92 m | 5.36 m | 7.92 m x 5.36 m |
设备间
| 有线电视 | 已安装 |
| 配电箱 | 已安装 |
| 污水道 | 已安装 |
https://www.realtor.ca/real-estate/30191523/39-yates-street-st-catharines-downtown-451-downtown

The trademarks REALTOR®, REALTORS®, and the REALTOR® logo are controlled by The Canadian Real Estate Association (CREA) and identify real estate professionals who are members of CREA. The trademarks MLS®, Multiple Listing Service® and the associated logos are owned by The Canadian Real Estate Association (CREA) and identify the quality of services provided by real estate professionals who are members of CREA. The trademark DDF® is owned by The Canadian Real Estate Association (CREA) and identifies CREA's Data Distribution Facility (DDF®)
Niagara Association of REALTORS®
Mcgarr Realty Corp, Brokerage, Royal LePage Nrc Realty
October 17 2026 03:23:13
