
575 Queen Street Kincardine, Ontario N2Z 2J1


$1,100,000
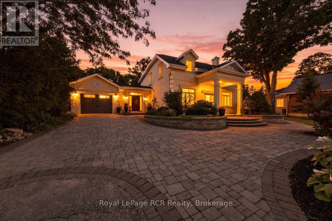
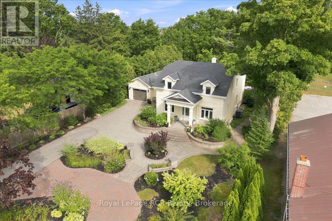
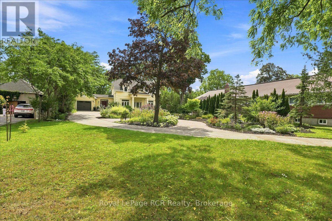
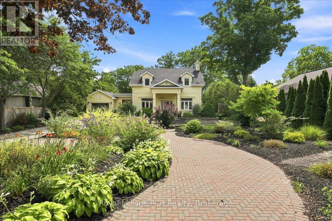
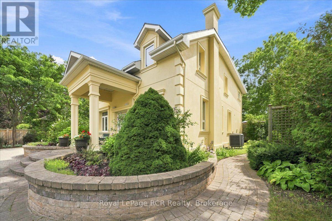
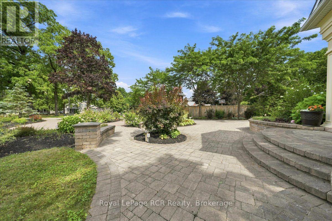
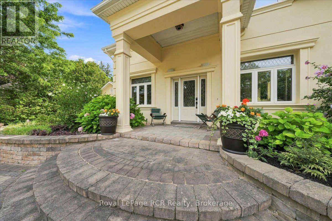
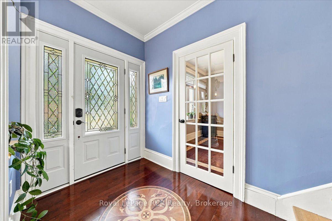
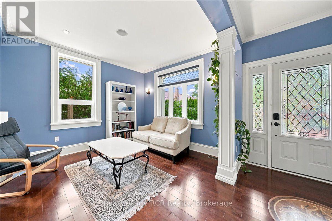
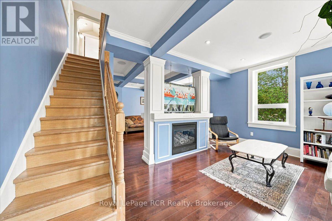
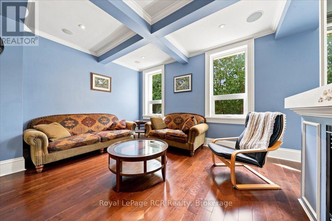
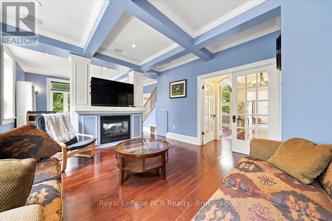
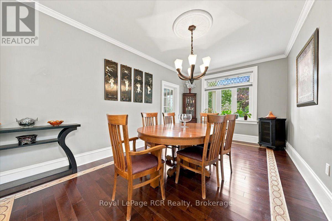
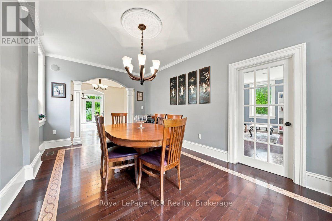
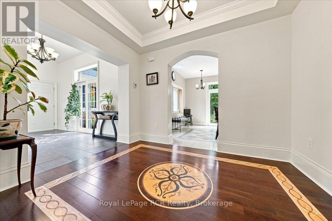
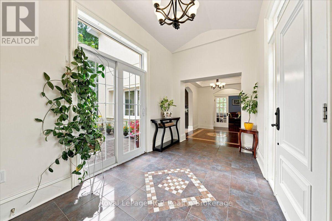
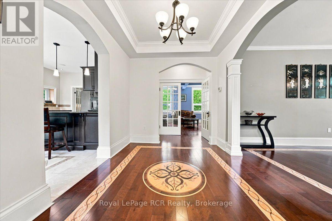
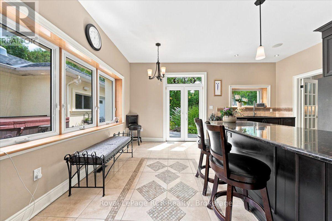
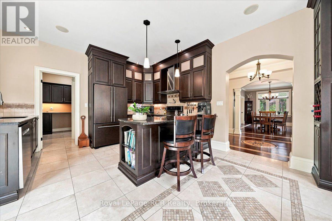
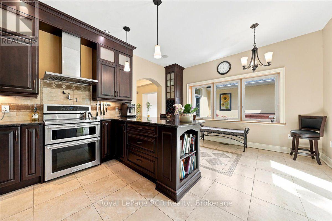
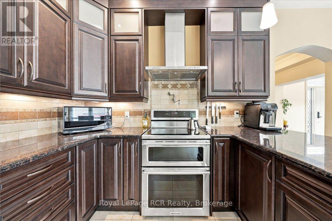
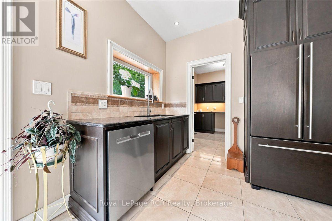
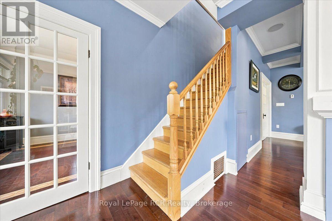
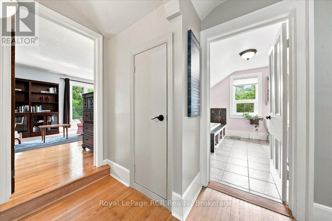
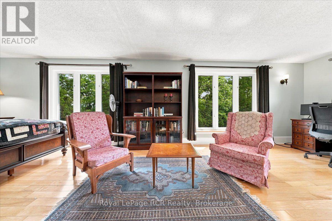
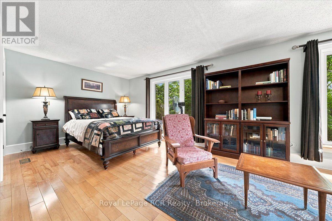
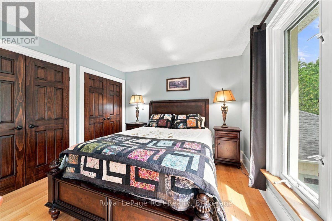
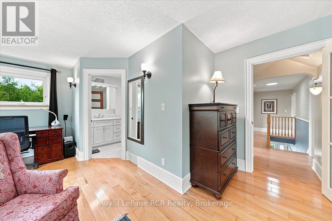
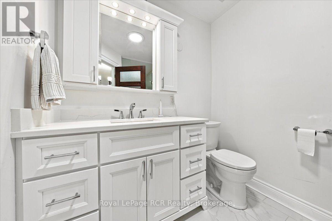
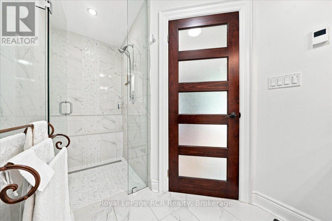
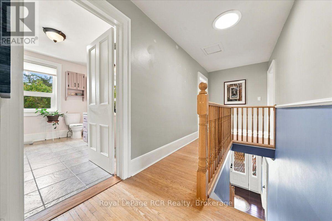
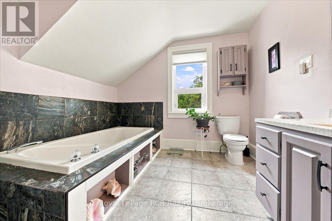
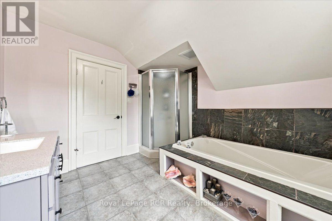
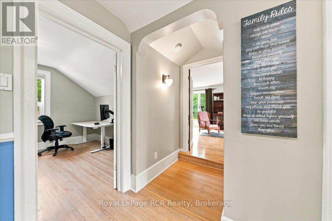
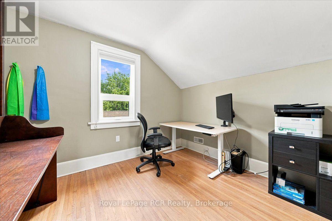
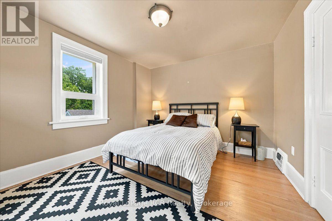
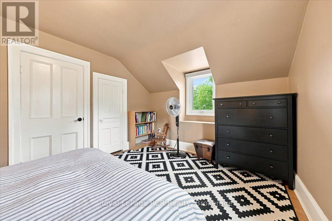
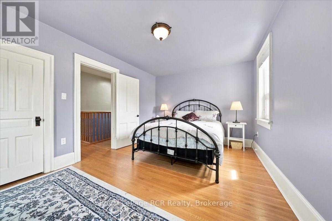
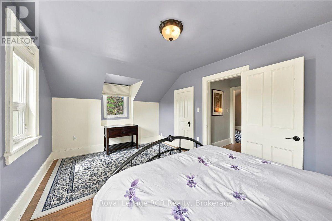
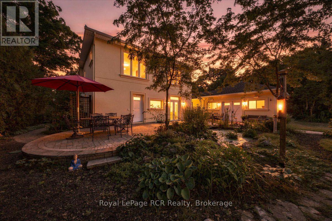
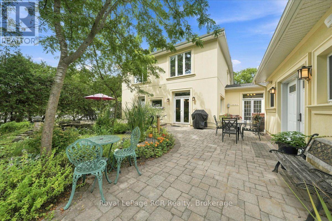
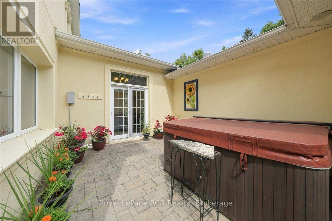
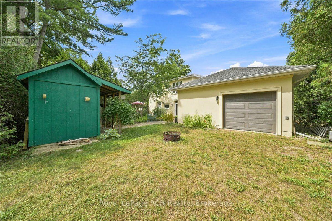
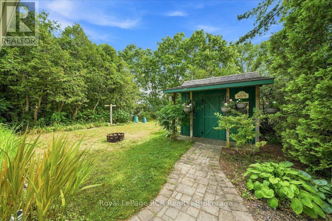
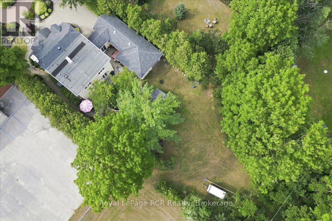
Set back from the road down a long driveway, complete with a circular turn-off that provides generous additional parking and framed by mature, botanical-garden-style landscaping, this Mediterranean-inspired home is the one everyone in Kincardine slows down to admire. Just two blocks from the beach and minutes from downtown and the lighthouse, it offers a rare combination: a private, resort-like retreat with small-town charm and walkability at your doorstep. Inside, the home has been thoughtfully renovated and finished with quality in mind. The kitchen features a double-oven induction range, pot filler, integrated fridge, granite counters, and a large peninsula with breakfast bar built for hosting. The cozy living spaces are anchored by a double-sided gas fireplace, coffered ceilings, and cherry hardwood flooring, all wired with smart, zoned lighting and an integrated sound system. Four bedrooms include a spacious primary suite with a custom double-wide closet and spa-like ensuite featuring an oversized tiled shower, in-floor heating, and a sun tunnel for natural light. Step outside and the property becomes its own botanical garden. A private courtyard with a hot tub, mood lighting, fire pit, and interlock patio sits alongside a large mature pond with two waterfalls, fish, and extensive perennial gardens on both the front and back of the lot. The extra-wide tandem garage drives straight through to the backyard and includes a Level 2 Tesla charger, workshop space, and its own sun tunnels. This is a home built for both everyday living and effortless entertaining, in a location that puts the beach, downtown, and everything Kincardine has to offer within easy reach. (id:43681)
房源概要
| MLS® Number | X13707758 |
| 房源类型 | 民宅 |
| 社区名字 | Kincardine |
| 设备类型 | 没有 |
| 总车位 | 12 |
| 租赁设备类型 | 没有 |
详 情
| 浴室 | 3 |
| 地上卧房 | 4 |
| 总卧房 | 4 |
| 公寓设施 | Fireplace(s) |
| 家电类 | Garage Door Opener Remote(s), Water Heater, 洗碗机, 烘干机, Freezer, 烤箱, 炉子, 洗衣机, 窗帘, 冰箱 |
| 地下室进展 | 已完成 |
| 地下室类型 | N/a (unfinished) |
| 施工种类 | 独立屋 |
| 空调 | 中央空调 |
| 外墙 | 灰泥 |
| 壁炉 | 有 |
| Fireplace Total | 1 |
| 地基类型 | 石 |
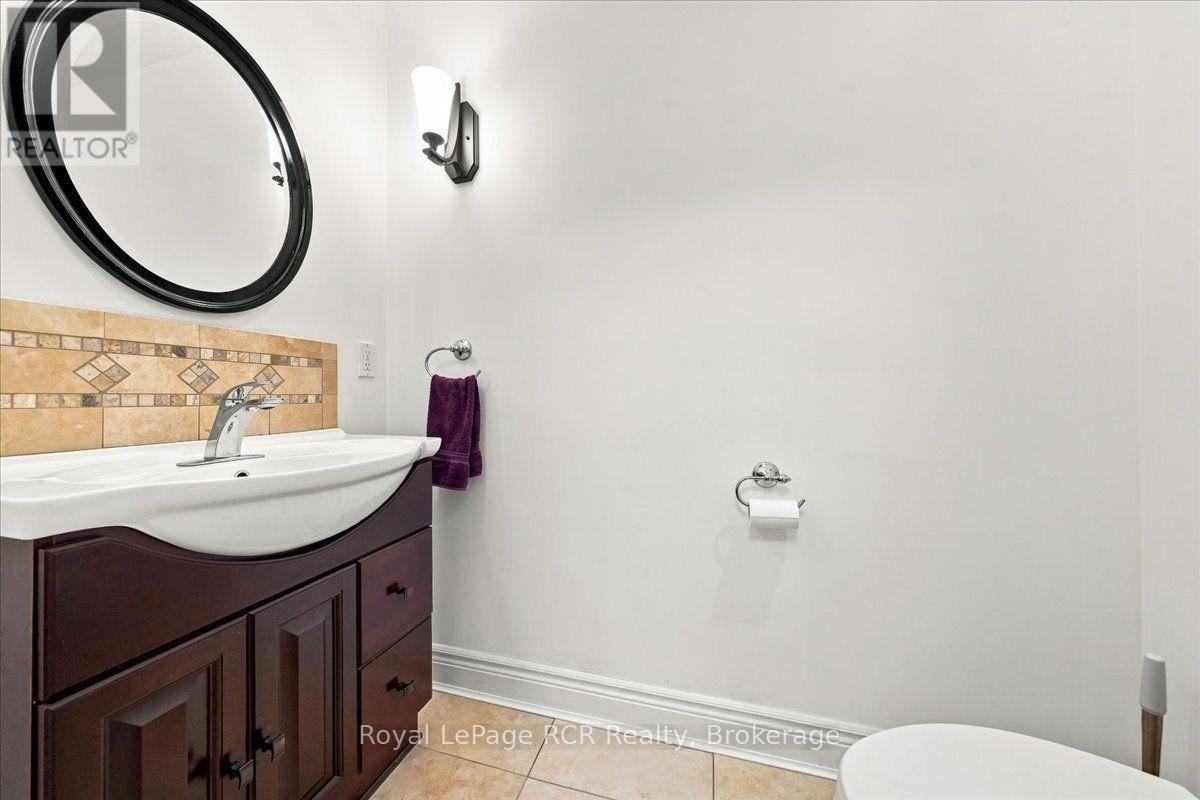
| 客人卫生间(不包含洗浴) | 1 |
| 供暖方式 | 天然气 |
| 供暖类型 | Forced Air, Heat Pump |
| 储存空间 | 2 |
| 内部尺寸 | 2500 - 3000 Sqft |
| 类型 | 独立屋 |
| Utility Power | Generator |
| 设备间 | 市政供水 |
车 位
| 附加车库 | |
| Garage | |
| Tandem |
土地
| 英亩数 | 无 |
| 污水道 | Sanitary Sewer |
| 土地深度 | 231 Ft |
| 土地宽度 | 82 Ft ,6 In |
| 不规则大小 | 82.5 X 231 Ft |
| 规划描述 | R1, Ep1 |
房 间
| 楼 层 | 类 型 | 长 度 | 宽 度 | 面 积 |
|---|---|---|---|---|
| Lower Level | 娱乐,游戏房 | 5.23 m | 4.39 m | 5.23 m x 4.39 m |
| Lower Level | 设备间 | 5.08 m | 4.12 m | 5.08 m x 4.12 m |
| Lower Level | 其它 | 4.39 m | 3.12 m | 4.39 m x 3.12 m |
| 一楼 | 客厅 | 5.08 m | 3.53 m | 5.08 m x 3.53 m |
| 一楼 | 家庭房 | 4.72 m | 4.14 m | 4.72 m x 4.14 m |
| 一楼 | 餐厅 | 5.74 m | 3.28 m | 5.74 m x 3.28 m |
| 一楼 | 厨房 | 5.23 m | 4.39 m | 5.23 m x 4.39 m |
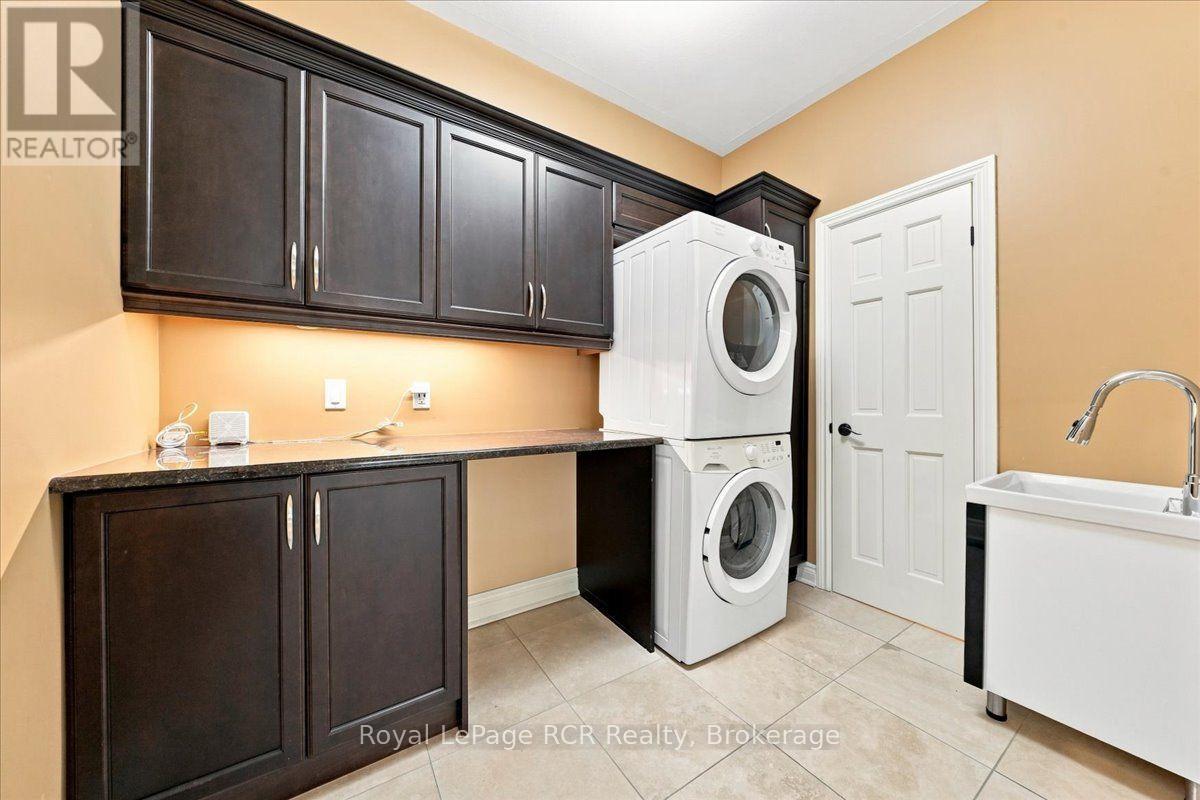
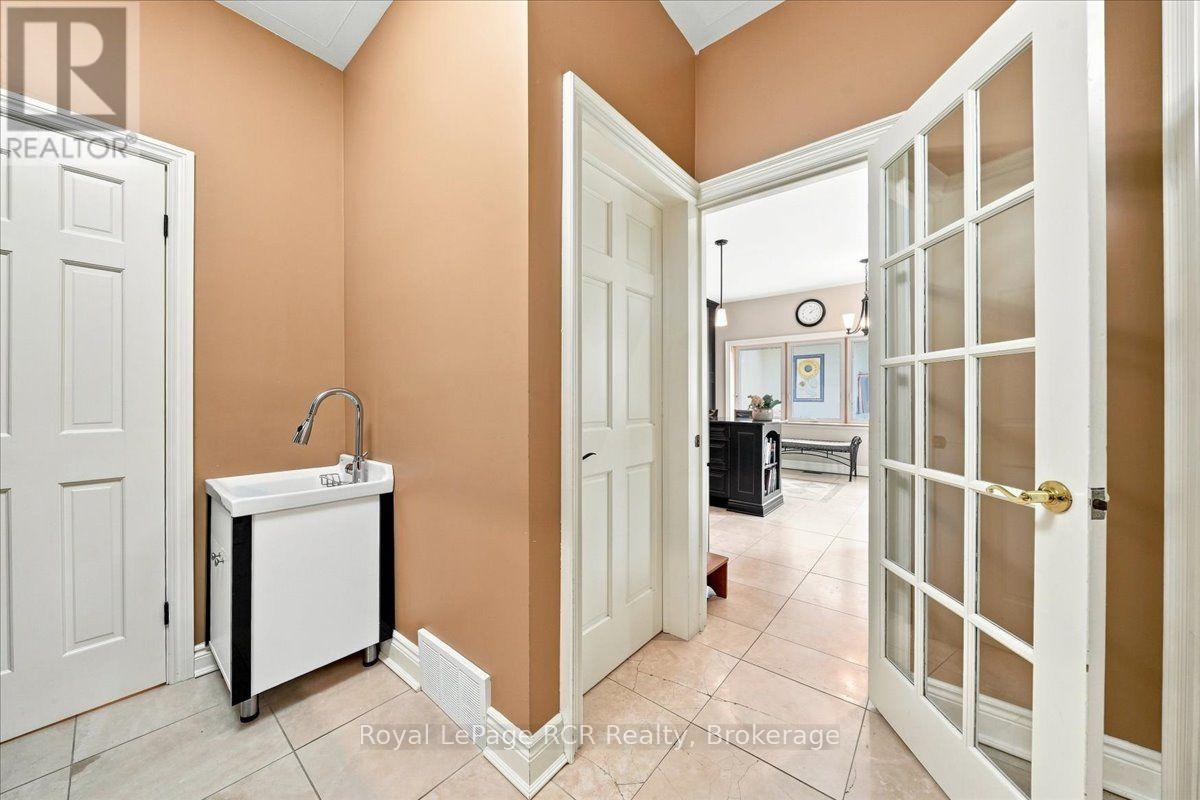
| 一楼 | 洗衣房 | 3.12 m | 3.1 m | 3.12 m x 3.1 m |
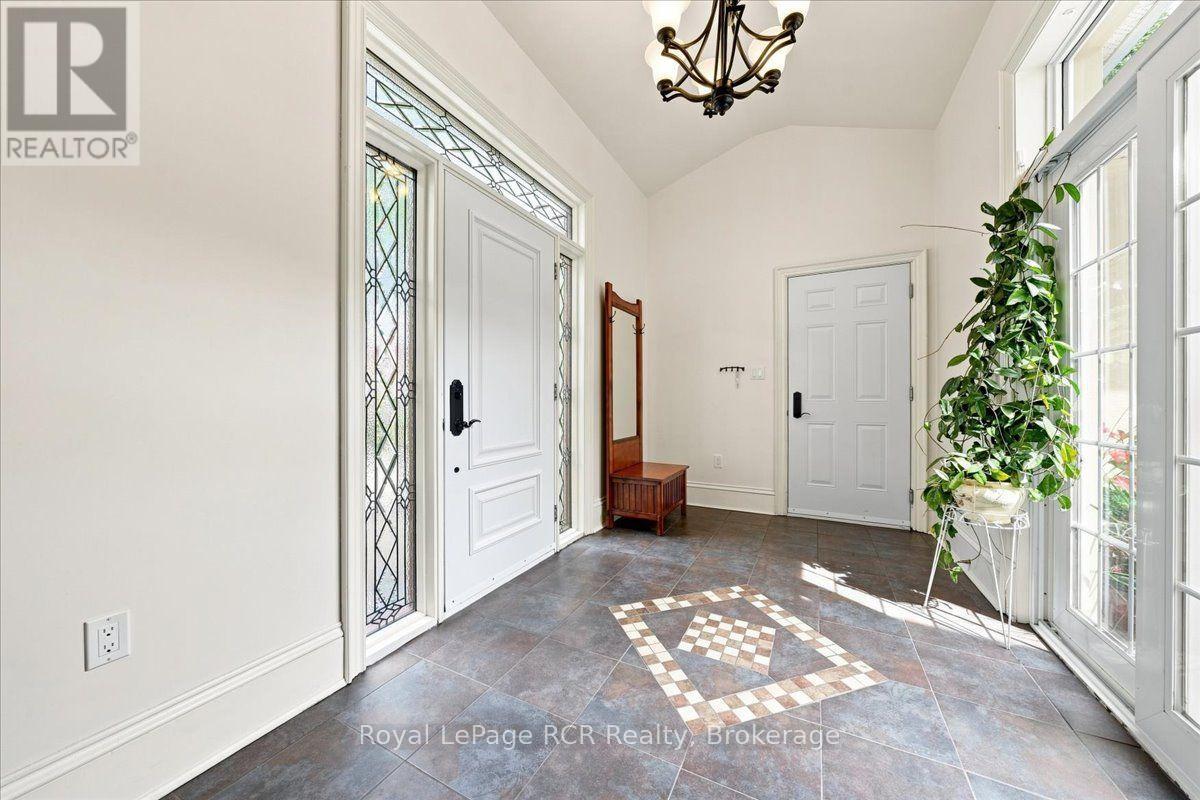
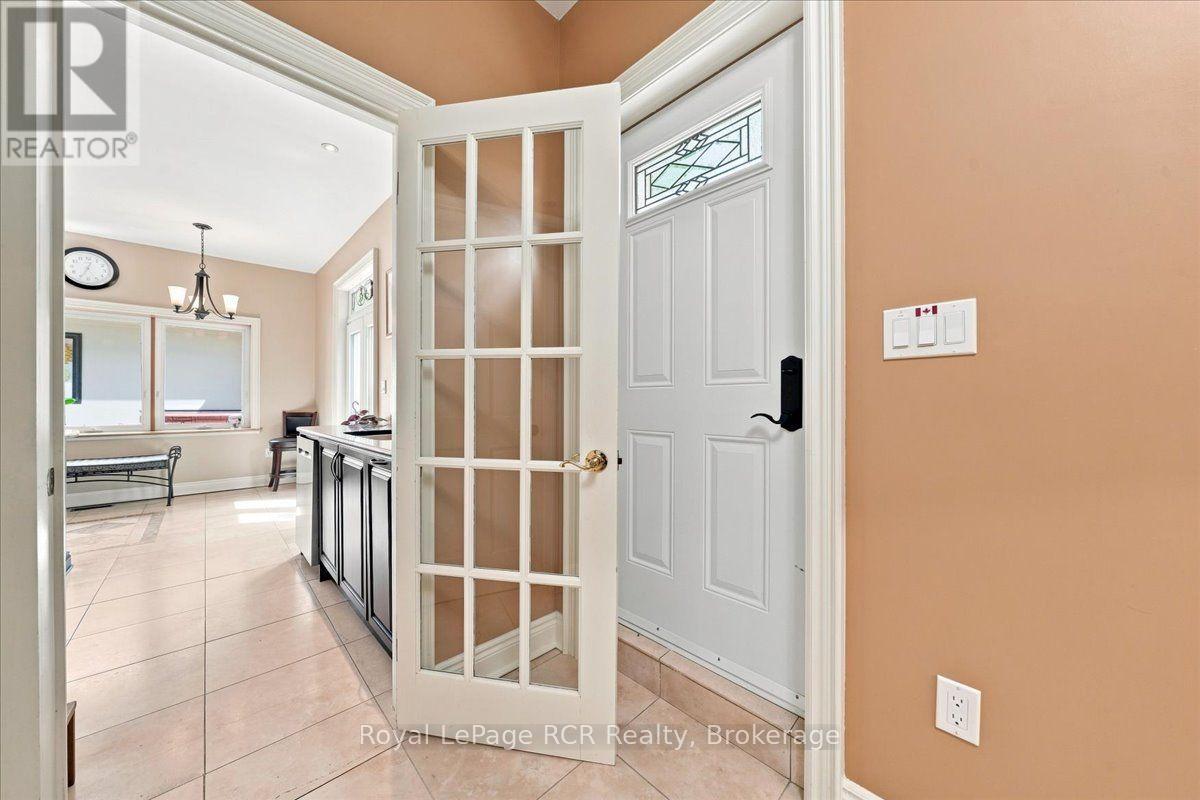
| 一楼 | 门厅 | 4.5 m | 2.52 m | 4.5 m x 2.52 m |
| 一楼 | 其它 | 3.28 m | 2.52 m | 3.28 m x 2.52 m |
| Upper Level | Bedroom 4 | 3.71 m | 3.28 m | 3.71 m x 3.28 m |
| Upper Level | 主卧 | 8.46 m | 4.39 m | 8.46 m x 4.39 m |
| Upper Level | 第二卧房 | 5.26 m | 3.12 m | 5.26 m x 3.12 m |
| Upper Level | 第三卧房 | 4.45 m | 3.28 m | 4.45 m x 3.28 m |
https://www.realtor.ca/real-estate/30191689/575-queen-street-kincardine-kincardine

The trademarks REALTOR®, REALTORS®, and the REALTOR® logo are controlled by The Canadian Real Estate Association (CREA) and identify real estate professionals who are members of CREA. The trademarks MLS®, Multiple Listing Service® and the associated logos are owned by The Canadian Real Estate Association (CREA) and identify the quality of services provided by real estate professionals who are members of CREA. The trademark DDF® is owned by The Canadian Real Estate Association (CREA) and identifies CREA's Data Distribution Facility (DDF®)
Muskoka Haliburton Orillia – The Lakelands Association of REALTORS®
Royal LePage Rcr Realty
August 31 2026 04:29:45
