
8 Mccarthy Crescent Essa (Angus), Ontario L0M 1B3


$699,000
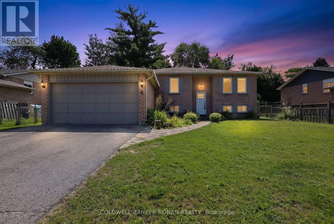
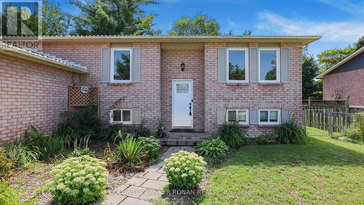
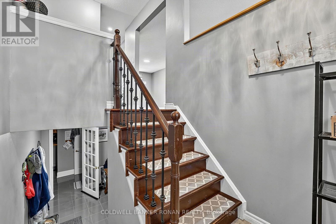
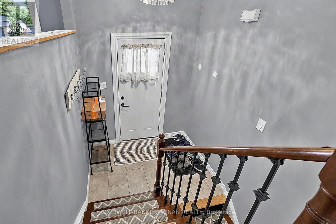
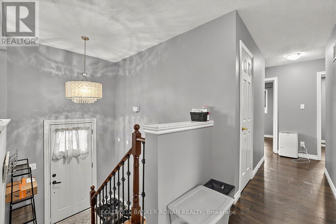
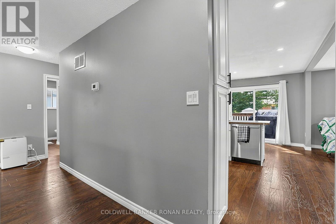
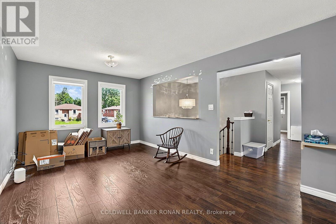
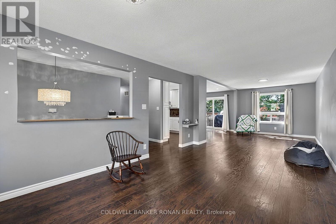
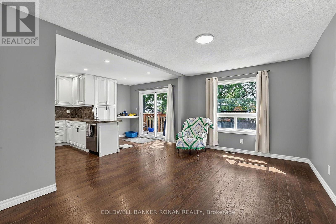
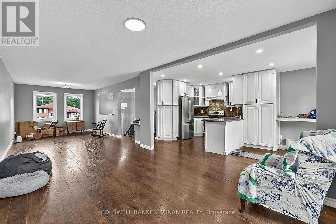
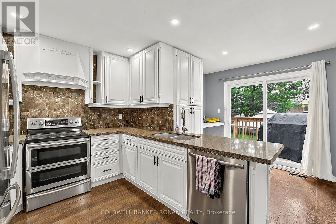
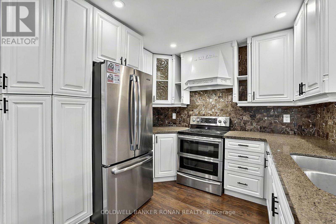
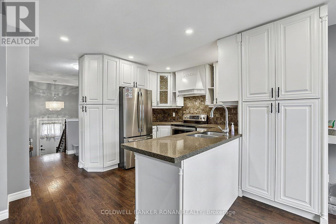
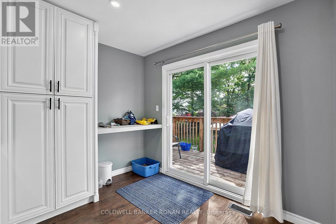
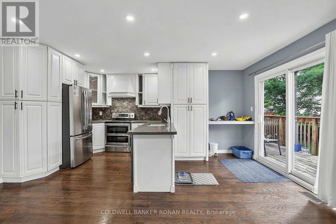
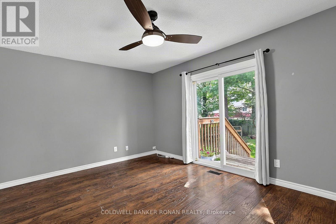
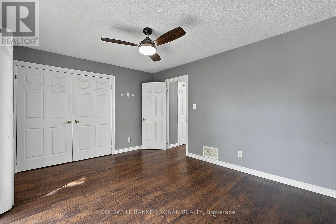
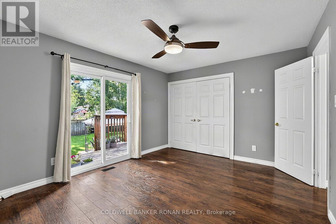
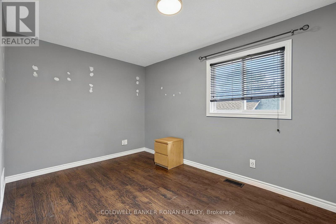
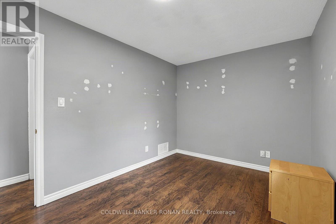
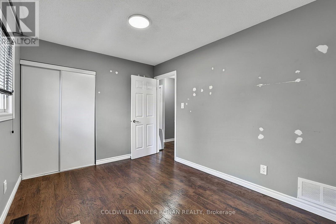
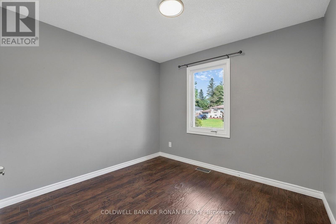
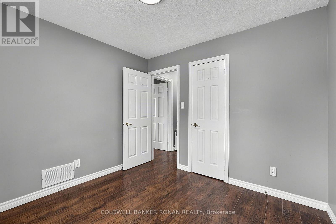
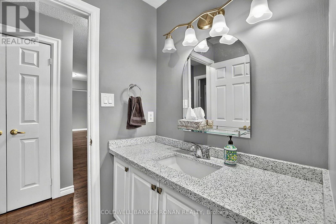
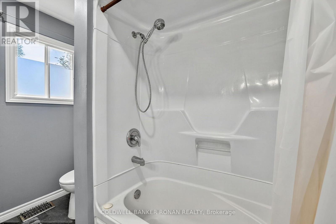
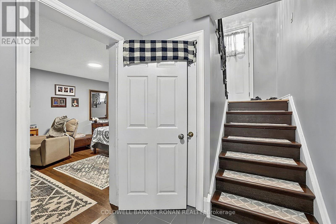
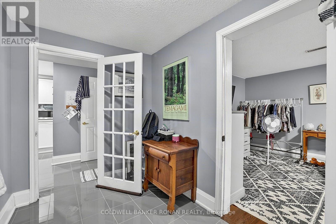
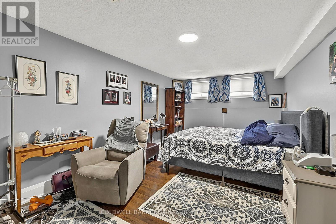
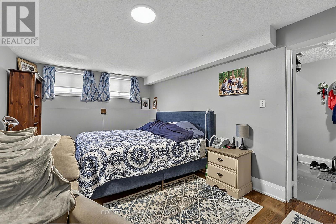
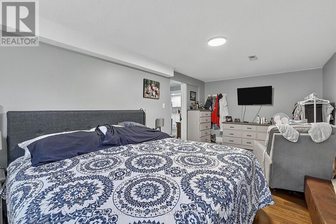
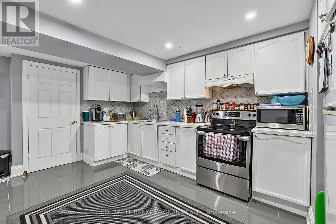
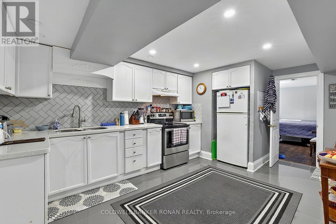
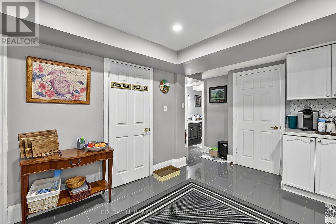
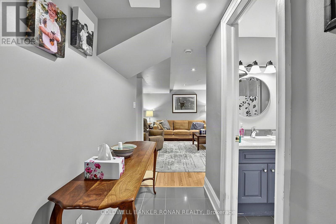
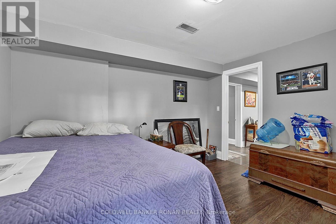
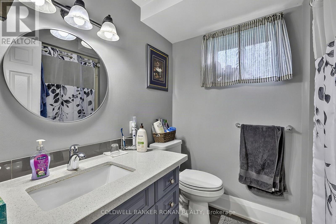
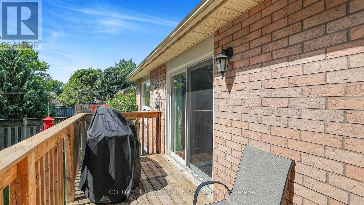
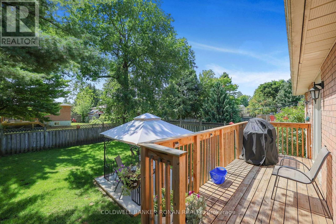
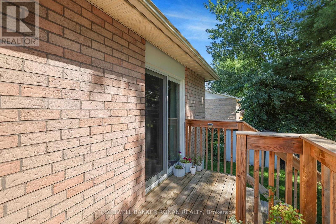
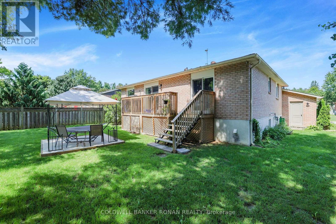
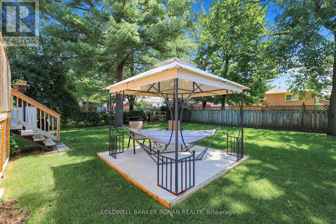
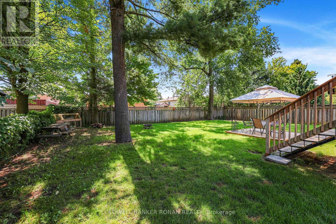
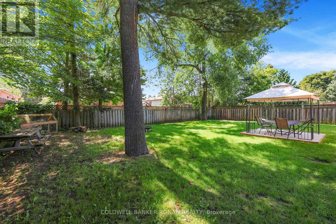
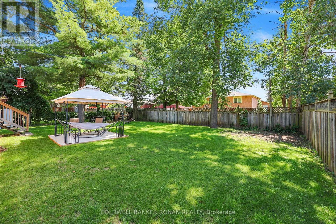
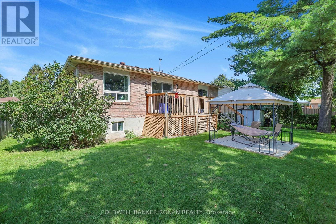
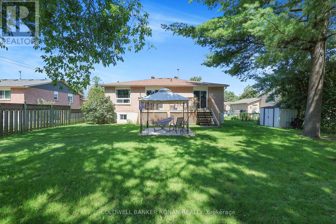
Welcome to 8 McCarthy Crescent! This all-brick raised bungalow on a quiet street in Angus offers the perfect blend of comfort, privacy and versatility, making it an excellent choice for families or multi-generational living. Step inside to find a spacious main floor with a bright and open layout. The large living room flows seamlessly into the dining area, creating an ideal space for gathering and entertaining. The kitchen offers stainless steel appliances and an eat-in area with a walkout to the deck. Overlooking the peaceful fully fenced yard the outdoor space is perfect for morning coffee or summer barbeques. The main floor is complete with three well-appointed bedrooms. Downstairs, the fully finished lower level provides an ideal space for extended family or guests with two bedrooms, bathroom, kitchen and cozy living room. Conveniently located near parks, schools, and amenities, with easy access to Base Borden, Alliston, and Barrie. (id:43681)
房源概要
| MLS® Number | N13706988 |
| 房源类型 | 民宅 |
| 社区名字 | Angus |
| 设备类型 | 热水器 |
| 特征 | 无地毯 |
| 总车位 | 6 |
| 租赁设备类型 | 热水器 |
详 情
| 浴室 | 2 |
| 地上卧房 | 3 |
| 地下卧室 | 2 |
| 总卧房 | 5 |
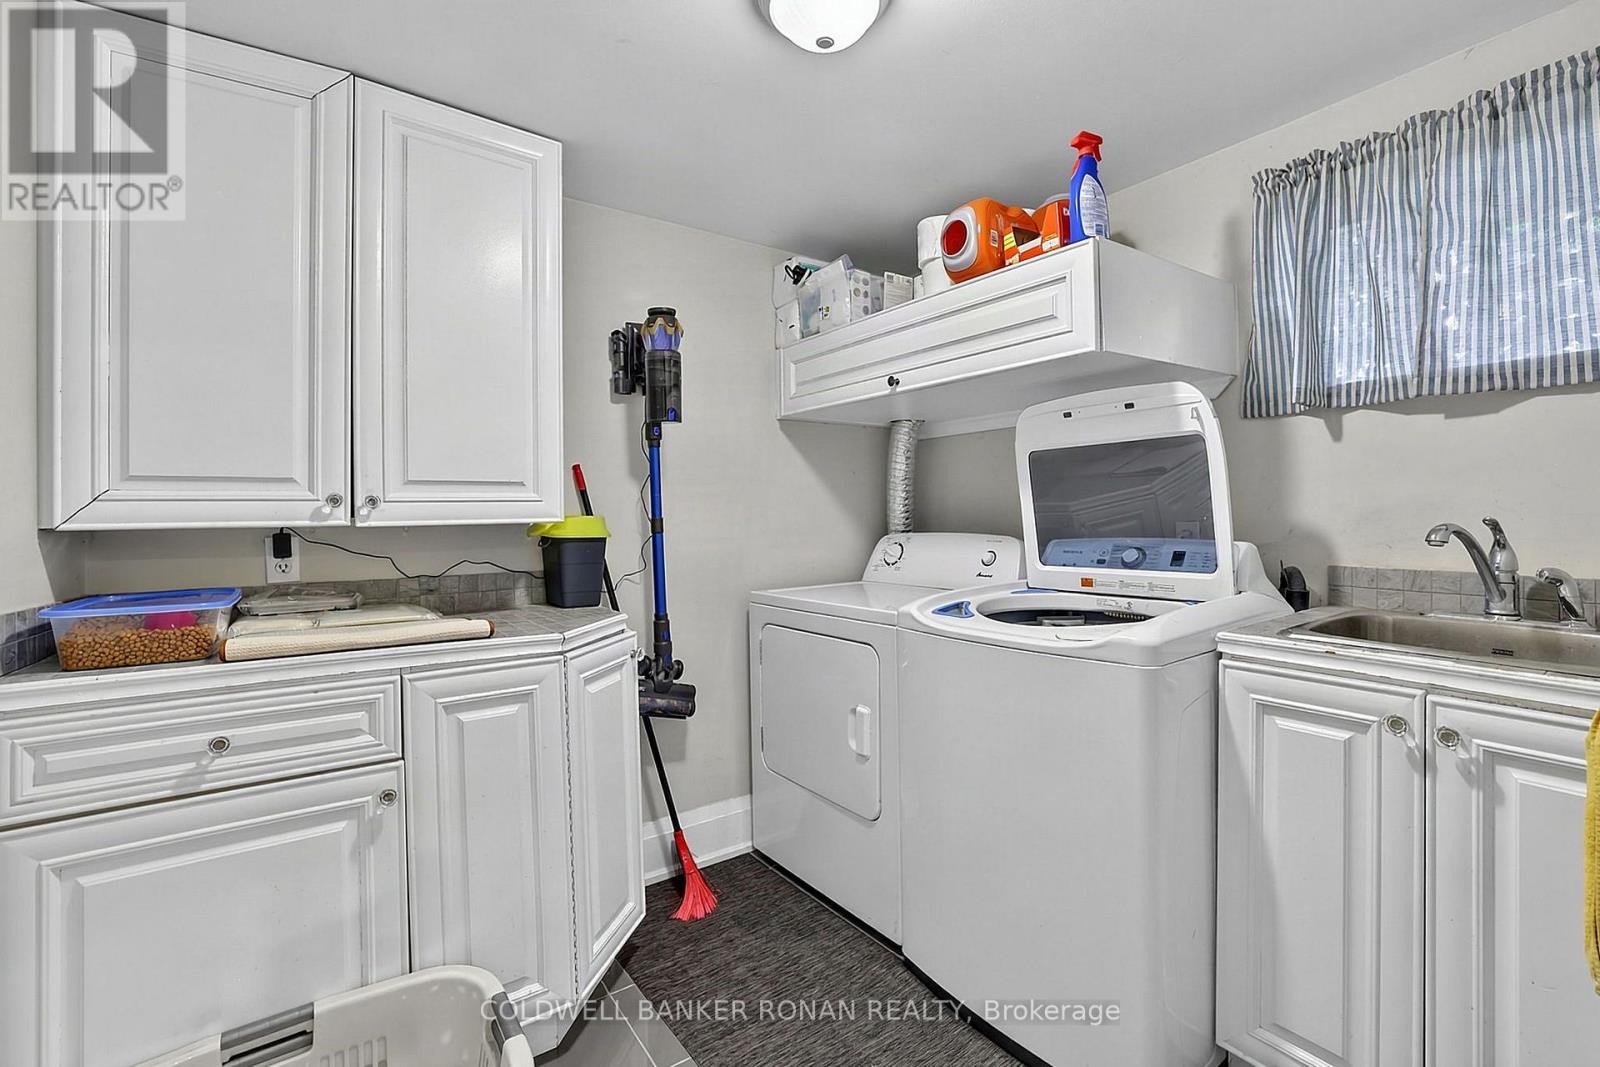
| 家电类 | 洗碗机, 烘干机, Garage Door Opener, Two 炉子s, 洗衣机, Two 冰箱s |
| 建筑风格 | Raised Bungalow |
| 地下室进展 | 已装修 |
| 地下室类型 | N/a (finished) |
| 施工种类 | 独立屋 |
| 空调 | 中央空调 |
| 外墙 | 砖 |
| Flooring Type | Laminate, Tile |
| 地基类型 | 混凝土 |
| 供暖方式 | 天然气 |
| 供暖类型 | 压力热风 |
| 储存空间 | 1 |
| 内部尺寸 | 1100 - 1500 Sqft |
| 类型 | 独立屋 |
| 设备间 | 市政供水 |
车 位
| 附加车库 | |
| Garage |
土地
| 英亩数 | 无 |
| 围栏类型 | Fenced Yard |
| 污水道 | Sanitary Sewer |
| 土地深度 | 131 Ft ,3 In |
| 土地宽度 | 66 Ft ,3 In |
| 不规则大小 | 66.3 X 131.3 Ft |
房 间
| 楼 层 | 类 型 | 长 度 | 宽 度 | 面 积 |
|---|---|---|---|---|
| Lower Level | 卧室 | 6.1 m | 3.28 m | 6.1 m x 3.28 m |
| Lower Level | 卧室 | 3.76 m | 3.39 m | 3.76 m x 3.39 m |
| Lower Level | 洗衣房 | 2.67 m | 2.27 m | 2.67 m x 2.27 m |
| Lower Level | 厨房 | 5.43 m | 3.39 m | 5.43 m x 3.39 m |
| Lower Level | 娱乐,游戏房 | 4.43 m | 3.78 m | 4.43 m x 3.78 m |
| Lower Level | 餐厅 | 4.09 m | 2.49 m | 4.09 m x 2.49 m |
| 一楼 | 厨房 | 3.75 m | 2.83 m | 3.75 m x 2.83 m |
| 一楼 | Eating Area | 3.19 m | 2.15 m | 3.19 m x 2.15 m |
| 一楼 | 餐厅 | 4.47 m | 3.06 m | 4.47 m x 3.06 m |
| 一楼 | 客厅 | 5.19 m | 3.28 m | 5.19 m x 3.28 m |
| 一楼 | 主卧 | 4.32 m | 3.39 m | 4.32 m x 3.39 m |
| 一楼 | 第二卧房 | 3.72 m | 2.76 m | 3.72 m x 2.76 m |
| 一楼 | 第三卧房 | 2.99 m | 2.69 m | 2.99 m x 2.69 m |
设备间
| 有线电视 | 已安装 |
| 配电箱 | 已安装 |
| 污水道 | 已安装 |
https://www.realtor.ca/real-estate/30190698/8-mccarthy-crescent-essa-angus-angus

The trademarks REALTOR®, REALTORS®, and the REALTOR® logo are controlled by The Canadian Real Estate Association (CREA) and identify real estate professionals who are members of CREA. The trademarks MLS®, Multiple Listing Service® and the associated logos are owned by The Canadian Real Estate Association (CREA) and identify the quality of services provided by real estate professionals who are members of CREA. The trademark DDF® is owned by The Canadian Real Estate Association (CREA) and identifies CREA's Data Distribution Facility (DDF®)
Toronto Real Estate Board
Coldwell Banker Ronan Realty
November 02 2026 04:30:44
