
1359 Dallman Street Innisfil (Lefroy), Ontario L0L 1W0


$894,999
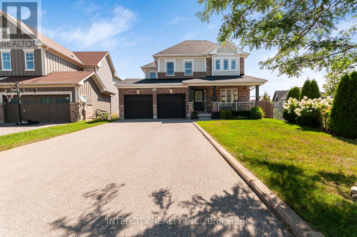
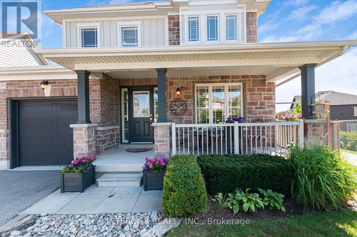
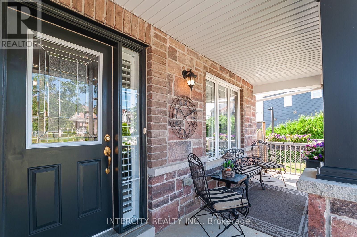
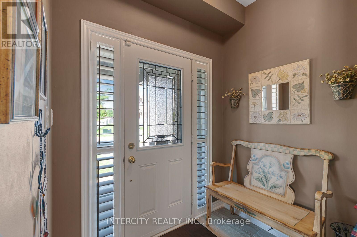
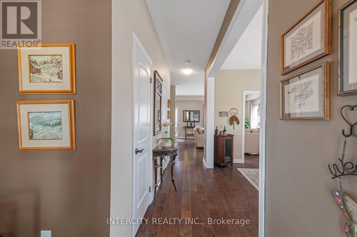
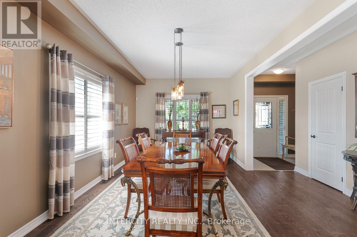
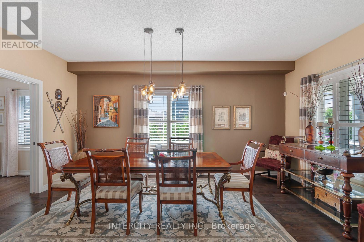
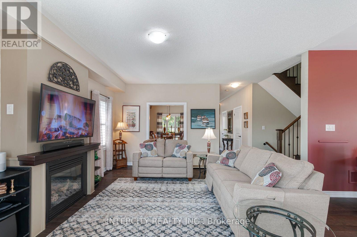
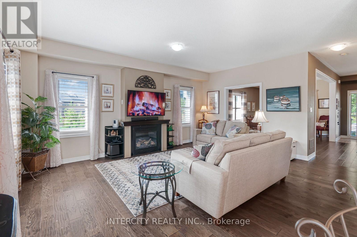
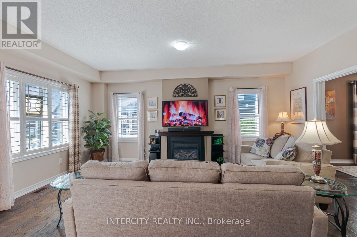
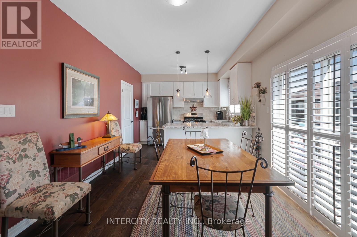
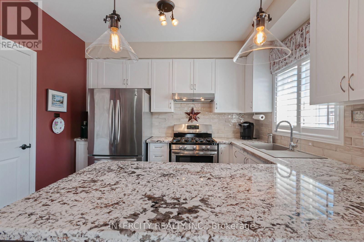
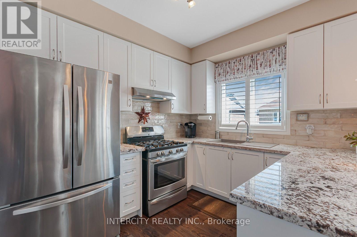
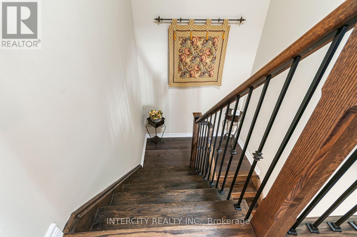
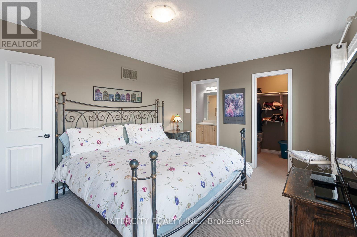
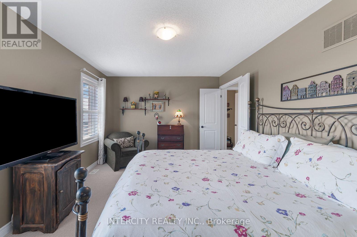
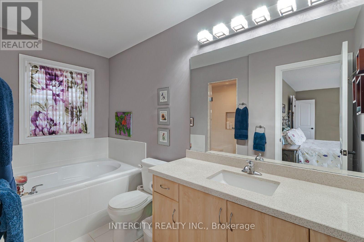
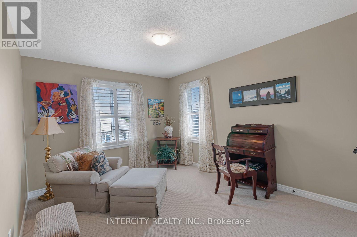
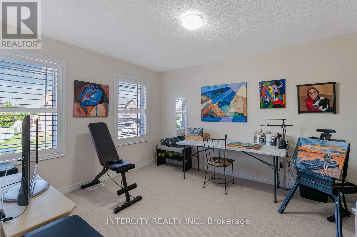
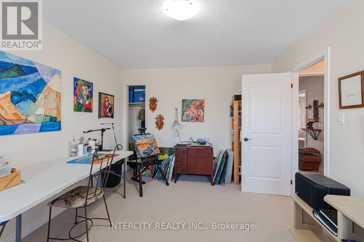
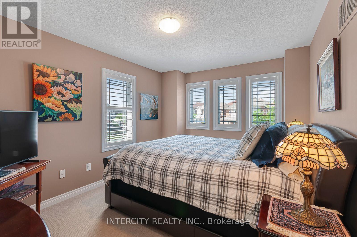
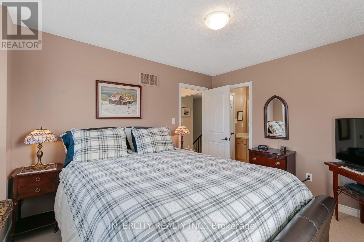
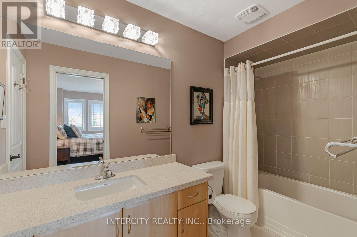
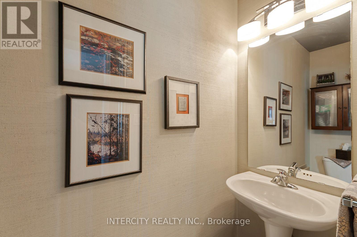
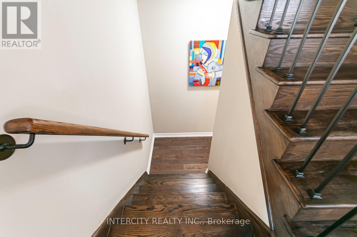
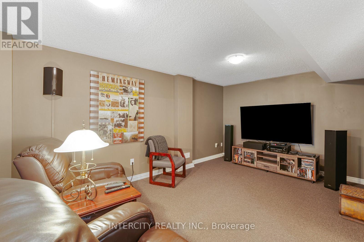
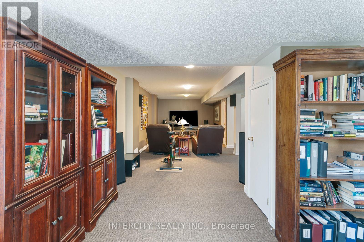
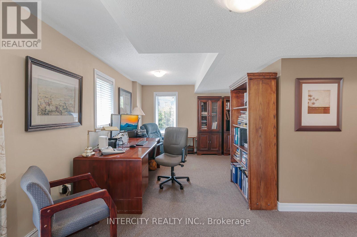
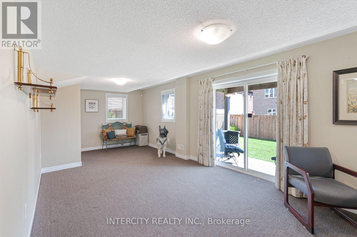
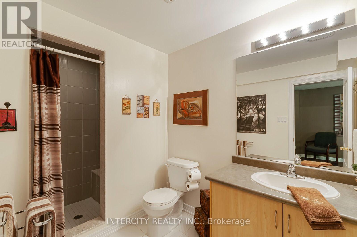
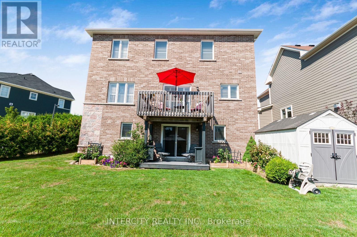
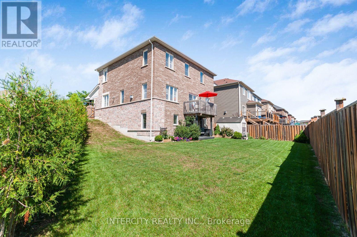
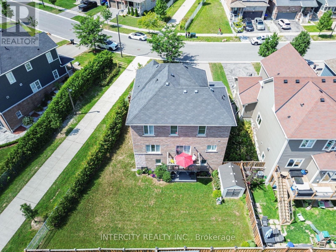
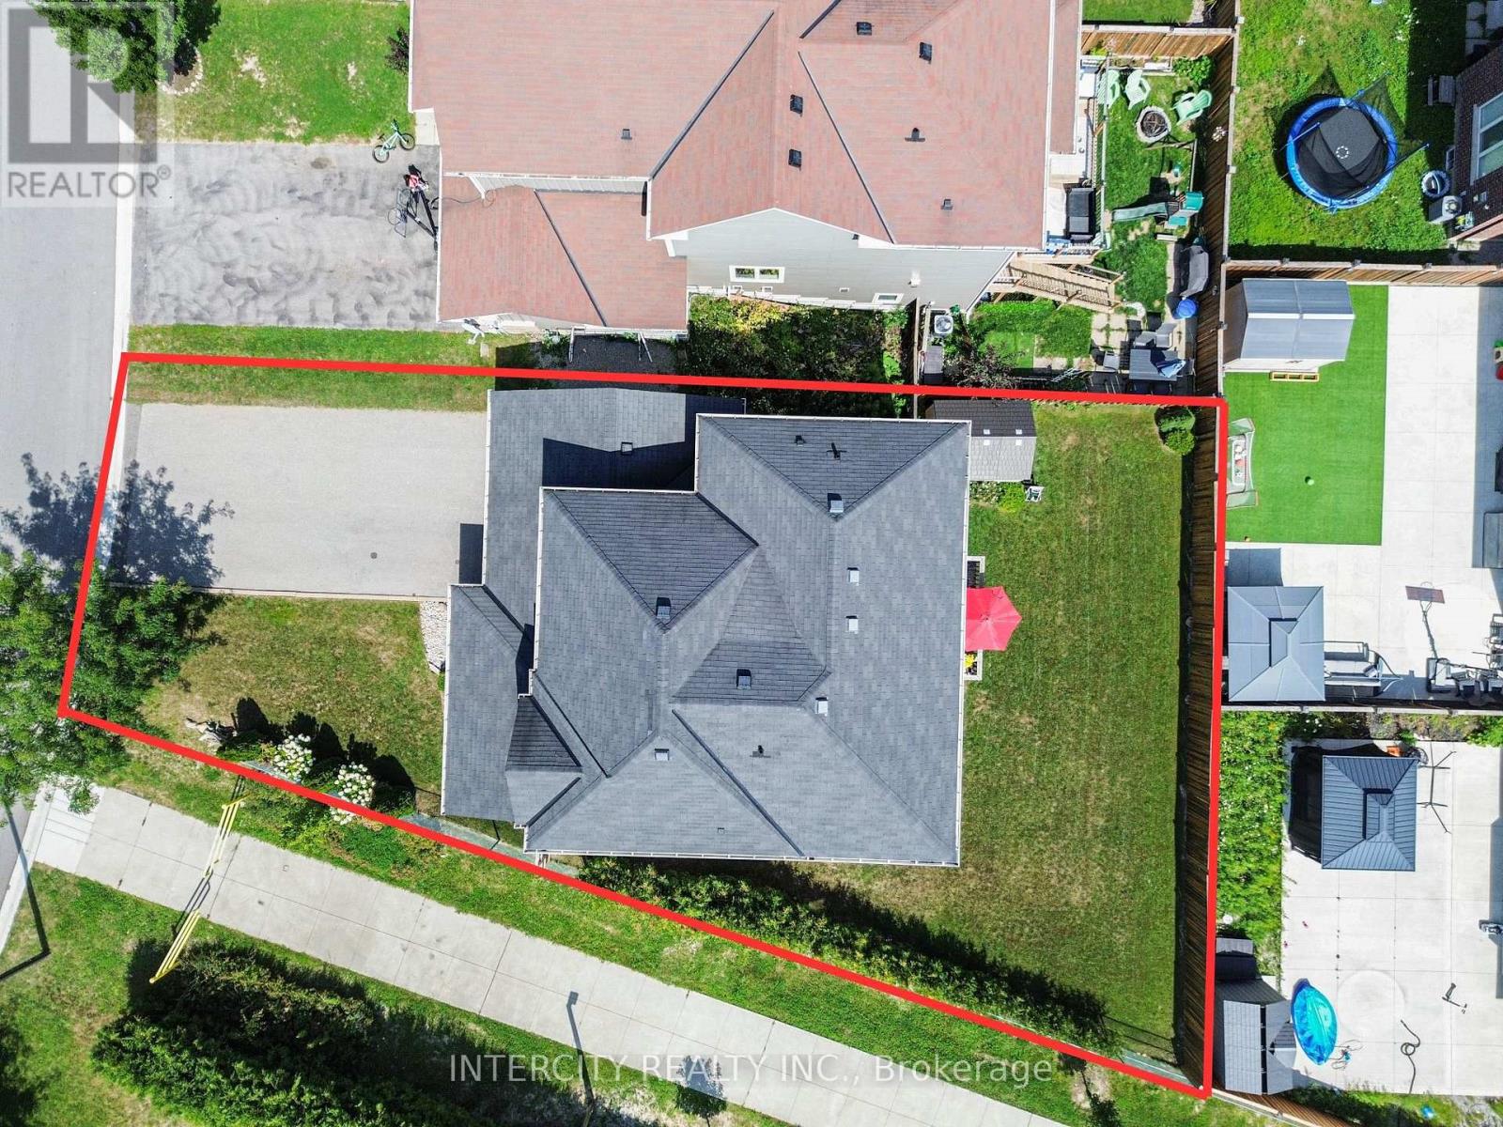
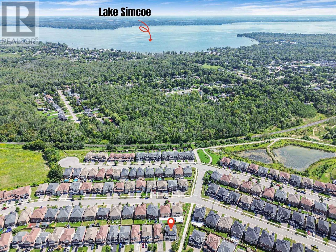
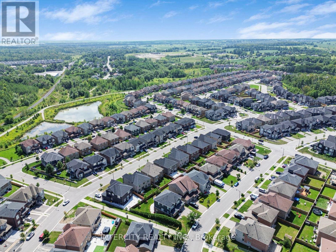
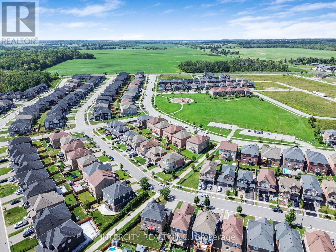
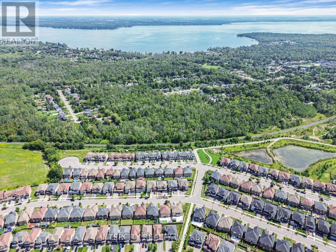
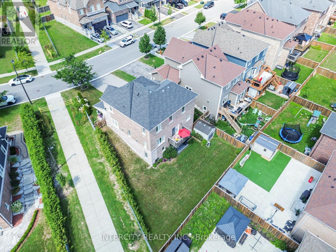
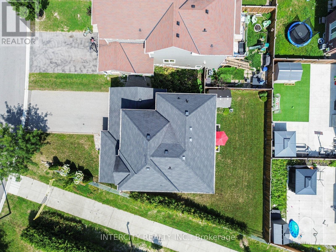
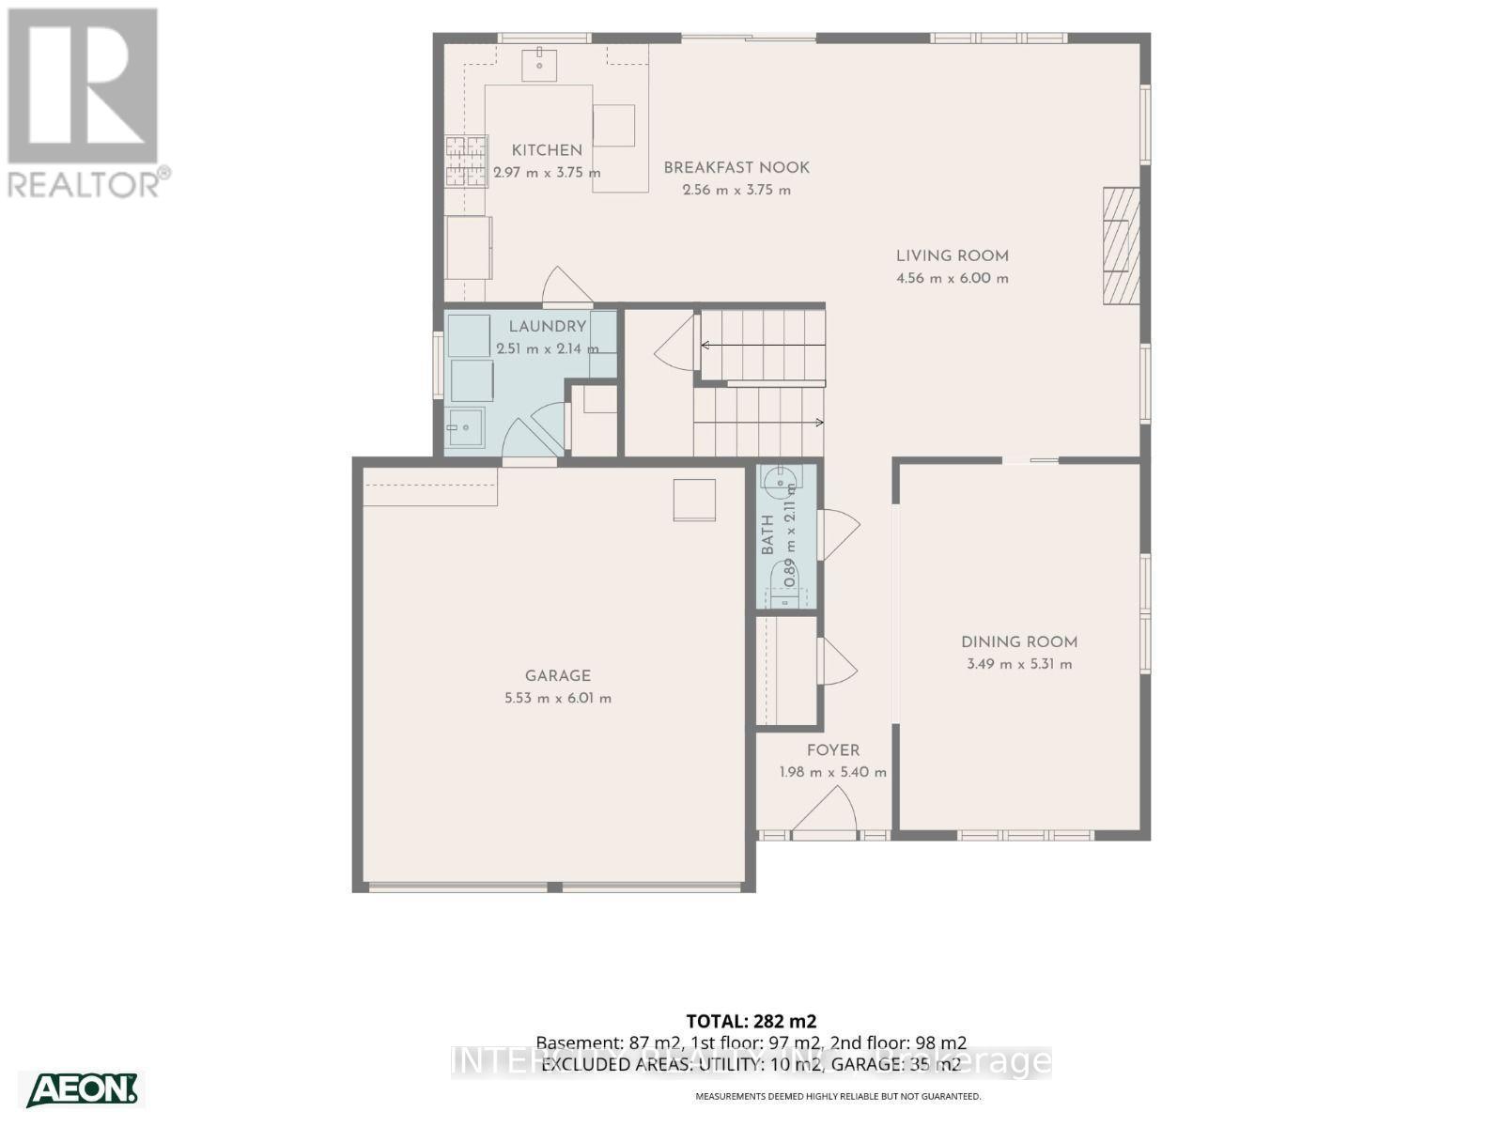
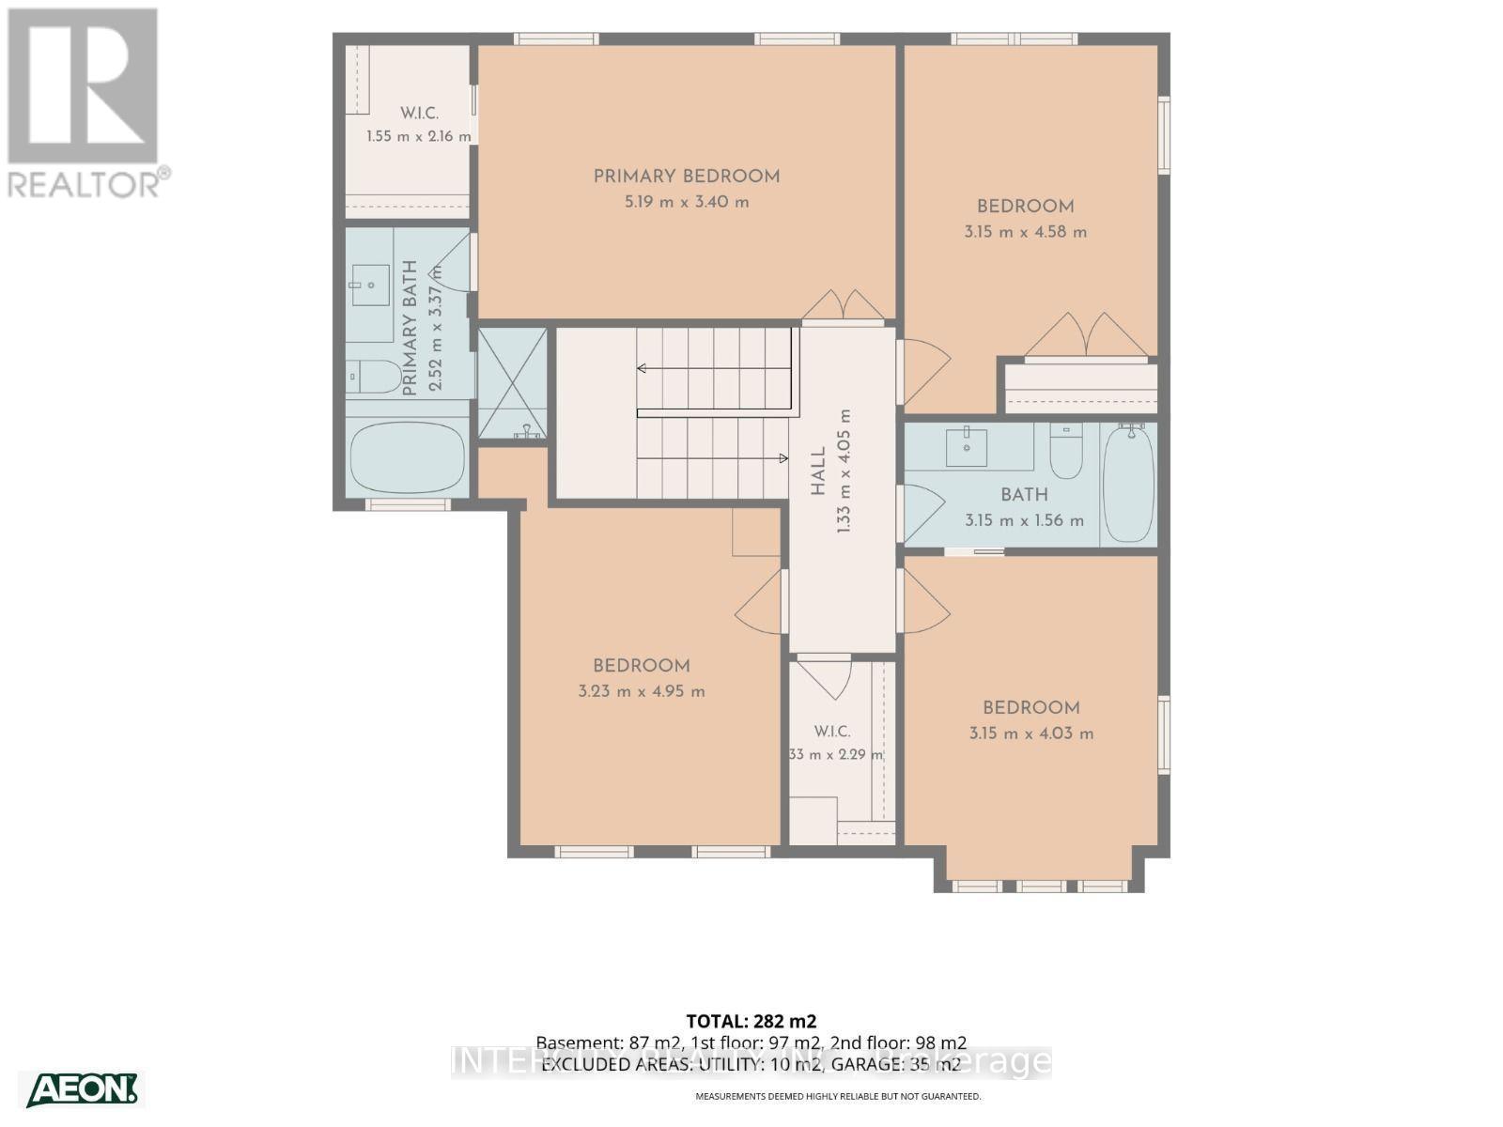
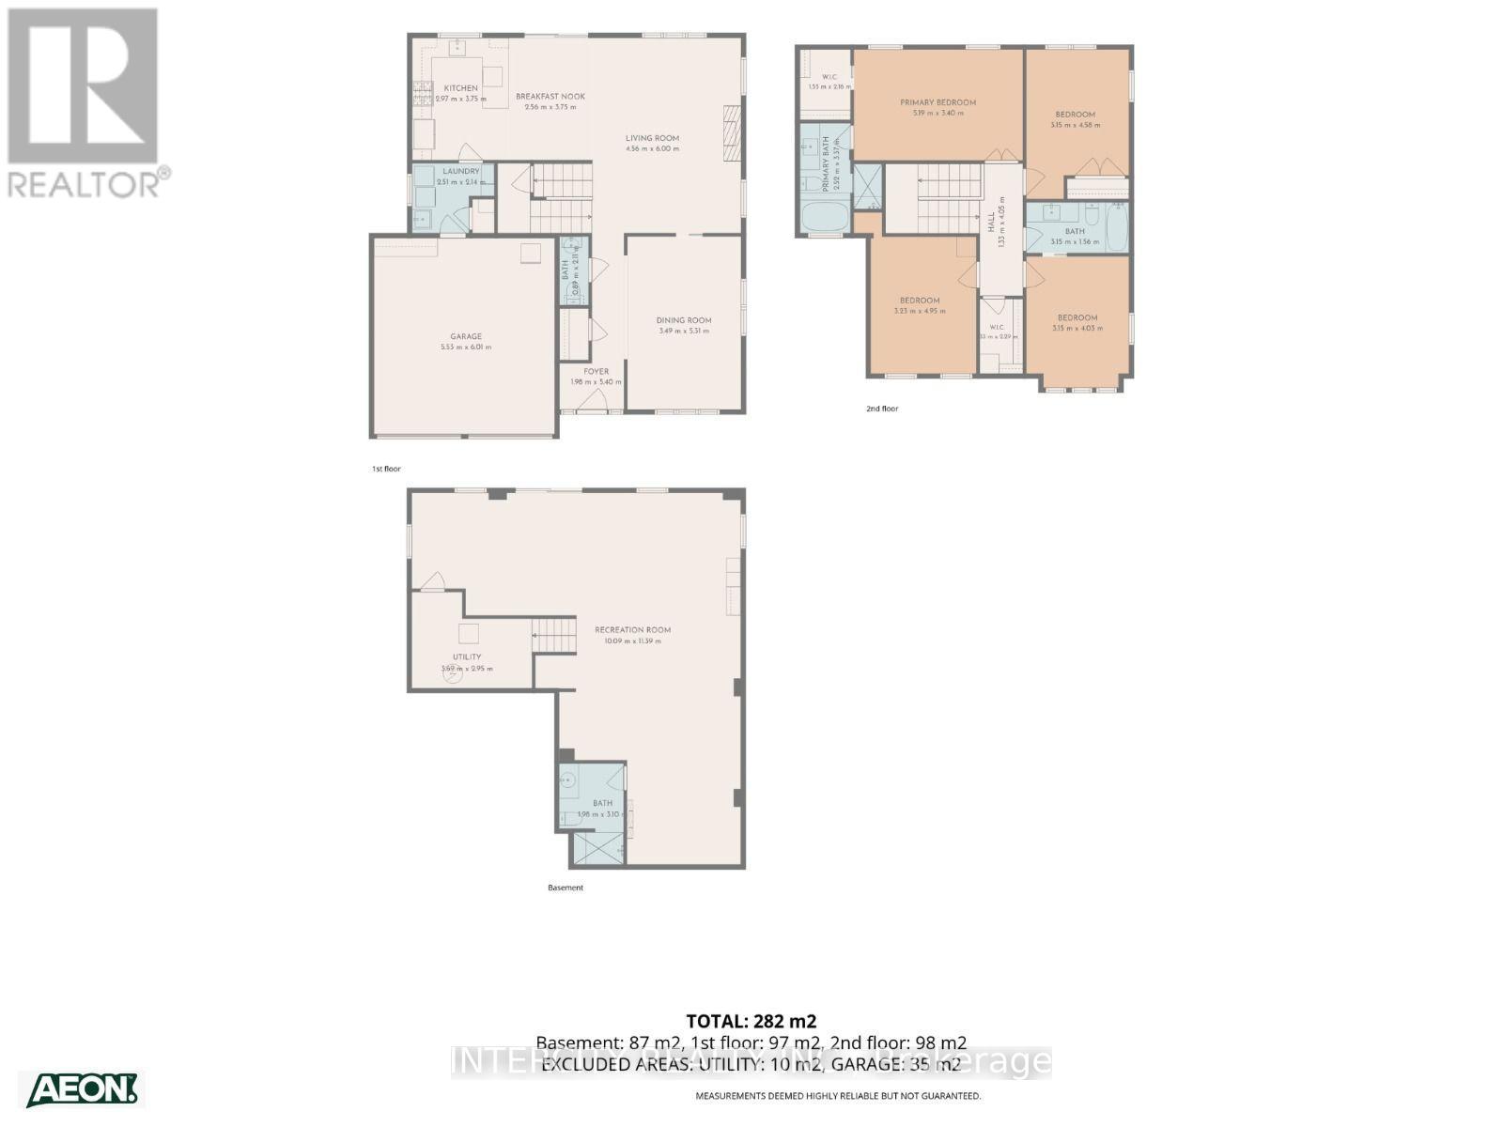
Welcome to 1359 Dallman Street, located in the beautiful, family-friendly community of Lefroy in Innisfil. Just minutes from Lake Simcoe, parks, schools, shopping, and commuter routes. This turnkey residence offers an exceptional blend of luxury, comfort, and convenience. This home is very thoughtfully designed, keeping functionality and elegance in mind. This exceptional home offers over 3000 sq.ft. of living space on a premium pool size, pie shaped, walk-out lot. The sitting area on the front of the house overlooks a professionally landscaped front yard and provides a perfect setting for morning coffee or evening tea. This stunning home features 4 spacious bedrooms and 4 beautifully finished bathrooms. offering 9-foot ceilings on the main floor, rich hardwood flooring, designer lighting, big windows that brings lot of natural light and elegant granite countertops to create a warm yet sophisticated atmosphere. The house offers open-concept living, dining, and family room for everyday living and entertaining. The spacious primary suite serves as a private retreat, complete with an oversized walk-in closet and a luxurious ensuite featuring a large glass walk-in shower and a soaker tub, offering the perfect place to relax and unwind. A spacious 2-car garage is equipped with central vacuum and EV charging capability. (id:43681)
房源概要
| MLS® Number | N13706644 |
| 房源类型 | 民宅 |
| 社区名字 | Lefroy |
| 设备类型 | 热水器 - Gas, 热水器 |
| 总车位 | 6 |
| 租赁设备类型 | 热水器 - Gas, 热水器 |
详 情
| 浴室 | 4 |
| 地上卧房 | 4 |
| 总卧房 | 4 |
| 家电类 | Garage Door Opener Remote(s), Central Vacuum, Water Heater, Water Meter, 洗碗机, 烘干机, Garage Door Opener, 炉子, 洗衣机, 窗帘, 冰箱 |
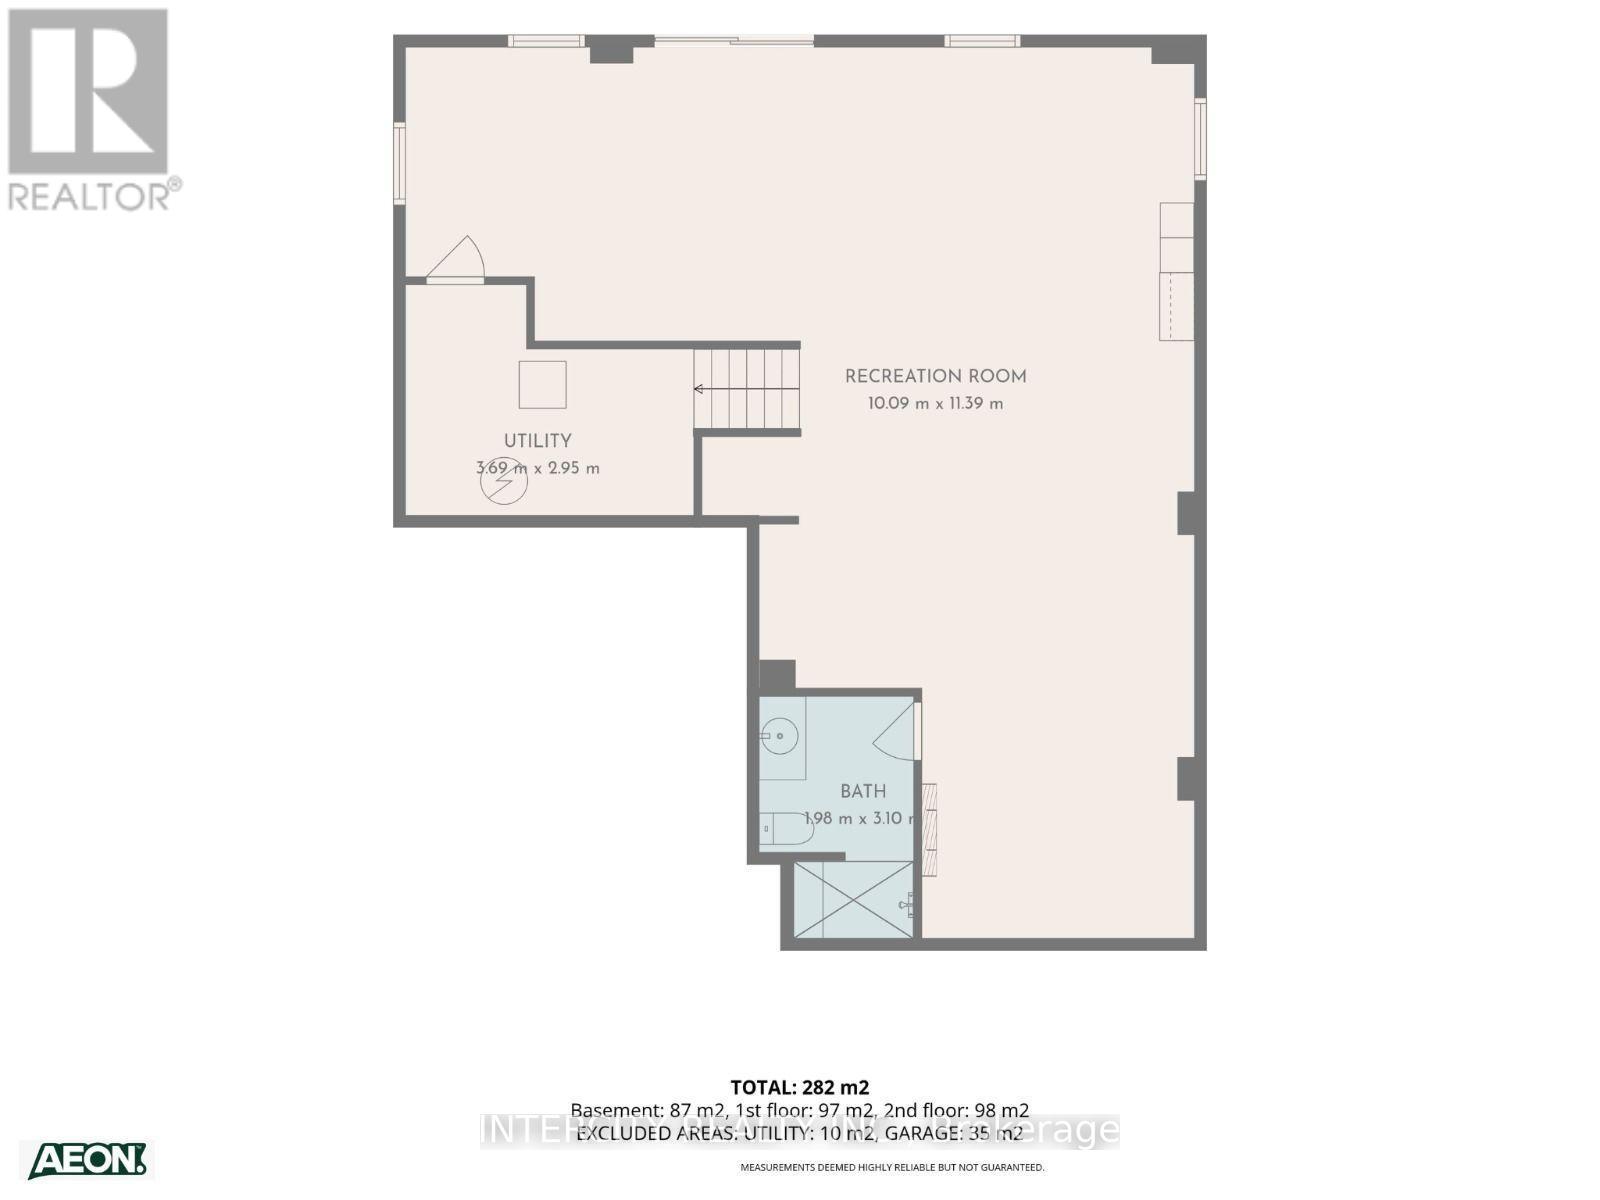
| 地下室进展 | 已装修 |
| 地下室功能 | Walk Out, Separate Entrance |
| 地下室类型 | N/a (finished), N/a |
| 施工种类 | 独立屋 |
| 空调 | 中央空调 |
| 外墙 | 砖 |
| 壁炉 | 有 |
| Flooring Type | Hardwood, Tile |
| 地基类型 | 混凝土 |
| 客人卫生间(不包含洗浴) | 1 |
| 供暖方式 | 天然气 |
| 供暖类型 | 压力热风 |
| 储存空间 | 2 |
| 内部尺寸 | 2000 - 2500 Sqft |
| 类型 | 独立屋 |
| 设备间 | 市政供水 |
车 位
| 附加车库 | |
| Garage |
土地
| 英亩数 | 无 |
| 污水道 | Sanitary Sewer |
| 土地深度 | 108 Ft ,9 In |
| 土地宽度 | 38 Ft ,9 In |
| 不规则大小 | 38.8 X 108.8 Ft ; 98.60 Ftx38.81ft X108.77 Ft X 73.54 Ft |
| 规划描述 | R1 |
房 间
| 楼 层 | 类 型 | 长 度 | 宽 度 | 面 积 |
|---|---|---|---|---|
| 二楼 | 浴室 | 2.1 m | 1.5 m | 2.1 m x 1.5 m |
| 二楼 | 主卧 | 5.2 m | 3.5 m | 5.2 m x 3.5 m |
| 二楼 | 卧室 | 4.6 m | 3.2 m | 4.6 m x 3.2 m |
| 二楼 | 卧室 | 4 m | 3.3 m | 4 m x 3.3 m |
| 二楼 | 卧室 | 3.7 m | 3.2 m | 3.7 m x 3.2 m |
| 二楼 | 浴室 | 2.4 m | 1.5 m | 2.4 m x 1.5 m |
| 地下室 | 浴室 | 2.2 m | 1.5 m | 2.2 m x 1.5 m |
| 一楼 | 家庭房 | 5.8 m | 3.4 m | 5.8 m x 3.4 m |
| 一楼 | Partial Bathroom | 1.5 m | 1.1 m | 1.5 m x 1.1 m |
| 一楼 | 餐厅 | 5.2 m | 3.4 m | 5.2 m x 3.4 m |
| 一楼 | 厨房 | 3.1 m | 3.4 m | 3.1 m x 3.4 m |
| 一楼 | Eating Area | 3.4 m | 3.4 m | 3.4 m x 3.4 m |
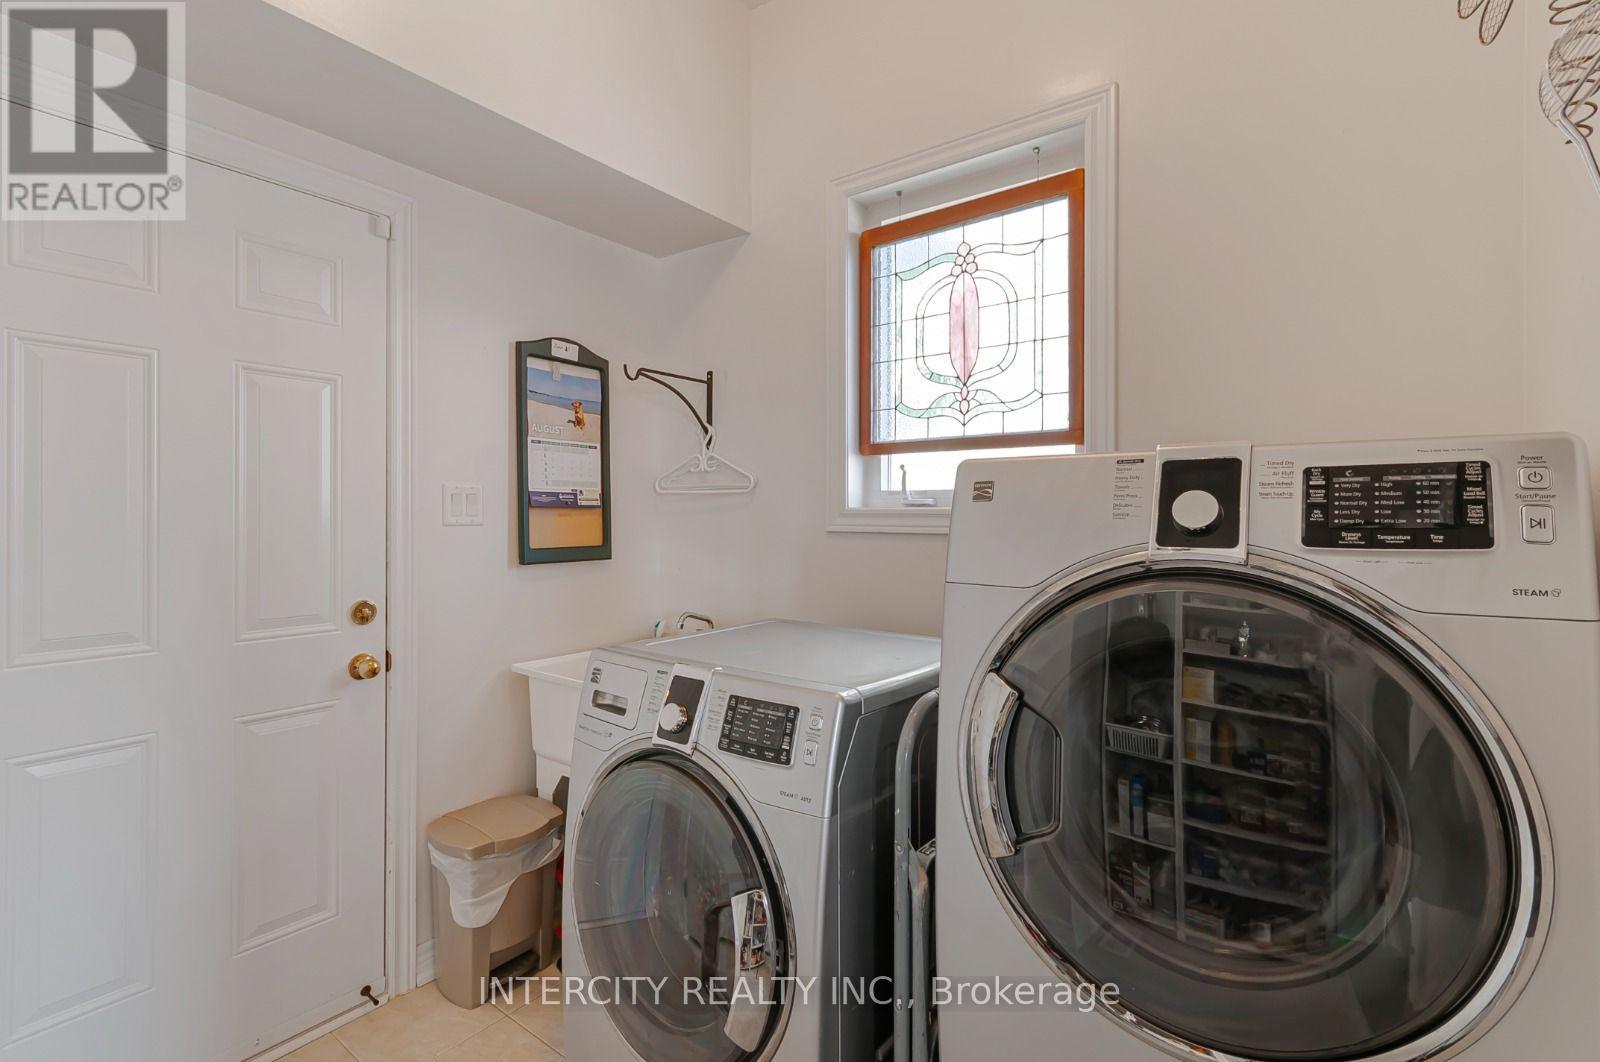
| 一楼 | 洗衣房 | 2.1 m | 2.3 m | 2.1 m x 2.3 m |
https://www.realtor.ca/real-estate/30190316/1359-dallman-street-innisfil-lefroy-lefroy

The trademarks REALTOR®, REALTORS®, and the REALTOR® logo are controlled by The Canadian Real Estate Association (CREA) and identify real estate professionals who are members of CREA. The trademarks MLS®, Multiple Listing Service® and the associated logos are owned by The Canadian Real Estate Association (CREA) and identify the quality of services provided by real estate professionals who are members of CREA. The trademark DDF® is owned by The Canadian Real Estate Association (CREA) and identifies CREA's Data Distribution Facility (DDF®)
Toronto Real Estate Board
Intercity Realty Inc.
September 22 2026 04:31:31
