
12 Russell Street E Kawartha Lakes (Lindsay), Ontario K9V 1Z8


$899,500
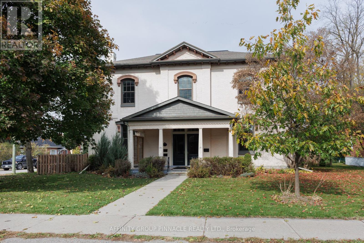
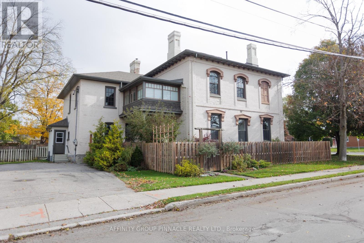
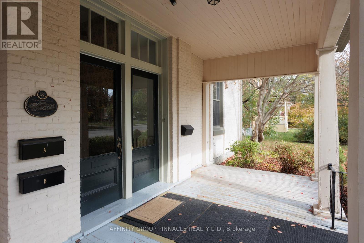
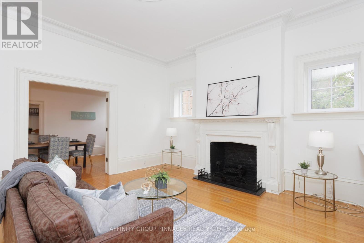
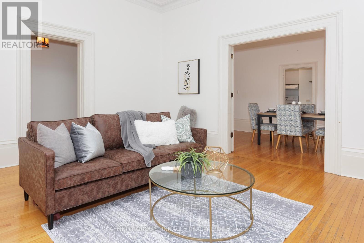
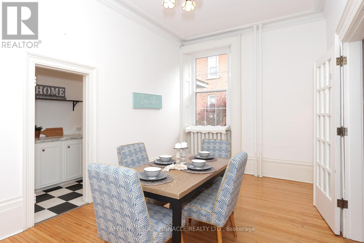
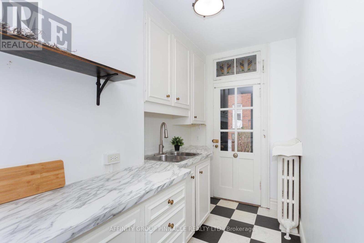
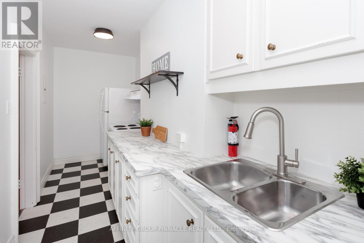
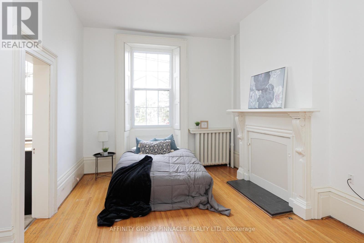
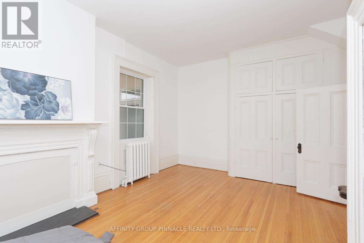
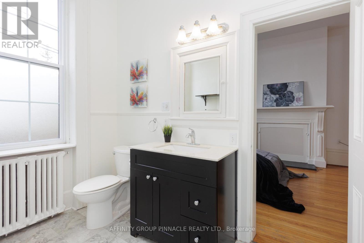
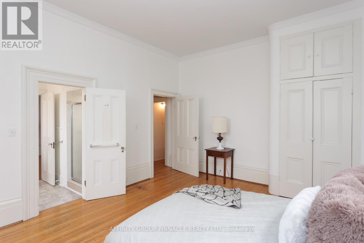
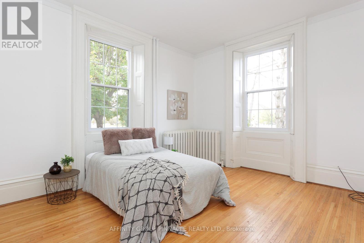
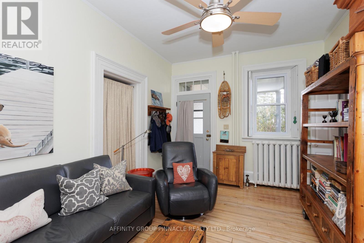
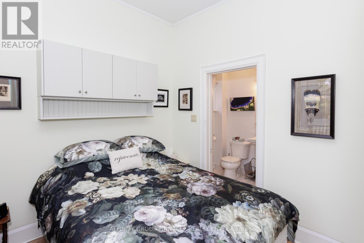
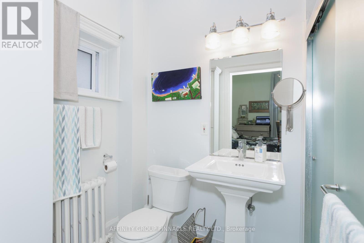
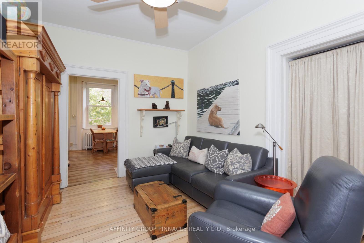
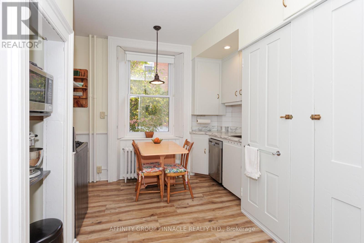
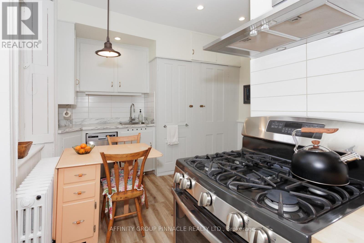
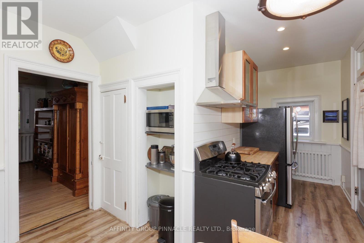
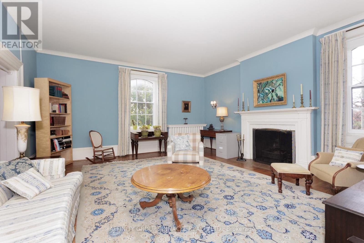
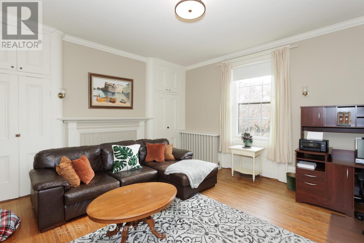
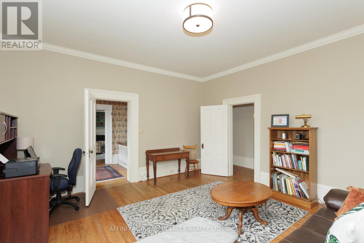
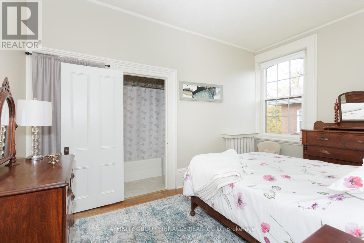
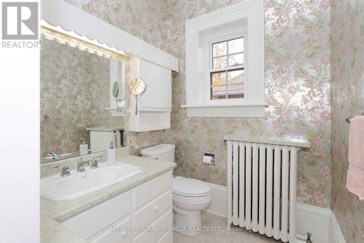
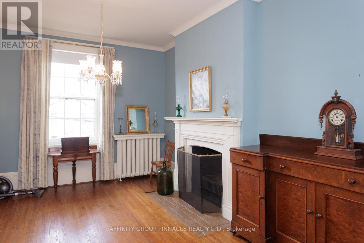
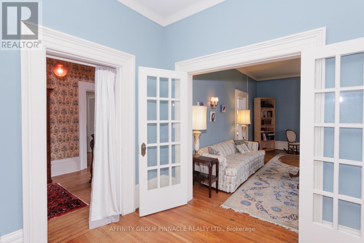
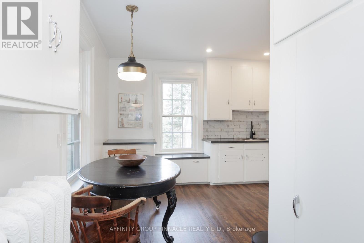
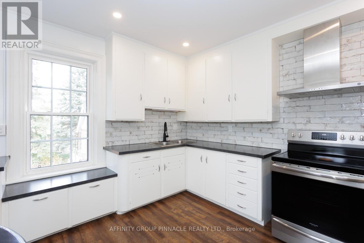
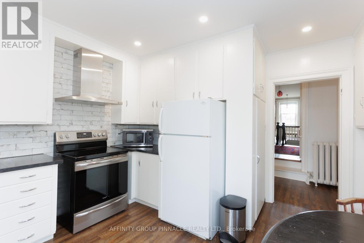
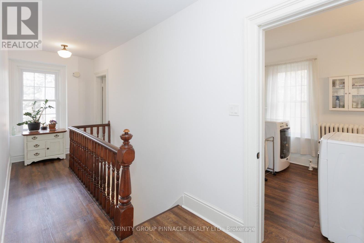
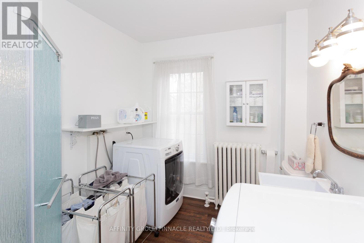
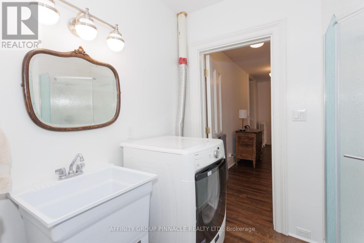
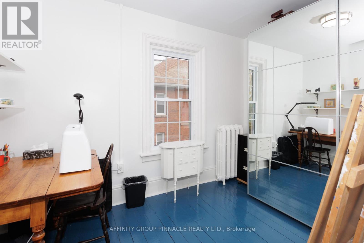
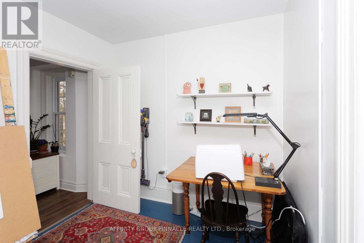
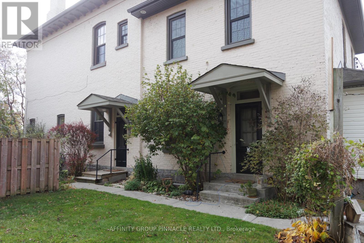
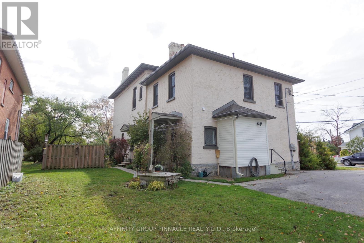
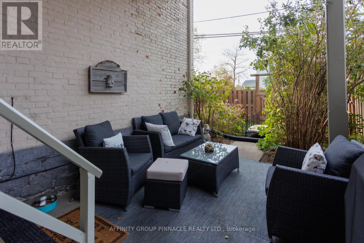
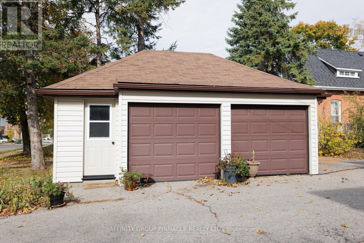
This grand home has been in the same family for generations & was actually the first bank in Lindsay. This stately property features over 4000 sq ft of living space w/large principal rooms & has been updated over the years while retaining its charm & character. Currently set up as 3 living units this home can be reconfigured as a single family residence w/an in-law suite on the back, or keep it as is & enjoy the rental income potential. Main floor features high ceilings & large updated windows w/lots of natural light. Currently configured w/2 large bdrms w/shared 3pc bth, living room, dining room & kitchen. Second level features a primary bdrm w/3pc ensuite, living room, eat in kitchen, 2 additional bdrms (or rec rooms), study, 3pc bth w/laundry & 2 staircases. The in law suite is located on the back of the home & features 1 bdrm w/3pc ensuite, living room, eat in kitchen & lots of storage. Outside is a large 2 car garage w/plenty of storage space for all your toys, & lots of parking. (id:43681)
房源概要
| MLS® Number | X13706448 |
| 房源类型 | 民宅 |
| 社区名字 | Lindsay |
| 附近的便利设施 | 公园, 礼拜场所, 学校 |
| 社区特征 | School Bus |
| 总车位 | 8 |
详 情
| 浴室 | 4 |
| 地上卧房 | 5 |
| 总卧房 | 5 |
| Age | 100+ Years |
| 地下室进展 | 已完成 |
| 地下室类型 | N/a (unfinished) |
| 施工种类 | 独立屋 |
| 空调 | 没有 |
| 外墙 | 砖 |
| 地基类型 | 石 |
| 供暖方式 | 天然气 |
| 供暖类型 | 地暖 |
| 储存空间 | 2 |
| 内部尺寸 | 3500 - 5000 Sqft |
| 类型 | 独立屋 |
| 设备间 | 市政供水 |
车 位
| Detached Garage | |
| Garage |
土地
| 英亩数 | 无 |
| 土地便利设施 | 公园, 宗教场所, 学校 |
| 污水道 | Sanitary Sewer |
| 土地深度 | 132 Ft |
| 土地宽度 | 82 Ft ,6 In |
| 不规则大小 | 82.5 X 132 Ft |
| 规划描述 | R2 |
房 间
| 楼 层 | 类 型 | 长 度 | 宽 度 | 面 积 |
|---|---|---|---|---|
| 二楼 | Office | 2.75 m | 3.53 m | 2.75 m x 3.53 m |
| 二楼 | Bedroom 4 | 2.6 m | 3.14 m | 2.6 m x 3.14 m |
| 二楼 | 家庭房 | 5.11 m | 4.98 m | 5.11 m x 4.98 m |
| 二楼 | 客厅 | 5.54 m | 5.86 m | 5.54 m x 5.86 m |
| 二楼 | 起居室 | 5.54 m | 4 m | 5.54 m x 4 m |
| 二楼 | 第三卧房 | 5.58 m | 2.98 m | 5.58 m x 2.98 m |
| 二楼 | 厨房 | 3.79 m | 4.42 m | 3.79 m x 4.42 m |
| 一楼 | 客厅 | 5.56 m | 4.94 m | 5.56 m x 4.94 m |
| 一楼 | 餐厅 | 5.56 m | 3.09 m | 5.56 m x 3.09 m |
| 一楼 | 厨房 | 5.56 m | 1.7 m | 5.56 m x 1.7 m |
| 一楼 | 主卧 | 6.37 m | 4.35 m | 6.37 m x 4.35 m |
| 一楼 | 第二卧房 | 5.43 m | 4.1 m | 5.43 m x 4.1 m |
设备间
| 有线电视 | 已安装 |
| 配电箱 | 已安装 |
| 污水道 | 已安装 |
https://www.realtor.ca/real-estate/30190202/12-russell-street-e-kawartha-lakes-lindsay-lindsay

The trademarks REALTOR®, REALTORS®, and the REALTOR® logo are controlled by The Canadian Real Estate Association (CREA) and identify real estate professionals who are members of CREA. The trademarks MLS®, Multiple Listing Service® and the associated logos are owned by The Canadian Real Estate Association (CREA) and identify the quality of services provided by real estate professionals who are members of CREA. The trademark DDF® is owned by The Canadian Real Estate Association (CREA) and identifies CREA's Data Distribution Facility (DDF®)
Durham Region Association of REALTORS®
Affinity Group Pinnacle Realty Ltd.
August 24 2026 04:30:42
