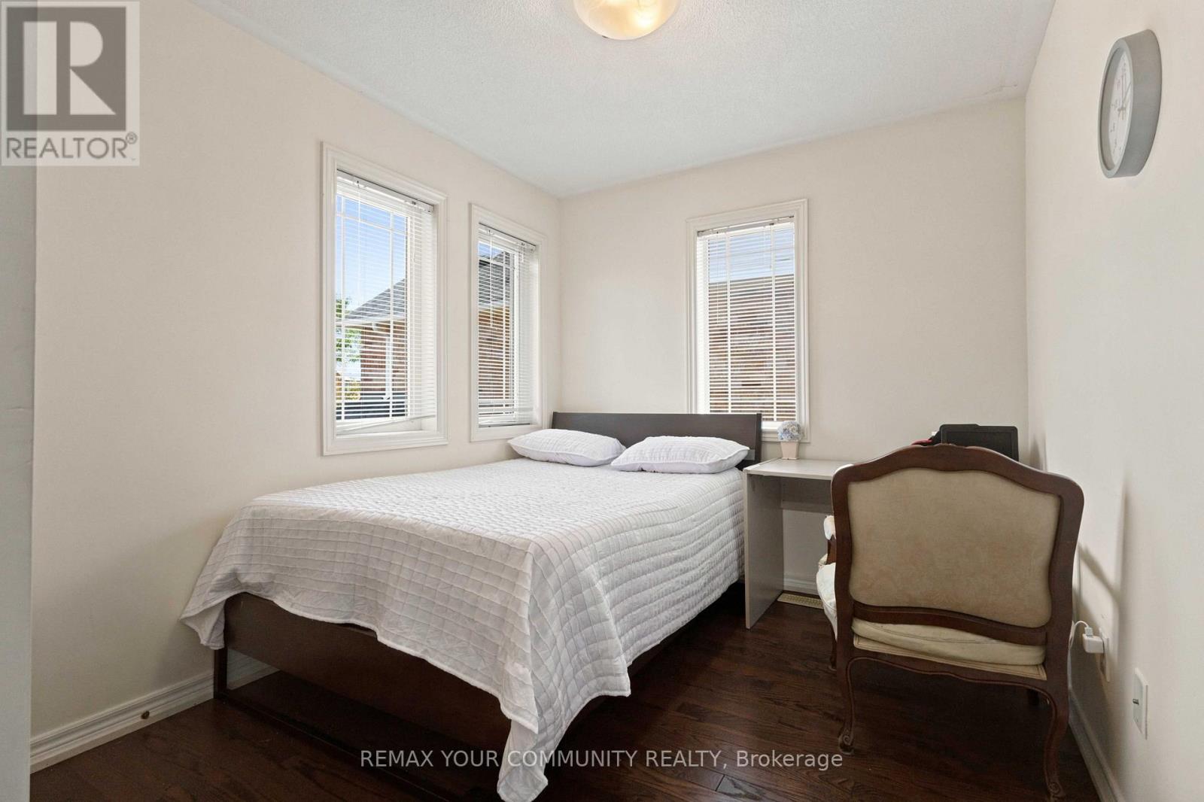
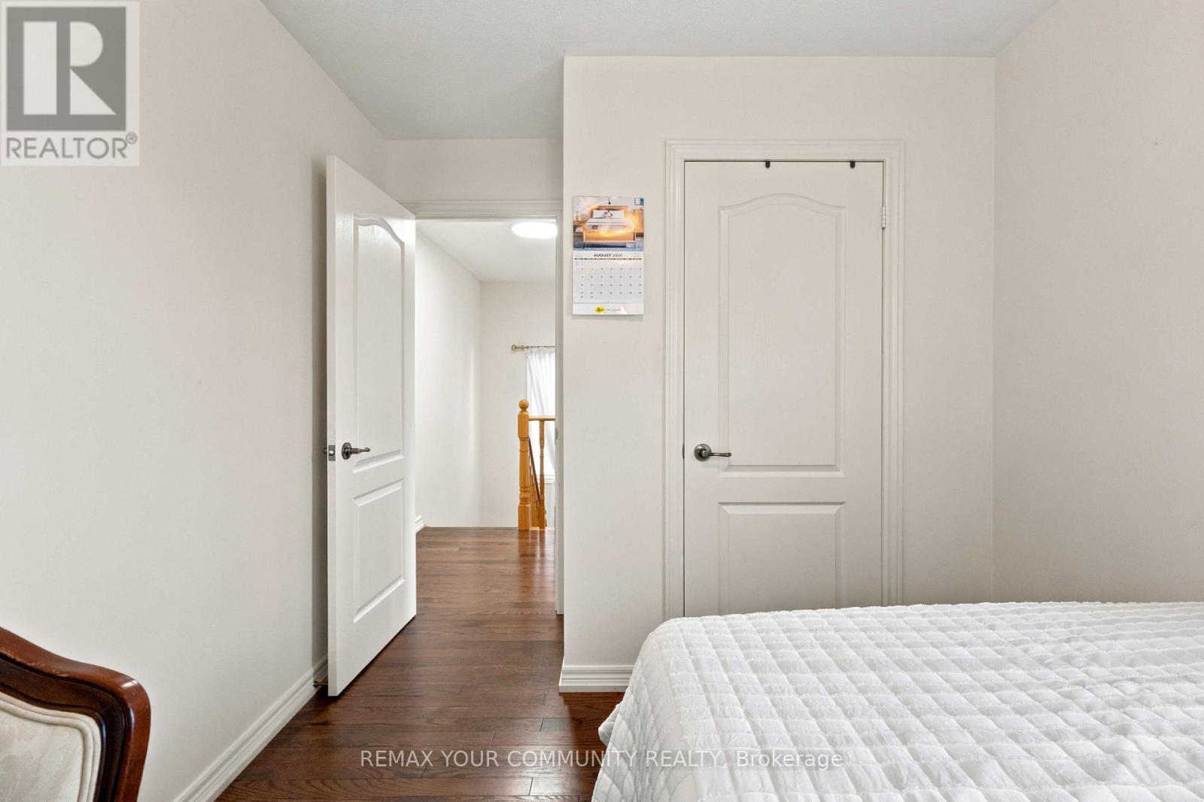
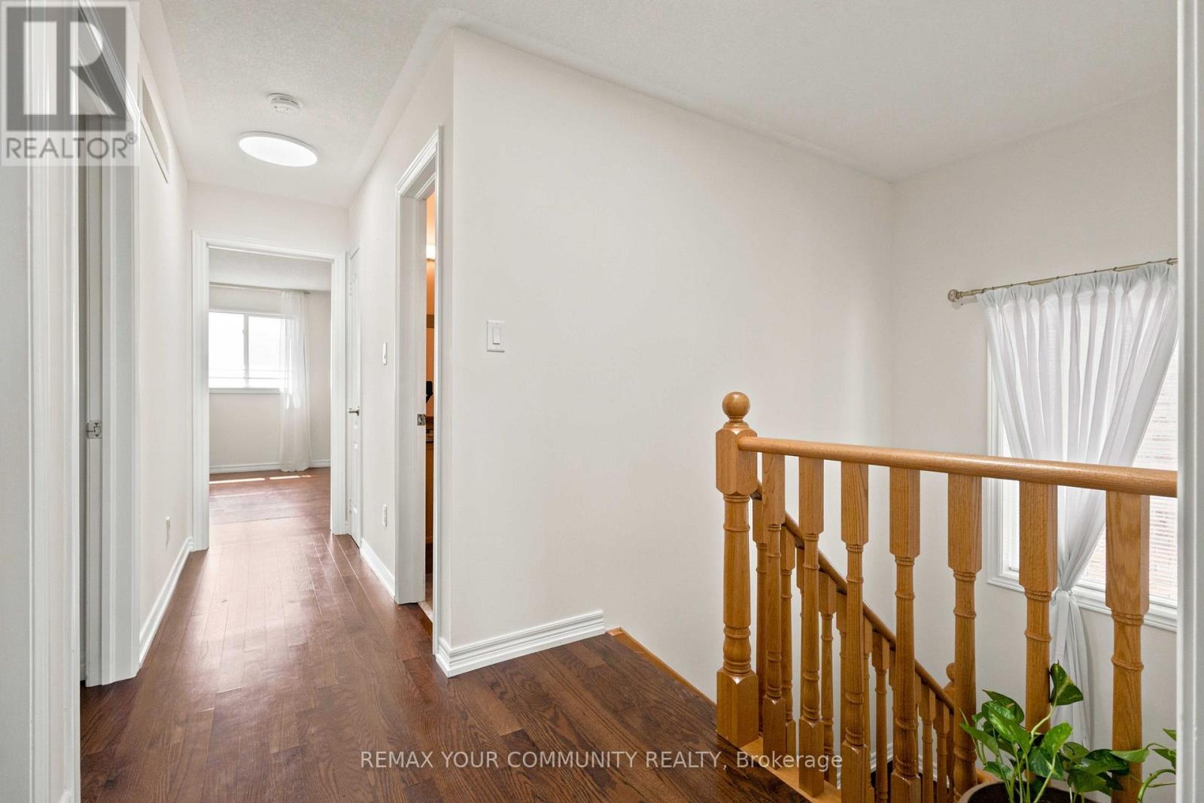
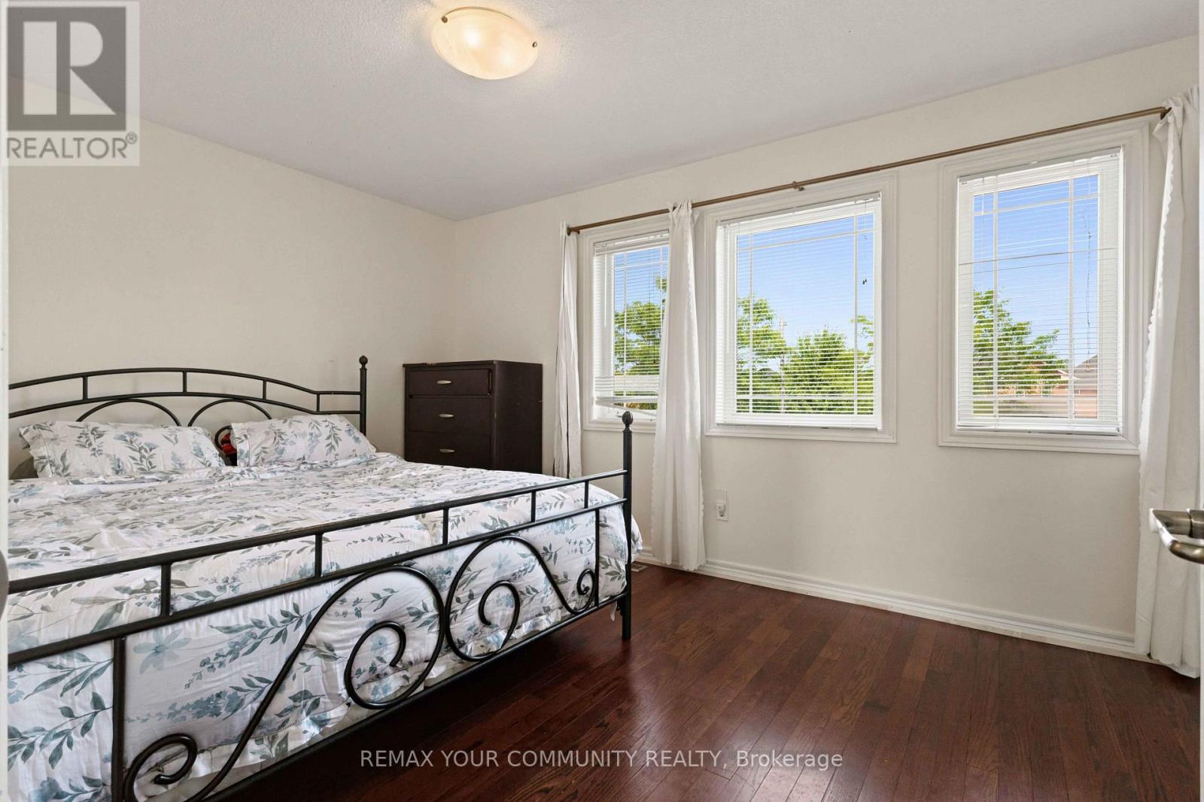
4 卧室
3 浴室
2000 - 2500 sqft
壁炉
中央空调
风热取暖
$899,000
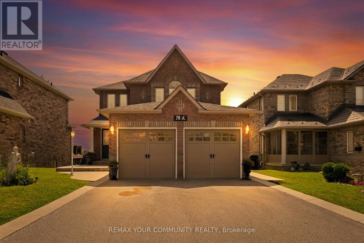
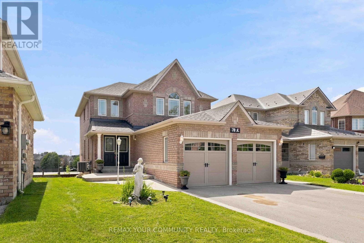
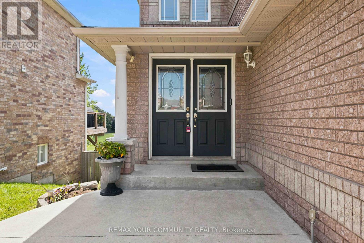
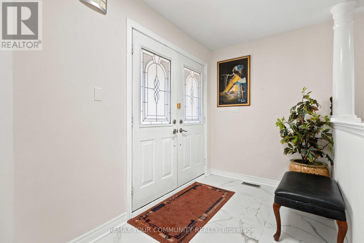
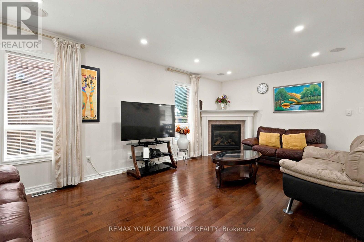
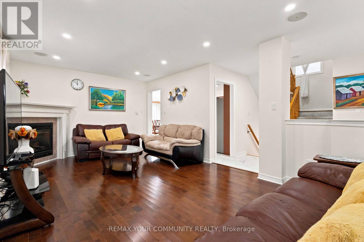
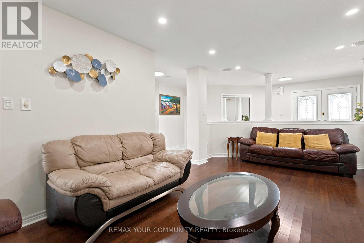
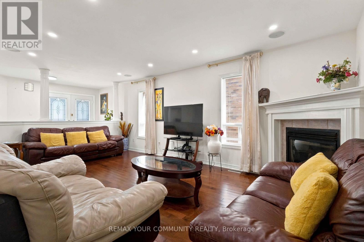
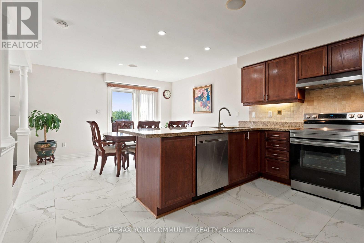
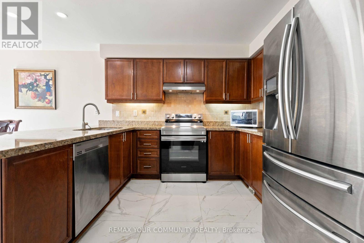
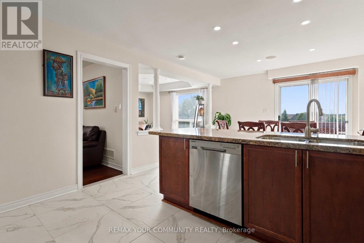
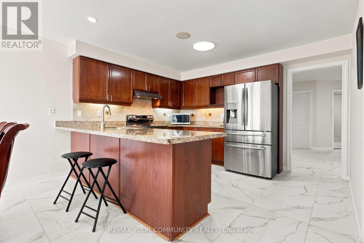
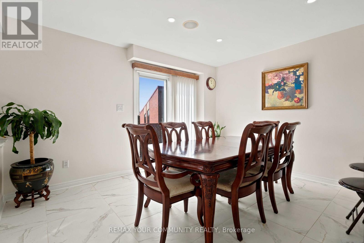
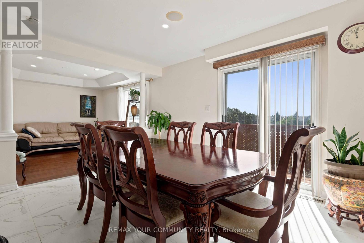
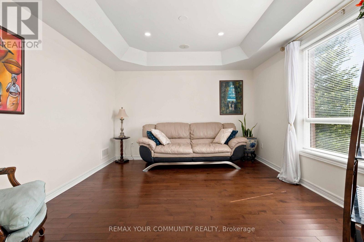
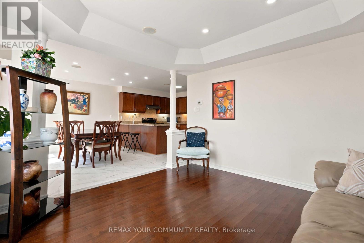
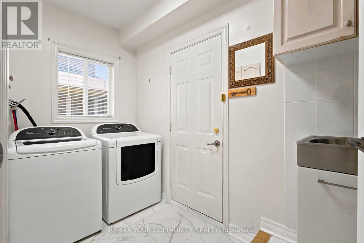
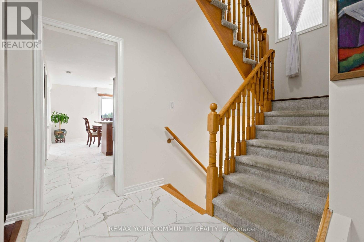
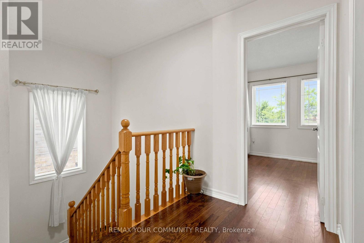
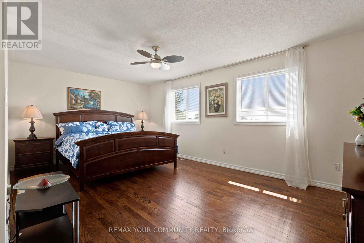
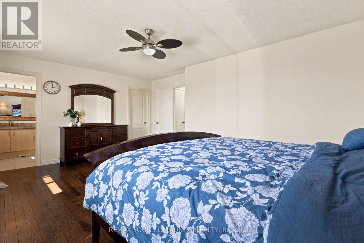
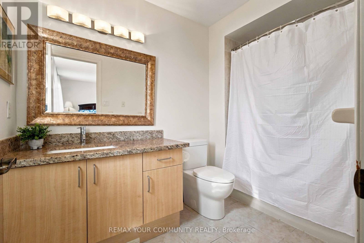
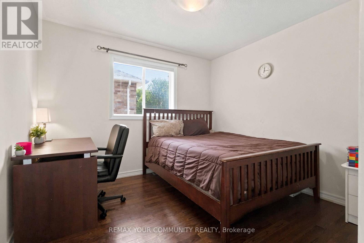
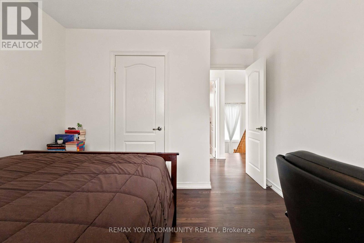
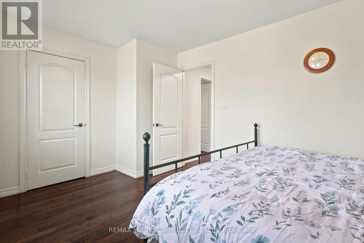
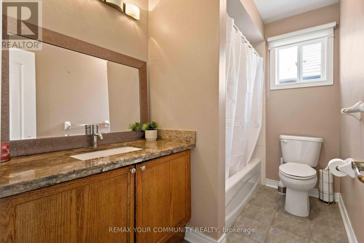
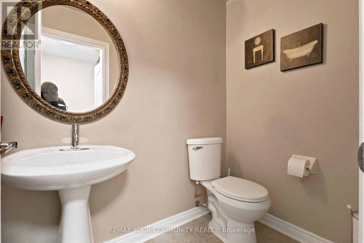
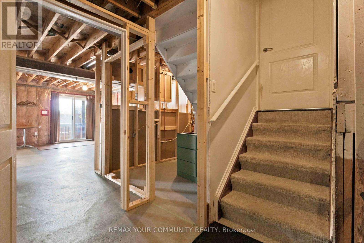
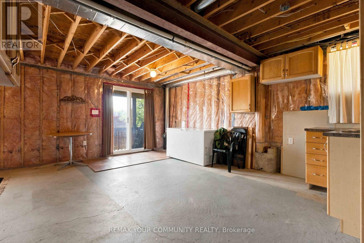
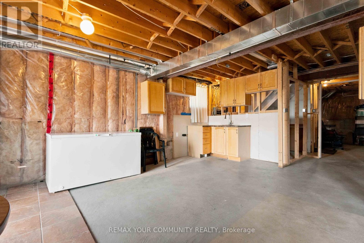
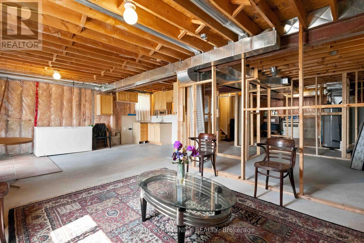
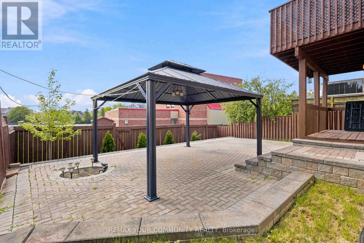
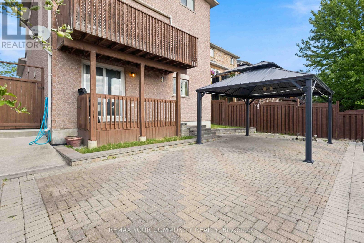
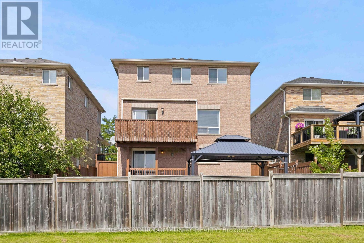
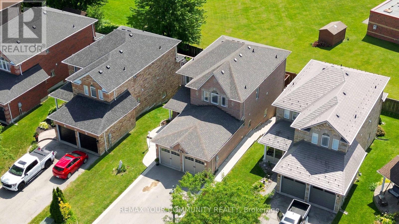
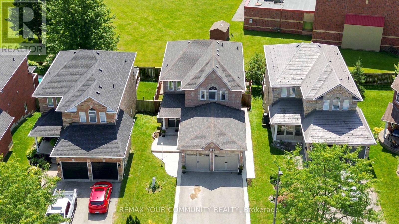
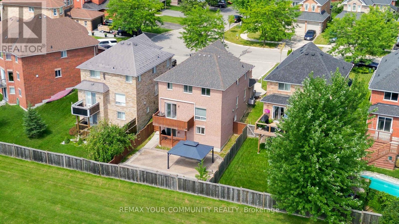
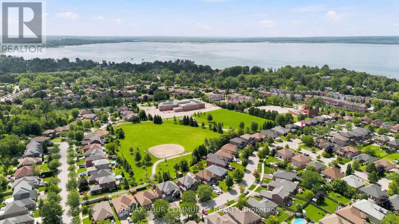
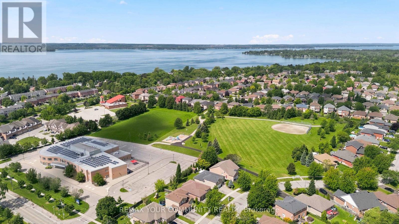
Located in the sought-after Northdale Heights community, this detached 2-storey, family-sized home offers privacy, space, and exceptional functionality with no neighbours behind and no sidewalk. A double-door main entrance welcomes you into a large foyer overlooking the living room, creating an inviting first impression. The main floor features a cozy separate family room, main-floor laundry with direct access to the oversized two-car garage, and a spacious kitchen with granite countertops, real wood cabinetry, breakfast area, and walk-out to the deck-perfect for everyday living and entertaining. Upstairs, you'll find four generous bedrooms, including a primary retreat complete with a walk-in closet and private ensuite. The bright walk-out basement includes a kitchen area partially installed with the finishing touches left for you to make it your own, there is excellent potential for additional living space or an in-law suite-ready for your personal touch. Enjoy outdoor living in the interlock patio backyard with gazebo and gas BBQ hookup. Freshly painted throughout with an extended driveway, this home has been well maintained with roof (2021), appliances (2015), and A/C (2015). A fantastic opportunity in a desirable neighbourhood-move in and make it your own. Sellers are motivated get your offer in! (id:43681)
房源概要
|
MLS® Number
|
N13706068 |
|
房源类型
|
民宅 |
|
社区名字
|
Keswick North |
|
附近的便利设施
|
近高尔夫球场, 公园, 礼拜场所, 公共交通, 学校 |
|
设备类型
|
热水器 |
|
特征
|
Gazebo |
|
总车位
|
6 |
|
租赁设备类型
|
热水器 |
|
结构
|
Patio(s), Deck |
详 情
|
浴室
|
3 |
|
地上卧房
|
4 |
|
总卧房
|
4 |
|
Age
|
16 To 30 Years |
|
公寓设施
|
Fireplace(s) |
|
家电类
|
洗碗机, 烘干机, Garage Door Opener, Hood 电扇, Gas 炉子(s), 洗衣机, 窗帘, 冰箱 |
|
地下室功能
|
Walk Out |
|
地下室类型
|
Full, N/a |
|
施工种类
|
独立屋 |
|
空调
|
中央空调 |
|
外墙
|
砖 |
|
Fire Protection
|
Smoke Detectors |
|
壁炉
|
有 |
|
Fireplace Total
|
1 |
|
Flooring Type
|
Tile, Hardwood |
|
地基类型
|
水泥 |
|
客人卫生间(不包含洗浴)
|
1 |
|
供暖方式
|
天然气 |
|
供暖类型
|
压力热风 |
|
储存空间
|
2 |
|
内部尺寸
|
2000 - 2500 Sqft |
|
类型
|
独立屋 |
|
设备间
|
市政供水 |
车 位
土地
|
英亩数
|
无 |
|
围栏类型
|
Fenced Yard |
|
土地便利设施
|
近高尔夫球场, 公园, 宗教场所, 公共交通, 学校 |
|
污水道
|
Sanitary Sewer |
|
土地深度
|
120 Ft ,6 In |
|
土地宽度
|
40 Ft ,3 In |
|
不规则大小
|
40.3 X 120.5 Ft |
房 间
| 楼 层 |
类 型 |
长 度 |
宽 度 |
面 积 |
|
二楼 |
Bedroom 4 |
3.15 m |
3.88 m |
3.15 m x 3.88 m |
|
二楼 |
浴室 |
1.65 m |
2.86 m |
1.65 m x 2.86 m |
|
二楼 |
主卧 |
3.73 m |
5.92 m |
3.73 m x 5.92 m |
|
二楼 |
第二卧房 |
3.23 m |
3.74 m |
3.23 m x 3.74 m |
|
二楼 |
第三卧房 |
2.74 m |
3.74 m |
2.74 m x 3.74 m |
|
一楼 |
门厅 |
1.83 m |
2.76 m |
1.83 m x 2.76 m |
|
一楼 |
厨房 |
3.34 m |
3.85 m |
3.34 m x 3.85 m |
|
一楼 |
Eating Area |
3.3 m |
3.85 m |
3.3 m x 3.85 m |
|
一楼 |
家庭房 |
3.55 m |
3.65 m |
3.55 m x 3.65 m |
|
一楼 |
客厅 |
6.3 m |
3.65 m |
6.3 m x 3.65 m |
|
一楼 |
洗衣房 |
1.65 m |
3.1 m |
1.65 m x 3.1 m |
|
In Between |
Partial Bathroom |
1.32 m |
1.96 m |
1.32 m x 1.96 m |
设备间
https://www.realtor.ca/real-estate/30189843/78a-kerfoot-crescent-georgina-keswick-north-keswick-north