
150 Wolfdale Avenue Oakville (Sw Southwest), Ontario L6L 4S1


$4,999,000
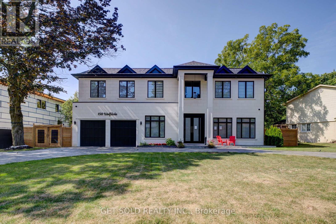
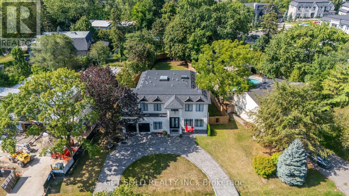
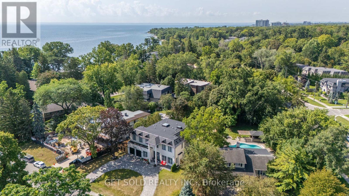
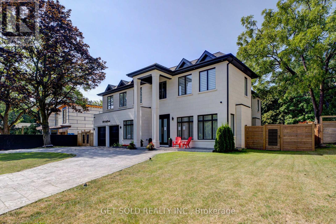
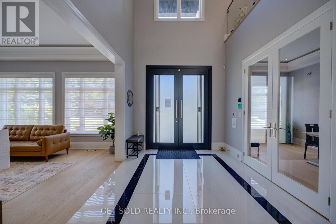
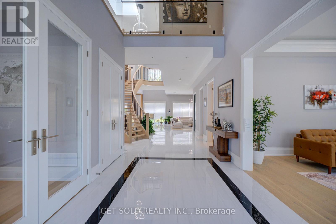
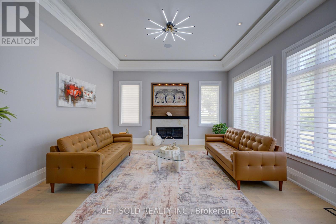
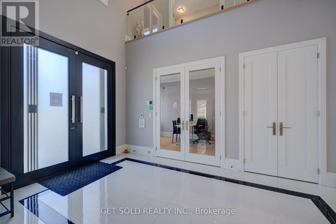
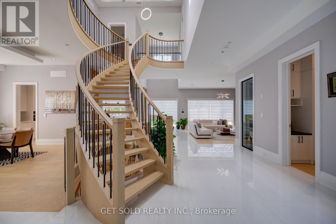
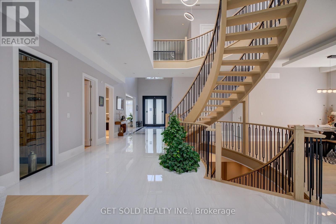
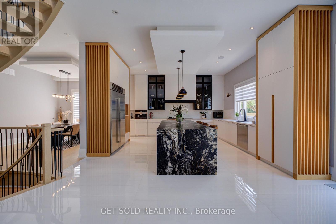
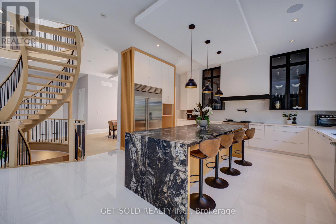
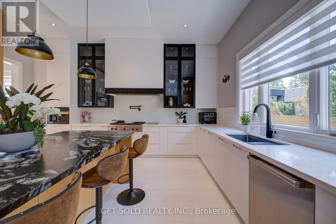
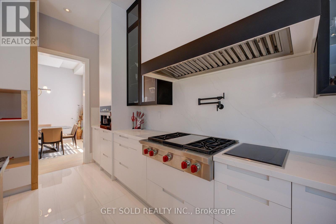
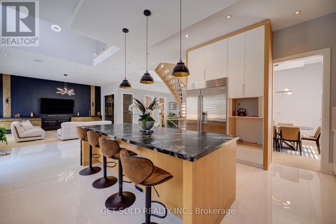
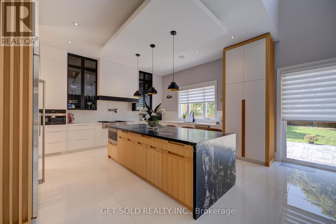
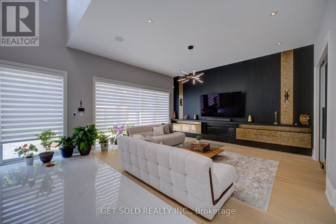
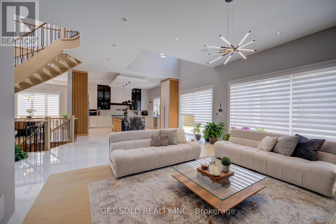
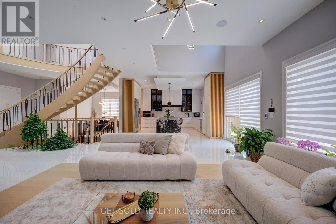
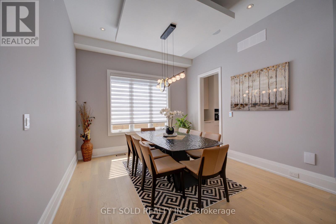
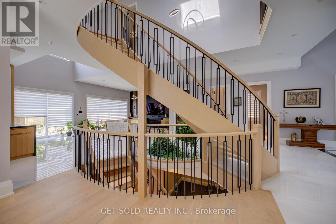
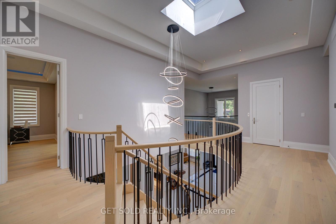
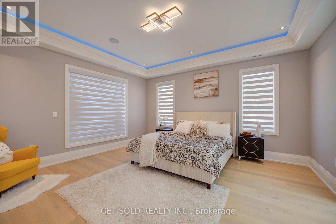
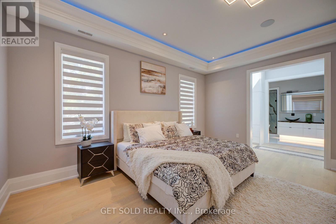
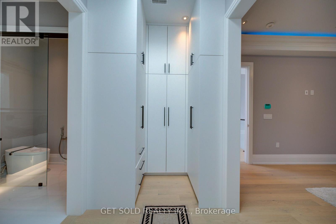
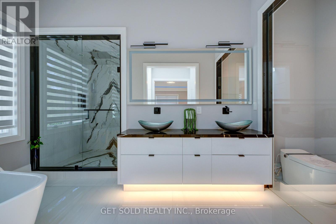
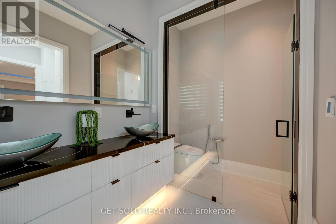
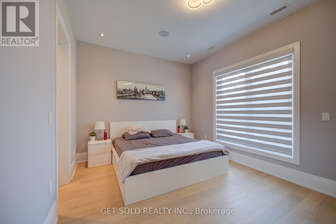
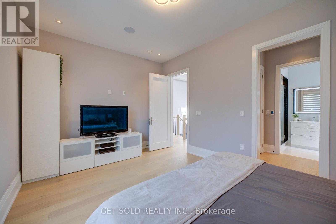
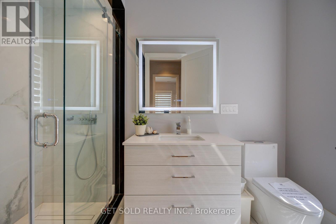
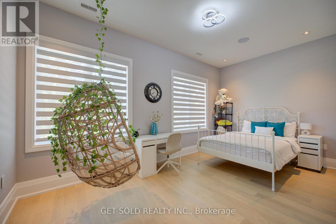
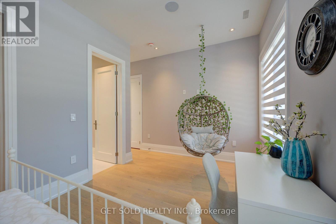
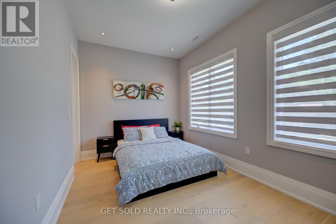
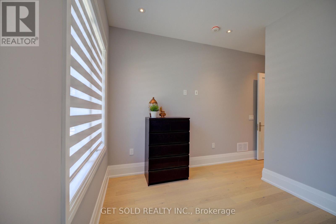
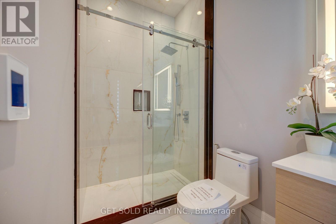
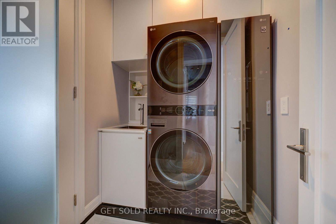
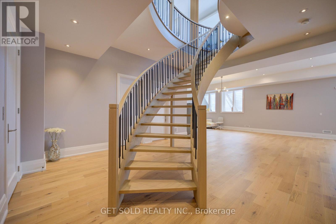
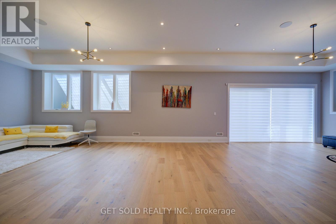
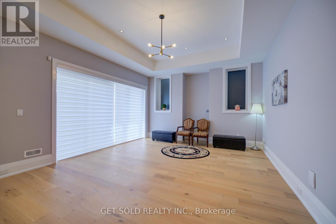
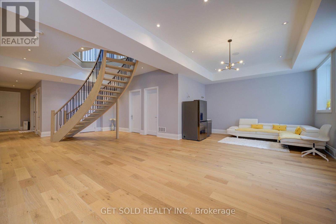
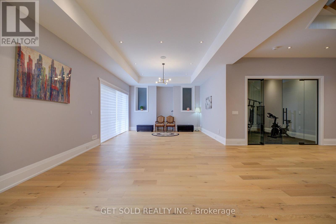
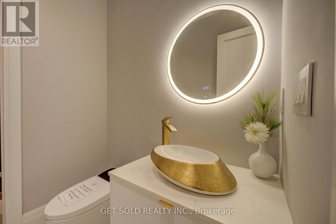
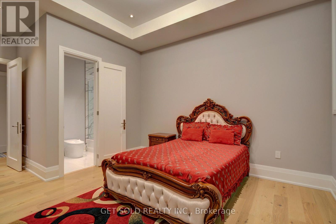
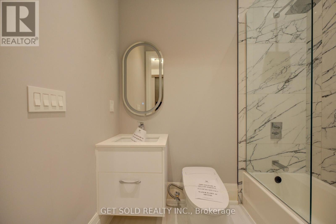
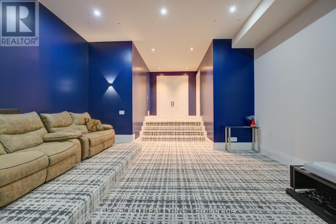
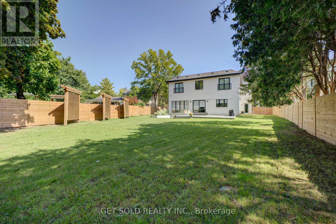
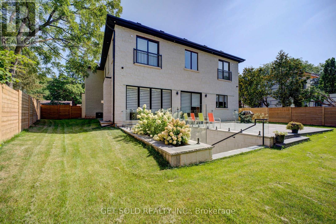
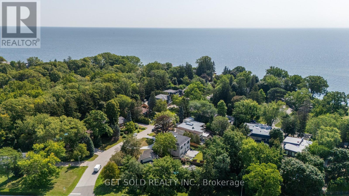
POWER OF SALE: Welcome to a true entertainer's residence - a 2023 build by Ambassador Fine Custom Homes, set on a 0.36-acre lot in one of Southwest Oakville's most coveted enclaves. Spanning 7,276 square feet across three finished levels, this estate home pairs architectural drama with impeccable craftsmanship. A 22-foot grand foyer draws you in, opening to a soaring 24-foot atrium crowned by a skylight and anchored by a sculptural circular staircase - a showpiece bathed in natural light. Radiant heated porcelain floors and near 11-foot ceilings carry that same sense of scale across the main level, complemented by a private home office, an elevator servicing all three floors, and a temperature-controlled wine cellar built for 180+ bottles. At the heart of the home, the kitchen commands attention: a 10-foot waterfall island, quartz slab backsplash, and two-toned custom cabinetry, outfitted with Wolf, Sub-Zero, and Miele appliances. It flows seamlessly into the great room and dining room - an open-concept design made for large-scale entertaining - while a tucked-away mud room, walk-in closet with custom shelving, and an elegant powder room keep daily life organized with direct access to the garage and rear yard. Upstairs, a vaulted, skylit hallway leads to a primary suite spanning the rear of the home, framed by backyard views and anchored by a spa-inspired ensuite and a skylit walk-in closet. Three additional bedrooms - each with its own ensuite - a library, and a laundry room complete the level, every space individually finished with its own character. Refined, light-filled, and built without compromise. 150 Wolfdale Avenue is a rare offering for the discerning buyer. (id:43681)
房源概要
| MLS® Number | W13706006 |
| 房源类型 | 民宅 |
| 社区名字 | 1017 - SW Southwest |
| 特征 | Cul-de-sac, 无地毯, Sump Pump |
| 总车位 | 12 |
| 结构 | 棚 |
详 情
| 浴室 | 7 |
| 地上卧房 | 4 |
| 地下卧室 | 1 |
| 总卧房 | 5 |
| Age | 0 To 5 Years |
| 公寓设施 | Fireplace(s) |
| 家电类 | Garage Door Opener Remote(s) |
| 地下室进展 | 已装修 |
| 地下室功能 | Walk Out |
| 地下室类型 | N/a (finished) |
| 施工种类 | 独立屋 |
| 空调 | 中央空调 |
| 外墙 | 石 |
| Fire Protection | Alarm System, Security System |
| 壁炉 | 有 |
| Flooring Type | Hardwood, Ceramic |
| 地基类型 | 混凝土 |
| 客人卫生间(不包含洗浴) | 2 |
| 供暖方式 | 天然气 |
| 供暖类型 | 压力热风 |
| 储存空间 | 2 |
| 内部尺寸 | 3500 - 5000 Sqft |
| 类型 | 独立屋 |
| 设备间 | 市政供水 |
车 位
| 附加车库 | |
| Garage |
土地
| 英亩数 | 无 |
| 围栏类型 | Fenced Yard |
| Landscape Features | Landscaped |
| 污水道 | Sanitary Sewer |
| 土地深度 | 204 Ft ,9 In |
| 土地宽度 | 108 Ft ,3 In |
| 不规则大小 | 108.3 X 204.8 Ft |
房 间
| 楼 层 | 类 型 | 长 度 | 宽 度 | 面 积 |
|---|---|---|---|---|
| 二楼 | Library | 3.04 m | 2.74 m | 3.04 m x 2.74 m |
| 二楼 | 洗衣房 | 2.1 m | 1.8 m | 2.1 m x 1.8 m |
| 二楼 | 主卧 | 4.87 m | 7.01 m | 4.87 m x 7.01 m |
| 二楼 | 第二卧房 | 5.48 m | 5.18 m | 5.48 m x 5.18 m |
| 二楼 | 第三卧房 | 5.48 m | 3.05 m | 5.48 m x 3.05 m |
| 二楼 | Bedroom 4 | 4.88 m | 3.05 m | 4.88 m x 3.05 m |
| 地下室 | 娱乐,游戏房 | 12.8 m | 5.18 m | 12.8 m x 5.18 m |
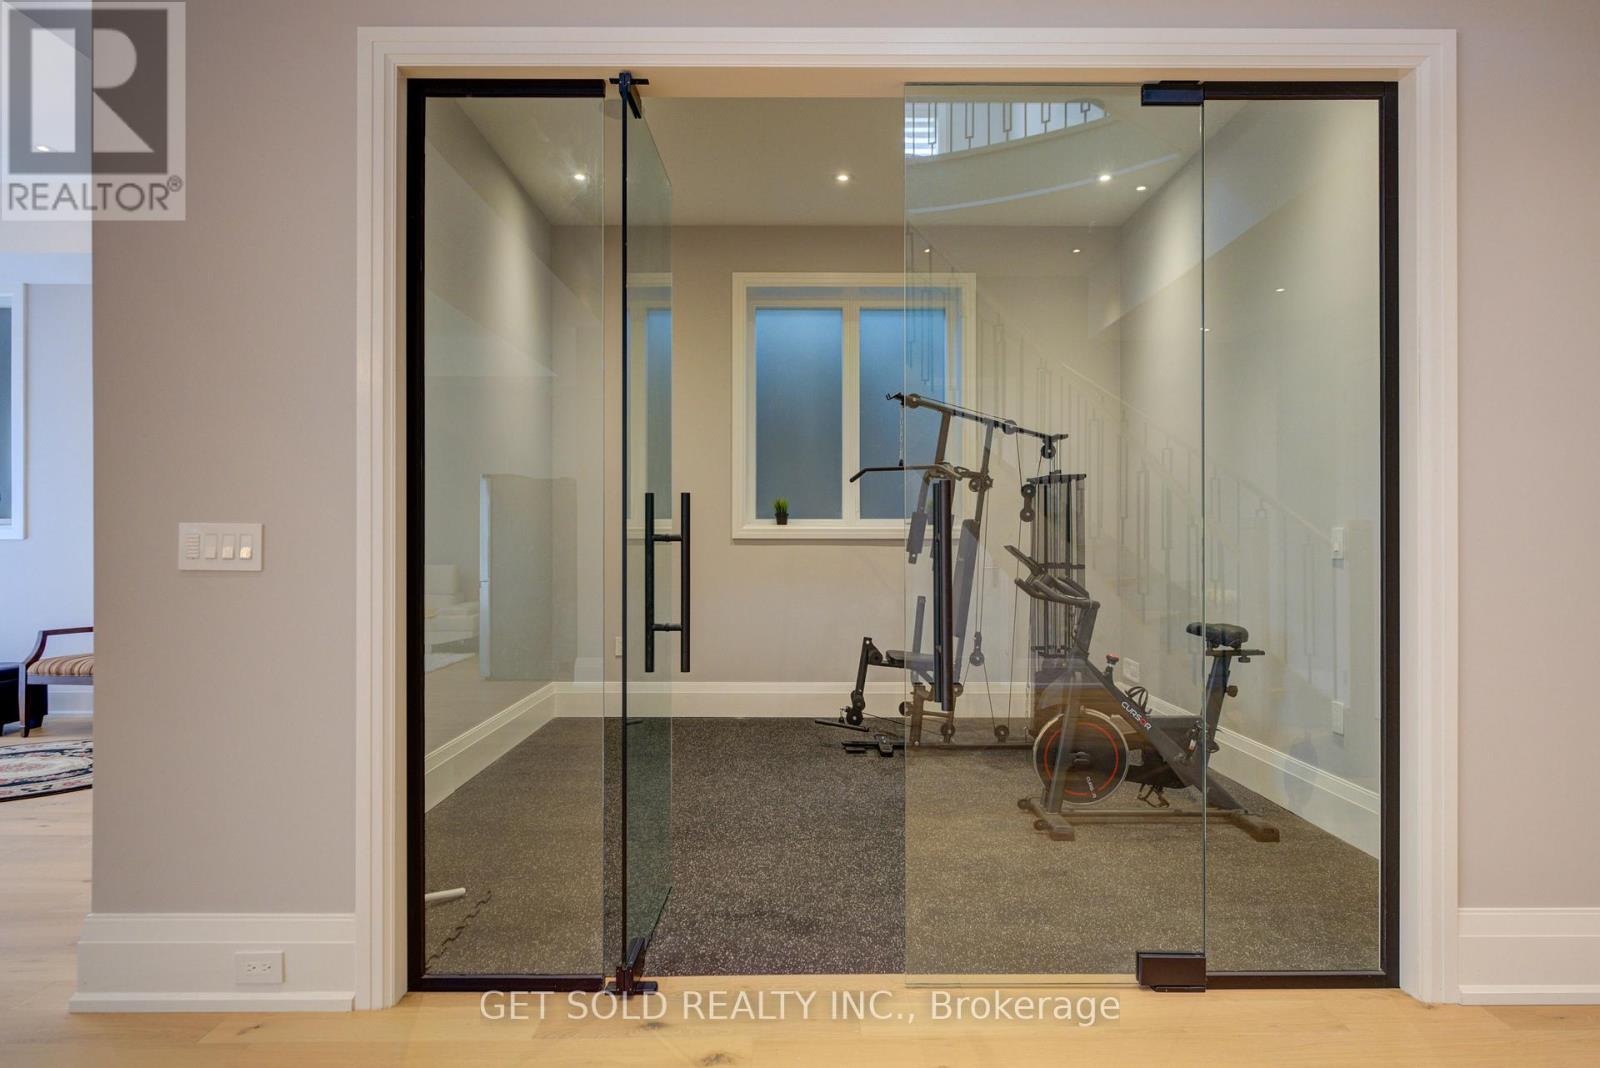
| 地下室 | Exercise Room | 4.26 m | 3.65 m | 4.26 m x 3.65 m |
| 一楼 | 客厅 | 4.8 m | 4.8 m | 4.8 m x 4.8 m |
| 一楼 | 餐厅 | 3.66 m | 3.96 m | 3.66 m x 3.96 m |
| 一楼 | 厨房 | 5.48 m | 5.18 m | 5.48 m x 5.18 m |
| 一楼 | 家庭房 | 5.18 m | 5.48 m | 5.18 m x 5.48 m |
| 一楼 | Office | 4.57 m | 3.04 m | 4.57 m x 3.04 m |
| 一楼 | Mud Room | 1.5 m | 3.35 m | 1.5 m x 3.35 m |

The trademarks REALTOR®, REALTORS®, and the REALTOR® logo are controlled by The Canadian Real Estate Association (CREA) and identify real estate professionals who are members of CREA. The trademarks MLS®, Multiple Listing Service® and the associated logos are owned by The Canadian Real Estate Association (CREA) and identify the quality of services provided by real estate professionals who are members of CREA. The trademark DDF® is owned by The Canadian Real Estate Association (CREA) and identifies CREA's Data Distribution Facility (DDF®)
Toronto Real Estate Board
Get Sold Realty Inc.
September 06 2026 04:31:42
