
4 Kingsley Road S Halton Hills (Ac Acton), Ontario L7J 2Z5


$899,900
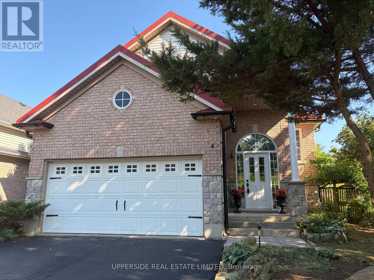
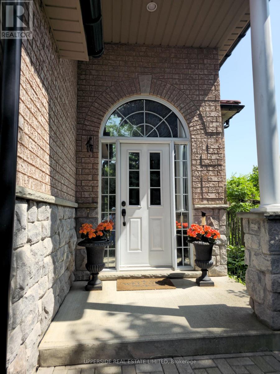
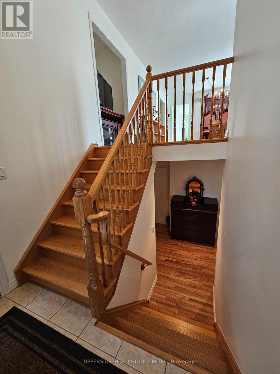
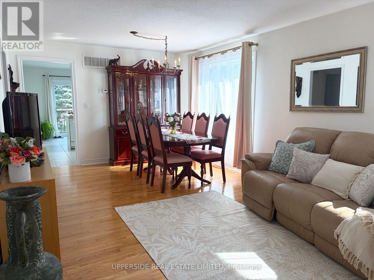
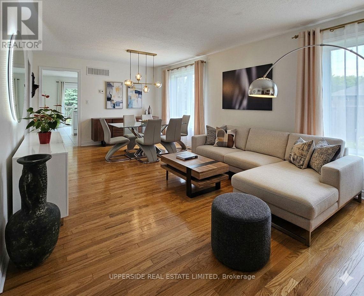
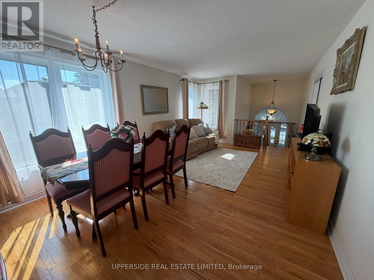
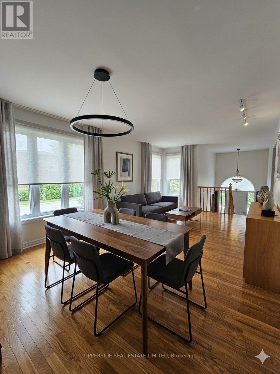
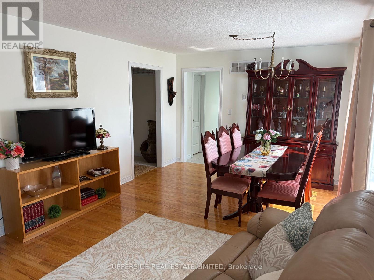
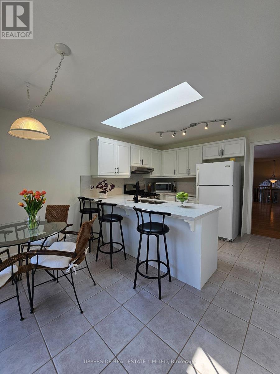
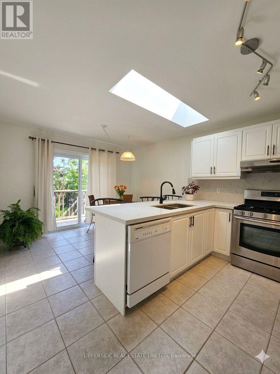
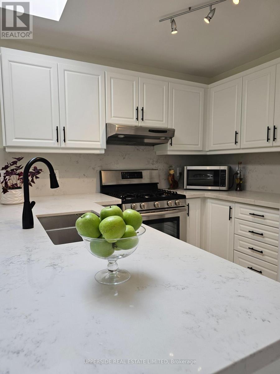
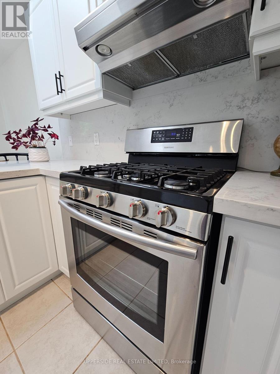
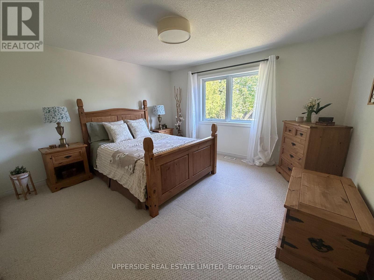
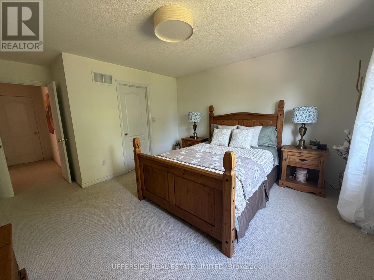
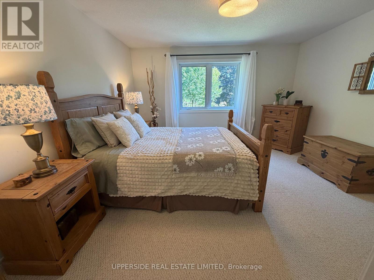
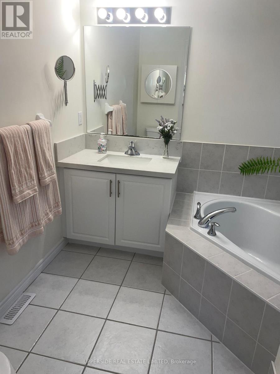
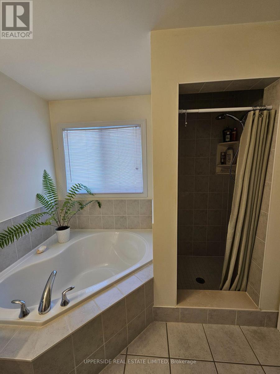
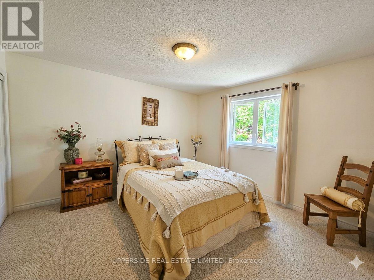
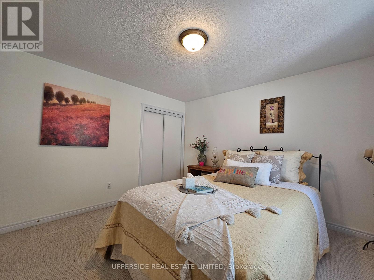
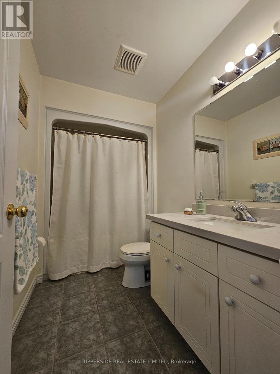
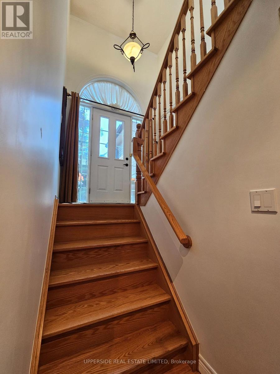
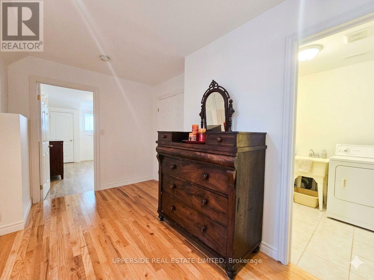
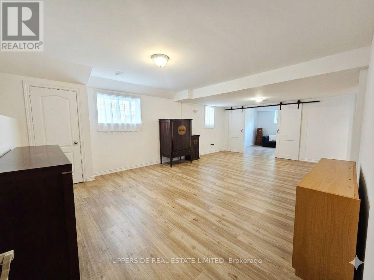
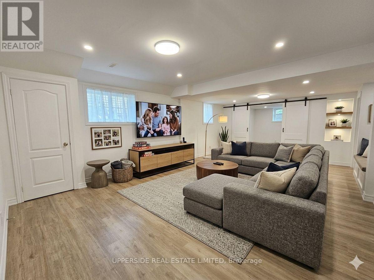
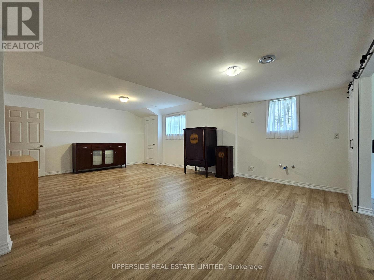
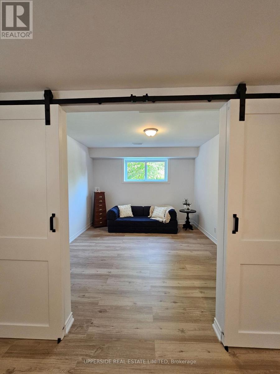
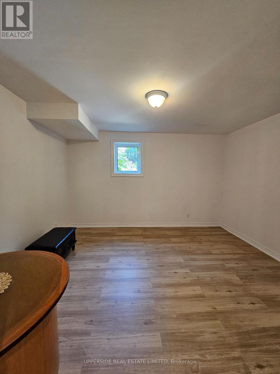
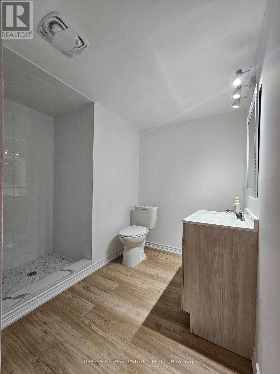
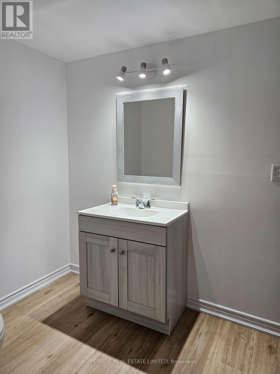
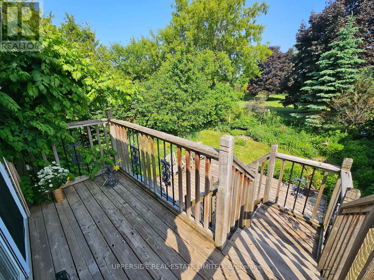
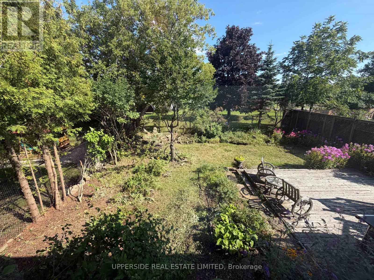
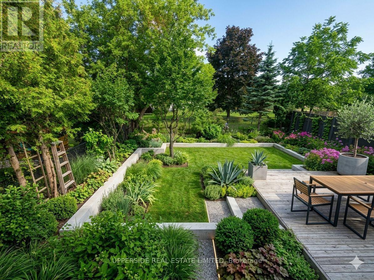
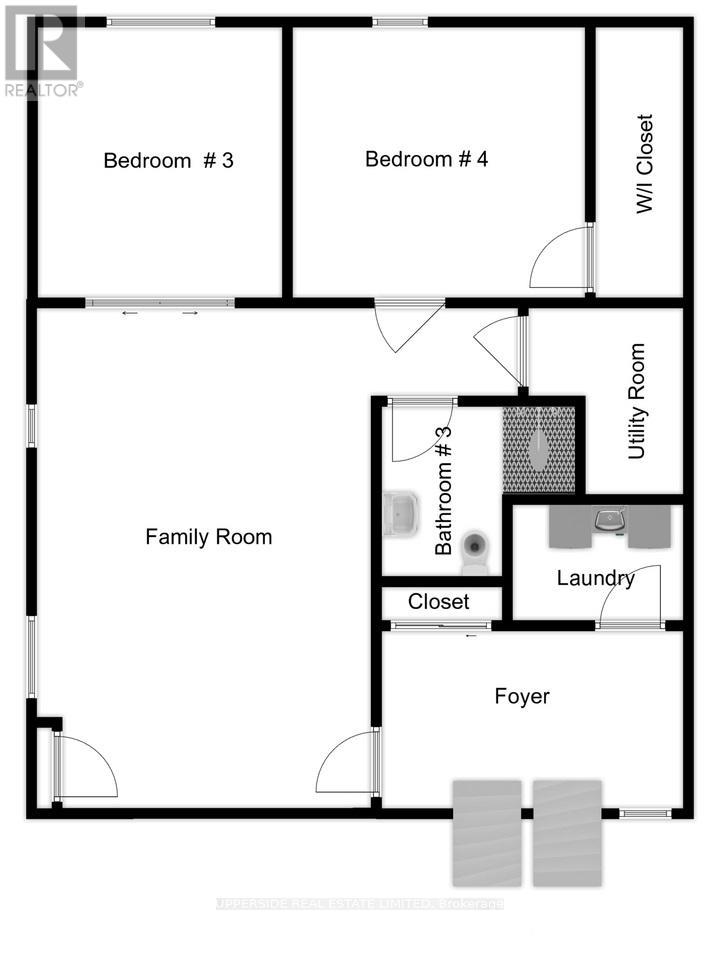
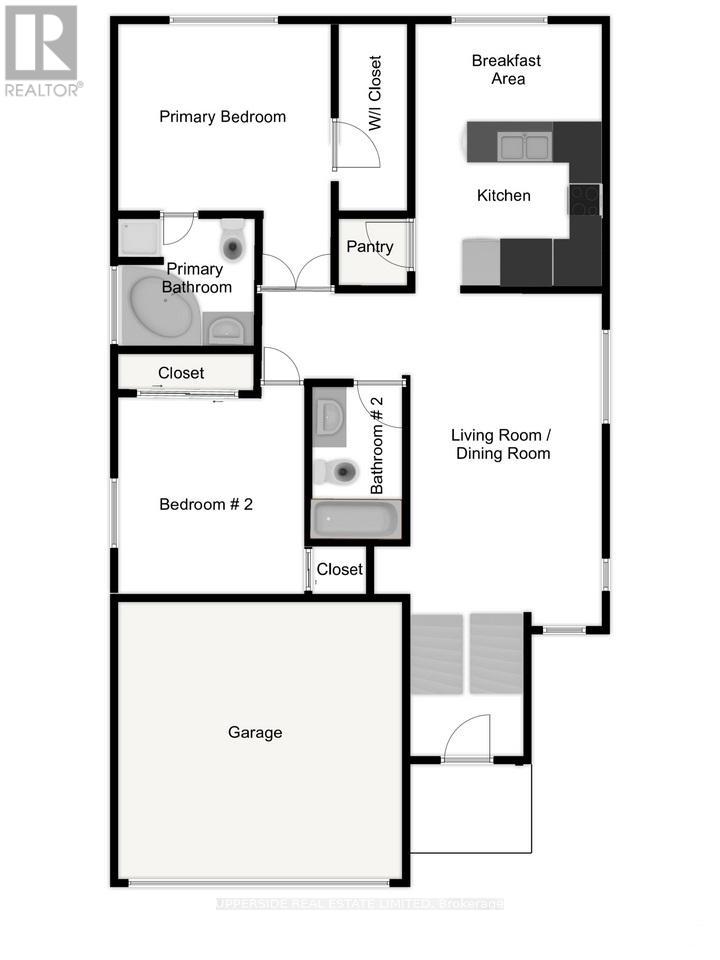
Welcome to beautiful raised bungalow located on a quiet street. This raised bungalow, built by Charleston, offers over 2400 square feet of finished living space, including 4 bedrooms and 3 bathrooms. The eat-in kitchen is complete with a walk-in pantry, gas stove, a skylight, quartz countertops, and a walk-out to a deck overlooking fully fenced back yard, private green oasis. The sun-filled living and dining room, featuring stunning oak hardwood flooring, offers the perfect setting for entertaining guests or relaxing with loved ones. Spacious primary bedroom boasts a double-door entry with huge walk-in closet. Indulge in a 4-P en-suite, including a 5-foot corner soaker tub. Roughed-in kitchen/wet bar in the basement provides an opportunity to customize it to your liking for entertainment or to separate the living space into two units. The basement hosts two bedrooms, one with large walk-in closet and the second with barn-doors and large windows throughout. This home is a true gem in a friendly neighborhood, walking distance to amazing parks, schools, shopping, restaurants, and a short distance to the GO station. Upgrades include: new furnace (2025), owned water heater, skylight in kitchen, natural gas hookup for bbq, windows casements, metal roof (2018). (*Digital Staging used, may not be to scale) (id:43681)
房源概要
| MLS® Number | W13705786 |
| 房源类型 | 民宅 |
| 社区名字 | 1045 - AC Acton |
| 总车位 | 4 |
| 结构 | Deck |
详 情
| 浴室 | 3 |
| 地上卧房 | 2 |
| 地下卧室 | 2 |
| 总卧房 | 4 |
| 家电类 | Water Heater, Garage Door Opener Remote(s) |
| 建筑风格 | Raised Bungalow |
| 地下室进展 | 已装修 |
| 地下室类型 | 全完工 |
| 施工种类 | 独立屋 |
| 空调 | 中央空调 |
| 外墙 | 砖, 石 |
| Flooring Type | Hardwood, Laminate, Ceramic |
| 地基类型 | 混凝土 |
| 供暖方式 | 天然气 |
| 供暖类型 | 压力热风 |
| 储存空间 | 1 |
| 内部尺寸 | 1100 - 1500 Sqft |
| 类型 | 独立屋 |
| 设备间 | 市政供水 |
车 位
| Garage |
土地
| 英亩数 | 无 |
| 污水道 | Sanitary Sewer |
| 土地深度 | 121 Ft ,3 In |
| 土地宽度 | 42 Ft ,6 In |
| 不规则大小 | 42.5 X 121.3 Ft |
房 间
| 楼 层 | 类 型 | 长 度 | 宽 度 | 面 积 |
|---|---|---|---|---|
| 地下室 | 家庭房 | 6.73 m | 4.63 m | 6.73 m x 4.63 m |
| 地下室 | 门厅 | 2.08 m | 4.22 m | 2.08 m x 4.22 m |
| 地下室 | 洗衣房 | 2.14 m | 1.85 m | 2.14 m x 1.85 m |
| 地下室 | 第三卧房 | 3.38 m | 3.71 m | 3.38 m x 3.71 m |
| 地下室 | Bedroom 4 | 3.71 m | 4.08 m | 3.71 m x 4.08 m |
| 地下室 | 浴室 | 2.4 m | 2.56 m | 2.4 m x 2.56 m |
| 一楼 | 客厅 | 6.1 m | 3.94 m | 6.1 m x 3.94 m |
| 一楼 | 餐厅 | 6.1 m | 3.94 m | 6.1 m x 3.94 m |
| 一楼 | 厨房 | 2.75 m | 3.58 m | 2.75 m x 3.58 m |
| 一楼 | 主卧 | 4.15 m | 3.97 m | 4.15 m x 3.97 m |
| 一楼 | Eating Area | 2.45 m | 3.58 m | 2.45 m x 3.58 m |
| 一楼 | 第二卧房 | 3.66 m | 3.05 m | 3.66 m x 3.05 m |
设备间
| 配电箱 | 已安装 |
| 污水道 | 已安装 |
https://www.realtor.ca/real-estate/30189480/4-kingsley-road-s-halton-hills-ac-acton-1045-ac-acton

The trademarks REALTOR®, REALTORS®, and the REALTOR® logo are controlled by The Canadian Real Estate Association (CREA) and identify real estate professionals who are members of CREA. The trademarks MLS®, Multiple Listing Service® and the associated logos are owned by The Canadian Real Estate Association (CREA) and identify the quality of services provided by real estate professionals who are members of CREA. The trademark DDF® is owned by The Canadian Real Estate Association (CREA) and identifies CREA's Data Distribution Facility (DDF®)
Toronto Real Estate Board
Upperside Real Estate Limited
September 02 2026 01:00:02
