
105 Craddock Boulevard Jarvis, Ontario N0A 1J0


$849,976
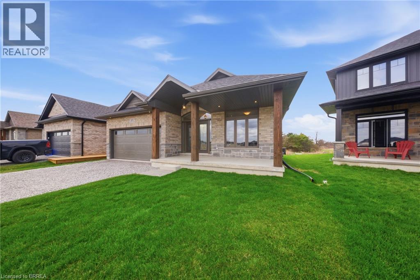
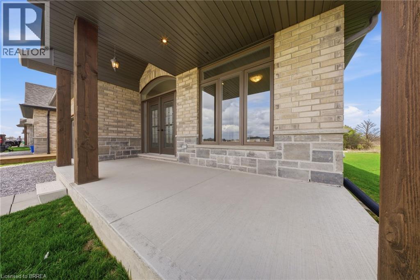
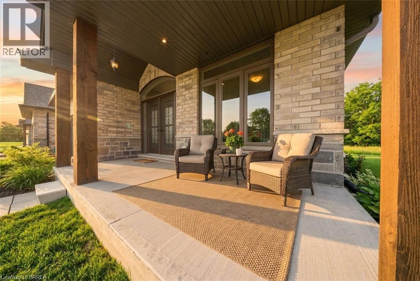
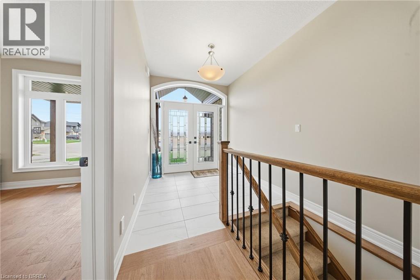
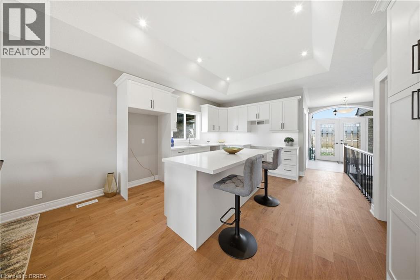
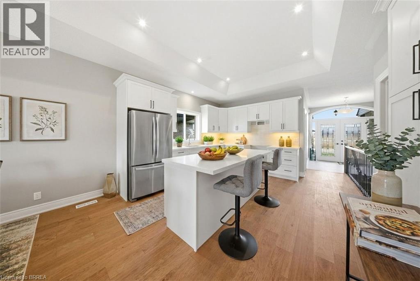
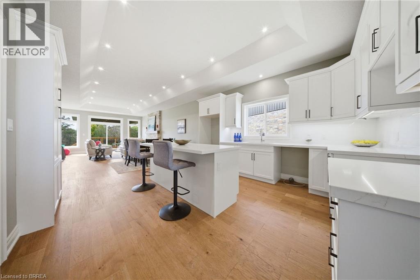
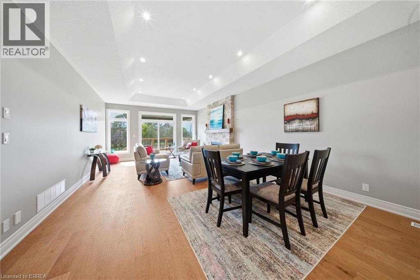
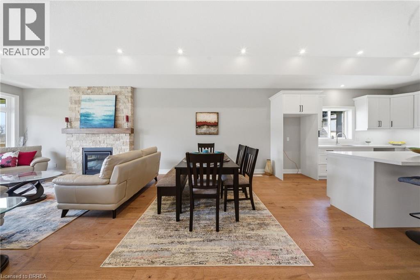
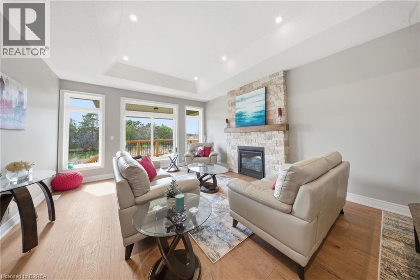
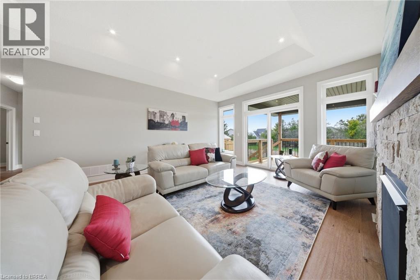
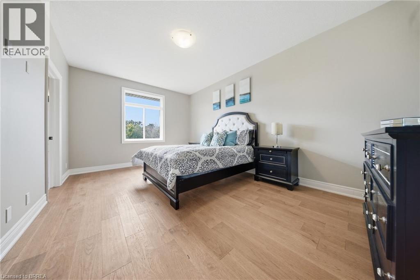
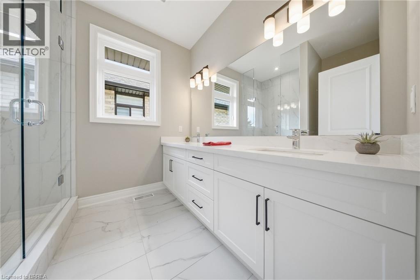
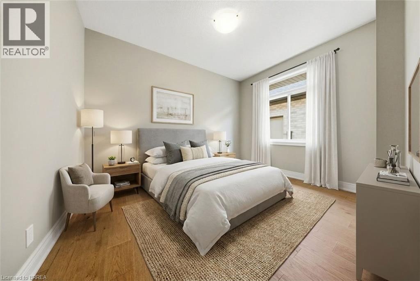
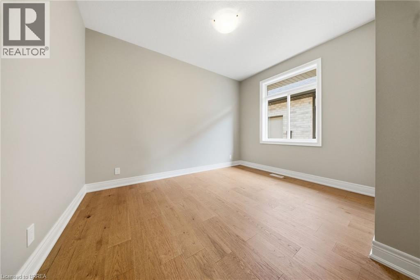
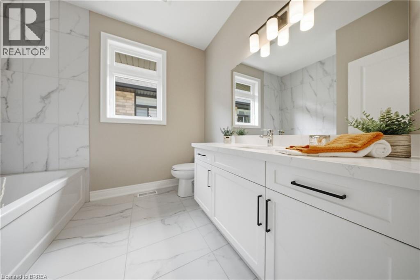
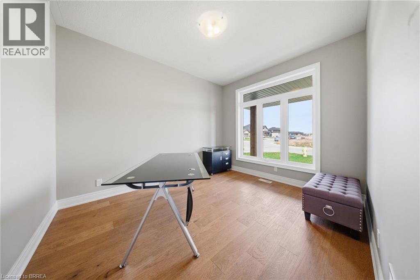
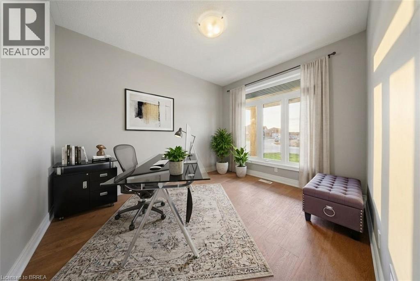
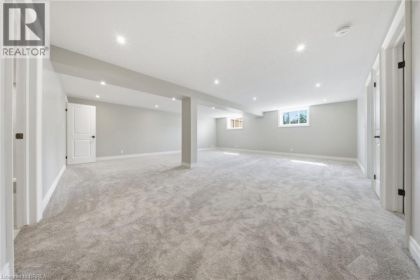
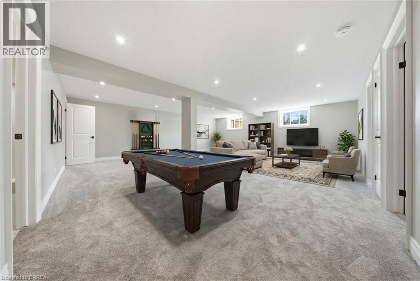
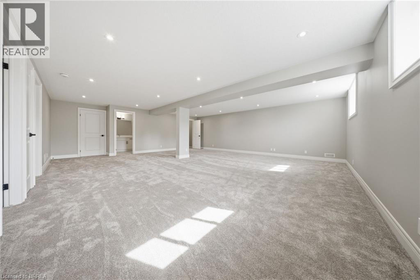
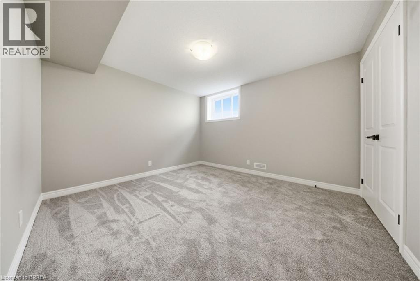
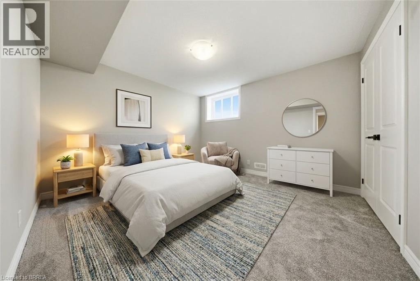
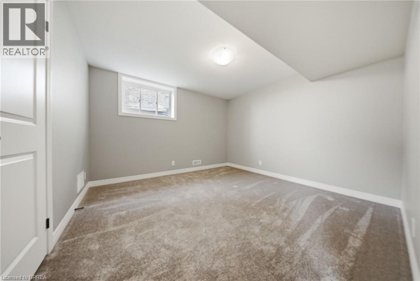
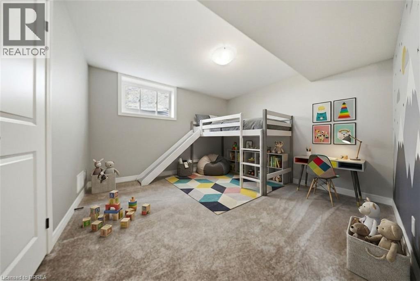
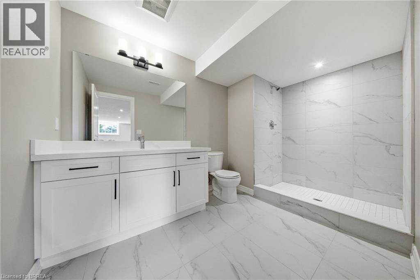
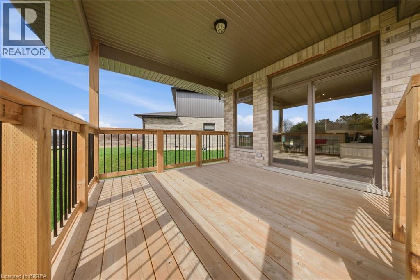
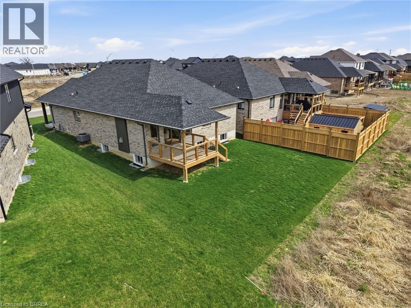
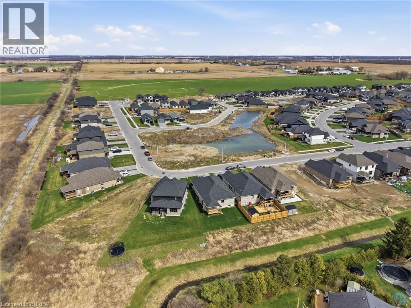
Brand new, fully finished and ready for immediate possession, The Beechwood IV offers over 2,700 sq. ft. of finished living space in Jarvis Meadows. The 1,647 sq. ft. main floor features 2 bedrooms plus a den, 2 full bathrooms and 9’ ceilings, with a 10’ tray ceiling extending through the kitchen and great room. The kitchen includes quartz countertops, soft-close cabinetry, a large island and recessed pantry, with an open layout connecting it to the dining and living areas. A gas fireplace with stone surround and wood mantle anchors the great room, while hardwood and tile flooring run throughout the principal spaces. The primary bedroom includes a walk-in closet and private ensuite. Main-floor laundry and a mudroom with direct access to the double garage add everyday convenience. The finished basement nearly doubles the usable living space, adding 2 more bedrooms, a third full bathroom and a large recreation room. Lookout windows at or above grade bring natural light into the lower level and make it feel connected to the rest of the home. A covered front porch and rear deck provide outdoor space, while the location puts Simcoe and Port Dover approximately 15 minutes away for shopping, dining and the waterfront. With the home and basement now complete, there is nothing left to finish before moving in. Current price reflects the applicable Government HST Rebate. Details and eligibility are subject to Government verification. Some images may have been digitally enhanced or virtually staged to illustrate potential furniture placement and demonstrate how the space may be furnished and utilized. (id:43681)
房源概要
| MLS® Number | 40856456 |
| 房源类型 | 民宅 |
| 附近的便利设施 | 近高尔夫球场, 礼拜场所, 学校 |
| 社区特征 | 安静的区域, School Bus |
| 特征 | Crushed Stone Driveway, Sump Pump, 自动车库门 |
| 总车位 | 4 |
详 情
| 浴室 | 3 |
| 地上卧房 | 2 |
| 地下卧室 | 2 |
| 总卧房 | 4 |
| Age | New Building |
| 家电类 | Central Vacuum - Roughed In, Garage Door Opener |
| 建筑风格 | 平房 |
| 地下室进展 | 已装修 |
| 地下室类型 | 全完工 |
| 施工种类 | 独立屋 |
| 空调 | 中央空调 |
| 外墙 | 砖 Veneer, 石 |
| 壁炉 | 有 |
| Fireplace Total | 1 |
| 地基类型 | 混凝土浇筑 |
| 供暖方式 | 天然气 |
| 供暖类型 | 压力热风 |
| 储存空间 | 1 |
| 内部尺寸 | 2741 Sqft |
| 类型 | 独立屋 |
| 设备间 | 市政供水 |
车 位
| 附加车库 |
土地
| 英亩数 | 无 |
| 土地便利设施 | 近高尔夫球场, 宗教场所, 学校 |
| 污水道 | 城市污水处理系统 |
| 土地深度 | 115 Ft |
| 土地宽度 | 43 Ft |
| 规划描述 | R1-b |
房 间
| 楼 层 | 类 型 | 长 度 | 宽 度 | 面 积 |
|---|---|---|---|---|
| 地下室 | 设备间 | 20'4'' x 16'11'' | ||
| 地下室 | 三件套卫生间 | 6'11'' x 11'2'' | ||
| 地下室 | 卧室 | 11'11'' x 11'1'' | ||
| 地下室 | 卧室 | 11'11'' x 11'2'' | ||
| 地下室 | 娱乐室 | 25'2'' x 22'11'' | ||
| 一楼 | 洗衣房 | 8'5'' x 7'8'' | ||
| 一楼 | 卧室 | 12'3'' x 11'9'' | ||
| 一楼 | 四件套主卧浴室 | 7'11'' x 9'0'' | ||
| 一楼 | 主卧 | 11'6'' x 17'4'' | ||
| 一楼 | 四件套浴室 | 7'11'' x 8'7'' | ||
| 一楼 | 衣帽间 | 9'10'' x 11'9'' | ||
| 一楼 | 客厅 | 14'10'' x 14'5'' | ||
| 一楼 | 小饭厅 | 14'10'' x 12'1'' | ||
| 一楼 | 厨房 | 13'6'' x 12'9'' |
https://www.realtor.ca/real-estate/30189079/105-craddock-boulevard-jarvis

The trademarks REALTOR®, REALTORS®, and the REALTOR® logo are controlled by The Canadian Real Estate Association (CREA) and identify real estate professionals who are members of CREA. The trademarks MLS®, Multiple Listing Service® and the associated logos are owned by The Canadian Real Estate Association (CREA) and identify the quality of services provided by real estate professionals who are members of CREA. The trademark DDF® is owned by The Canadian Real Estate Association (CREA) and identifies CREA's Data Distribution Facility (DDF®)
Brantford Regional Real Estate Assn Inc
Pay It Forward Realty
September 02 2026 08:43:44
