
950 O'loane Avenue Stratford, Ontario N5A 6S6


$1,025,000
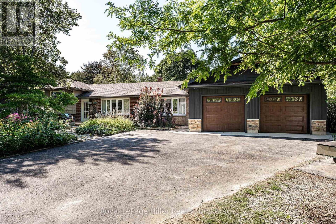
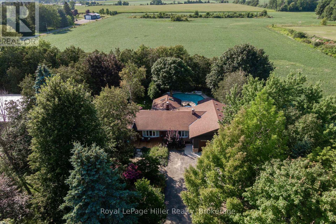
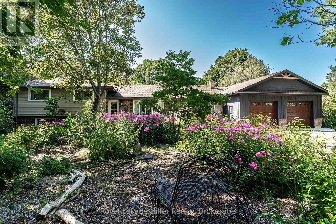
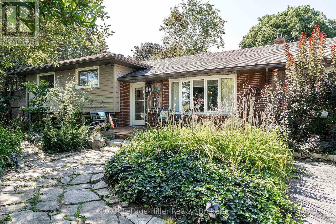
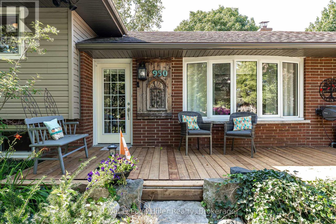
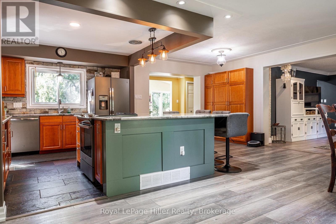
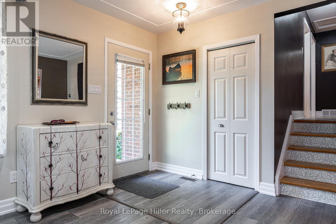
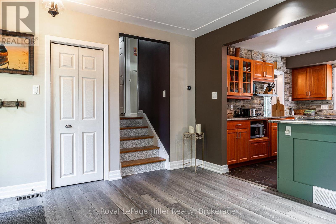
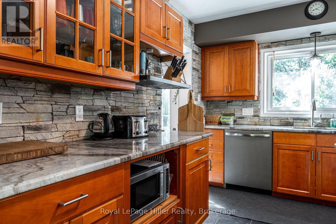
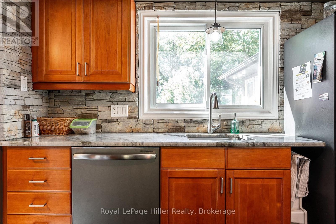
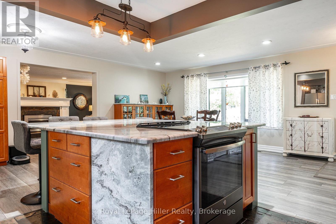
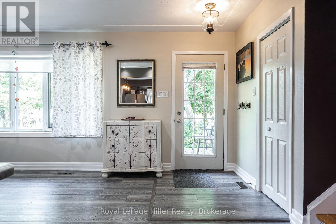
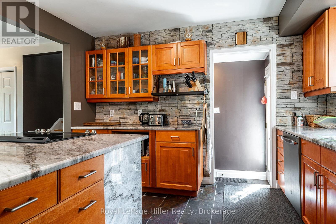
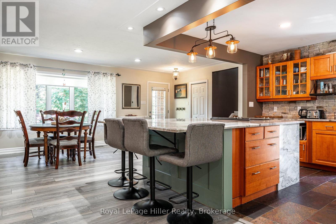
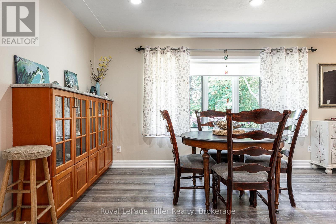
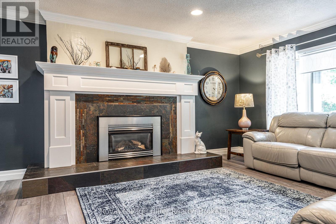
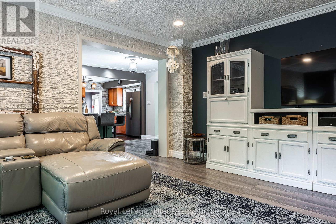
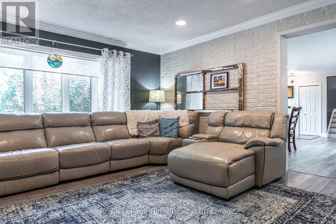
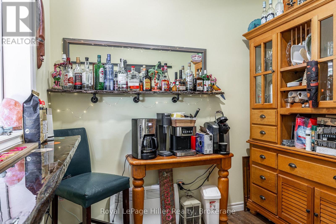
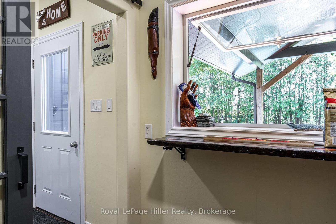
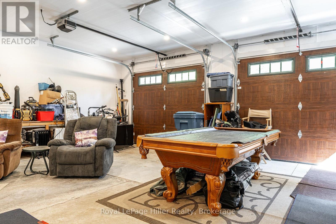
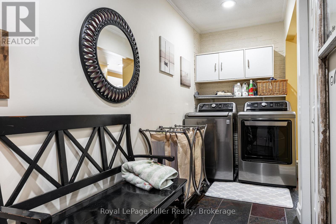
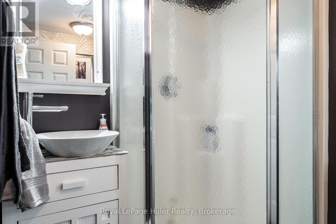
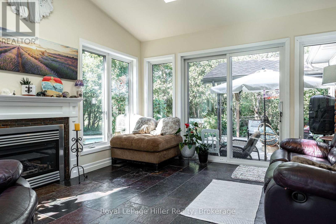
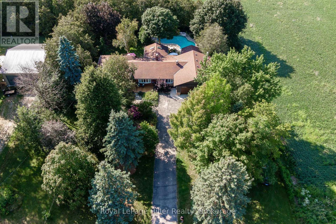
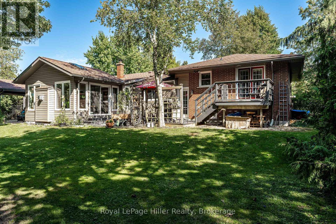
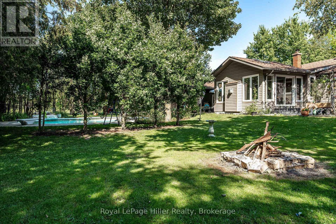
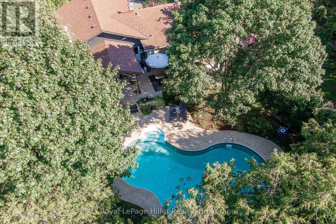
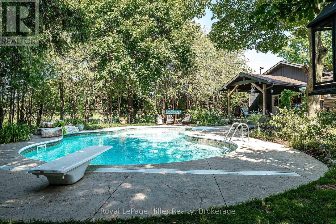
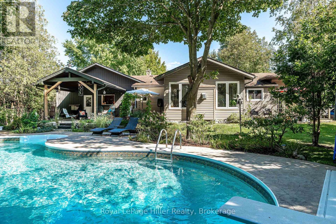
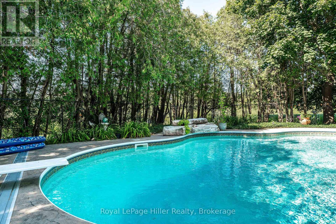
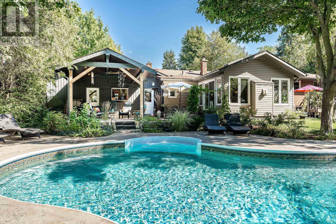
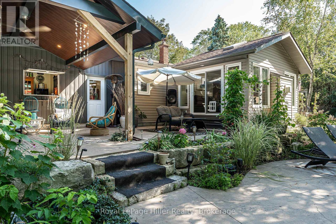
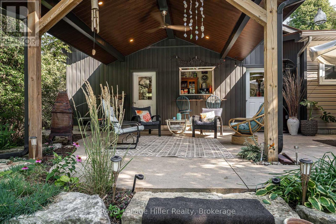
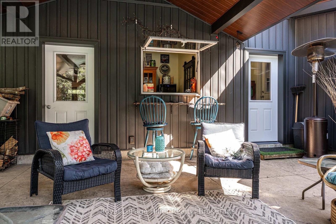
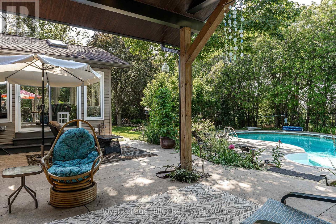
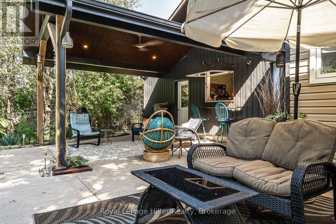
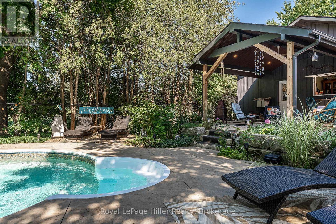
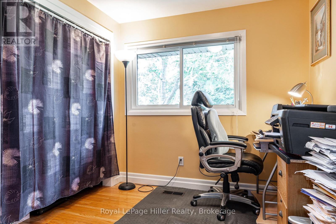
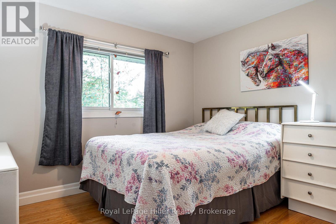
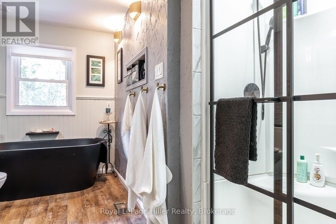
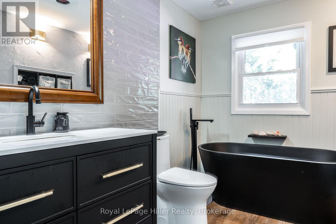
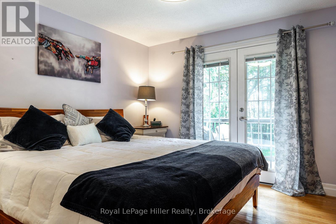
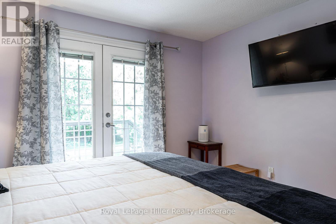
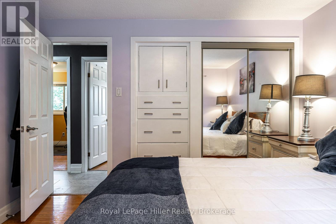
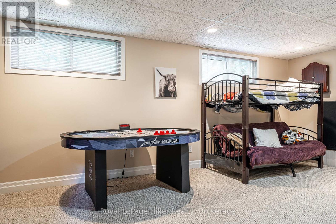
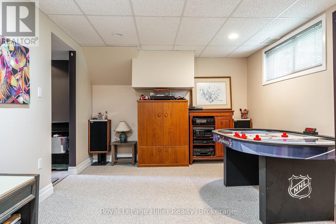
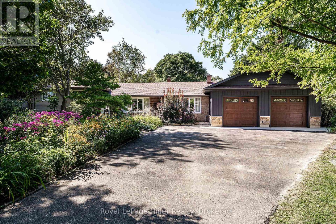
This 3 bedroom, 2 bathroom three-level sidesplit sits on almost half an acre, offering a little bit of country while still being right in the City. Beautiful perennial gardens surround the property, with gardens throughout both the front and back yards, adding colour and interest from every angle. The large driveway provides plenty of parking for multiple cars. The home has been well cared for with lots of updates and offers plenty of space both inside and out. The updated kitchen features granite countertops and new vinyl laminate flooring that continues into the living room. A completely renovated 4-piece bathroom upstairs, main floor laundry and a 3-piece bathroom on the main level add to the convenience of the home. The sunroom is a great place to sit and take in the view of the beautifully landscaped backyard. And then there is the backyard! The 20' x 40' inground pool with waterfall is the centre of summer fun, surrounded by perennial gardens, a firepit area and multiple sitting areas. A gazebo leads to the Tiki bar, creating a space that can be enjoyed from both inside and outside the home. Inside, the Tiki room includes its own coffee and bar setup, making it a great spot for entertaining or relaxing with friends. The home also features a new gas furnace, newer central air and a rebuilt garage that has been completely finished inside and out with Trusscore walls and full insulation. With almost half an acre, beautiful gardens, plenty of parking, a fantastic pool area and spaces designed for entertaining and enjoying time at home, this is a property that offers something a little different while still being conveniently located in the City. (id:43681)
房源概要
| MLS® Number | X13705442 |
| 房源类型 | 民宅 |
| 社区名字 | Stratford |
| 附近的便利设施 | 学校 |
| 社区特征 | 社区活动中心, School Bus |
| 特征 | Gazebo, Sump Pump |
| 总车位 | 10 |
| 泳池类型 | Inground Pool |
| 结构 | 棚 |
详 情
| 浴室 | 2 |
| 地上卧房 | 3 |
| 总卧房 | 3 |
| Age | 51 To 99 Years |
| 公寓设施 | Fireplace(s) |
| 家电类 | Garage Door Opener Remote(s), Water Heater, Water Softener, 洗碗机, 烘干机, 炉子, 洗衣机, 窗帘, 冰箱 |
| 地下室进展 | 部分完成 |
| 地下室类型 | N/a (partially Finished) |
| Construction Status | Insulation Upgraded |
| 施工种类 | 独立屋 |
| Construction Style Split Level | Sidesplit |
| 空调 | 中央空调 |
| 外墙 | 乙烯基壁板, 砖 |
| Fire Protection | Smoke Detectors |
| 壁炉 | 有 |
| Fireplace Total | 2 |
| 地基类型 | 混凝土浇筑 |
| 供暖方式 | 天然气 |
| 供暖类型 | 压力热风 |
| 内部尺寸 | 1500 - 2000 Sqft |
| 类型 | 独立屋 |
| 设备间 | 市政供水 |
车 位
| 附加车库 | |
| Garage |
土地
| 英亩数 | 无 |
| 土地便利设施 | 学校 |
| 污水道 | Septic System |
| 土地深度 | 200 Ft |
| 土地宽度 | 120 Ft |
| 不规则大小 | 120 X 200 Ft |
| 规划描述 | 住宅 |
房 间
| 楼 层 | 类 型 | 长 度 | 宽 度 | 面 积 |
|---|---|---|---|---|
| 二楼 | 主卧 | 3.51 m | 3.45 m | 3.51 m x 3.45 m |
| 二楼 | 浴室 | 3.5 m | 2.99 m | 3.5 m x 2.99 m |
| 二楼 | 卧室 | 2.89 m | 3.34 m | 2.89 m x 3.34 m |
| 二楼 | 第二卧房 | 2.89 m | 2.45 m | 2.89 m x 2.45 m |
| 地下室 | 娱乐,游戏房 | 3.45 m | 6.45 m | 3.45 m x 6.45 m |
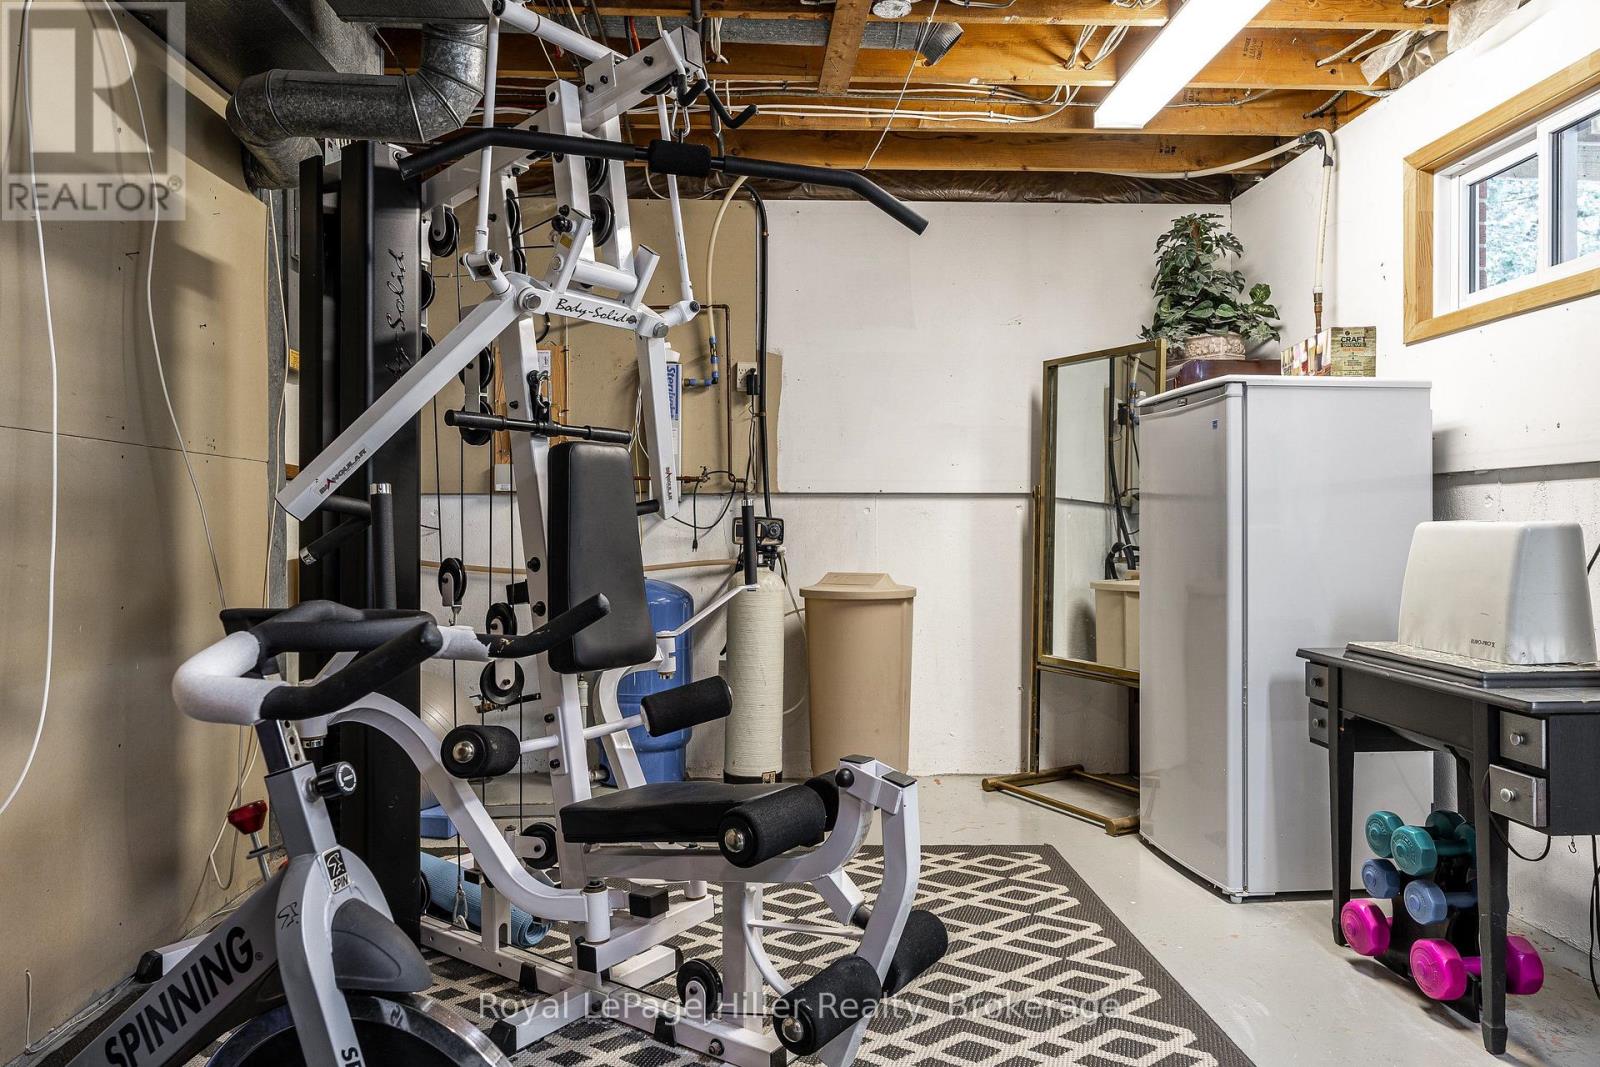
| 地下室 | Exercise Room | 3.52 m | 5.79 m | 3.52 m x 5.79 m |
| 地下室 | 设备间 | 3.61 m | 6.27 m | 3.61 m x 6.27 m |
| 一楼 | 厨房 | 3.59 m | 3.33 m | 3.59 m x 3.33 m |
| 一楼 | 餐厅 | 6.59 m | 6.39 m | 6.59 m x 6.39 m |
| 一楼 | 客厅 | 5.11 m | 5.13 m | 5.11 m x 5.13 m |
| 一楼 | 衣帽间 | 2.53 m | 2.21 m | 2.53 m x 2.21 m |
| 一楼 | Mud Room | 2.53 m | 1.92 m | 2.53 m x 1.92 m |
| 一楼 | Sunroom | 3.64 m | 4.68 m | 3.64 m x 4.68 m |
| 一楼 | 浴室 | 1.52 m | 2.1 m | 1.52 m x 2.1 m |
https://www.realtor.ca/real-estate/30189162/950-oloane-avenue-stratford-stratford

The trademarks REALTOR®, REALTORS®, and the REALTOR® logo are controlled by The Canadian Real Estate Association (CREA) and identify real estate professionals who are members of CREA. The trademarks MLS®, Multiple Listing Service® and the associated logos are owned by The Canadian Real Estate Association (CREA) and identify the quality of services provided by real estate professionals who are members of CREA. The trademark DDF® is owned by The Canadian Real Estate Association (CREA) and identifies CREA's Data Distribution Facility (DDF®)
Muskoka Haliburton Orillia – The Lakelands Association of REALTORS®
Royal LePage Hiller Realty
September 27 2026 04:28:53
