
128 Lyndhurst Avenue Toronto (Casa Loma), Ontario M5R 2Z9


$8,995,000
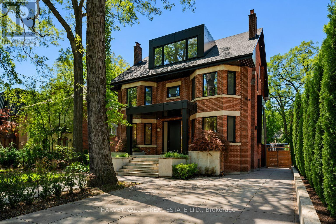
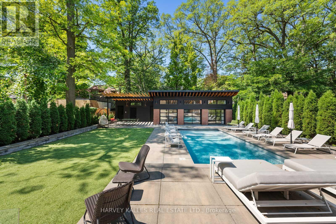
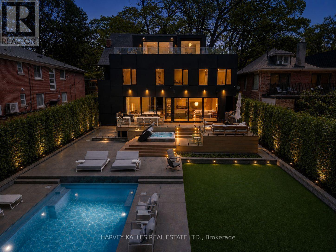
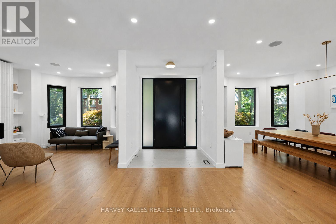
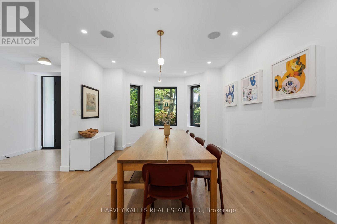
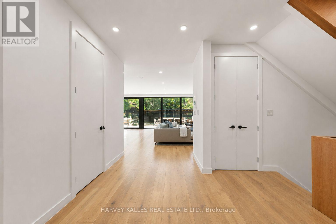
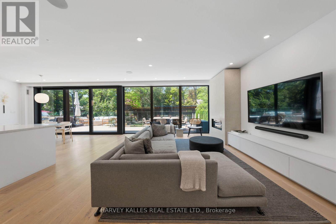
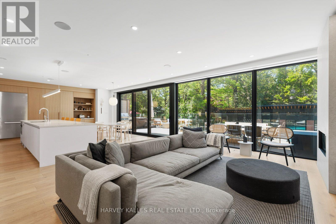
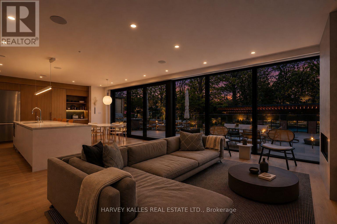
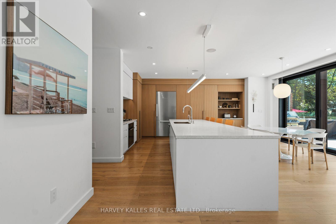
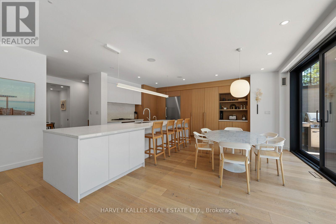
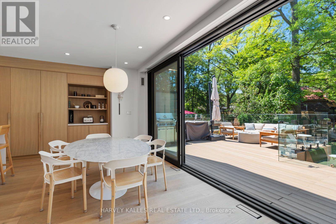
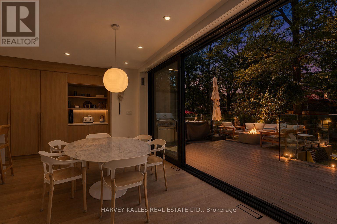
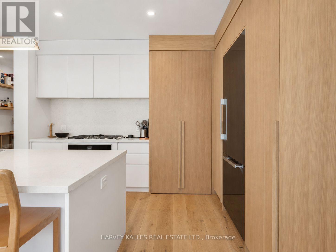
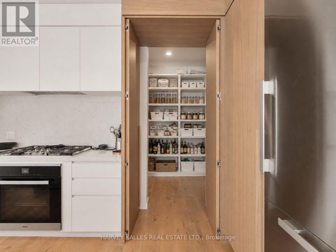
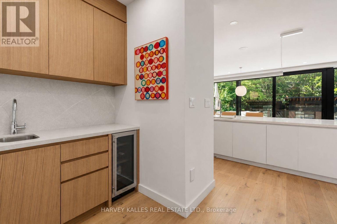
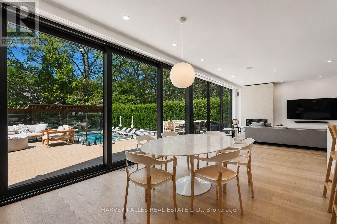
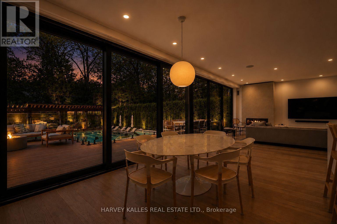
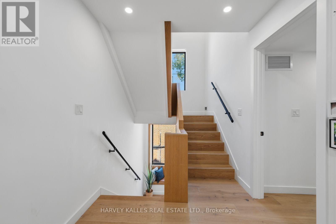
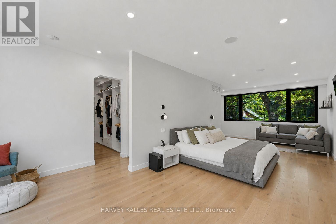
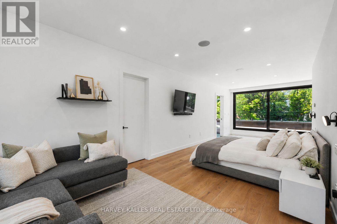
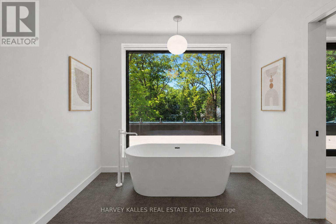
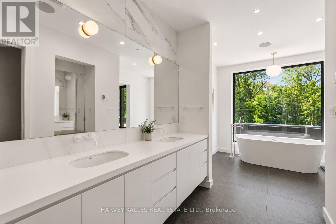
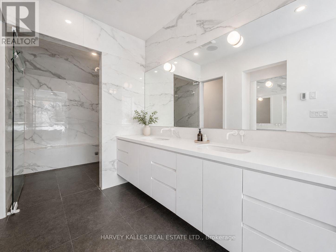
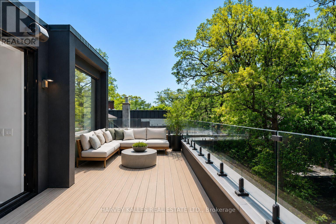
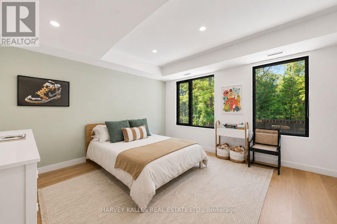
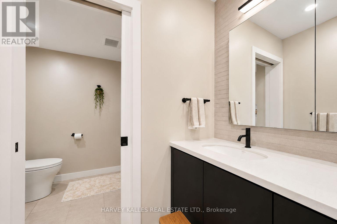
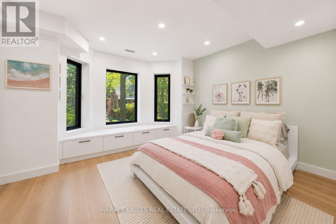
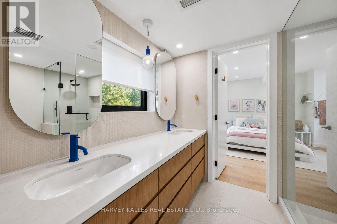
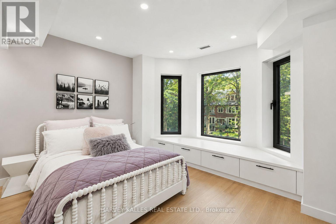
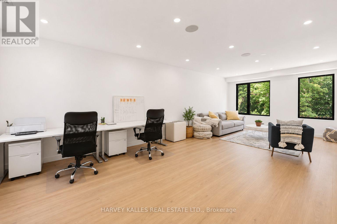
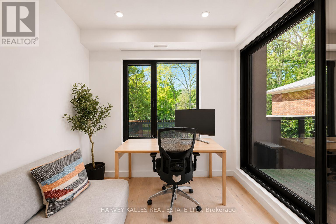
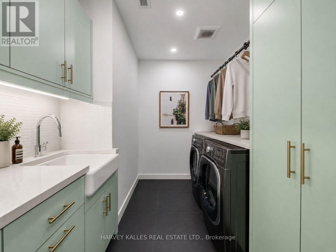
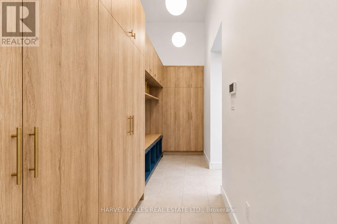
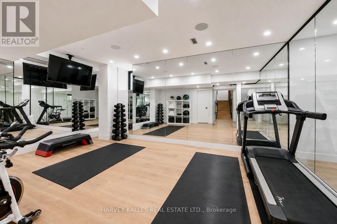
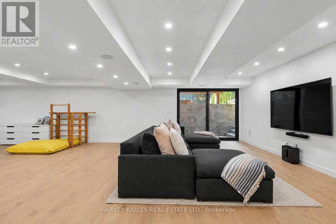
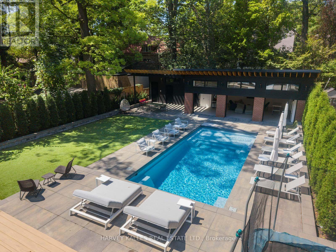
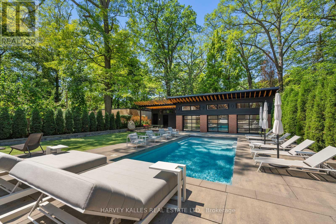
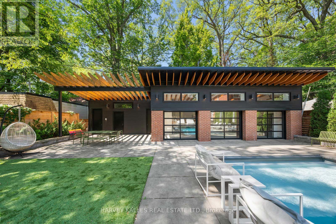
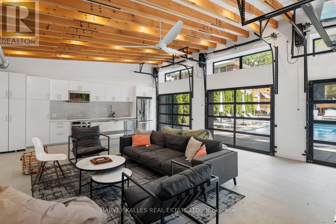
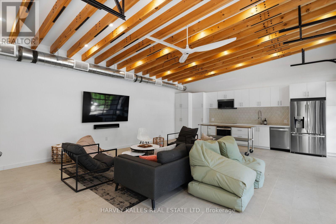
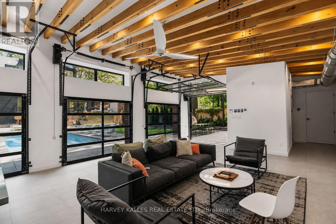
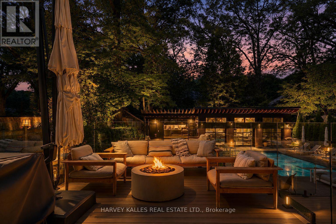
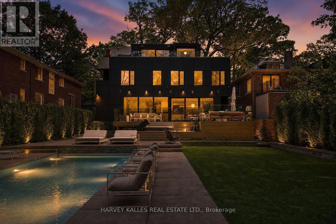
Welcome to 128 Lyndhurst Ave, a designed and renovated residence where Scandinavian-inspired design meets comfort and technology. Reimagined in 2020 with custom Millwork and furniture design by Toronto firm MSDS. Offering principal rooms and comfort, this home features over 7,000 sq. ft. of total interior living space, including six bedrooms, five bathrooms, plus an additional full bathroom in the pool house. The kitchen features custom cabinetry, Miele appliances, quartz countertops, a large island, hidden pantry, servery with pocket doors and wet bar. A primary retreat with a wrap-around private terrace, his and hers closets, and ensuite with a steam sauna and deep soaker tub. Designed for indoor-outdoor living and entertaining, the landscaped backyard with lighting and sprinkler system, is a private oasis. Enjoy a saltwater fibre glass pool with water fountain feature and integrated lighting, along with multiple composite decks perfect for hosting gatherings, gas BBQ, fire table, turf play area and wired outdoor speakers. A pool house, completed in 2021, provides an additional 1200 sqft of living space and offers a full kitchen, full bathroom, full size laundry and storage. Additional highlights: glass enclosed gym, heated bathroom floors for enhanced comfort, stunning pool view, built-in wired speakers throughout, smart home technology with seamless connectivity, monitored alarm system, and CAD5 wiring so you always have perfect wifi. Energy efficient home with spray foam insulation and aluminum window and doors. Separate entrance connecting to the mudroom where you will find ample storage space. Designed with the potential to install an elevator shaft for future use. Also, never worry about yard maintenance, this home is equipped with an irrigation system for your lawn and heated driveway and walkways so you never have to shovel again! An opportunity to own a residence offering design, technology and resort-style living in the neighbourhood of Casa Loma. (id:43681)
房源概要
| MLS® Number | C13705548 |
| 房源类型 | 民宅 |
| 社区名字 | Casa Loma |
| 附近的便利设施 | 医院, 学校, 公共交通, 公园 |
| 特征 | 树木繁茂的地区, Ravine, 无地毯, Sauna |
| 总车位 | 8 |
| Pool Features | Salt Water Pool |
| 泳池类型 | Inground Pool |
详 情
| 浴室 | 5 |
| 地上卧房 | 6 |
| 总卧房 | 6 |
| 家电类 | 烤箱 - Built-in, Central Vacuum, Water Heater, Water Heater - Tankless, Cooktop, 洗碗机, 烘干机, 微波炉, 烤箱, 炉子, 洗衣机, Whirlpool, 窗帘, 冰箱 |
| 地下室进展 | 已装修 |
| 地下室功能 | Walk-up |
| 地下室类型 | N/a, N/a (finished) |
| Construction Status | Insulation Upgraded |
| 施工种类 | 独立屋 |
| 空调 | 中央空调 |
| 外墙 | 砖 |
| Fire Protection | Alarm System, Monitored Alarm |
| 壁炉 | 有 |
| Fireplace Total | 2 |
| 地基类型 | 混凝土 |
| 客人卫生间(不包含洗浴) | 1 |
| 供暖方式 | 天然气 |
| 供暖类型 | 压力热风 |
| 储存空间 | 3 |
| 内部尺寸 | 5000 - 100000 Sqft |
| 类型 | 独立屋 |
| 设备间 | 市政供水 |
车 位
| 没有车库 |
土地
| 英亩数 | 无 |
| 土地便利设施 | 医院, 学校, 公共交通, 公园 |
| 污水道 | Sanitary Sewer |
| 土地深度 | 186 Ft ,6 In |
| 土地宽度 | 60 Ft |
| 不规则大小 | 60 X 186.5 Ft |
房 间
| 楼 层 | 类 型 | 长 度 | 宽 度 | 面 积 |
|---|---|---|---|---|
| 二楼 | Bedroom 4 | 3.95 m | 3.44 m | 3.95 m x 3.44 m |
| 二楼 | 洗衣房 | 3.64 m | 2.45 m | 3.64 m x 2.45 m |
| 二楼 | 家庭房 | 5.25 m | 7.9 m | 5.25 m x 7.9 m |
| 二楼 | 卧室 | 4.32 m | 3.83 m | 4.32 m x 3.83 m |
| 二楼 | 第二卧房 | 4.76 m | 3.83 m | 4.76 m x 3.83 m |
| 二楼 | 第三卧房 | 4 m | 4.22 m | 4 m x 4.22 m |
| 三楼 | 主卧 | 4.48 m | 9.52 m | 4.48 m x 9.52 m |
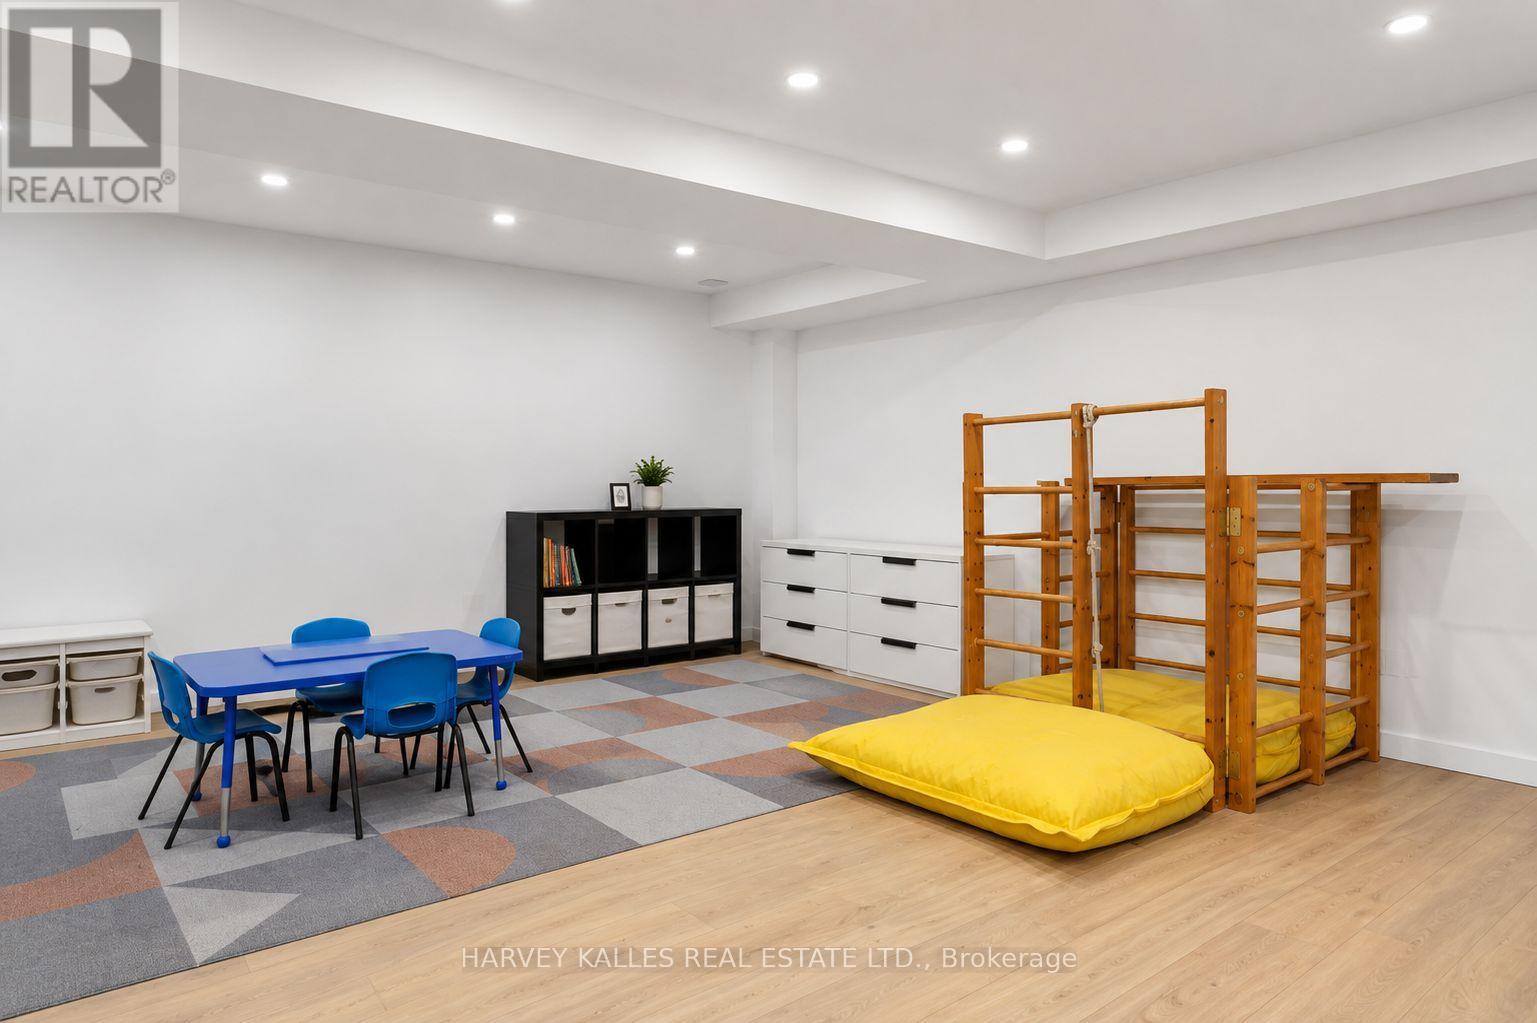
| 地下室 | 娱乐,游戏房 | 11.75 m | 9.74 m | 11.75 m x 9.74 m |
| 一楼 | 门厅 | 2.25 m | 1.65 m | 2.25 m x 1.65 m |
| 一楼 | 餐厅 | 4.09 m | 5.06 m | 4.09 m x 5.06 m |
| 一楼 | 客厅 | 3.84 m | 4.22 m | 3.84 m x 4.22 m |
| 一楼 | 客厅 | 5.47 m | 6.48 m | 5.47 m x 6.48 m |
| 一楼 | Eating Area | 5.88 m | 2.81 m | 5.88 m x 2.81 m |
| 一楼 | 厨房 | 5.88 m | 3.48 m | 5.88 m x 3.48 m |
| 一楼 | Mud Room | 2.16 m | 4.53 m | 2.16 m x 4.53 m |
https://www.realtor.ca/real-estate/30189241/128-lyndhurst-avenue-toronto-casa-loma-casa-loma

The trademarks REALTOR®, REALTORS®, and the REALTOR® logo are controlled by The Canadian Real Estate Association (CREA) and identify real estate professionals who are members of CREA. The trademarks MLS®, Multiple Listing Service® and the associated logos are owned by The Canadian Real Estate Association (CREA) and identify the quality of services provided by real estate professionals who are members of CREA. The trademark DDF® is owned by The Canadian Real Estate Association (CREA) and identifies CREA's Data Distribution Facility (DDF®)
Toronto Real Estate Board
Harvey Kalles Real Estate Ltd.
August 25 2026 02:54:04
