
2596 Alps Road Ayr, Ontario N0B 1E0


$2,499,000
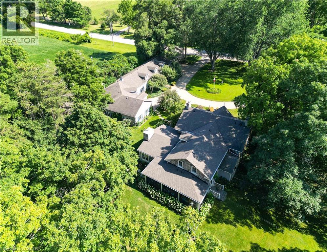
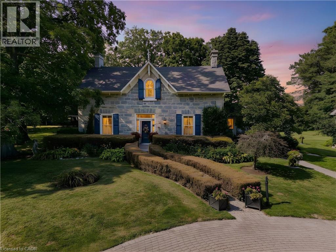
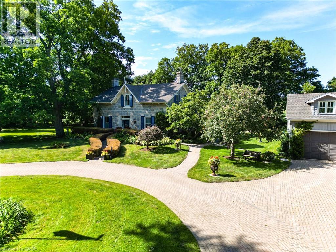
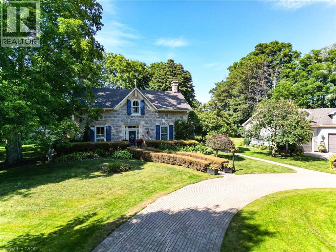
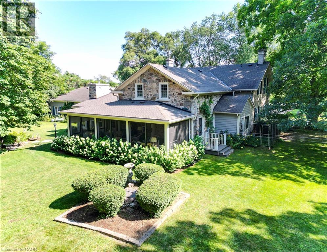
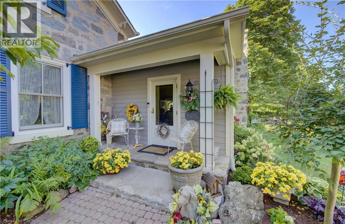
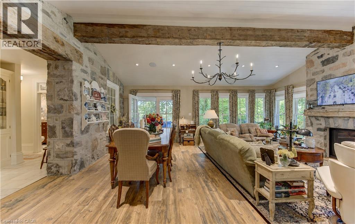
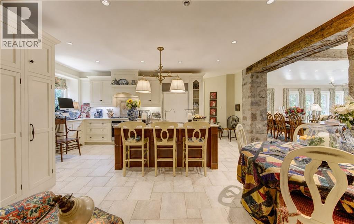
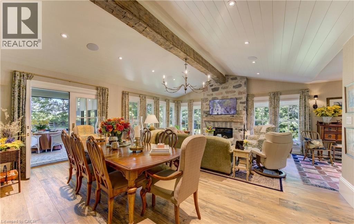
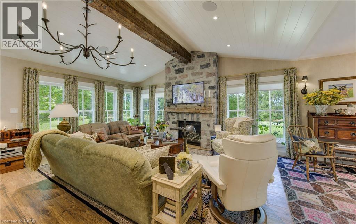
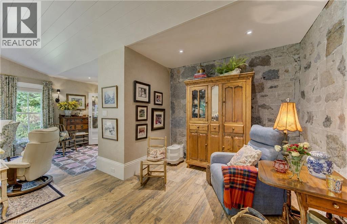
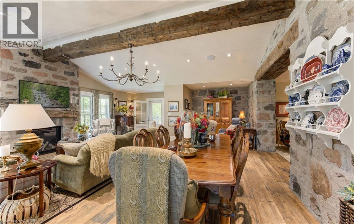
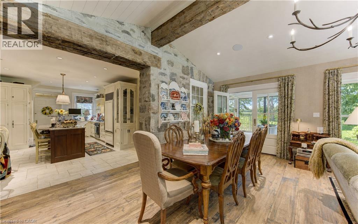
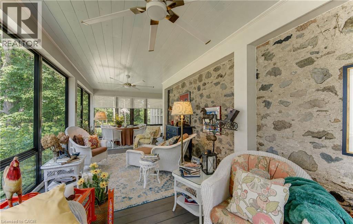
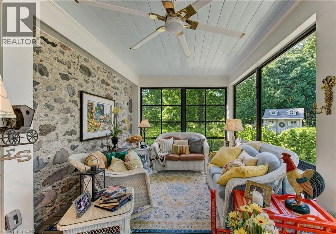
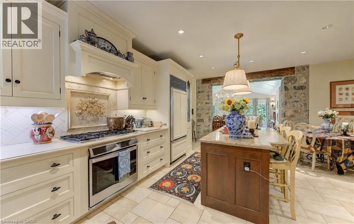
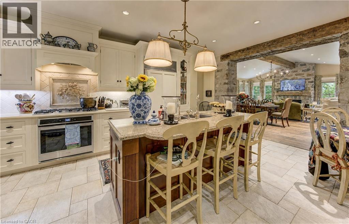
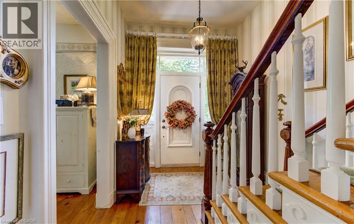
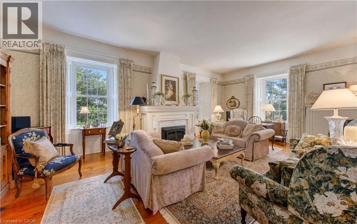
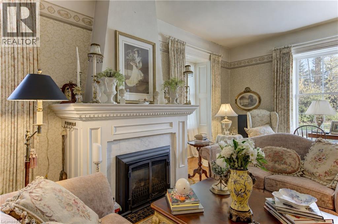
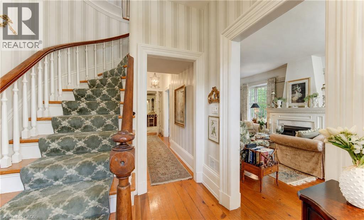
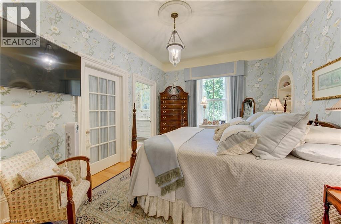
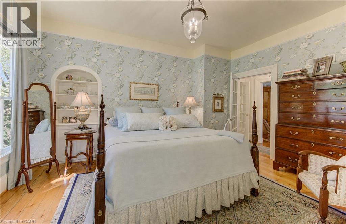
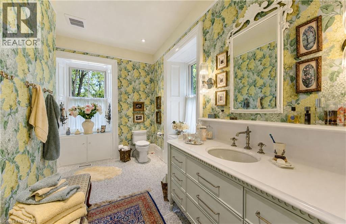
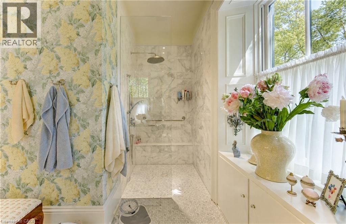
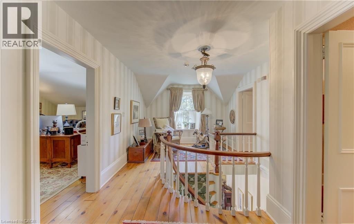
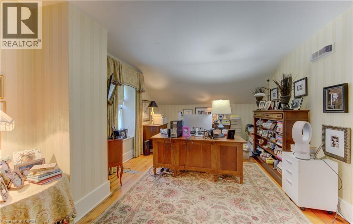
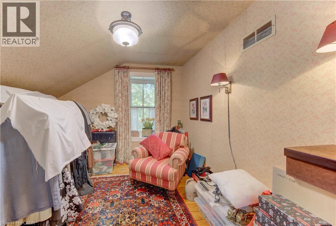
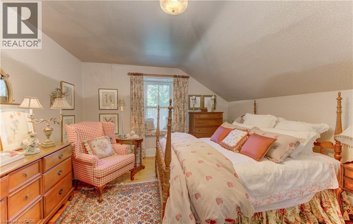
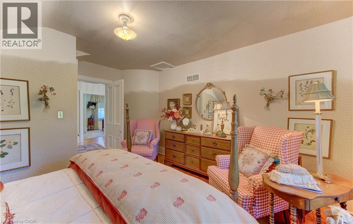
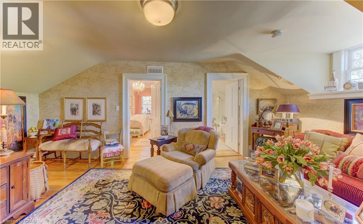
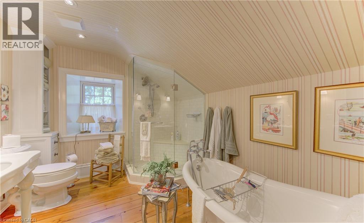
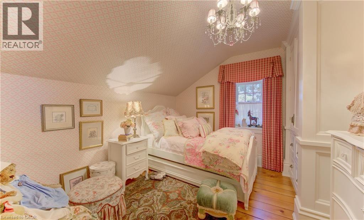
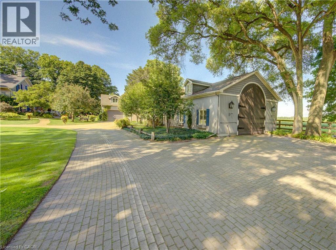
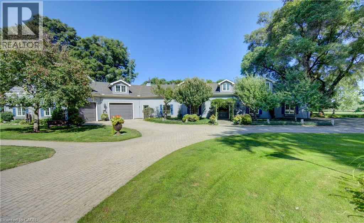
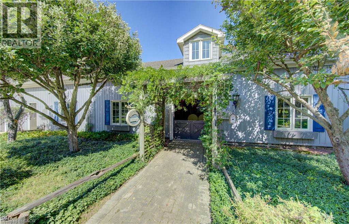
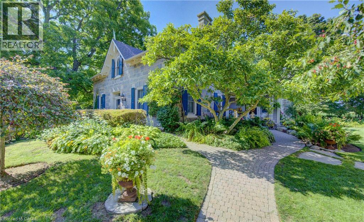
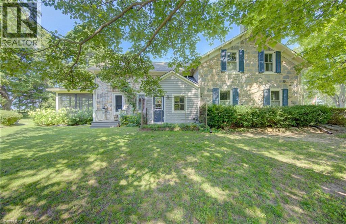
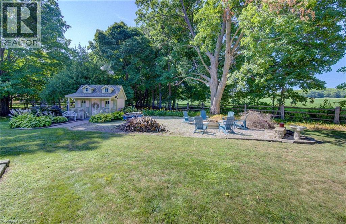
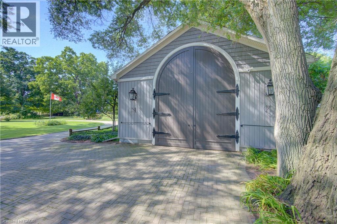
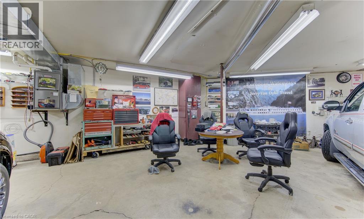
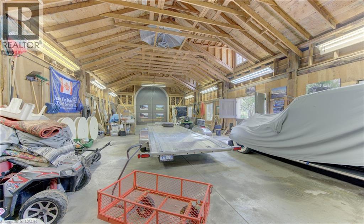
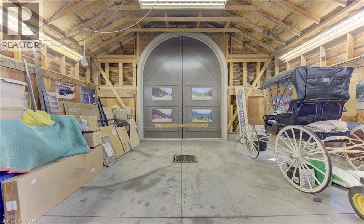
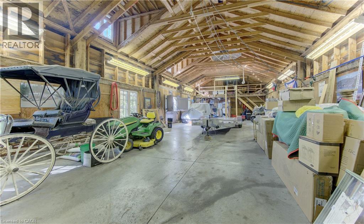
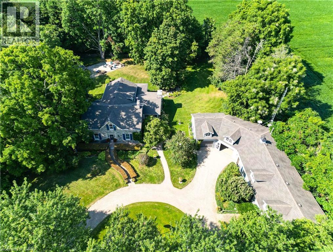
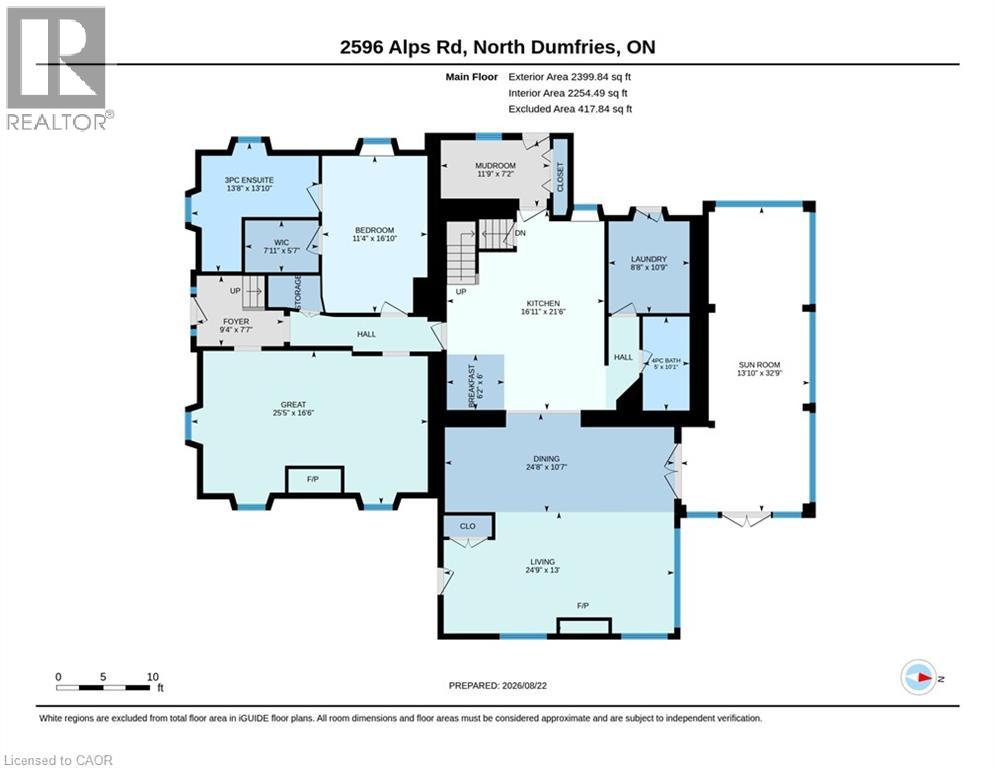
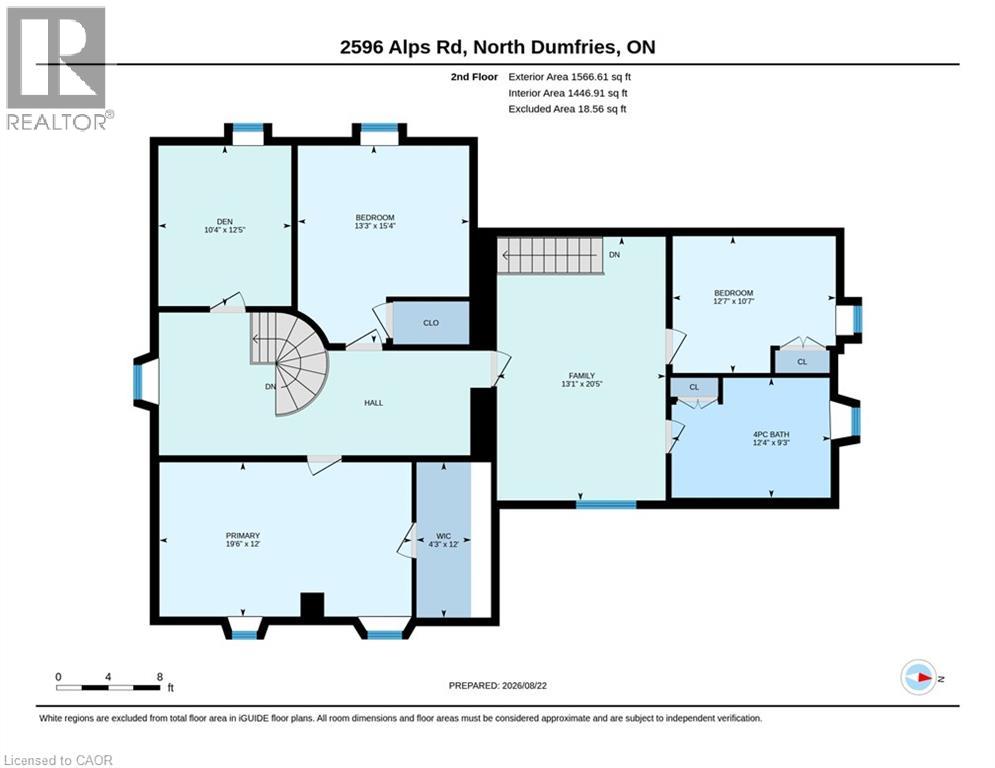
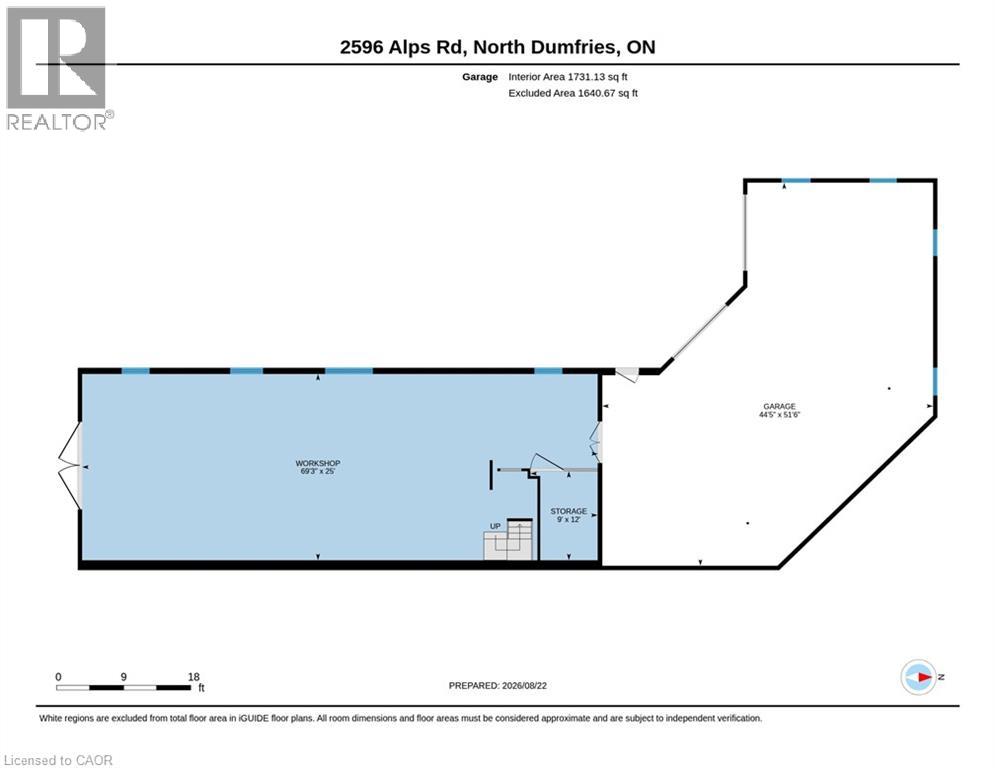
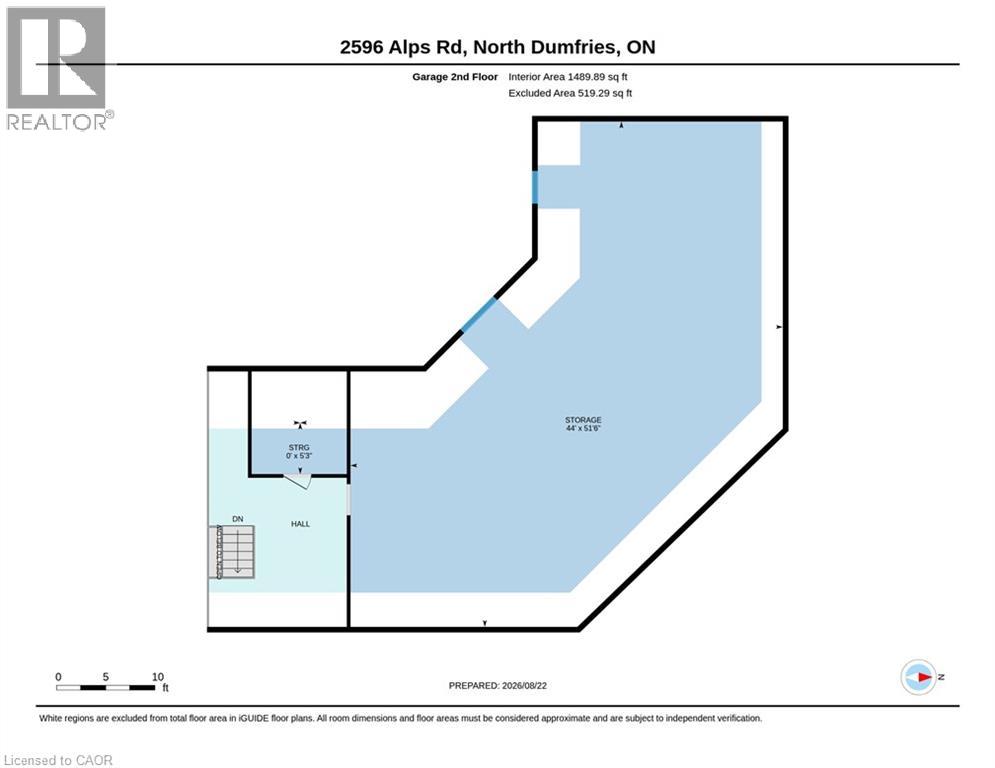
Discover your own piece of heaven just five minutes from the Highway 401 off of exit 268/Cedar Creek in Reidsville, an unincorporated rural locality and historic hamlet within the Township of North Dumfries in the Region of Waterloo, Ontario . Rich in heritage character yet thoughtfully updated for modern living, this spectacular five-bedroom, three-bathroom home is completely move-in ready. The spacious interior features a beautifully appointed kitchen with top-of-the-line appliances, two propane fireplaces, a new three-season room and a spectacular family room and dining room designed for relaxing and entertaining. A formal living room and an extra living area on the second floor are extra bonuses. A well-equipped laundry room offers abundant cabinetry, while generous storage can be found throughout the home. Recent upgrades include a new septic system and an efficient geothermal heating system. Car enthusiasts and RV owners will appreciate the heated four-car garage, complete with two extra-wide doors. At 50 feet long, the previous horse barn offers plenty of space to accommodate a motorhome or exciting possibilities for a workshop, studio, storage or future transformation. A circular driveway provides parking for up to 10 vehicles. Set on approximately 1.6 acres, the beautifully landscaped grounds come alive in the evening with remarkable lighting throughout the trees. Offering character, comfort, space and exceptional versatility, this one-of-a-kind heritage property is ready to welcome its next owners home. (id:43681)
房源概要
| MLS® Number | 40856526 |
| 房源类型 | 民宅 |
| 社区特征 | 安静的区域 |
| 设备类型 | 没有 |
| 特征 | Country Residential, Sump Pump |
| 总车位 | 14 |
| 租赁设备类型 | 没有 |
详 情
| 浴室 | 3 |
| 地上卧房 | 5 |
| 总卧房 | 5 |
| 家电类 | 洗碗机, Freezer, 冰箱, Water Softener, Range - Gas, 嵌入式微波炉, Hood 电扇 |
| 建筑风格 | Other |
| 地下室进展 | 已完成 |
| 地下室类型 | Partial (unfinished) |
| 施工日期 | 1887 |
| 施工种类 | 独立屋 |
| 空调 | 中央空调 |
| 外墙 | 石, 乙烯基壁板 |
| 壁炉燃料 | Propane |
| 壁炉 | 有 |
| Fireplace Total | 2 |
| 壁炉类型 | 其他-见备注 |
| 固定装置 | 吊扇 |
| 地基类型 | 石 |
| 供暖方式 | Geo Thermal |
| 储存空间 | 2 |
| 内部尺寸 | 3966 Sqft |
| 类型 | 独立屋 |
车 位
| Detached Garage |
土地
| 入口类型 | Road Access, Highway Access |
| 英亩数 | 有 |
| 污水道 | Septic System |
| 土地深度 | 281 Ft |
| 土地宽度 | 249 Ft |
| 不规则大小 | 1.6 |
| Size Total | 1.6 Ac|1/2 - 1.99 Acres |
| 规划描述 | Z3 |
房 间
| 楼 层 | 类 型 | 长 度 | 宽 度 | 面 积 |
|---|---|---|---|---|
| 二楼 | 其它 | 12'0'' x 4'3'' | ||
| 二楼 | 主卧 | 12'0'' x 19'6'' | ||
| 二楼 | 家庭房 | 20'5'' x 13'1'' | ||
| 二楼 | 卧室 | 12'5'' x 10'4'' | ||
| 二楼 | 卧室 | 15'4'' x 13'3'' | ||
| 二楼 | 卧室 | 10'7'' x 12'7'' | ||
| 二楼 | 四件套浴室 | Measurements not available | ||
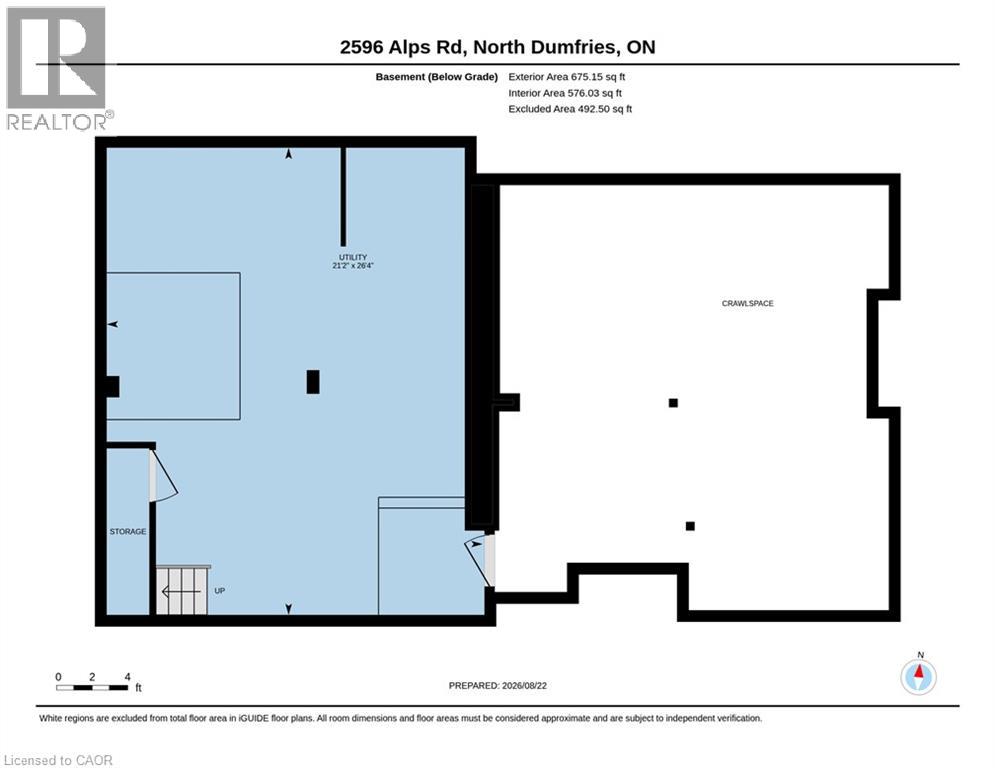
| 地下室 | 其它 | 22'3'' x 23'11'' | ||
| 地下室 | 设备间 | 21'2'' x 26'4'' | ||
| 一楼 | 其它 | 5'7'' x 7'11'' | ||
| 一楼 | Sunroom | 32'9'' x 13'10'' | ||
| 一楼 | Storage | 3'7'' x 5'7'' | ||
| 一楼 | Mud Room | 7'2'' x 11'9'' | ||
| 一楼 | 客厅 | 13'0'' x 24'9'' | ||
| 一楼 | 洗衣房 | 10'9'' x 8'8'' | ||
| 一楼 | 厨房 | 21'6'' x 16'11'' | ||
| 一楼 | 大型活动室 | 16'6'' x 25'5'' | ||
| 一楼 | 门厅 | 7'7'' x 9'4'' | ||
| 一楼 | 餐厅 | 10'7'' x 24'8'' | ||
| 一楼 | Breakfast | 6'0'' x 6'2'' | ||
| 一楼 | 卧室 | 16'10'' x 11'4'' | ||
| 一楼 | 四件套浴室 | Measurements not available | ||
| 一楼 | 三件套卫生间 | Measurements not available |
https://www.realtor.ca/real-estate/30189071/2596-alps-road-ayr

The trademarks REALTOR®, REALTORS®, and the REALTOR® logo are controlled by The Canadian Real Estate Association (CREA) and identify real estate professionals who are members of CREA. The trademarks MLS®, Multiple Listing Service® and the associated logos are owned by The Canadian Real Estate Association (CREA) and identify the quality of services provided by real estate professionals who are members of CREA. The trademark DDF® is owned by The Canadian Real Estate Association (CREA) and identifies CREA's Data Distribution Facility (DDF®)
REALTORS® Association of Hamilton-Burlington
Royal LePage Wolle Realty
October 08 2026 01:30:12
