
36 Elgin Street E Woolwich, Ontario N0B 1N0


$1,599,900
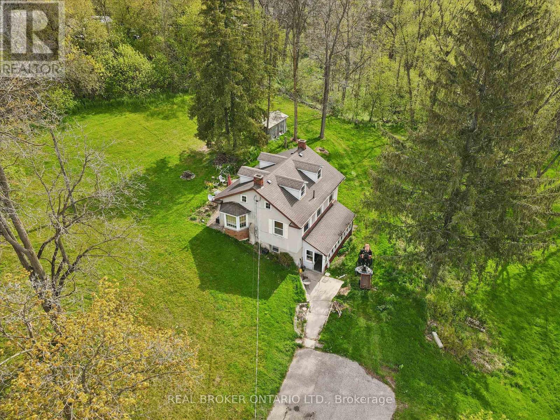
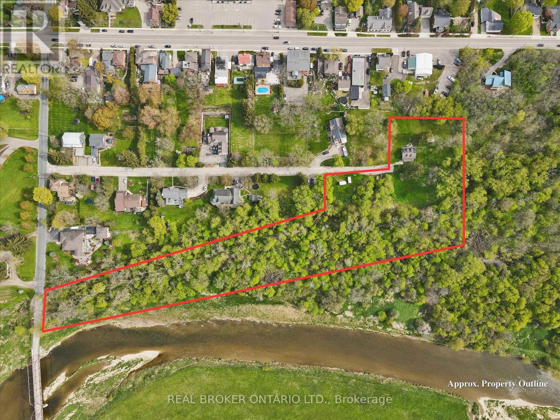
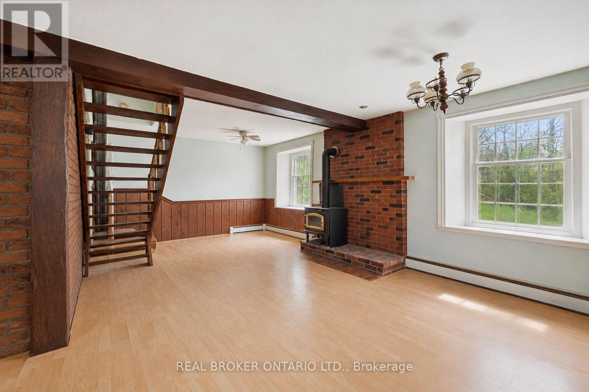
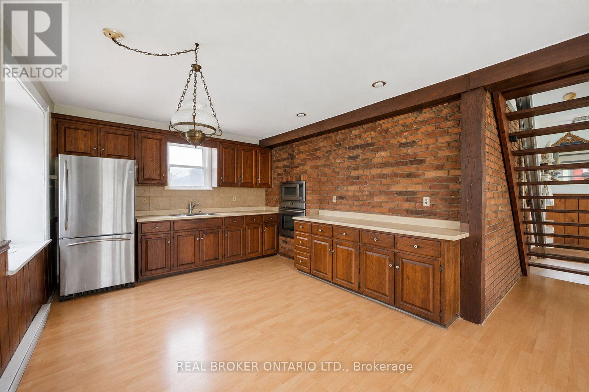
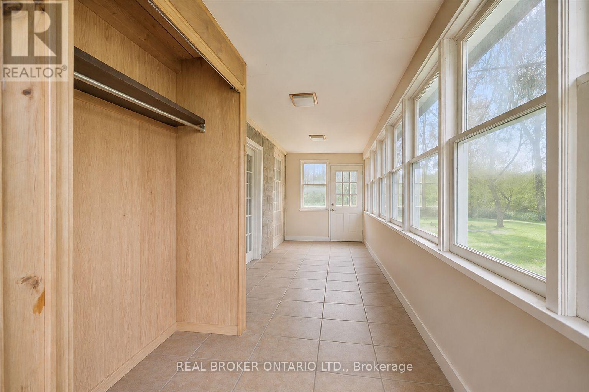
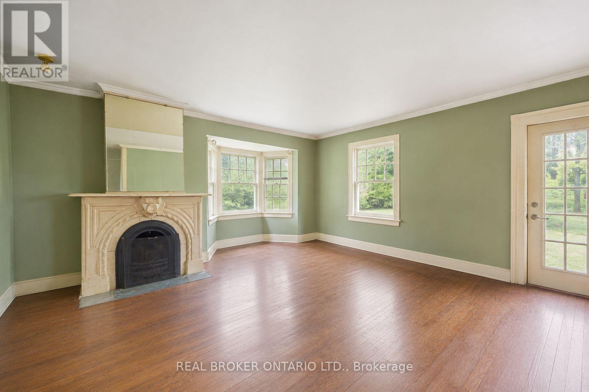
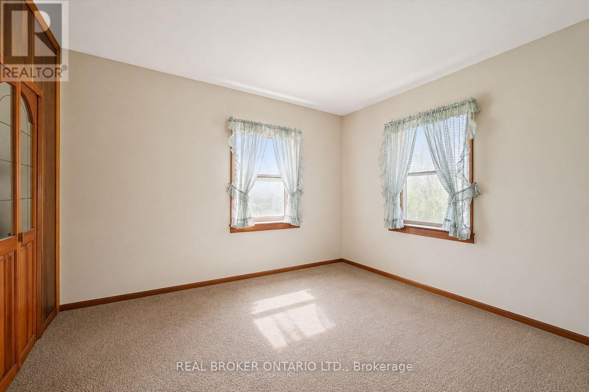
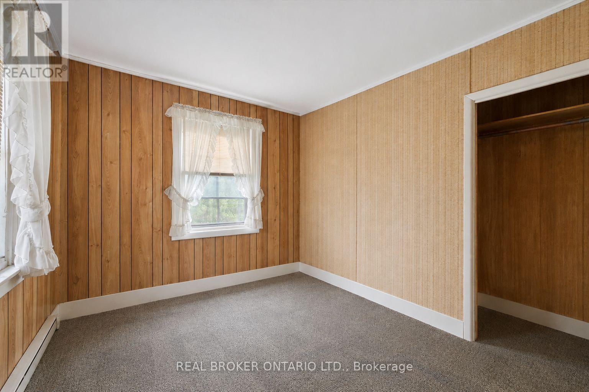
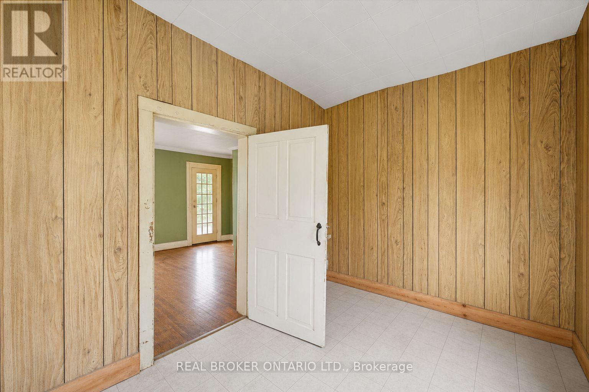
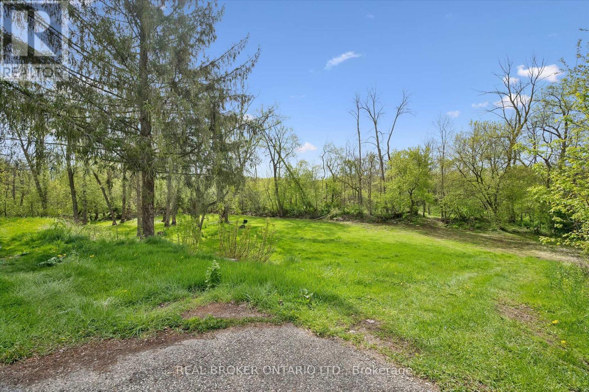
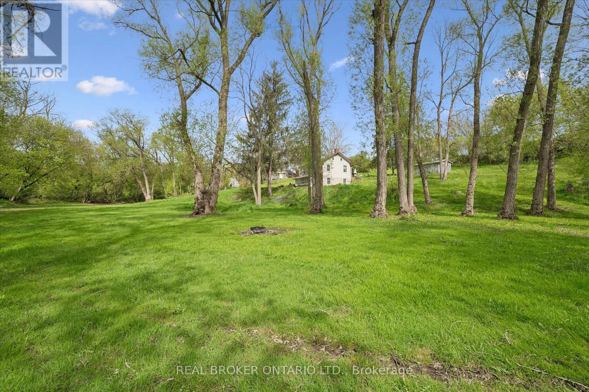
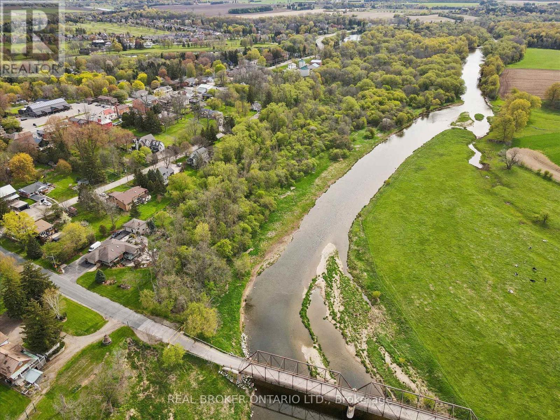
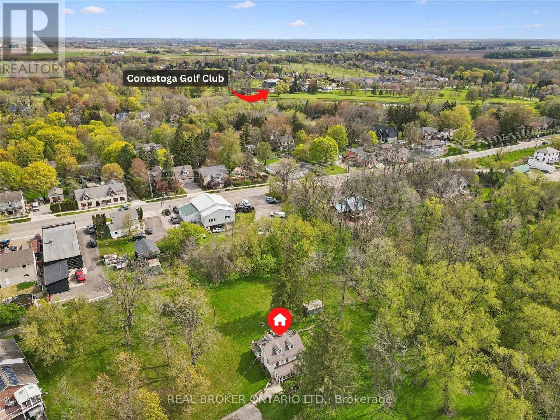
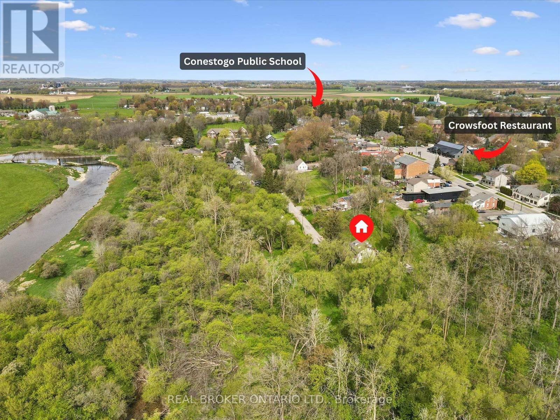
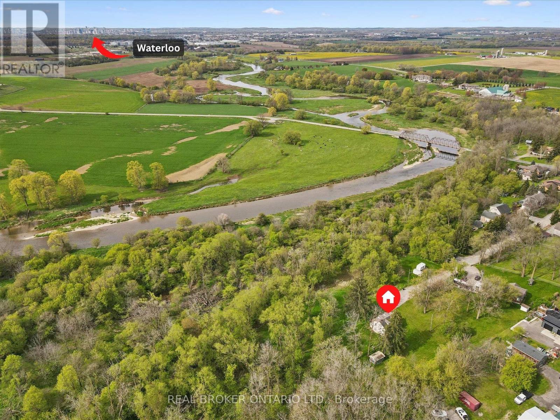
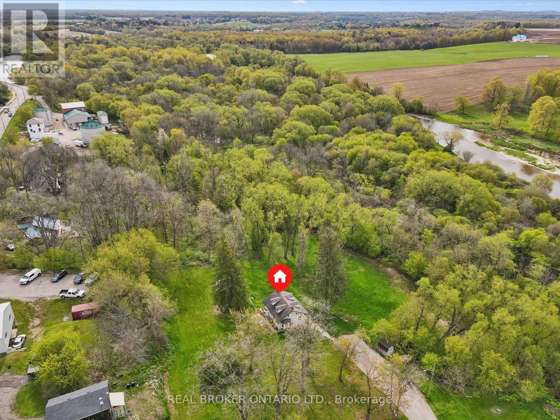
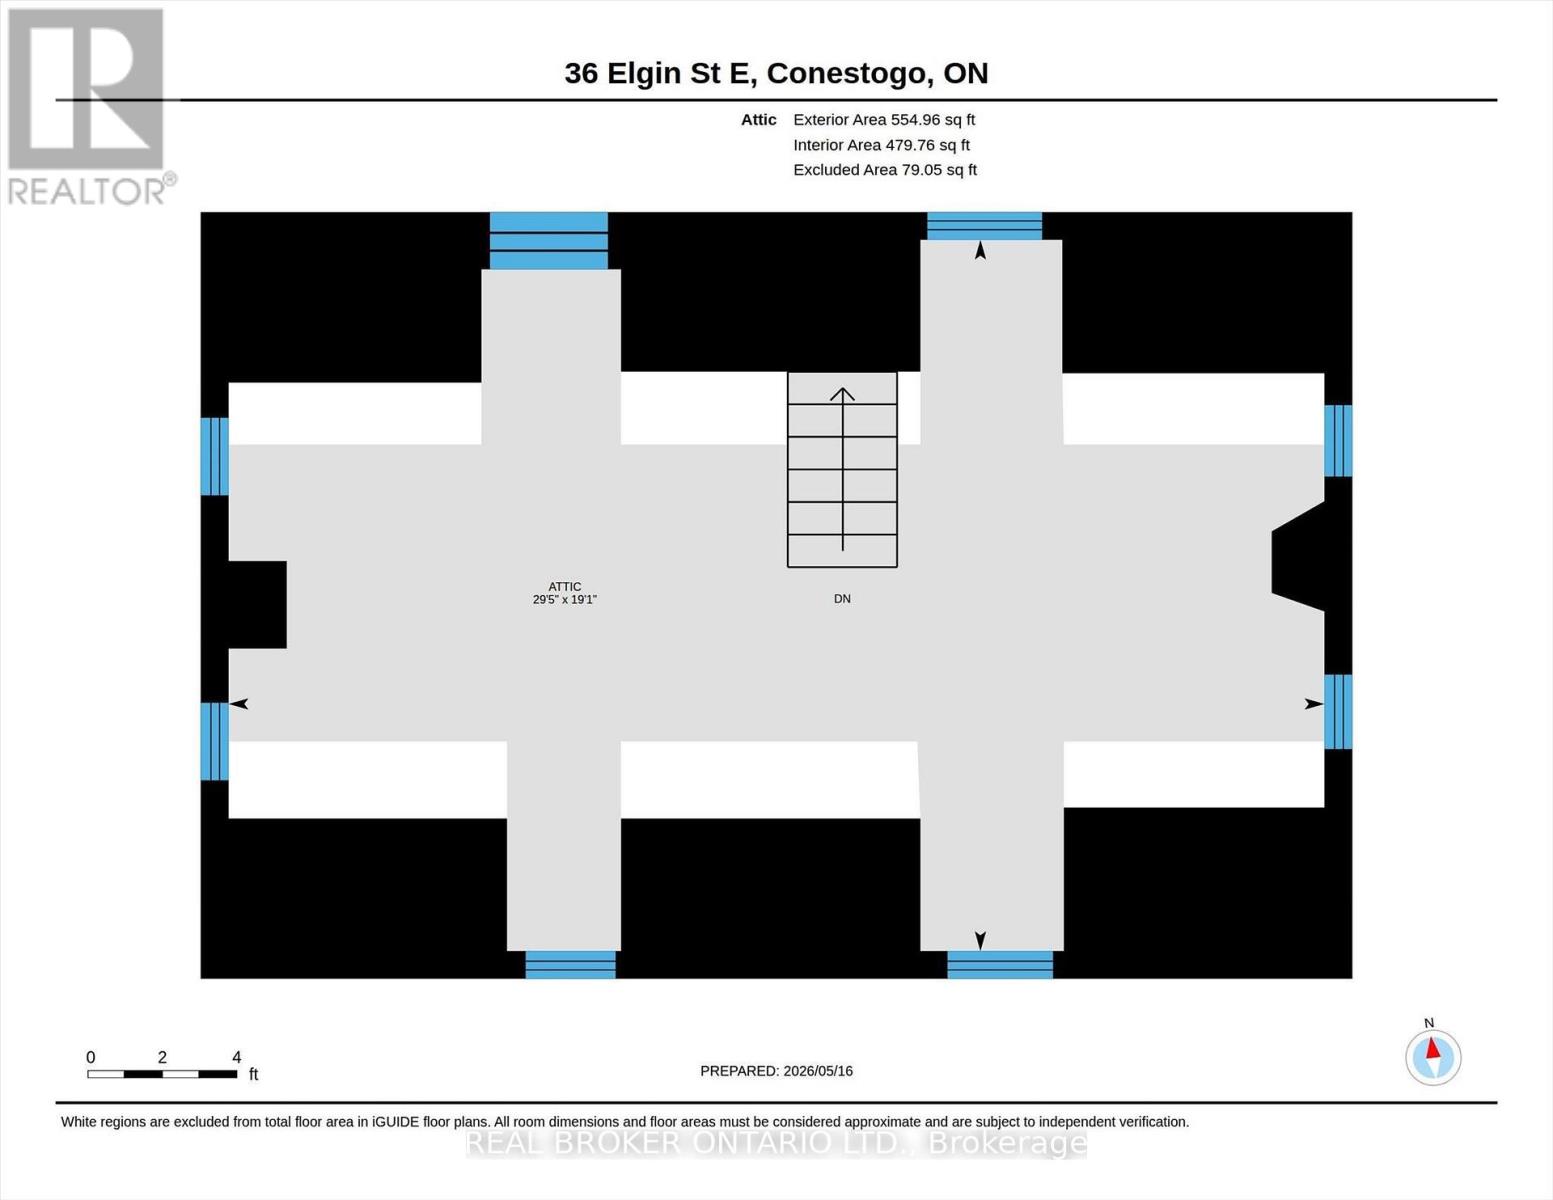
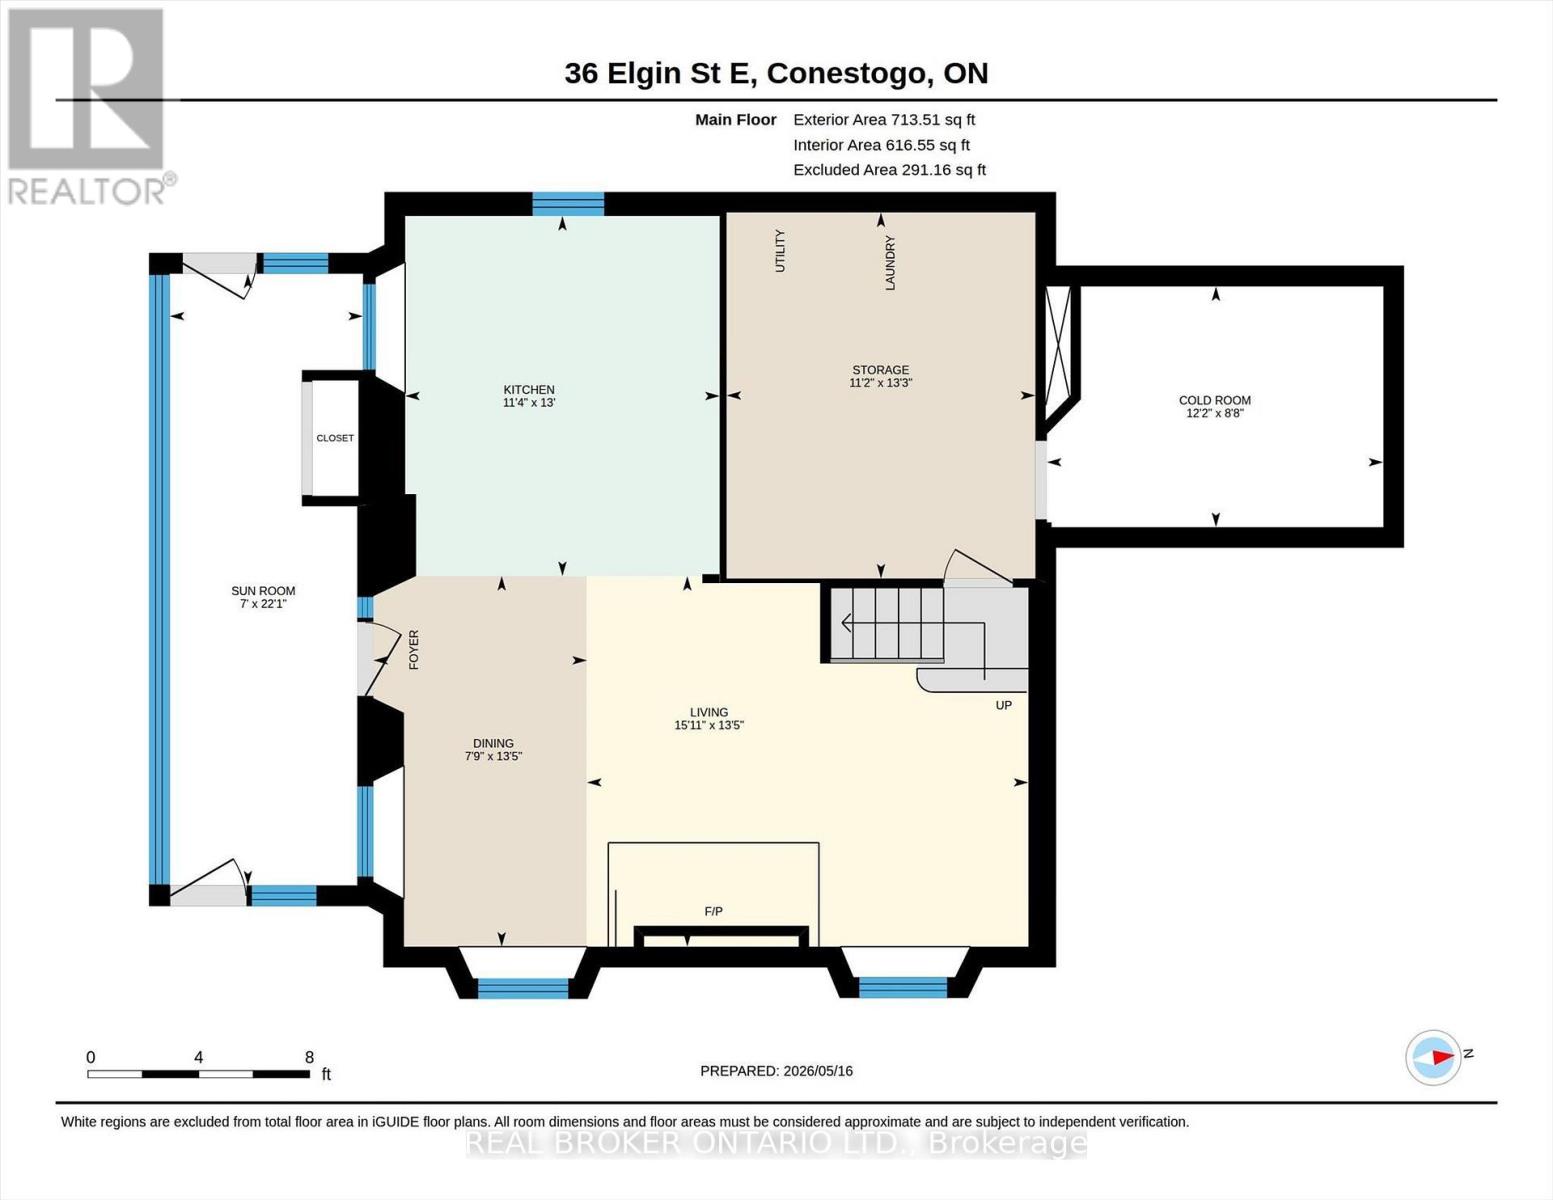
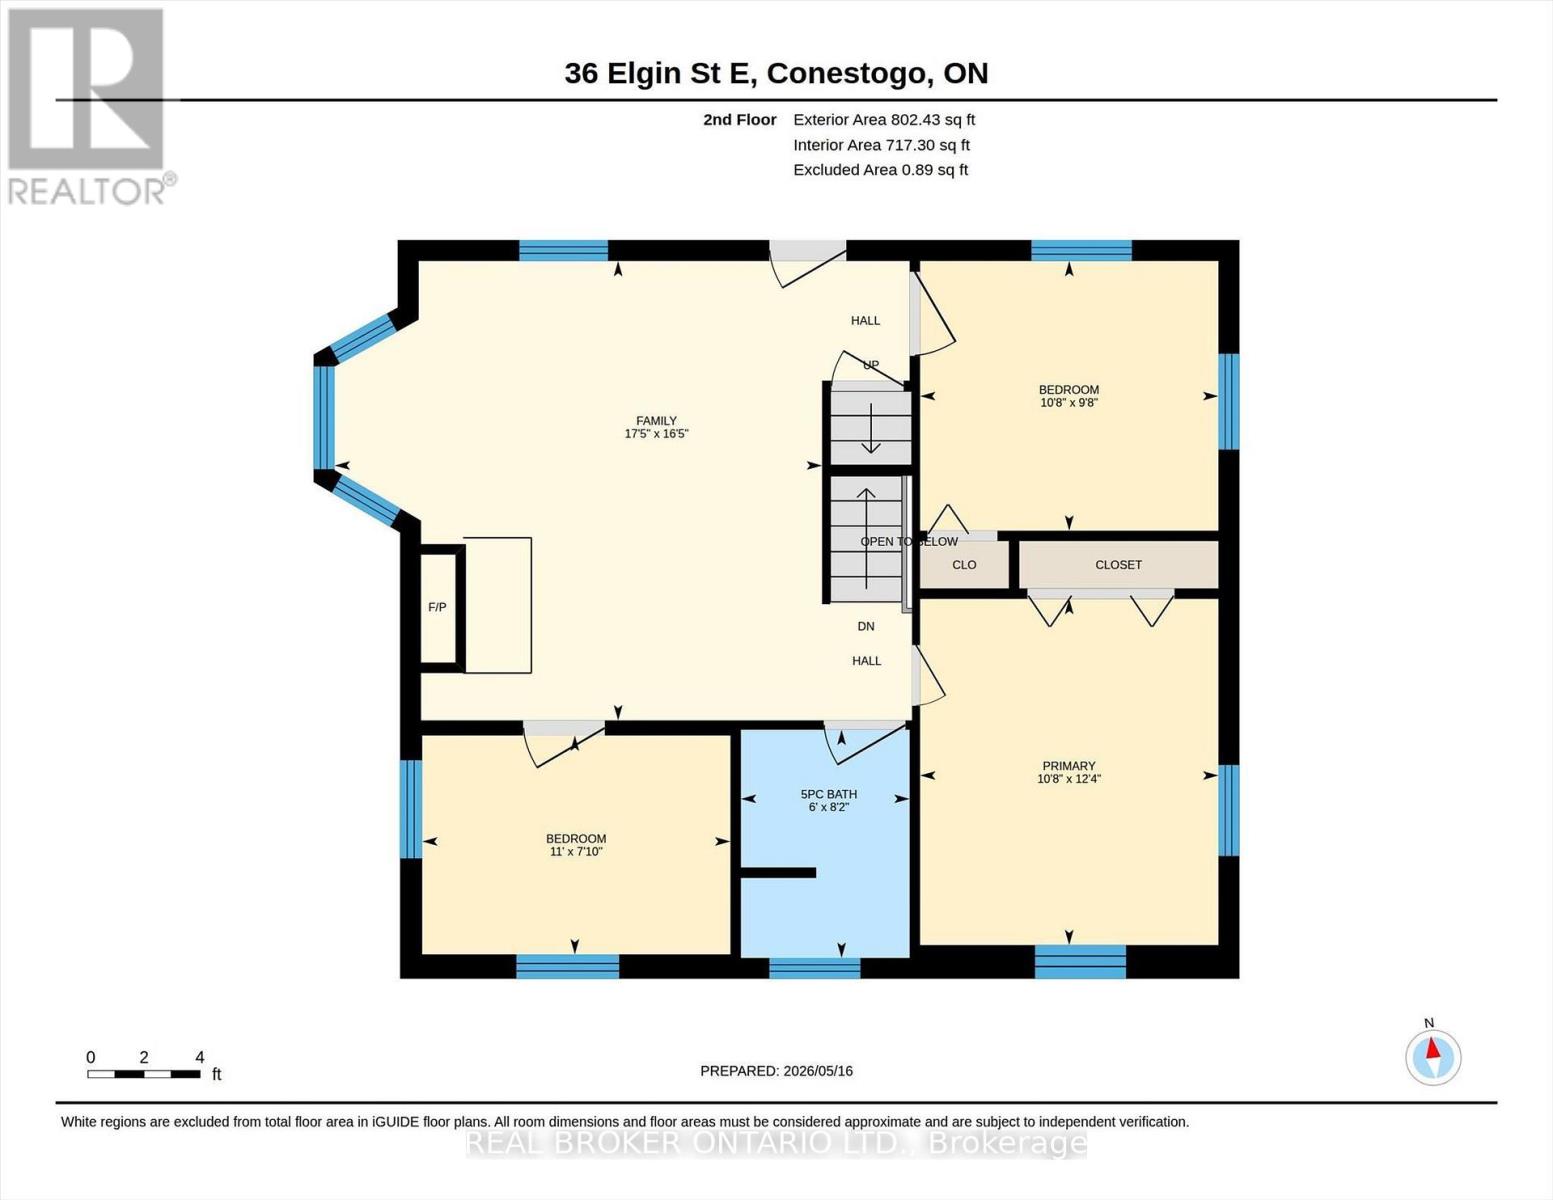
Welcome to 36 Elgin Street East - a truly exceptional opportunity in the heart of Conestogo, ideally situated along the picturesque Conestogo River. Set on a sprawling nearly 4-acre lot, this unique property offers an extraordinary combination of privacy, natural beauty, and potential for restoration or redevelopment. Surrounded by mature trees and tranquil countryside views, the setting is perfectly suited for a custom Estate Home or a peaceful rural retreat, all while being just minutes from Waterloo, St. Jacobs, and Elmira. The existing three Bedroom Home features a Main Floor with a Kitchen, Living Room, Dining Room, and Sunroom. The Second Floor features a Family Room, three Bedrooms, a 5-pce Bathroom, and a large Family Room. The unfinished Attic is the perfect area to add additional living space. Ideally situated near walking trails, golf courses, local shops, and highly regarded schools, the property offers a spacious rural setting with a variety of potential future uses (subject to all applicable approvals with the appropriate authorities). Surrounded by nature and beautiful Homes, 36 Elgin Street East presents a unique opportunity for anyone seeking a peaceful property in one of the region's most desirable communities. (id:43681)
房源概要
| MLS® Number | X13704388 |
| 房源类型 | 民宅 |
| 附近的便利设施 | 近高尔夫球场, 礼拜场所, 学校, 公园 |
| 设备类型 | 热水器 |
| 特征 | 树木繁茂的地区 |
| 总车位 | 6 |
| 租赁设备类型 | 热水器 |
详 情
| 浴室 | 1 |
| 地上卧房 | 3 |
| 总卧房 | 3 |
| Age | 100+ Years |
| 家电类 | Cooktop, 烘干机, 微波炉, 烤箱, 洗衣机, 冰箱 |
| 地下室类型 | 没有 |
| 施工种类 | 独立屋 |
| 空调 | 没有 |
| 外墙 | 砖, 乙烯基壁板 |
| 壁炉 | 有 |
| Fireplace Total | 2 |
| 地基类型 | 混凝土 |
| 供暖方式 | 电, 木头 |
| 供暖类型 | Baseboard Heaters |
| 储存空间 | 2 |
| 内部尺寸 | 1500 - 2000 Sqft |
| 类型 | 独立屋 |
车 位
| 没有车库 |
土地
| 英亩数 | 有 |
| 土地便利设施 | 近高尔夫球场, 宗教场所, 学校, 公园 |
| 污水道 | Septic System |
| 土地深度 | 1159 Ft |
| 土地宽度 | 165 Ft |
| 不规则大小 | 165 X 1159 Ft |
| 地表水 | River/stream |
房 间
| 楼 层 | 类 型 | 长 度 | 宽 度 | 面 积 |
|---|---|---|---|---|
| 二楼 | 家庭房 | 5.31 m | 5 m | 5.31 m x 5 m |
| 二楼 | 主卧 | 3.25 m | 3.76 m | 3.25 m x 3.76 m |
| 二楼 | 第二卧房 | 3.25 m | 2.95 m | 3.25 m x 2.95 m |
| 二楼 | 第三卧房 | 3.35 m | 2.39 m | 3.35 m x 2.39 m |
| 二楼 | 浴室 | 1.83 m | 2.49 m | 1.83 m x 2.49 m |
| 一楼 | 客厅 | 4.09 m | 4 m | 4.09 m x 4 m |
| 一楼 | 厨房 | 3.96 m | 3.45 m | 3.96 m x 3.45 m |
| 一楼 | 餐厅 | 4.09 m | 2.36 m | 4.09 m x 2.36 m |
| 一楼 | Sunroom | 6.73 m | 2.13 m | 6.73 m x 2.13 m |
| 一楼 | Cold Room | 2.64 m | 3.71 m | 2.64 m x 3.71 m |
https://www.realtor.ca/real-estate/30187992/36-elgin-street-e-woolwich

The trademarks REALTOR®, REALTORS®, and the REALTOR® logo are controlled by The Canadian Real Estate Association (CREA) and identify real estate professionals who are members of CREA. The trademarks MLS®, Multiple Listing Service® and the associated logos are owned by The Canadian Real Estate Association (CREA) and identify the quality of services provided by real estate professionals who are members of CREA. The trademark DDF® is owned by The Canadian Real Estate Association (CREA) and identifies CREA's Data Distribution Facility (DDF®)
Toronto Real Estate Board
Real Broker Ontario Ltd.
August 23 2026 05:36:35
