
116 Burbank Crescent Orangeville, Ontario L9W 3H8


$644,900
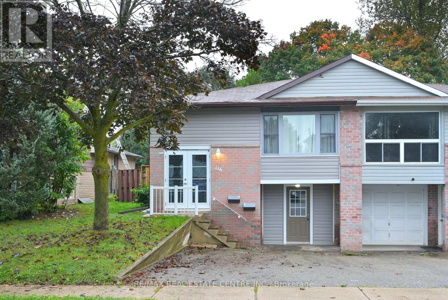
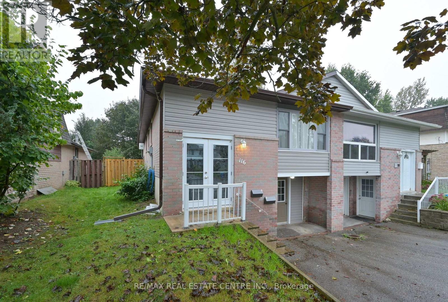
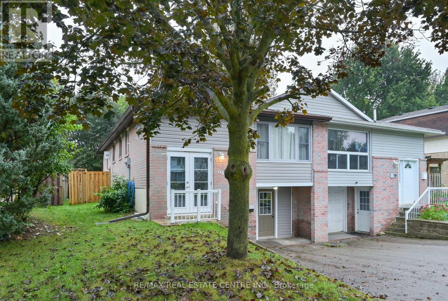
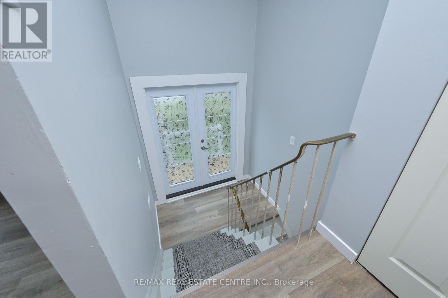
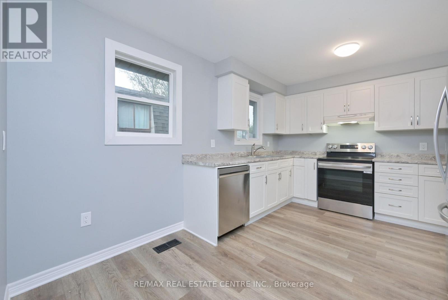
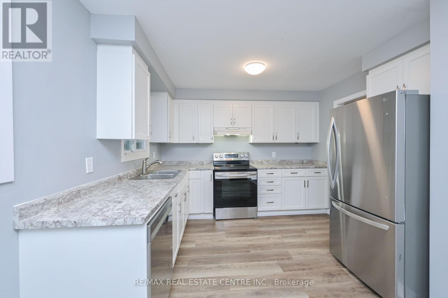
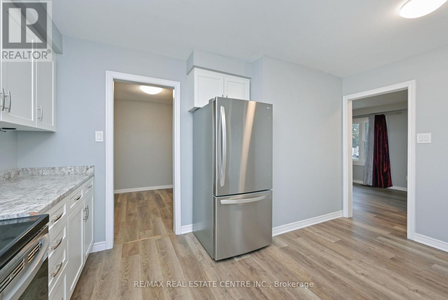
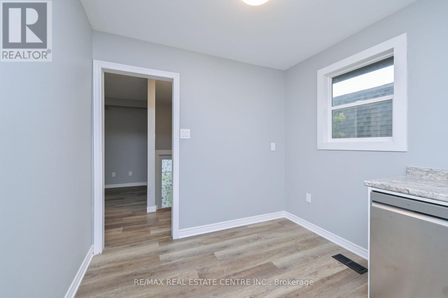
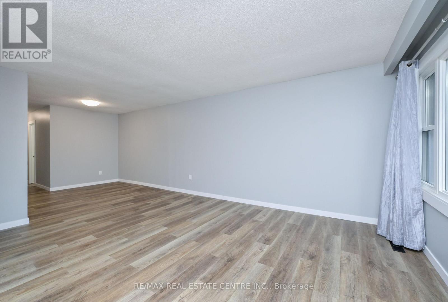
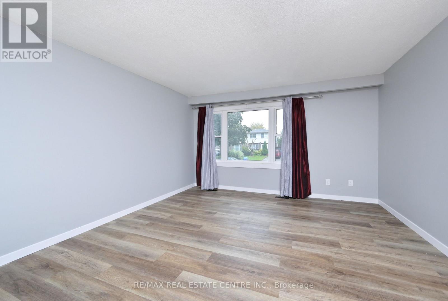
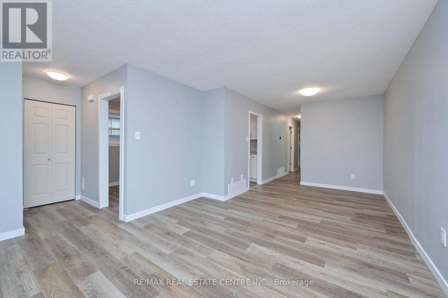
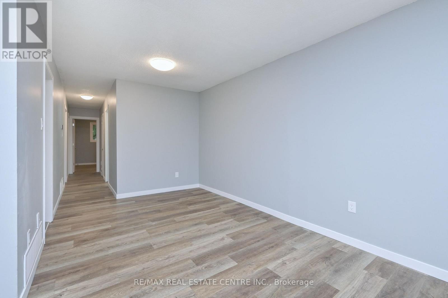
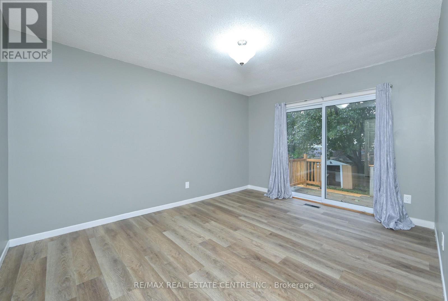
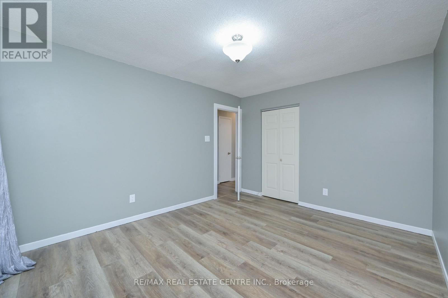
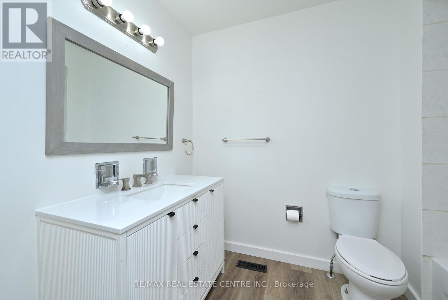
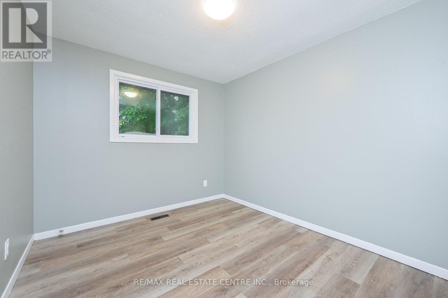
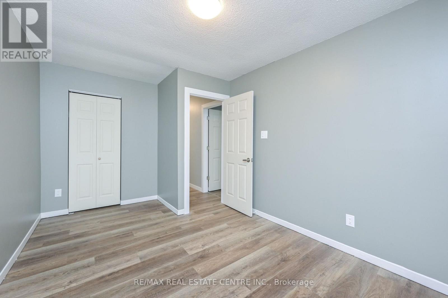
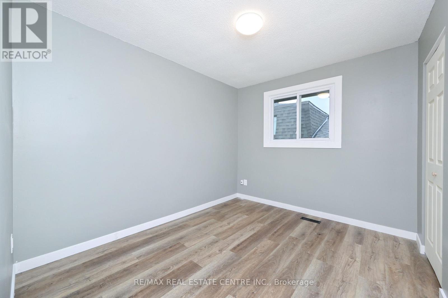
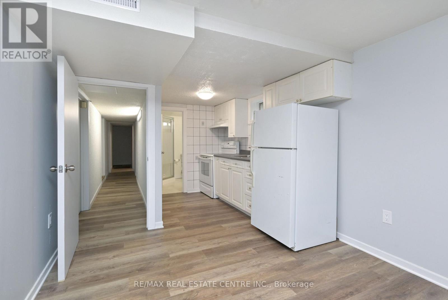
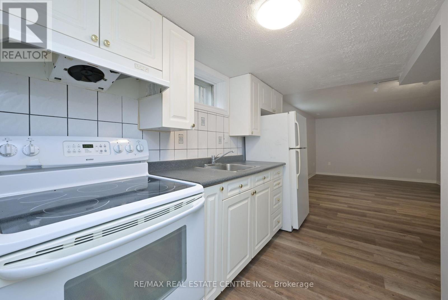
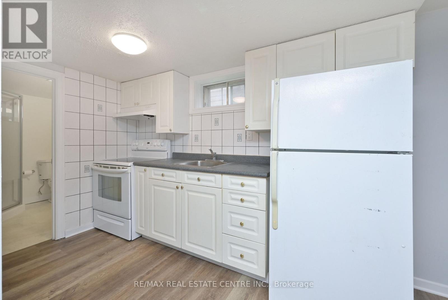
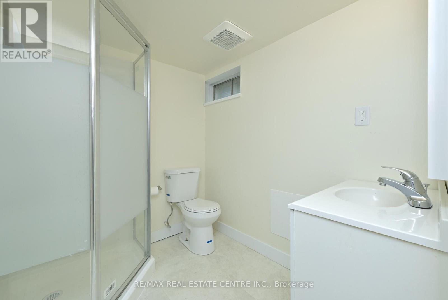
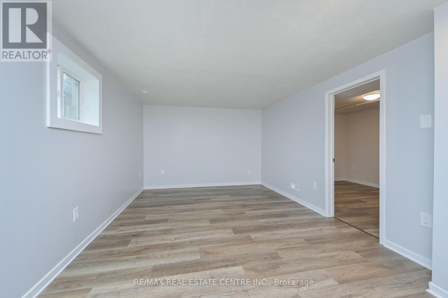
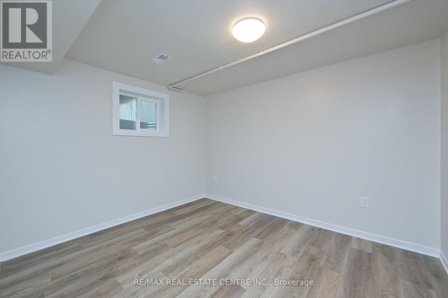
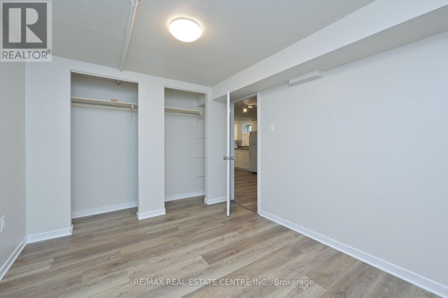
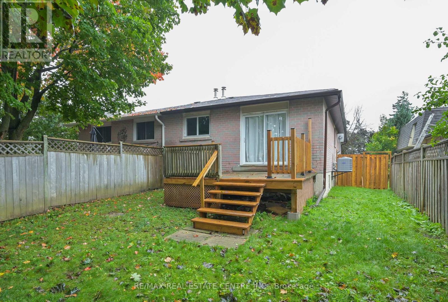
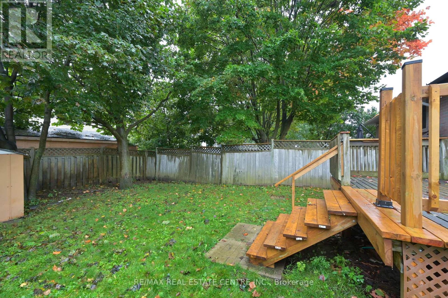
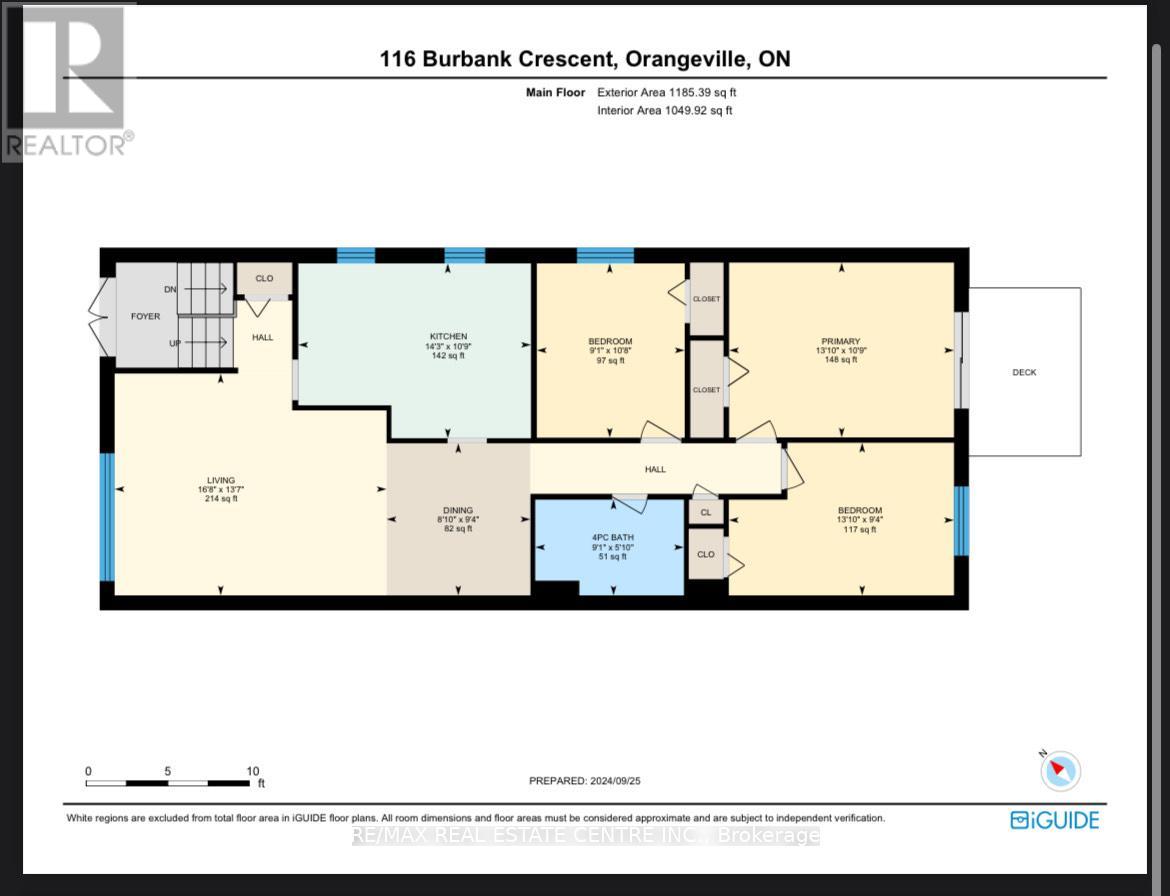
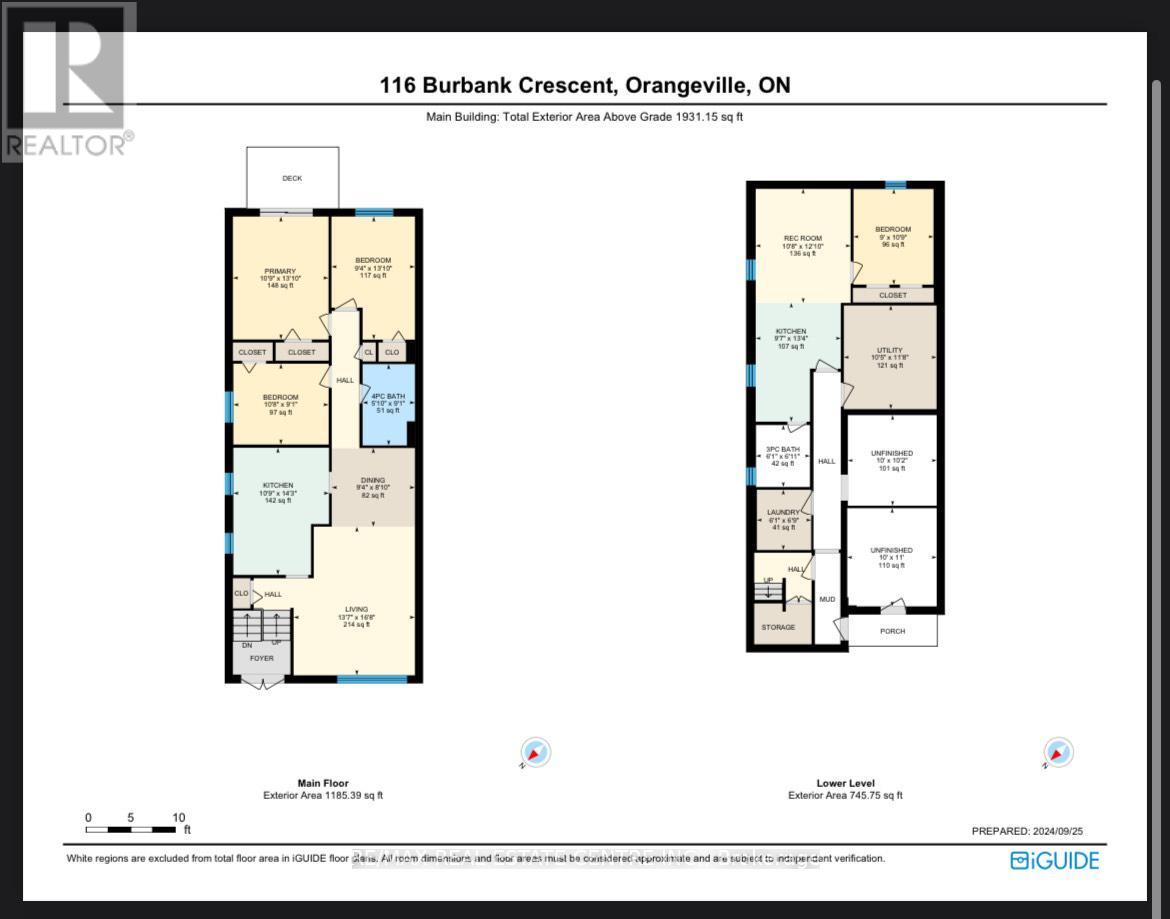
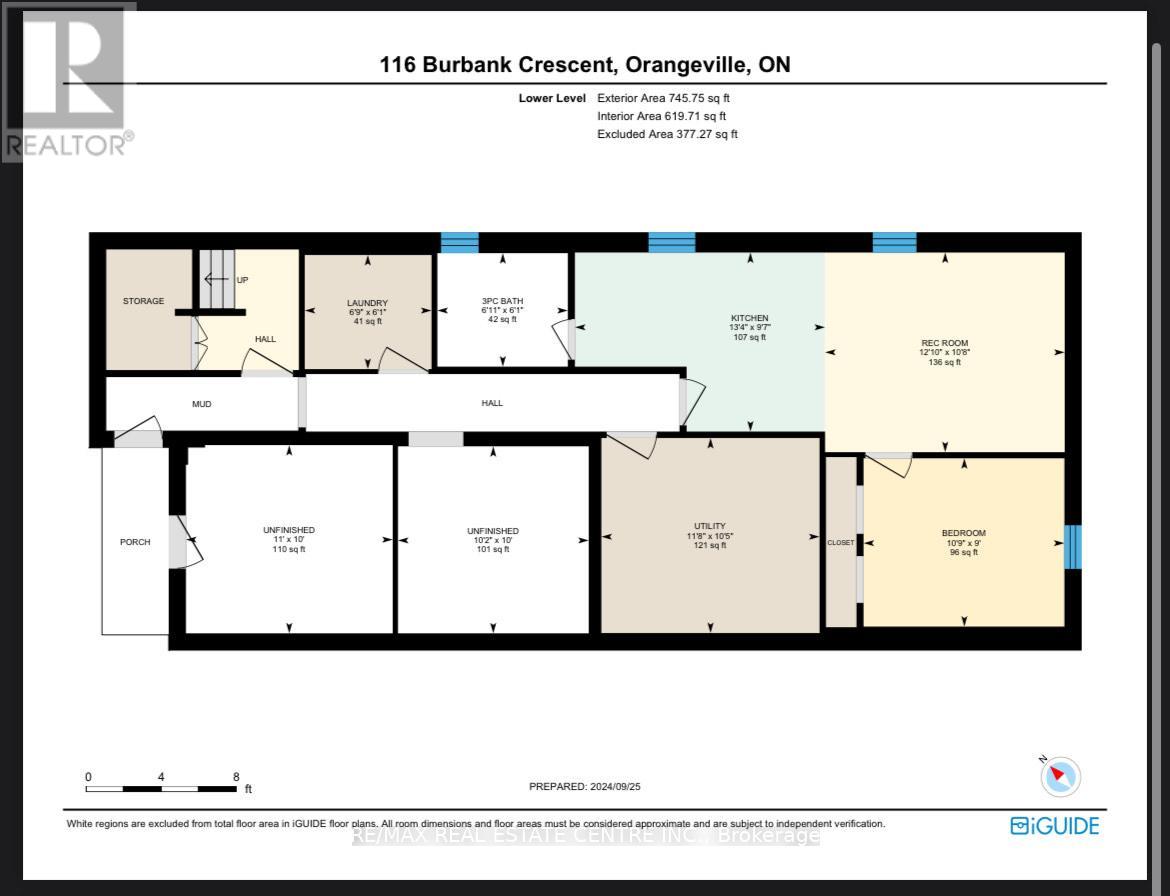
Discover the possibilities in this modern, updated, centrally located home. Close proximity to schools, parks, shopping, and transit offering easy access to everything you need! The main floor of this raised bungalow presents three generously sized bedrooms with ample closets, bright and airy living space, comfortable sized dining area, modern, eat-in kitchen with updated cabinetry, plenty of counter space and stainless steel appliances. The lower level is a spacious, one bedroom in-law suite with private amenities and separate entrance, offering comfort and convenience for extended family or guests. Private backyard with space for outdoor activities, gardening, or relaxing on the deck. Enjoy the added benefit of an attached garage with plenty of storage space. Offering comfort and modern design with the added bonus of a fully finished basement living area, this home is perfect for multi-generational living or as an income-generating property. Don't miss the opportunity to own this freshly renovated home with a versatile auxiliary suite! (id:43681)
房源概要
| MLS® Number | W13704262 |
| 房源类型 | 民宅 |
| 社区名字 | Orangeville |
| 设备类型 | 热水器 - Gas, Air Conditioner, 热水器, Furnace |
| 特征 | 亲戚套间 |
| 总车位 | 3 |
| 租赁设备类型 | 热水器 - Gas, Air Conditioner, 热水器, Furnace |
详 情
| 浴室 | 2 |
| 地上卧房 | 3 |
| 地下卧室 | 1 |
| 总卧房 | 4 |
| 建筑风格 | Raised Bungalow |
| 地下室进展 | 已装修 |
| 地下室功能 | Apartment In Basement, Walk Out |
| 地下室类型 | N/a, N/a (finished) |
| 施工种类 | Semi-detached |
| 空调 | 中央空调 |
| 外墙 | 铝壁板, 砖 |
| 地基类型 | 水泥 |
| 供暖方式 | 天然气 |
| 供暖类型 | 压力热风 |
| 储存空间 | 1 |
| 内部尺寸 | 700 - 1100 Sqft |
| 类型 | 独立屋 |
| 设备间 | 市政供水 |
车 位
| 附加车库 | |
| Garage |
土地
| 英亩数 | 无 |
| 污水道 | Sanitary Sewer |
| 土地深度 | 120 Ft |
| 土地宽度 | 30 Ft |
| 不规则大小 | 30 X 120 Ft |
房 间
| 楼 层 | 类 型 | 长 度 | 宽 度 | 面 积 |
|---|---|---|---|---|
| Lower Level | 浴室 | 2.12 m | 1.85 m | 2.12 m x 1.85 m |
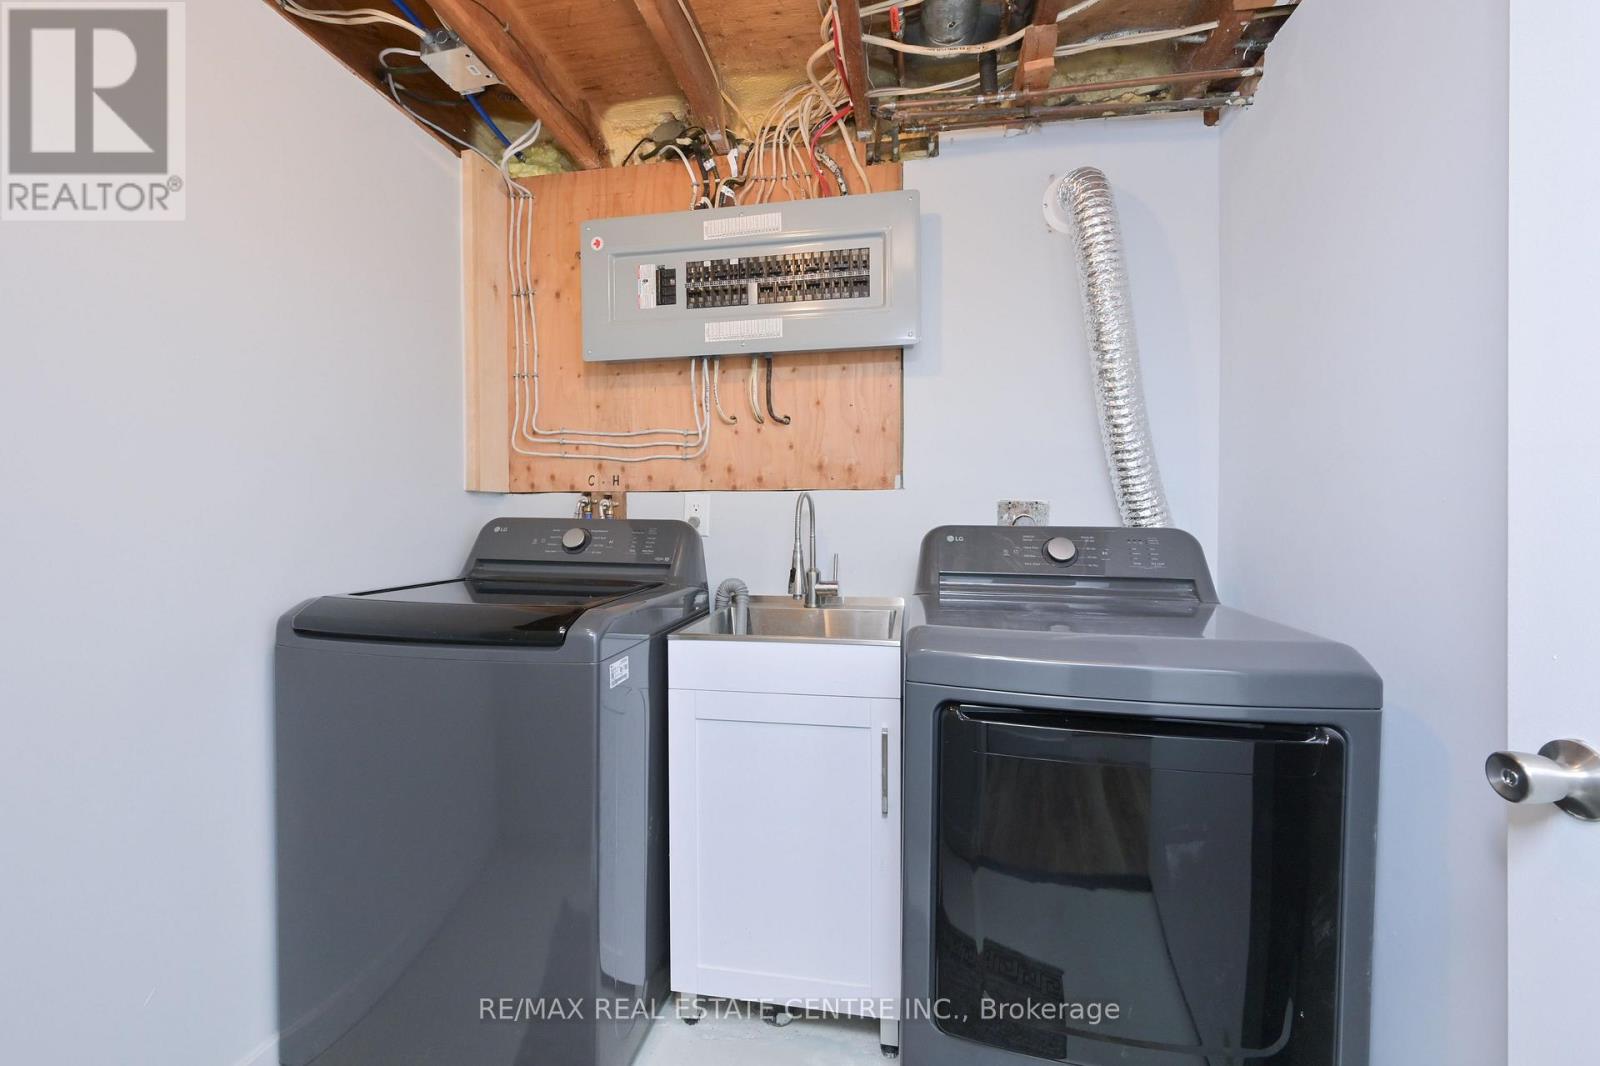
| Lower Level | 洗衣房 | 2.06 m | 1.86 m | 2.06 m x 1.86 m |
| Lower Level | 厨房 | 4.07 m | 2.91 m | 4.07 m x 2.91 m |
| Lower Level | 客厅 | 3.9 m | 3.25 m | 3.9 m x 3.25 m |
| Lower Level | 卧室 | 3.27 m | 2.74 m | 3.27 m x 2.74 m |
| 一楼 | 厨房 | 4.35 m | 3.27 m | 4.35 m x 3.27 m |
| 一楼 | 餐厅 | 2.69 m | 2.85 m | 2.69 m x 2.85 m |
| 一楼 | 客厅 | 5.09 m | 4.15 m | 5.09 m x 4.15 m |
| 一楼 | 主卧 | 4.21 m | 3.27 m | 4.21 m x 3.27 m |
| 一楼 | 第二卧房 | 4.21 m | 2.86 m | 4.21 m x 2.86 m |
| 一楼 | 第三卧房 | 2.77 m | 3.26 m | 2.77 m x 3.26 m |
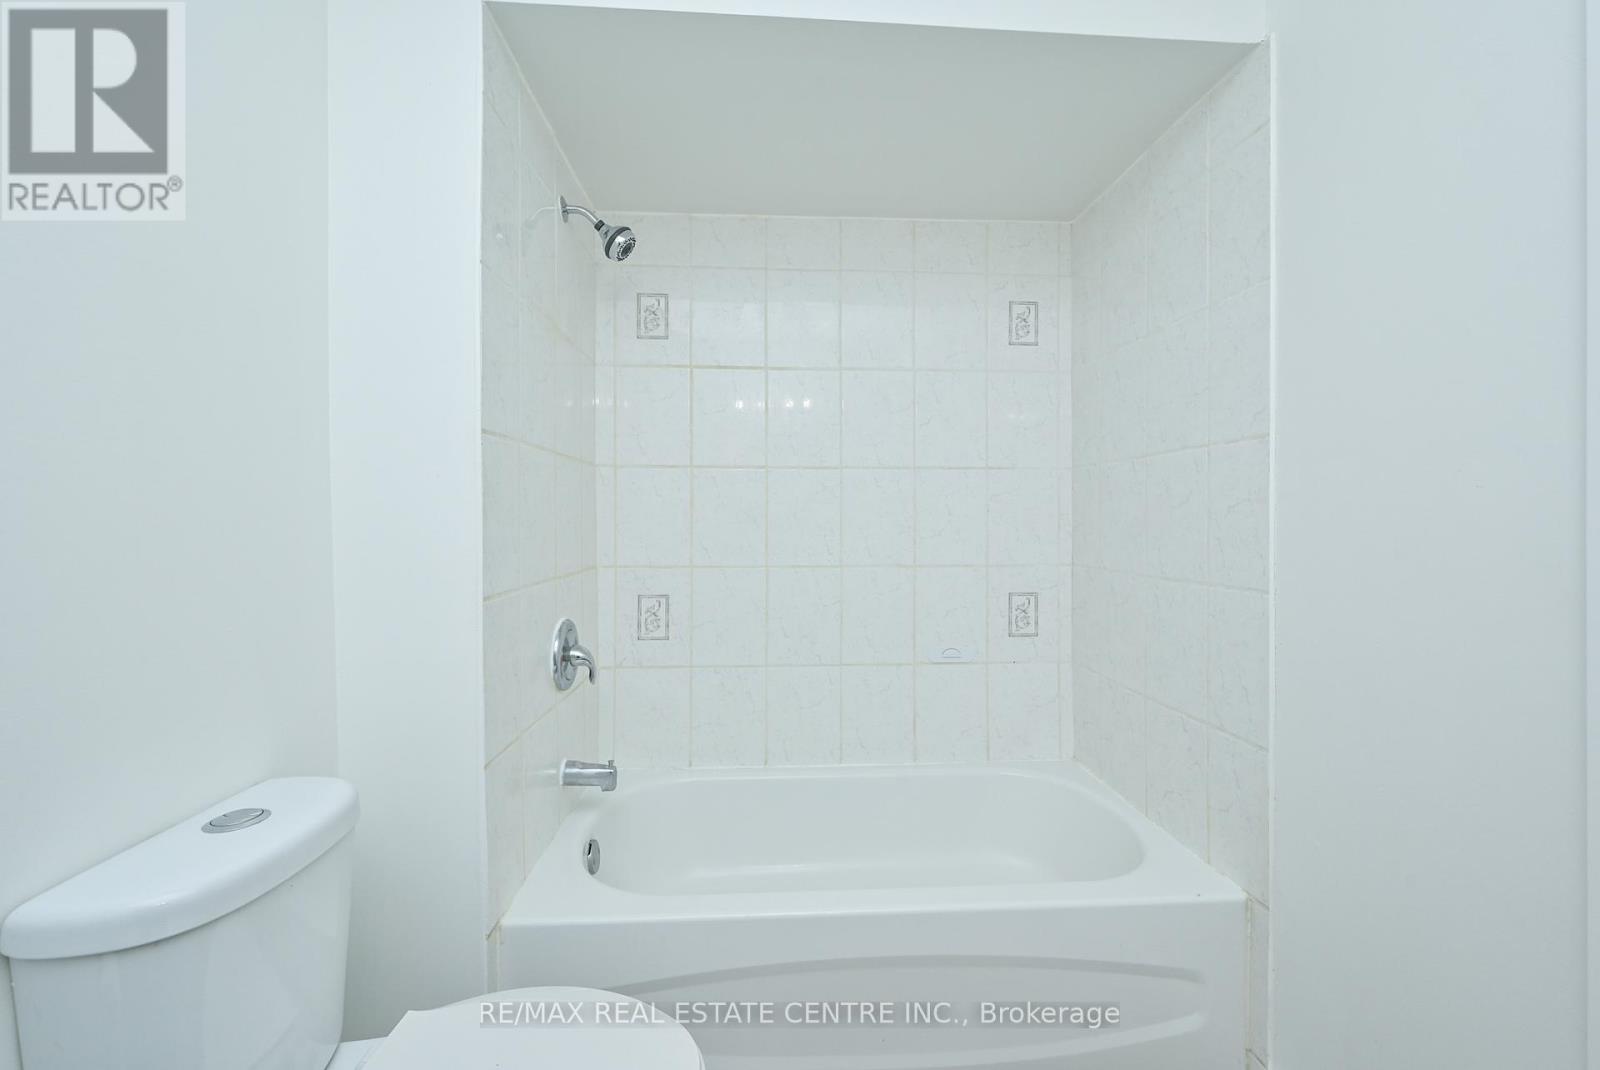
| 一楼 | 浴室 | 2.78 m | 1.79 m | 2.78 m x 1.79 m |
设备间
| 有线电视 | 可用 |
| 配电箱 | 已安装 |
| 污水道 | 已安装 |
https://www.realtor.ca/real-estate/30187848/116-burbank-crescent-orangeville-orangeville

The trademarks REALTOR®, REALTORS®, and the REALTOR® logo are controlled by The Canadian Real Estate Association (CREA) and identify real estate professionals who are members of CREA. The trademarks MLS®, Multiple Listing Service® and the associated logos are owned by The Canadian Real Estate Association (CREA) and identify the quality of services provided by real estate professionals who are members of CREA. The trademark DDF® is owned by The Canadian Real Estate Association (CREA) and identifies CREA's Data Distribution Facility (DDF®)
Toronto Real Estate Board
RE/MAX Real Estate Centre Inc.
August 23 2026 01:35:06
