
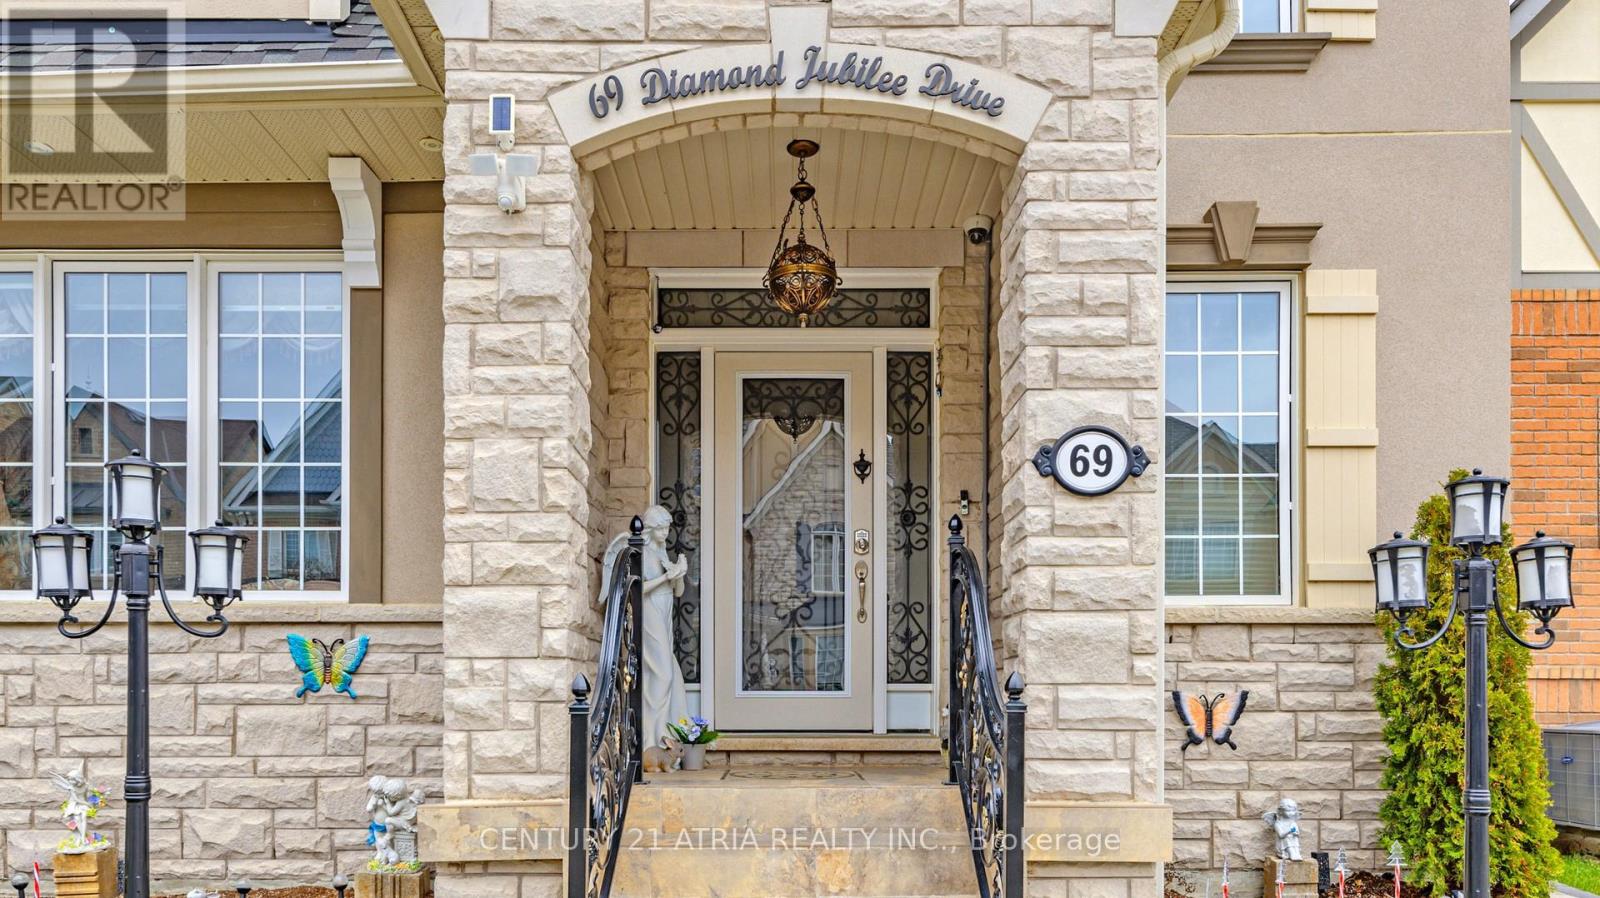
69 Diamond Jubilee Drive Markham (Cornell), Ontario L6B 0Y5


$1,777,777
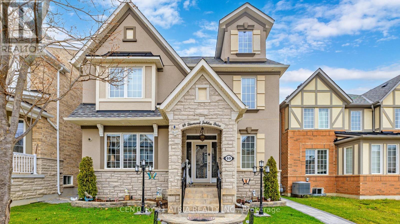
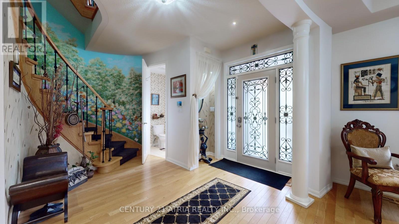
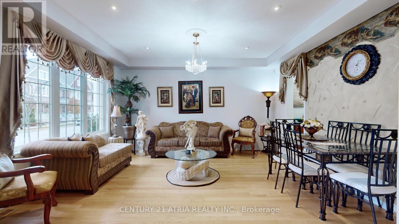
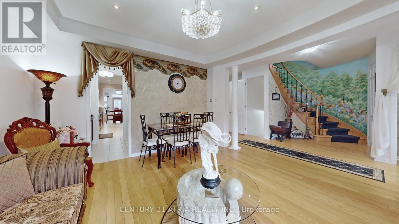
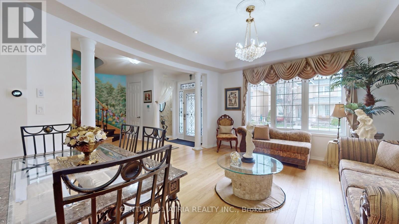
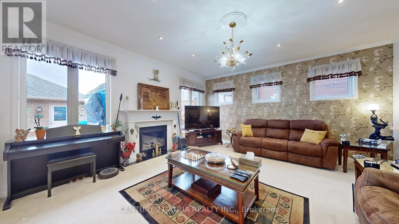
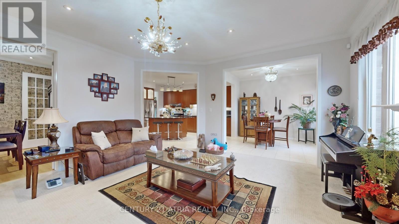
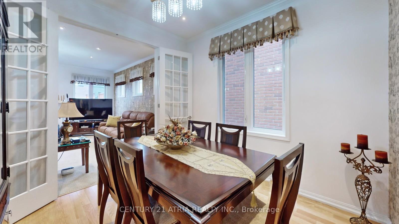
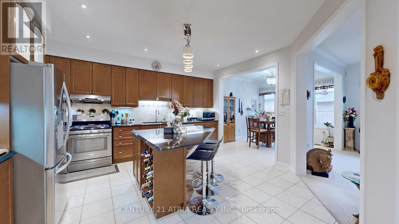
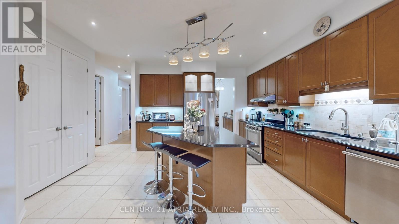
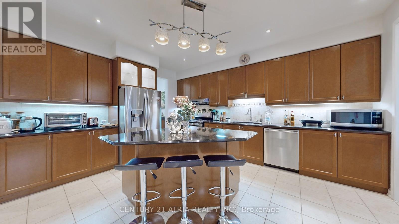
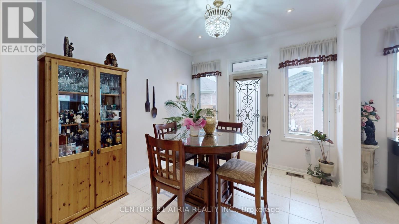
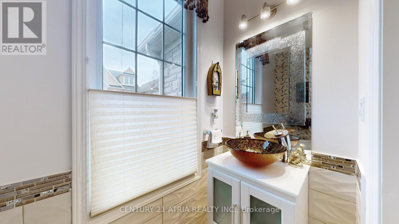
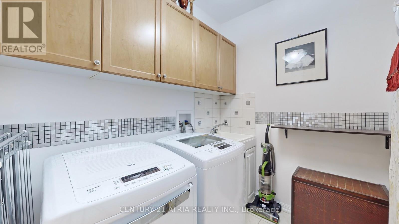
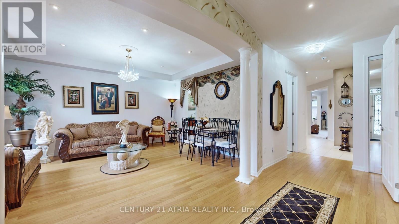
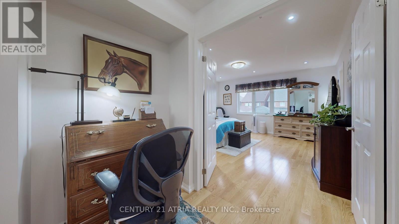
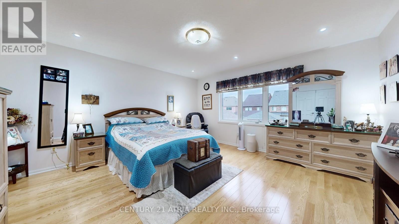
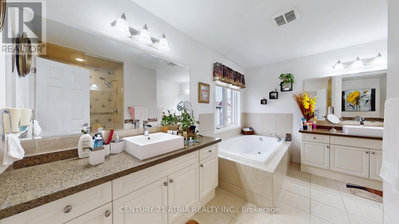
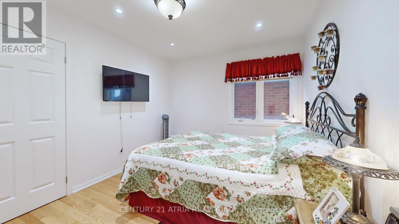
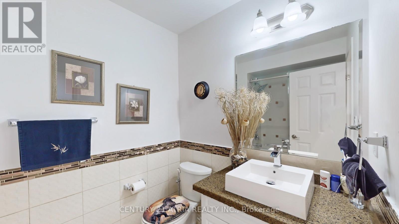
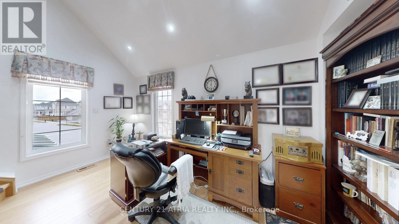
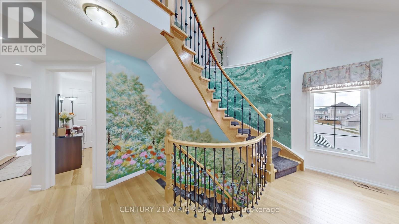
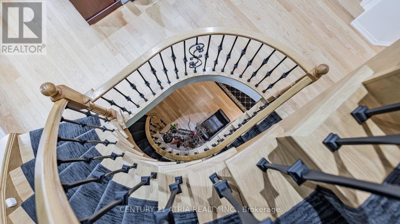
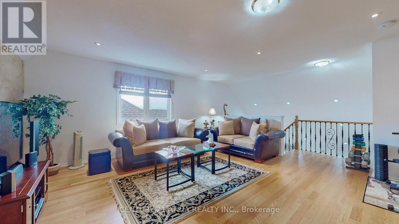
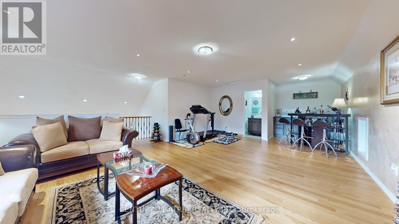
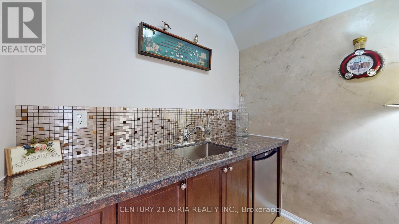
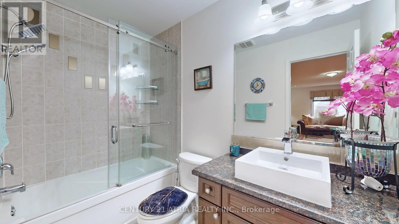
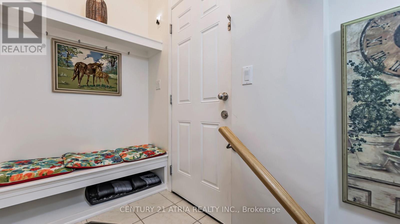
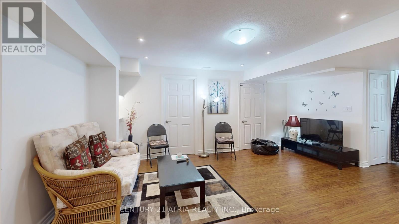
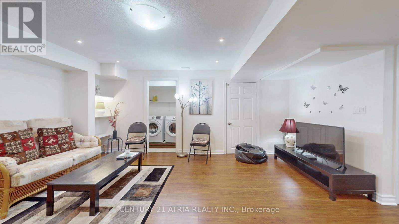
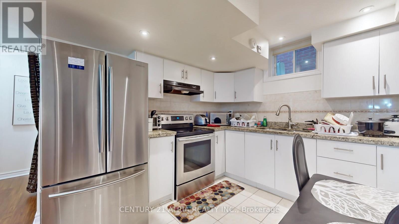
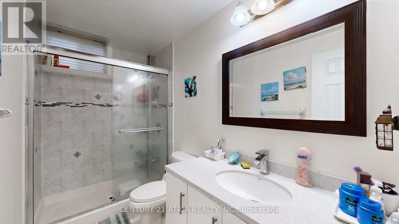
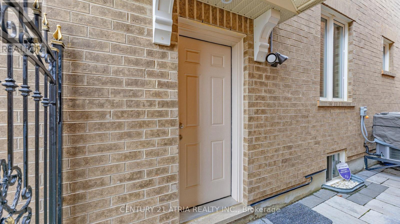
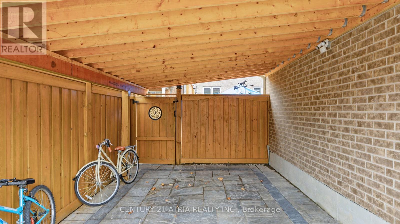
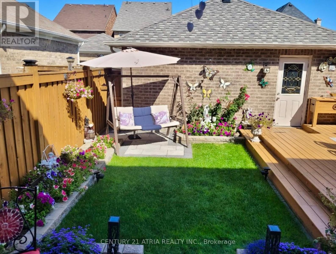
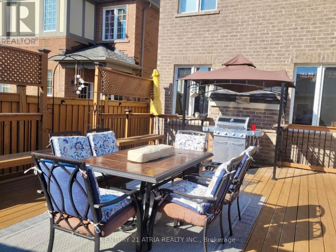
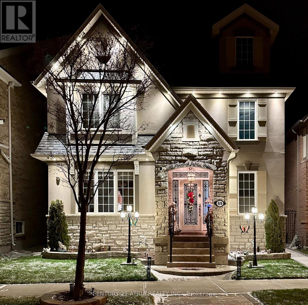
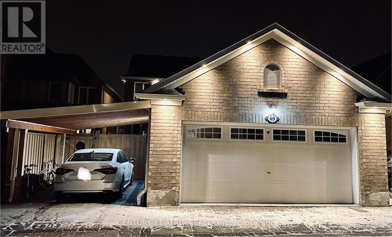
A great opportunity in Markham's sought-after community of Cornell. This elegant 2.5 storey brick and stone detached home is situated on a premium lot and offers over 5000 sq ft luxurious living space (3,529 sq. ft. above grade and 1,496 sq. ft. of finished basement with separate entrance). Nurtured tenderly by the original owners for 12 years. The bright interior features 9-ft ceilings, pot lights, chandeliers, a chef-inspired kitchen with granite countertops, center island, stainless steel appliances, servery and pantry. Large, cozy family room has a gas fireplace and big windows. The breakfast area overlooks the manicured rear garden. 2nd floor has 4 big bedrooms, 2 with ensuite bath. Open plan spacious office has tall windows and sloping roof. Pot lights throughout. The primary bedroom is a dream, walk-in wardrobe, his and her vanities, 5 piece ensuite, soaker tub and is filled with abundant natural light coming through large windows overlooking rear garden-deck facing East! An oak staircase with wrought iron balusters leads to a spacious 534 sq ft Loft on the 3rd floor. It has a wet bar, kitchenette, and 4-piece ensuite making it an ideal space to utilize as 5th bed room for In-Laws or to enjoy as an Entertainment pad!. Enjoy the beautifully landscaped backyard featuring a floating cedar deck. Over $200,000 have been spent on upgrades. Well appointed 3 bed room, 2 bath Basement apartment has its own kitchen and laundry. Tenants currently paying $2,600/month, will vacate or continue as desired by the buyers. Helps pay off big part of the mortgage! A coach house is permitted under the new zoning bylaws above the garages, generating additional income, ( usually rented for $2,200/month). Total 5 parking spaces, 2 covered plus one Carport. Conveniently located near top-rated schools both Primary and high. Hospital, Parks and a community Centre with excellent facilities. Property will be professionally painted prior to possession. (id:43681)
房源概要
| MLS® Number | N13704228 |
| 房源类型 | 民宅 |
| 社区名字 | Cornell |
| 总车位 | 5 |
详 情
| 浴室 | 7 |
| 地上卧房 | 5 |
| 地下卧室 | 3 |
| 总卧房 | 8 |
| Age | 6 To 15 Years |
| 家电类 | Central Vacuum, Blinds, 烘干机, 烤箱, Hood 电扇, Gas 炉子(s), Two 洗衣机s, 冰箱 |
| 地下室功能 | Apartment In Basement, Separate Entrance |
| 地下室类型 | N/a, N/a |
| 施工种类 | 独立屋 |
| 空调 | 中央空调 |
| 外墙 | 砖 Facing, 石 |
| 壁炉 | 有 |
| Flooring Type | Hardwood, Porcelain Tile |
| 地基类型 | 混凝土 |
| 客人卫生间(不包含洗浴) | 1 |
| 供暖方式 | 天然气 |
| 供暖类型 | 压力热风 |
| 储存空间 | 3 |
| 内部尺寸 | 3500 - 5000 Sqft |
| 类型 | 独立屋 |
| 设备间 | 市政供水 |
车 位
| Detached Garage | |
| Garage |
土地
| 英亩数 | 无 |
| 污水道 | Sanitary Sewer |
| 土地深度 | 115 Ft ,2 In |
| 土地宽度 | 36 Ft ,6 In |
| 不规则大小 | 36.5 X 115.2 Ft |
房 间
| 楼 层 | 类 型 | 长 度 | 宽 度 | 面 积 |
|---|---|---|---|---|
| 二楼 | Office | 4.27 m | 3.349 m | 4.27 m x 3.349 m |
| 二楼 | 主卧 | 5.199 m | 4.7 m | 5.199 m x 4.7 m |
| 二楼 | 第二卧房 | 4.434 m | 3.855 m | 4.434 m x 3.855 m |
| 二楼 | 第三卧房 | 3.959 m | 3.048 m | 3.959 m x 3.048 m |
| 二楼 | Bedroom 4 | 3.959 m | 3.048 m | 3.959 m x 3.048 m |
| 三楼 | 大型活动室 | 7.699 m | 6.398 m | 7.699 m x 6.398 m |
| 一楼 | 洗衣房 | 2.865 m | 1.981 m | 2.865 m x 1.981 m |
| 一楼 | 客厅 | 4.599 m | 4.45 m | 4.599 m x 4.45 m |
| 一楼 | 餐厅 | 3.048 m | 3.048 m | 3.048 m x 3.048 m |
| 一楼 | 家庭房 | 6.199 m | 5.099 m | 6.199 m x 5.099 m |
| 一楼 | 厨房 | 4.818 m | 4.488 m | 4.818 m x 4.488 m |
| 一楼 | Eating Area | 3.38 m | 3.048 m | 3.38 m x 3.048 m |
设备间
| 有线电视 | 可用 |
| 配电箱 | 已安装 |
| 污水道 | 已安装 |
https://www.realtor.ca/real-estate/30187810/69-diamond-jubilee-drive-markham-cornell-cornell

The trademarks REALTOR®, REALTORS®, and the REALTOR® logo are controlled by The Canadian Real Estate Association (CREA) and identify real estate professionals who are members of CREA. The trademarks MLS®, Multiple Listing Service® and the associated logos are owned by The Canadian Real Estate Association (CREA) and identify the quality of services provided by real estate professionals who are members of CREA. The trademark DDF® is owned by The Canadian Real Estate Association (CREA) and identifies CREA's Data Distribution Facility (DDF®)
Toronto Real Estate Board
Century 21 Atria Realty Inc., RE/MAX Hallmark First Group Realty Ltd.
August 31 2026 03:33:16
